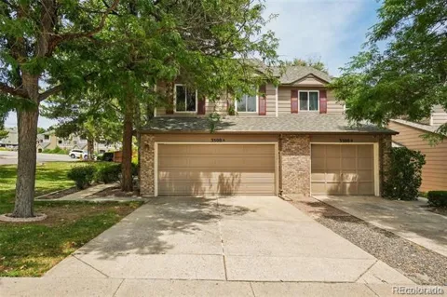
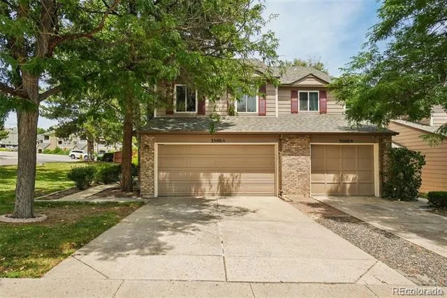
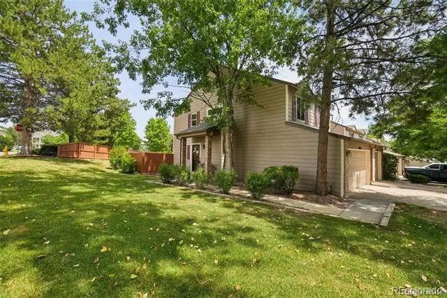
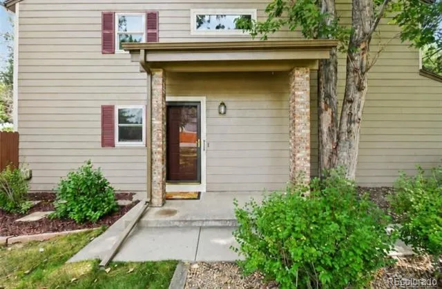
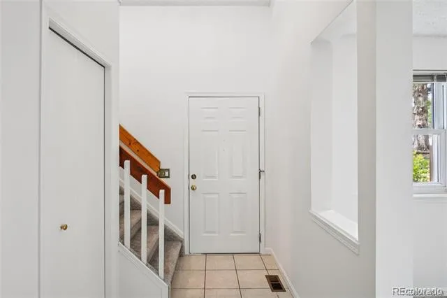
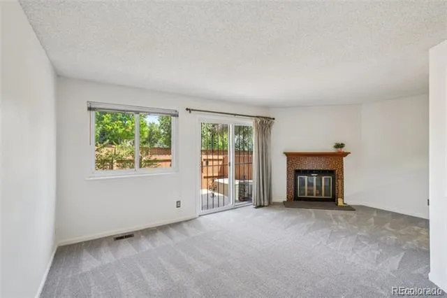
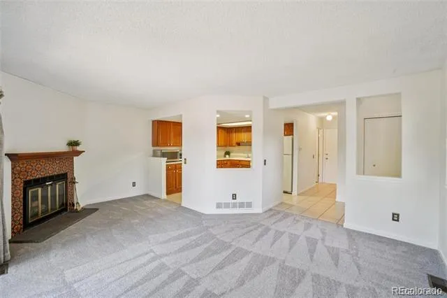
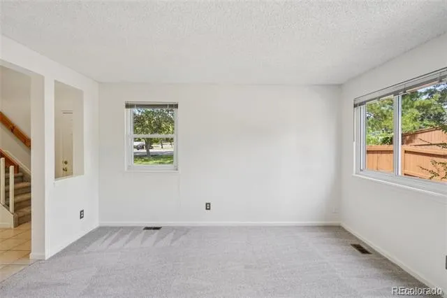
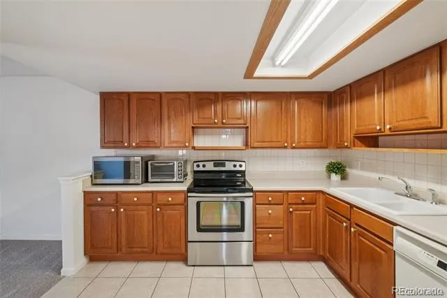
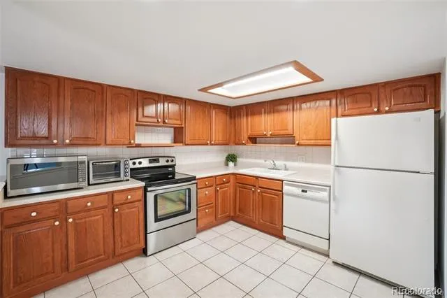
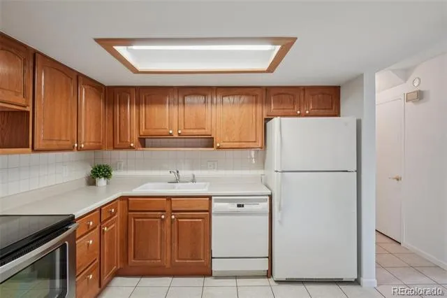
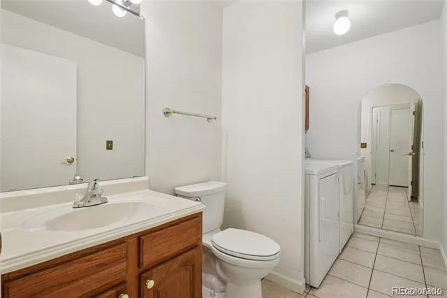
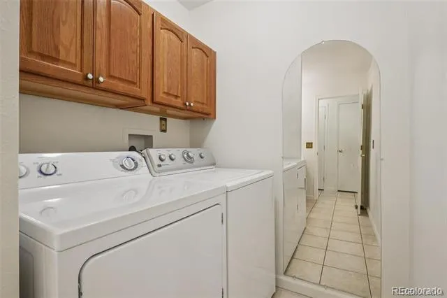
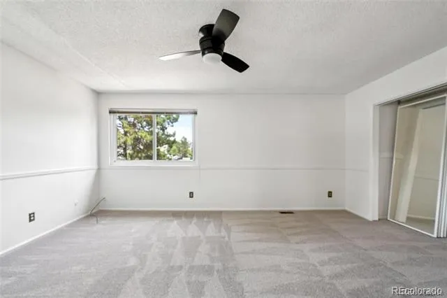
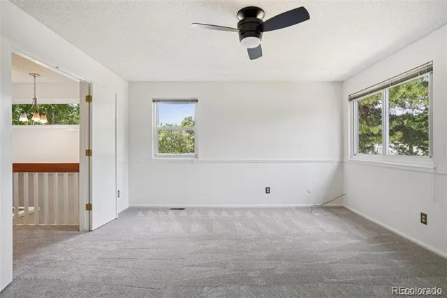
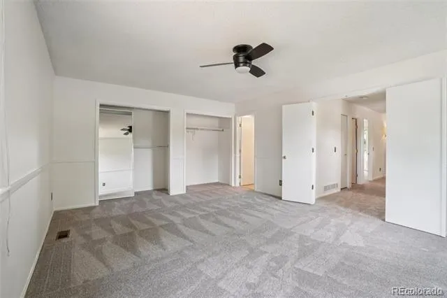
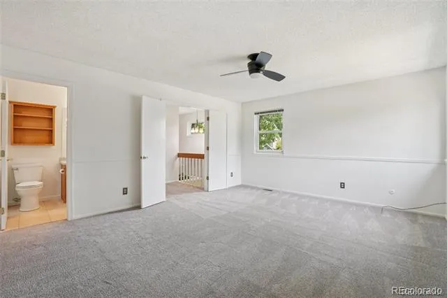
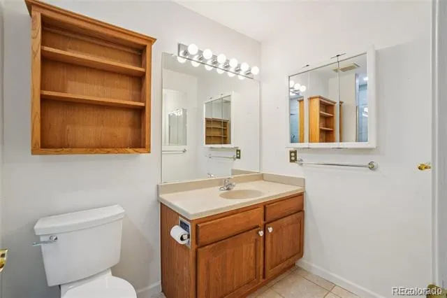
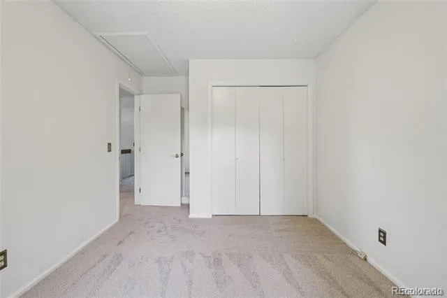
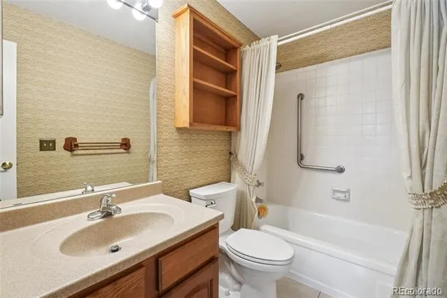
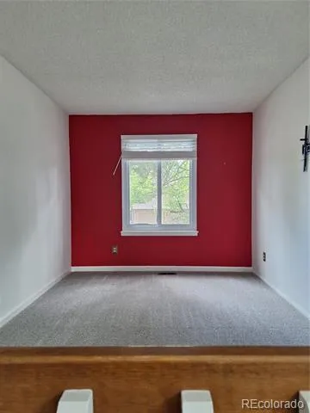
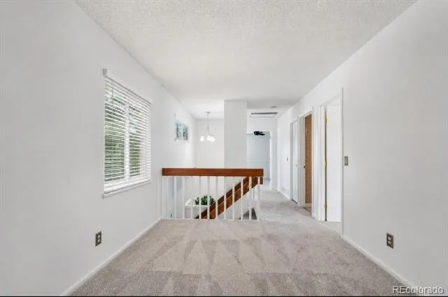
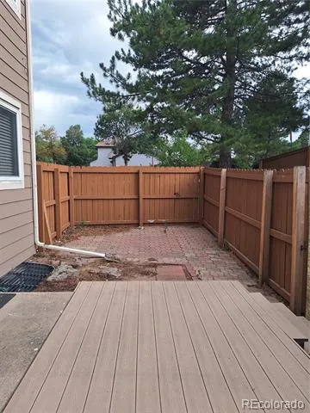
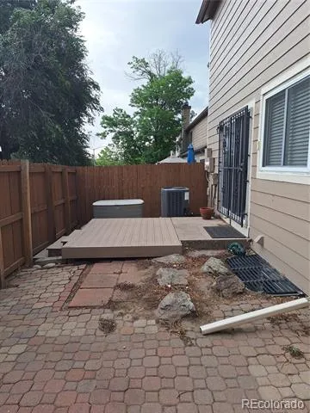
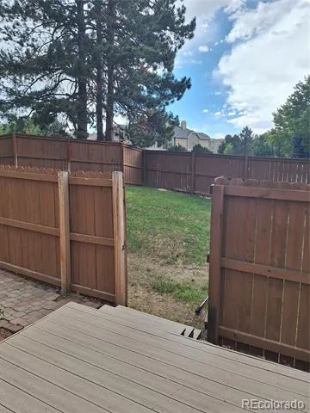
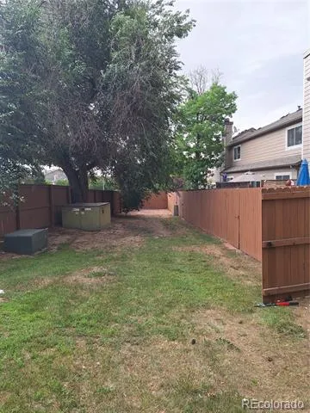
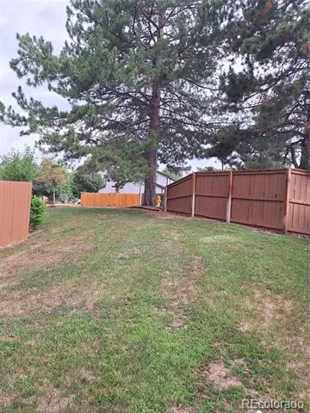
End unit townhome in a well-located Aurora community that’s move in ready! Only the 2nd owner since 1987! Cherry Creek Schools, convenient location to groceries, shopping, entertainment, cherry creek, Quincy, and Aurora reservoir. Freshly updated with new paint – both interior and exterior, new carpets throughout, new toilets in every bathroom, New A/C unit, new hot water heater, new garbage disposal,new garage door opener! The two-story foyer creates an airy and open feel upon entry. The main level features a defined living and kitchen/dining areas, a cozy wood-burning fireplace, and easy access to a private patio that backs to a larger grassy greenbelt area behind. Added conveniences are a half-bath, laundry, and two storage closets. Upstairs, the loft provides a useful secondary living area, or office that can also be a sleeping area for guests if you add daybed.
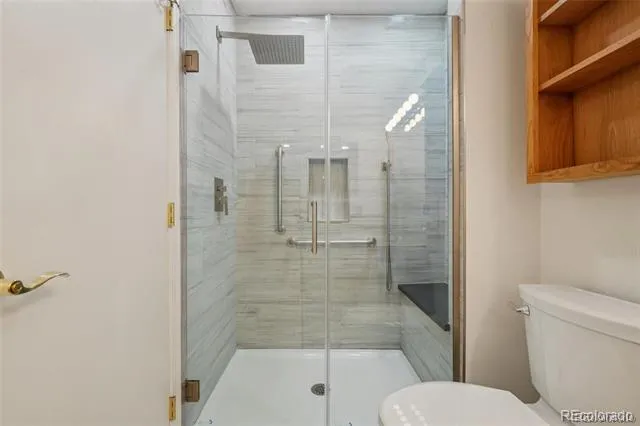
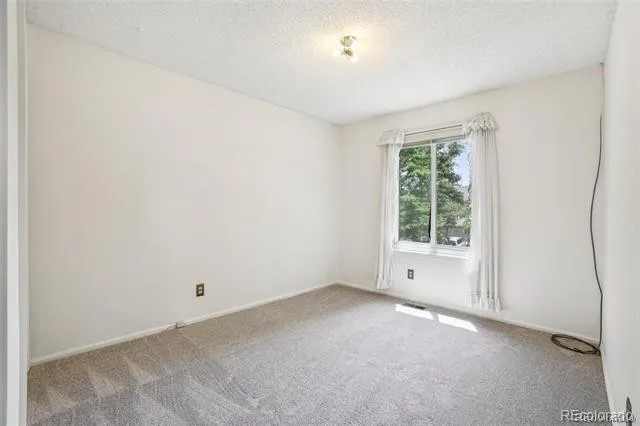
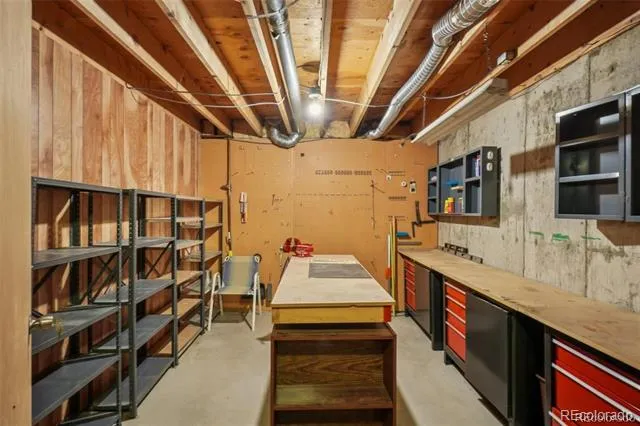
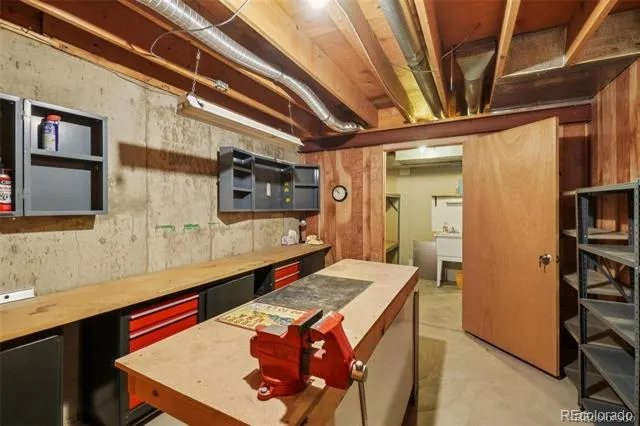
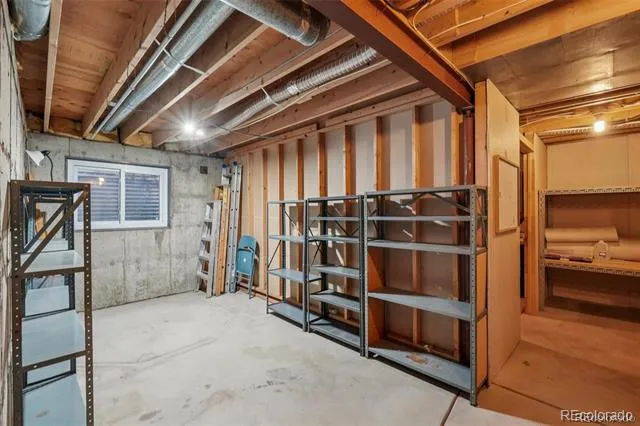
The primary suite is large, with two wall closets and an ensuite updated bath, and a secondary bedroom with attic access. The full bath complete the upstairs. The basement offers an unexpected bonus as it can be a workshop area, it’s the perfect complement to your weekend projects, crafts and hobbies. With easy access to nearby parks, walking trails, shopping and dining, I-225 and E-470, this location can’t be beat! There’s no doubt this home offers a great combination of space, updates, and value – see it, love it,
buy it!
Property Details
- Interior
- Ceiling Fan(s), Eat-in Kitchen, Smoke Free
- Fireplaces
- 1
- Cooling
- Central Air
- Heating
- Forced Air
- Cooling Features
- Central Air
- Bedrooms
- 2
- Bathrooms
- 2.25
- Full Baths
- 1
- Half Baths
- 1
- 3/4 Baths
- 1
- Lot Features
- Corner Lot, Greenbelt, Landscaped, Near Public Transit
- Stories
- 2
- Lot Description
- Corner Lot, Greenbelt, Landscaped, Near Public Transit
- Exterior Features
- Private Yard, Rain Gutters
- Exterior Materials
- Private Yard, Rain Gutters
- Square Feet
- 1376
- Parking Spaces
- 2
- Parking Type
- Garage
- Parking Garage Spaces
- 2
- Property Type
- Purchase
- Basement
- 1
- Basement Description
- Full, Unfinished
- Basement Finished
- 1
- Year Built
- 1982
- Foundation
- Slab
- Roof
- Composition
- Sewer Information
- Public Sewer
- Utility Source
- Public
- Utility Features
- Cable Available, Electricity Available, Electricity Connected, Internet Access (Wired), Natural Gas Available, Natural Gas Conne
- Appliances
- Dishwasher, Disposal, Dryer, Microwave, Oven, Range, Refrigerator
- Subdivision
- Calico Townhomes
- School District
- Cherry Creek 5
- Elementary School
- Cimarron
- Middle School
- Horizon
- High School
- Smoky Hill
- County
- ARAPAHOE
- Region
- Aurora
- Taxes Annual
- $2,098
- HOA
- 1
- HOA Fees
- 315
Location
Legal
Based on information submitted to the MLS GRID as of 2026-08-06T16:05:34Z UTC. All data is obtained from various sources and may not have been verified by broker or MLS GRID. Supplied Open House information is subject to change without notice. All information should be independently reviewed and verified for accuracy. Properties may or may not be listed by the office/agent presenting the information.
Provided By
Listed by Eric Oglesby (#b2370f9ef3c20c82da2b5bf1018bd795)
Listing Office: HomeSmart Realty
Legal Notice
This publication is designed to provide information with regard to the subject matter covered. It is displayed with the understanding that the publisher and authors are not engaged in rendering real estate, legal, accounting, tax, or other professional services and that the publisher and authors are not offering such advice in this publication. If real estate, legal, or other expert assistance is required, the services of a competent, professional person should be sought.
The information contained in this publication is subject to change without notice. METROLIST, INC., DBA RECOLORADO MAKES NO WARRANTY OF ANY KIND WITH REGARD TO THIS MATERIAL, INCLUDING, BUT NOT LIMITED TO, THE IMPLIED WARRANTIES OF MERCHANTABILITY AND FITNESS FOR A PARTICULAR PURPOSE. METROLIST, INC., DBA RECOLORADO SHALL NOT BE LIABLE FOR ERRORS CONTAINED HEREIN OR FOR ANY DAMAGES IN CONNECTION WITH THE FURNISHING, PERFORMANCE, OR USE OF THIS MATERIAL.
Buyer Agency Compensation
The listing broker’s offer of compensation is made only to participants of the MLS where the listing is filed.