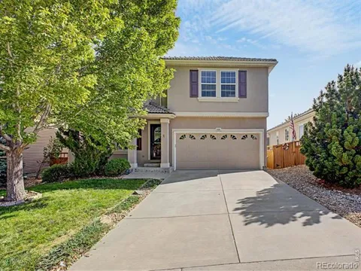
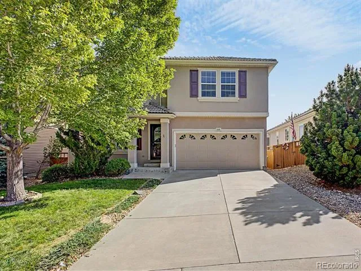
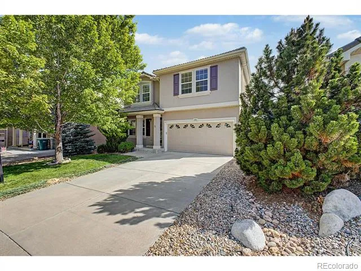
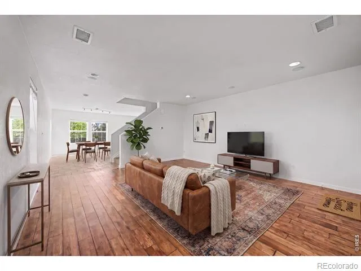
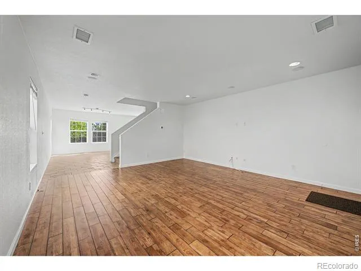
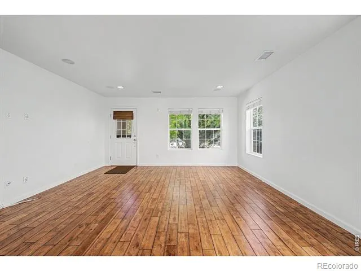
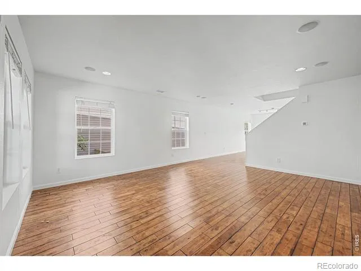
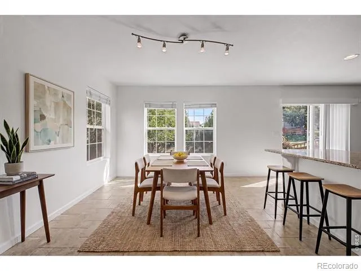
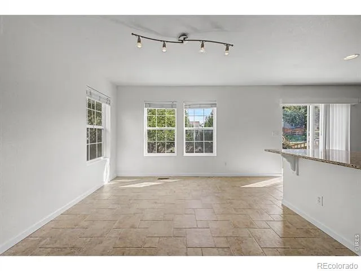
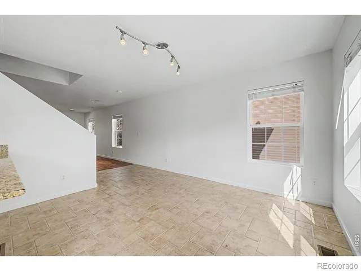
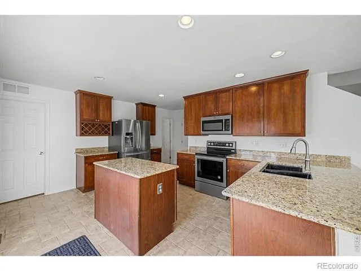
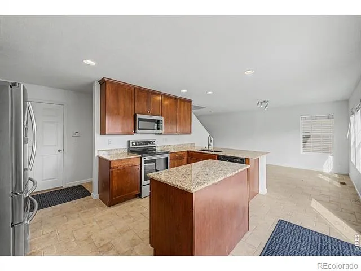
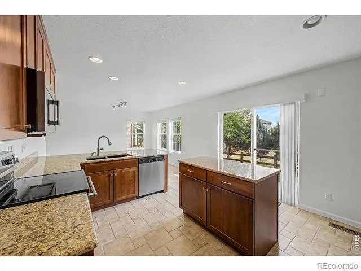
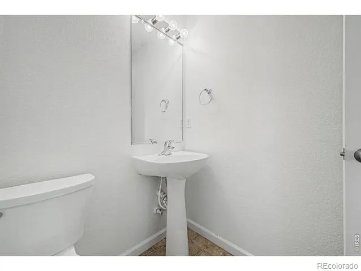
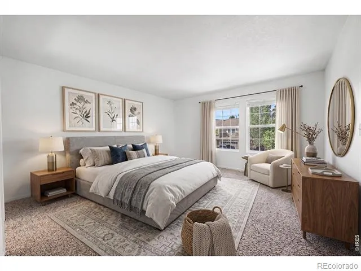
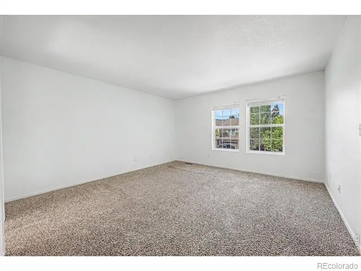
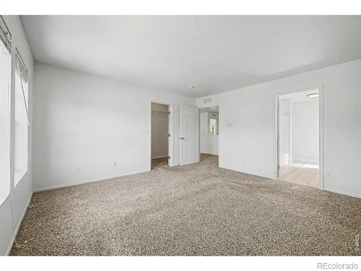
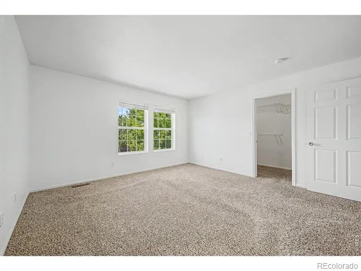
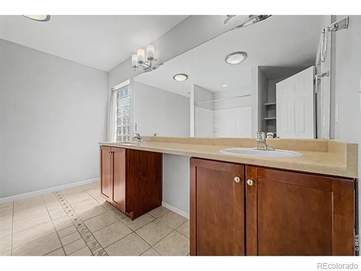
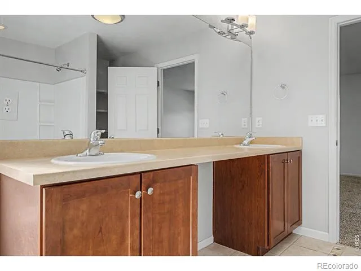
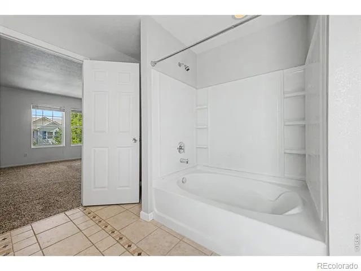
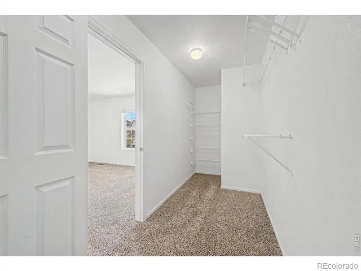
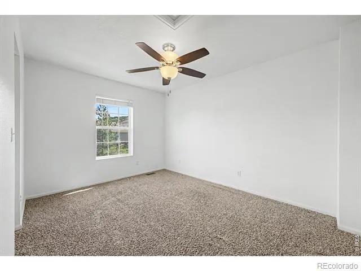
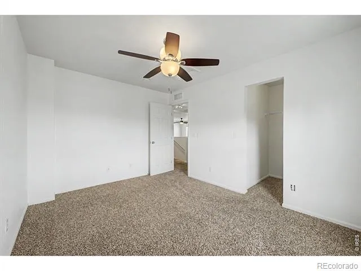
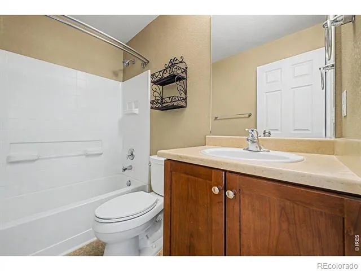
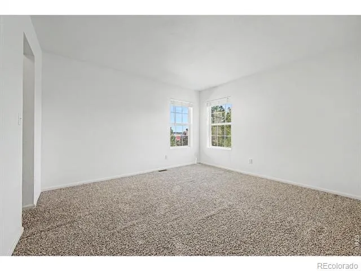
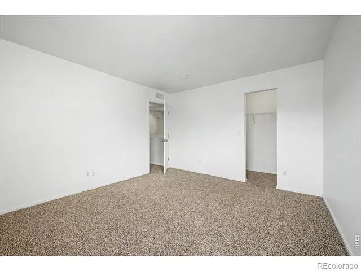
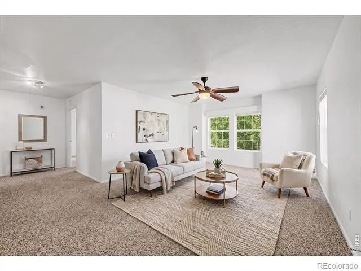
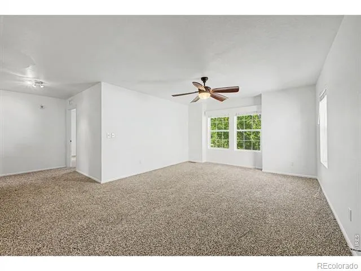
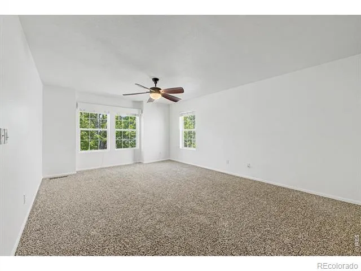
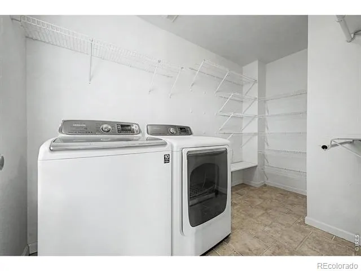
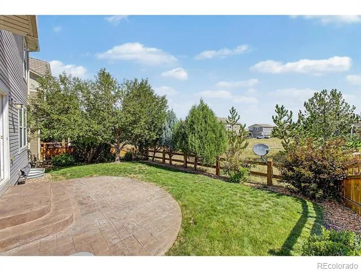
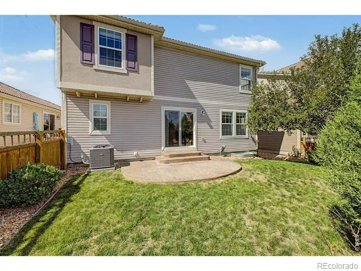
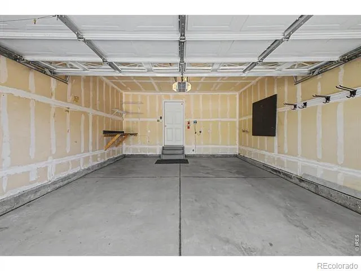
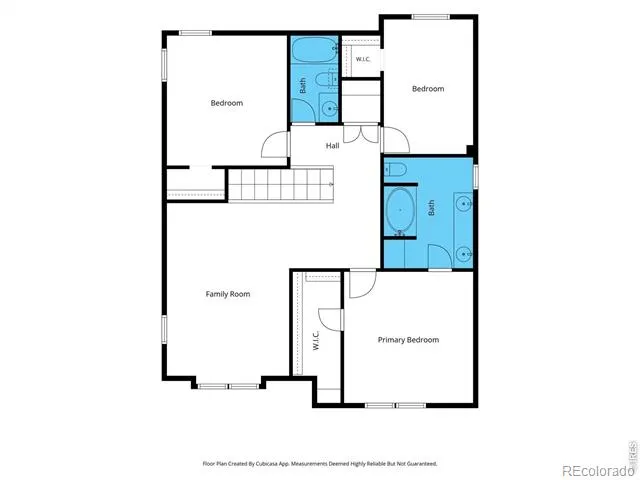
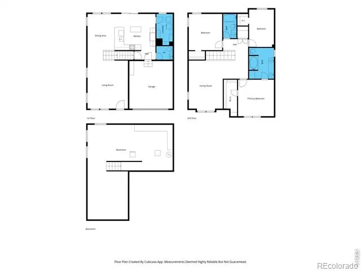
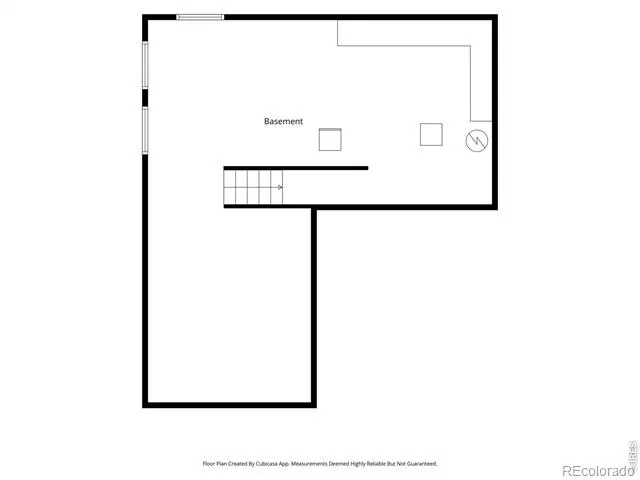
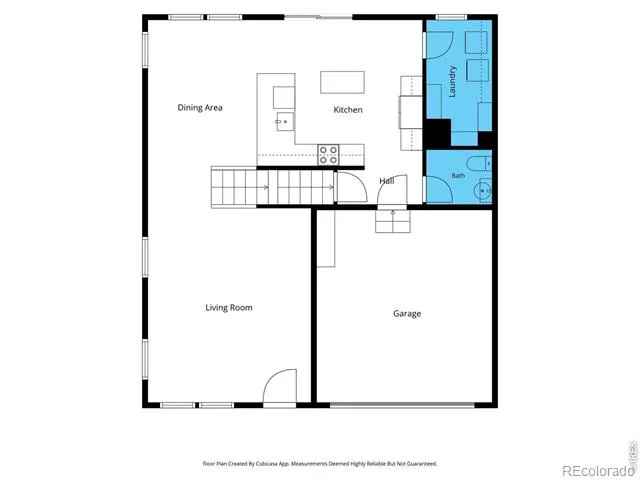
Welcome home to The Meadows! Freshly painted and meticulously maintained, this 3-bedroom, 3-bathroom two-story property offers over 2,200 square feet of beautifully designed living space that balances modern elegance with everyday comfort. As you step through the front door, abundant natural sunlight fills the warm entryway. Hardwood floors guide you directly into a generously sized living room, offering a welcoming, open space to relax or entertain guests. Moving into the heart of the home, the stylish kitchen features a dedicated dining area, sleek stainless steel appliances, elegant cabinetry, a center island, and gorgeous granite countertops. A large walk-in pantry, a dedicated laundry room, and a convenient half-bathroom are smartly tucked just off the kitchen space for everyday ease. Head upstairs and the layout continues to impress with a massive, versatile loft area-ideal for a home office, media room, or a potential fourth bedroom. Just down the hall, the expansive primary suite serves as a private retreat, complete with its own en-suite bathroom. Two additional bedrooms and a full secondary bath complete the highly functional upper level. If you need more room to grow, the unfinished basement provides a sprawling blank canvas for future expansion, a home gym, or abundant storage. Lastly, but surely not least, step out the back door to discover your fully fenced, beautifully landscaped backyard. Because this premium lot backs directly to open space, your outdoor living experience remains incredibly private, peaceful, and unobstructed. Keep in mind this home also includes a 2-car garage, and is conveniently located near parks, trails, neighborhood amenities, shopping, dining, and recreation. Schedule your private showing today!
Property Details
- Interior
- Eat-in Kitchen, Kitchen Island, Walk-In Closet(s)
- Cooling
- Ceiling Fan(s), Central Air
- Heating
- Forced Air
- Cooling Features
- Ceiling Fan(s), Central Air
- Bedrooms
- 3
- Bathrooms
- 2.5
- Full Baths
- 2
- Half Baths
- 1
- Lot Features
- Open Lot, Sprinklers In Front
- Stories
- 2
- Lot Description
- Open Lot, Sprinklers In Front
- Acres
- 0.09
- Square Feet
- 2200
- Parking Spaces
- 2
- Parking Type
- Garage
- Parking Garage Spaces
- 2
- Property Type
- Purchase
- Style
- Contemporary
- Basement
- 1
- Basement Description
- Bath/Stubbed, Partial, Sump Pump, Unfinished
- Basement Finished
- 1
- Year Built
- 2005
- Roof
- Concrete
- Sewer Information
- Public Sewer
- Utility Source
- Public
- Utility Features
- Electricity Available, Natural Gas Available
- Appliances
- Dishwasher, Disposal, Dryer, Microwave, Refrigerator, Self Cleaning Oven, Washer
- Subdivision
- The Meadows
- School District
- Douglas RE-1
- Elementary School
- Clear Sky
- Middle School
- Castle Rock
- High School
- Castle View
- County
- Douglas
- Region
- Castle Rock
- Zoning
- RES
- Taxes Annual
- $4,113
- HOA
- 1
- HOA Fees
- 269
Location
Legal
Based on information submitted to the MLS GRID as of 2026-09-05T02:35:16Z UTC. All data is obtained from various sources and may not have been verified by broker or MLS GRID. Supplied Open House information is subject to change without notice. All information should be independently reviewed and verified for accuracy. Properties may or may not be listed by the office/agent presenting the information.
Provided By
Listed by Jeffrey Skolnick (#3bbe0a67d5b4b34c19ca47fadd19e501)
Listing Office: RE/MAX Professionals Greenwood Village
Legal Notice
This publication is designed to provide information with regard to the subject matter covered. It is displayed with the understanding that the publisher and authors are not engaged in rendering real estate, legal, accounting, tax, or other professional services and that the publisher and authors are not offering such advice in this publication. If real estate, legal, or other expert assistance is required, the services of a competent, professional person should be sought.
The information contained in this publication is subject to change without notice. METROLIST, INC., DBA RECOLORADO MAKES NO WARRANTY OF ANY KIND WITH REGARD TO THIS MATERIAL, INCLUDING, BUT NOT LIMITED TO, THE IMPLIED WARRANTIES OF MERCHANTABILITY AND FITNESS FOR A PARTICULAR PURPOSE. METROLIST, INC., DBA RECOLORADO SHALL NOT BE LIABLE FOR ERRORS CONTAINED HEREIN OR FOR ANY DAMAGES IN CONNECTION WITH THE FURNISHING, PERFORMANCE, OR USE OF THIS MATERIAL.
Buyer Agency Compensation
The listing broker’s offer of compensation is made only to participants of the MLS where the listing is filed.