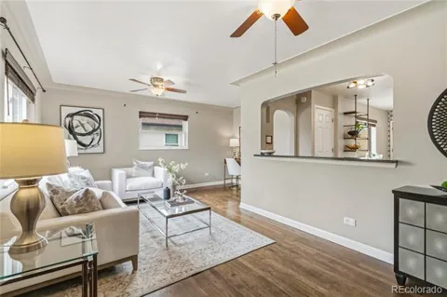
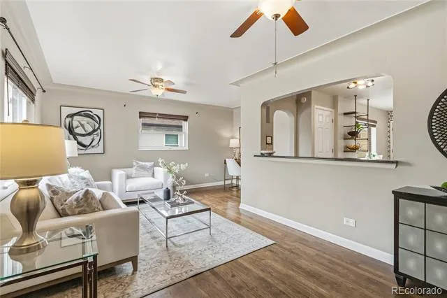
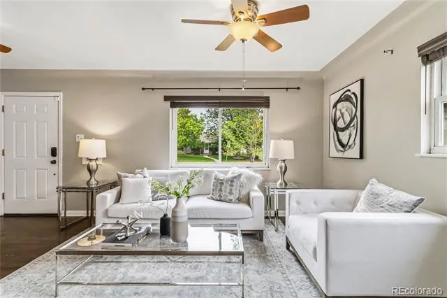
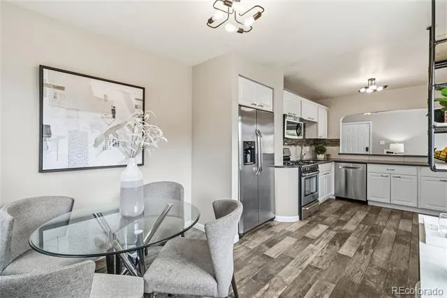
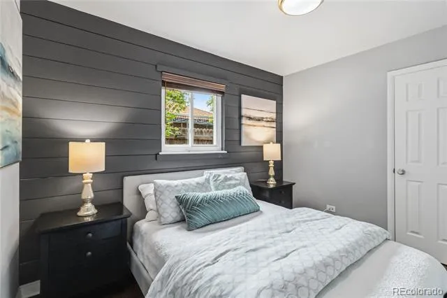
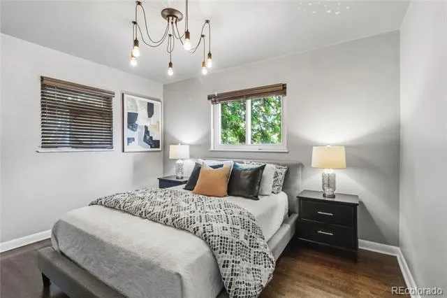
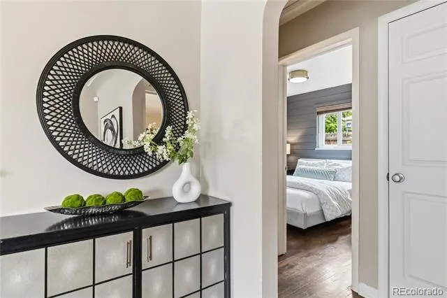
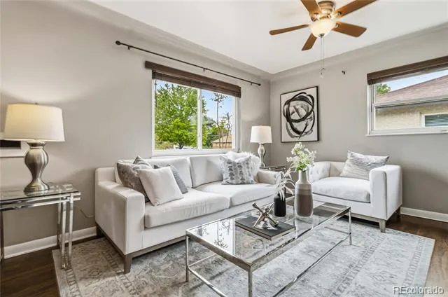
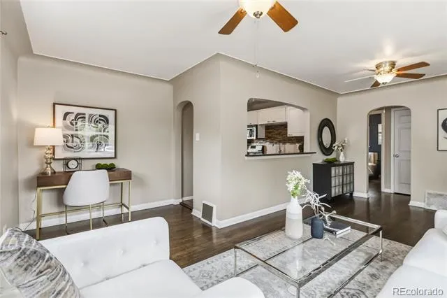
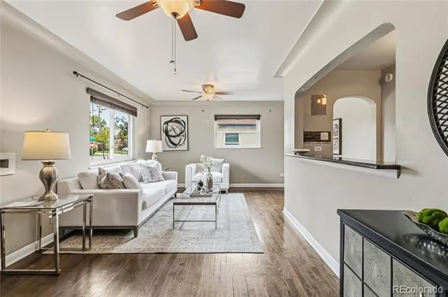
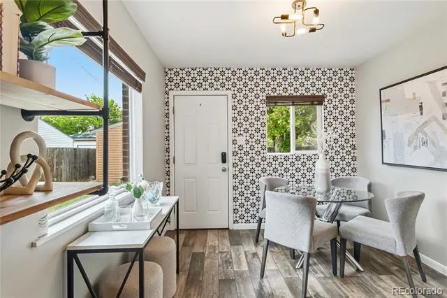
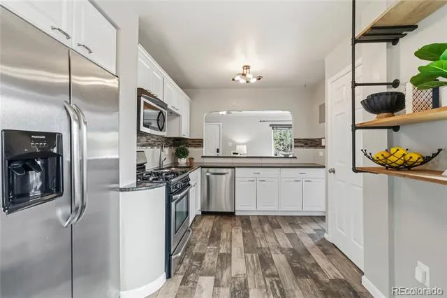
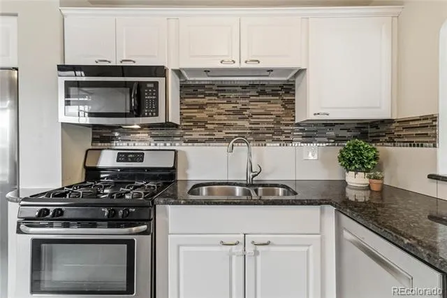
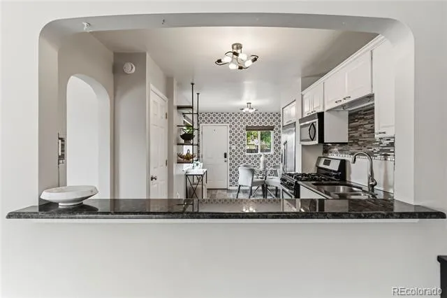
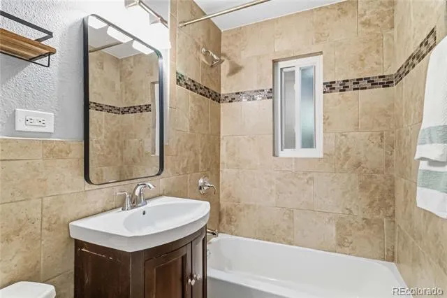
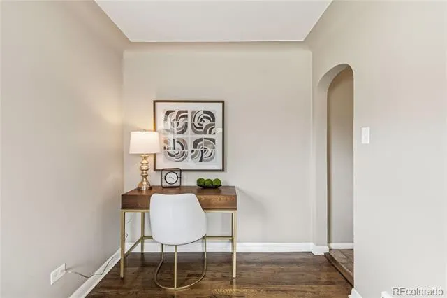
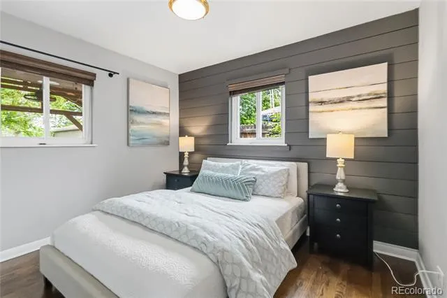
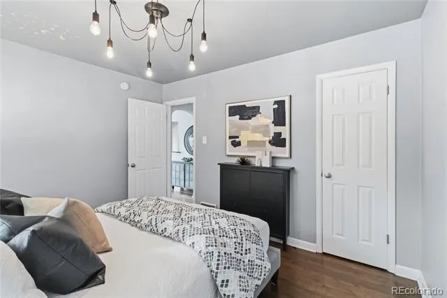
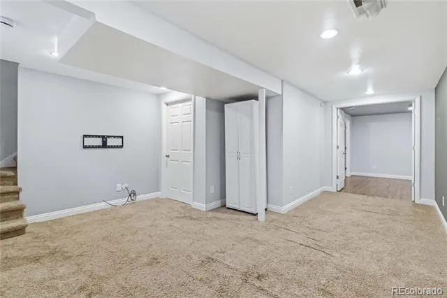
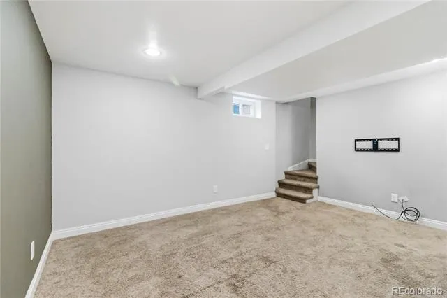
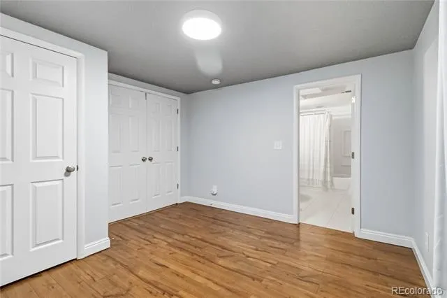
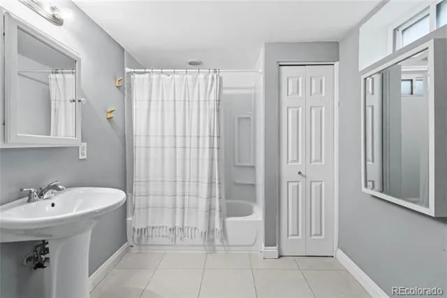
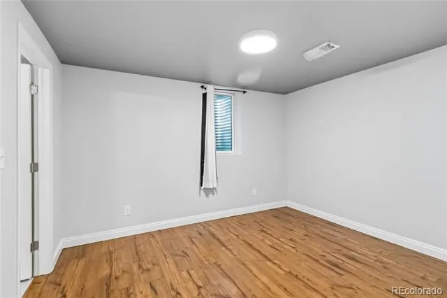
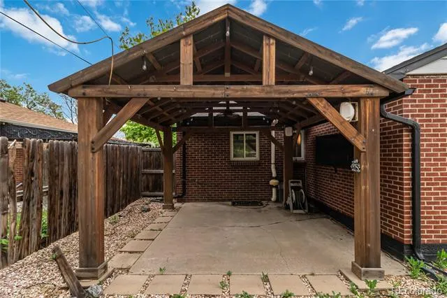
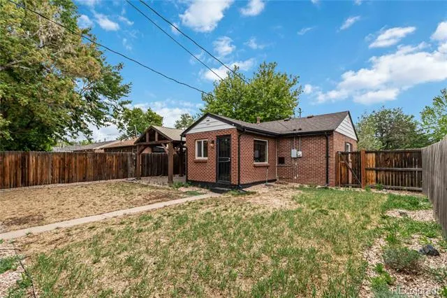
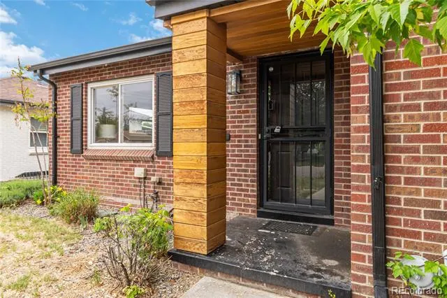
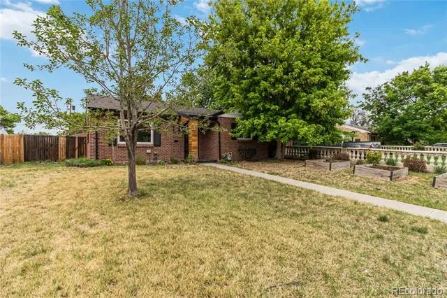
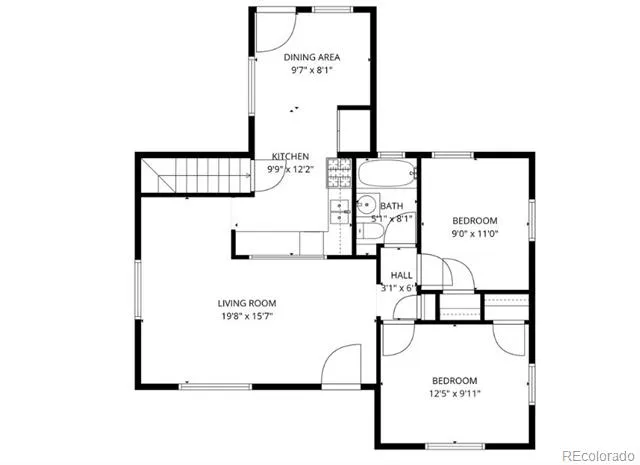
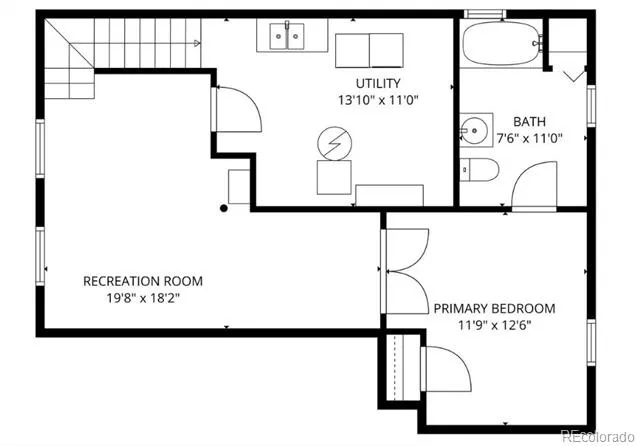
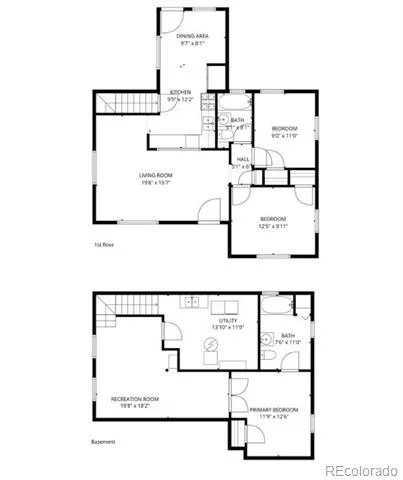
$35,000 PRICE IMPROVEMENT. REFRESHED AND READY. This home qualifies for the community reinvestment act providing 1.75% of the loan amount as a credit towards buyer’s closing costs, pre-paids and discount points. Contact listing agent for more details. Historic charm meets modern comfort. The sturdy brick-clad exterior of this timeless North Park Hill ranch-style home reveals beautiful hardwood floors and subtle archways inside, as prevalent windows allow natural light to highlight every inch of the main floor. Crowned by elegant coved ceilings, the living room features a pass-through to an eat-in kitchen bordered by decorative tile and an exterior door offering seamless connection to the backyard oasis. A private corridor off the living room keeps two bedrooms, each with walk-in closets, concealed from sight, while also boasting a full-bath and favorable linen closet. Stairs in the kitchen lead to a finished basement where the generously sized rec room awaits personalization and a non-conforming bedroom is announced by double-doors. The bedroom incorporates a walk-in closet and full-bath with a convenient linen closet. Equipped with a double-basin sink and washer and dryer, the utility room offers multiple storage options for well-organized living. The spacious backyard is a secluded retreat from urban living, with a stamped concrete patio beneath a handsome pergola and considerable lawn; plus, an oversized, detached single-car garage with plenty of space for storing equipment and a workbench for completing weekend projects. North Park Hill is positioned within close proximity to a number of retail outlets, restaurants and entertainment choices, including the Stanley Marketplace and Quebec Square. Easy access to I-70 and I-270 for commuting to Downtown Denver, Denver International Airport (DIA), the Anschutz Medical Campus and beyond.
Property Details
- Interior
- Built-in Features, Ceiling Fan(s), Eat-in Kitchen, Entrance Foyer, Utility Sink, Walk-In Closet(s)
- Cooling
- Other
- Heating
- Forced Air
- Cooling Features
- Other
- Bedrooms
- 3
- Bathrooms
- 2.0
- Full Baths
- 2
- Lot Features
- Landscaped, Level, Near Public Transit, Secluded, Sprinklers In Front, Sprinklers In Rear
- Stories
- 1
- Lot Description
- Landscaped, Level, Near Public Transit, Secluded, Sprinklers In Front, Sprinklers In Rear
- Exterior Features
- Garden, Lighting, Private Yard
- Exterior Materials
- Garden, Lighting, Private Yard
- Acres
- 0.143
- Square Feet
- 1674
- Lot Size (sqft)
- 6250.0
- Parking Features
- 220 Volts, Concrete, Exterior Access Door, Lighted, Oversized
- Parking Spaces
- 1
- Parking Type
- Garage
- Parking Garage Spaces
- 1
- Property Type
- Purchase
- Style
- Traditional
- Basement
- 1
- Basement Description
- Daylight, Finished, Full, Interior Entry
- Basement Finished
- 1
- Year Built
- 1952
- Foundation
- Slab
- Roof
- Composition
- Sewer Information
- Public Sewer
- Utility Source
- Public
- Utility Features
- Cable Available, Electricity Connected, Internet Access (Wired), Natural Gas Connected
- Appliances
- Cooktop, Dishwasher, Disposal, Dryer, Microwave, Oven, Range, Range Hood, Refrigerator, Washer
- Subdivision
- North Park Hill
- School District
- Denver 1
- Elementary School
- Hallett Academy
- Middle School
- McAuliffe International
- High School
- Northfield
- County
- DENVER
- Region
- Denver
- Zoning
- E-SU-DX
Location
Legal
Based on information submitted to the MLS GRID as of 2026-08-27T19:35:11Z UTC. All data is obtained from various sources and may not have been verified by broker or MLS GRID. Supplied Open House information is subject to change without notice. All information should be independently reviewed and verified for accuracy. Properties may or may not be listed by the office/agent presenting the information.
Provided By
Listed by Harvey & Guy Homes Team (#2de79eeeb378f6a6ff0d9bf5ab8c08e3)
Listing Office: RE/MAX of Cherry Creek
Legal Notice
This publication is designed to provide information with regard to the subject matter covered. It is displayed with the understanding that the publisher and authors are not engaged in rendering real estate, legal, accounting, tax, or other professional services and that the publisher and authors are not offering such advice in this publication. If real estate, legal, or other expert assistance is required, the services of a competent, professional person should be sought.
The information contained in this publication is subject to change without notice. METROLIST, INC., DBA RECOLORADO MAKES NO WARRANTY OF ANY KIND WITH REGARD TO THIS MATERIAL, INCLUDING, BUT NOT LIMITED TO, THE IMPLIED WARRANTIES OF MERCHANTABILITY AND FITNESS FOR A PARTICULAR PURPOSE. METROLIST, INC., DBA RECOLORADO SHALL NOT BE LIABLE FOR ERRORS CONTAINED HEREIN OR FOR ANY DAMAGES IN CONNECTION WITH THE FURNISHING, PERFORMANCE, OR USE OF THIS MATERIAL.
Buyer Agency Compensation
The listing broker’s offer of compensation is made only to participants of the MLS where the listing is filed.