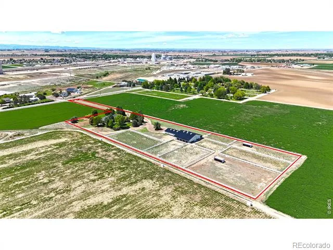
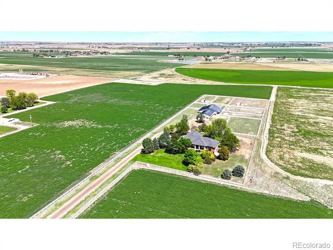
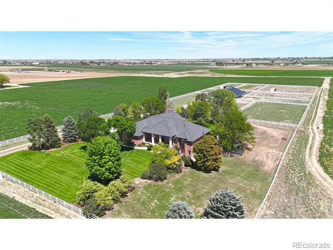
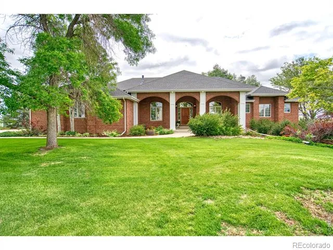
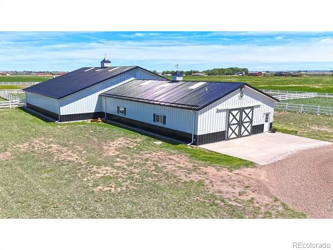
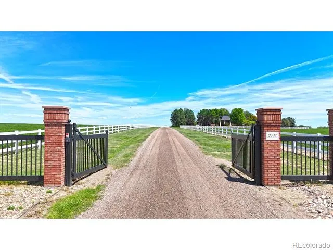
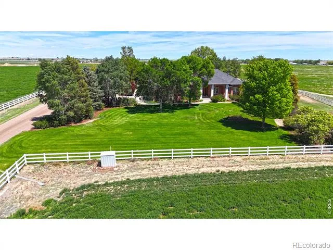
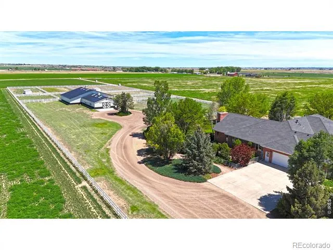
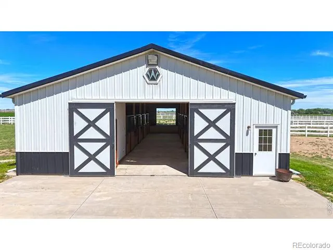
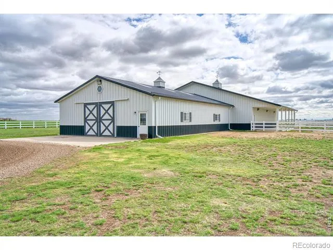
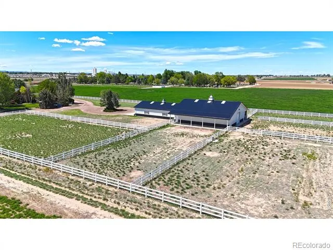
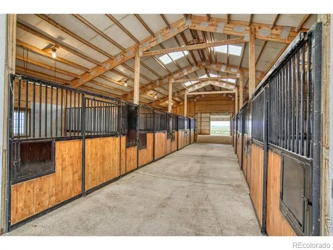
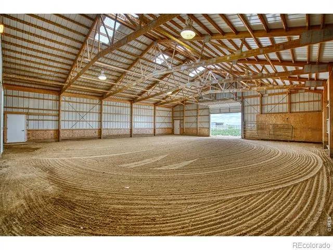
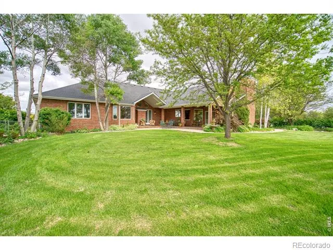
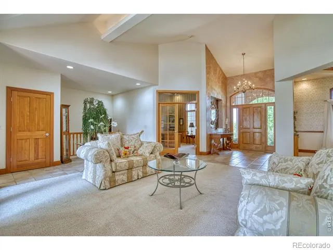
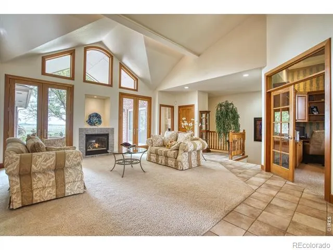
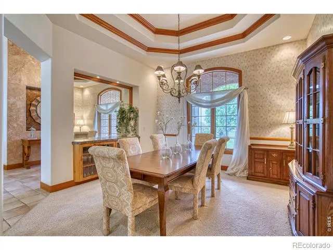
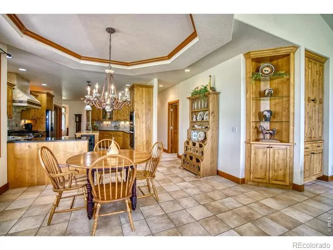
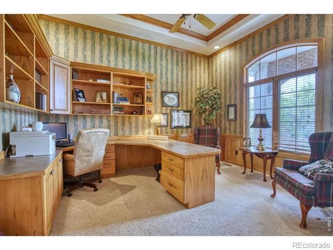
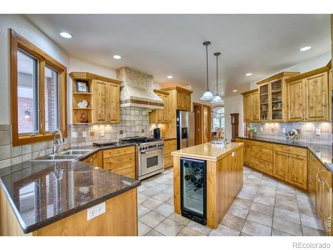
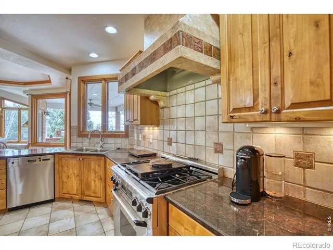
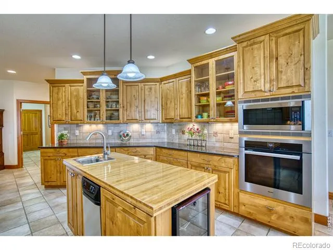
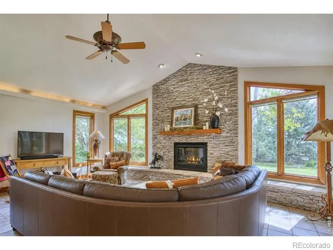
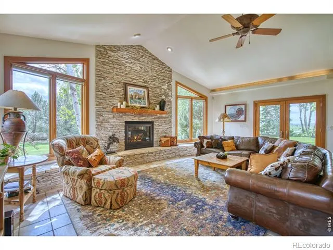
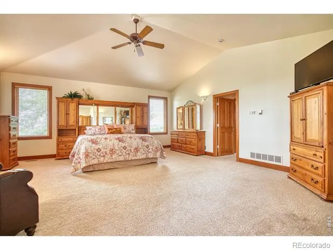
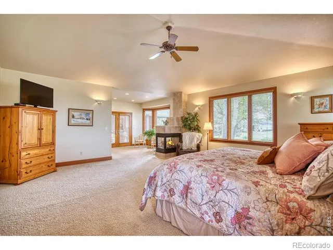
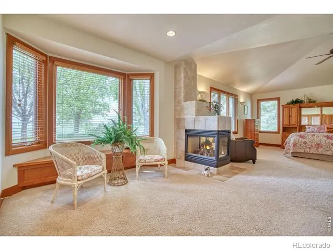
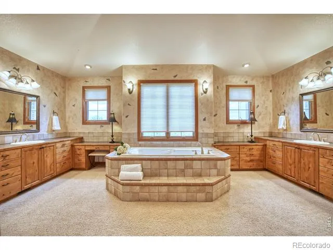
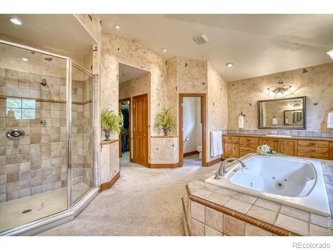
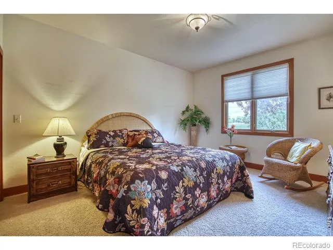
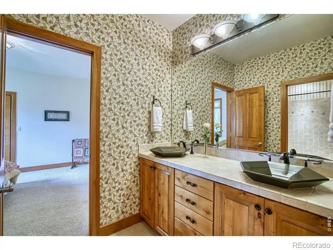
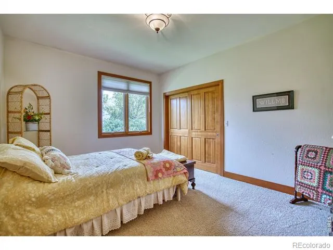
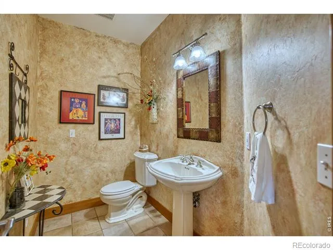
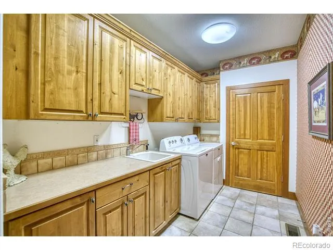
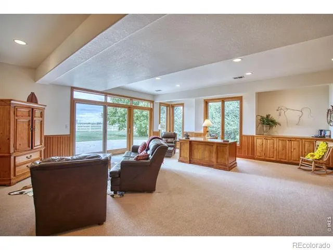
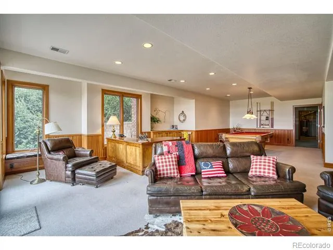
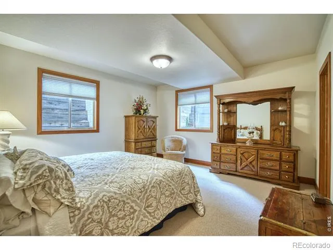
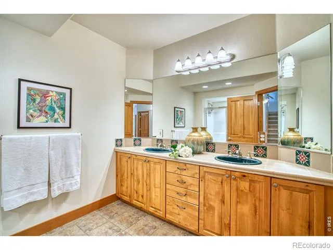
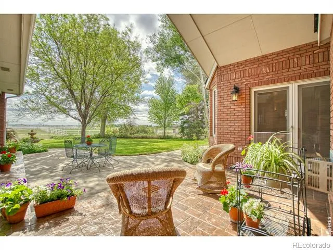
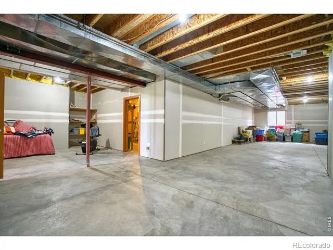
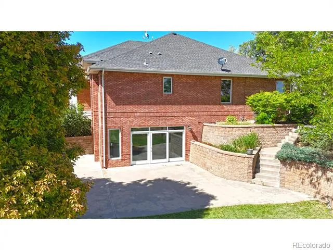
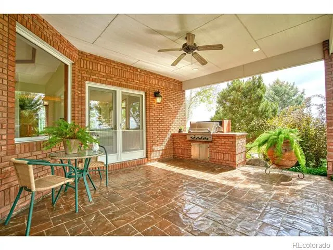
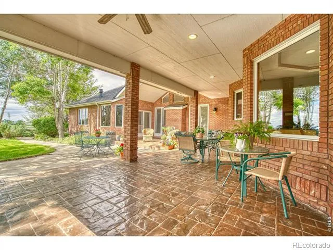
PRICE REDUCED! Saddleview Ranchette offers 5.84 acres in Eaton, Colorado, with stunning mountain views, equestrian barn, a 7,876 SF custom home with 5,330 SF of finished space, mature trees, and a peaceful sense of privacy throughout. This property features a custom-built home, level usable land, equestrian barn, and stunning mountain views. Nestled among mature trees and surrounded by larger neighboring farms, the property offers exceptional privacy while remaining conveniently close to local amenities. Built in 1999 by respected local builder Tom Frame, the 7,876 SF brick home offers 5,330 SF of finished living space with timeless craftsmanship and thoughtful design throughout. The 4-bedroom, 4-bath layout includes a formal dining room, private office, inviting sitting area with fireplace, and expansive windows that fill the home with natural light. The spacious primary suite features dual vanities, separate walk-in closets, soaking tub, and walk-in shower. The kitchen showcases knotty alder cabinetry, a large gas range, updated appliances, dual sinks, walk-in pantry and custom hood. A dramatic floor-to-ceiling stone fireplace anchors the living room, framing the surrounding landscape and mountain views. Two additional main-level bedrooms share a Jack-and-Jill bath, while the basement offers abundant natural light, a secondary living area, guest bedroom, full bath, and 2,546 SF of unfinished space for future customization. Designed for entertaining, the backyard features a covered stamped concrete patio with built-in grill. Exceptional construction includes dual-joist flooring, a rebar-reinforced LiteForm foundation, and three separate furnaces for efficient climate control. Equestrian improvements include a 2,150 SF stable with eight stalls, heated stall, office, tack room, fly spray system, cameras, and direct access to a 4,000 SF indoor riding arena. 7 paddocks, loafing sheds, built-in waterers, and covered hay storage complete this turnkey horse property.
Property Details
- Interior
- Eat-in Kitchen, Jack & Jill Bath, Kitchen Island, Pantry, Vaulted Ceiling(s), Walk-In Closet(s)
- Cooling
- Ceiling Fan(s), Central Air
- Heating
- Forced Air, Propane
- Cooling Features
- Ceiling Fan(s), Central Air
- Bedrooms
- 4
- Bathrooms
- 3.5
- Full Baths
- 3
- Half Baths
- 1
- View
- Mountain(s),Plains
- Lot Features
- Level, Sprinklers In Front
- Stories
- 1
- Lot Description
- Level, Sprinklers In Front
- Acres
- 5.84
- Square Feet
- 5323
- Parking Features
- Oversized
- Parking Spaces
- 3
- Parking Type
- Garage
- Parking Garage Spaces
- 3
- Property Type
- Purchase
- Basement
- 1
- Basement Description
- Bath/Stubbed, Full, Sump Pump, Walk-Out Access
- Year Built
- 1999
- Roof
- Composition
- Sewer Information
- Septic Tank
- Utility Source
- Public
- Utility Features
- Cable Available, Electricity Available, Internet Access (Wired)
- Appliances
- Dishwasher, Disposal, Dryer, Microwave, Oven, Refrigerator, Self Cleaning Oven, Trash Compactor, Washer
- Subdivision
- Rec Exempt
- School District
- Eaton RE-2
- Elementary School
- Eaton
- Middle School
- Eaton
- High School
- Eaton
- County
- WELD
- Region
- Eaton
- Zoning
- Ag
Location
Legal
Based on information submitted to the MLS GRID as of 2026-08-29 13:06:48 UTC. All data is obtained from various sources and may not have been verified by broker or MLS GRID. Supplied Open House information is subject to change without notice. All information should be independently reviewed and verified for accuracy. Properties may or may not be listed by the office/agent presenting the information.
Last Updated: Aug 29, 2026 1:06 PM. Source: RECOLORADO
Provided By
Listed by Daniel Brunk, 3032105522
Listing Office: Hayden Outdoors - Windsor
Legal Notice
This publication is designed to provide information with regard to the subject matter covered. It is displayed with the understanding that the publisher and authors are not engaged in rendering real estate, legal, accounting, tax, or other professional services and that the publisher and authors are not offering such advice in this publication. If real estate, legal, or other expert assistance is required, the services of a competent, professional person should be sought.
The information contained in this publication is subject to change without notice. METROLIST, INC., DBA RECOLORADO MAKES NO WARRANTY OF ANY KIND WITH REGARD TO THIS MATERIAL, INCLUDING, BUT NOT LIMITED TO, THE IMPLIED WARRANTIES OF MERCHANTABILITY AND FITNESS FOR A PARTICULAR PURPOSE. METROLIST, INC., DBA RECOLORADO SHALL NOT BE LIABLE FOR ERRORS CONTAINED HEREIN OR FOR ANY DAMAGES IN CONNECTION WITH THE FURNISHING, PERFORMANCE, OR USE OF THIS MATERIAL.
Buyer Agency Compensation
The listing broker’s offer of compensation is made only to participants of the MLS where the listing is filed.