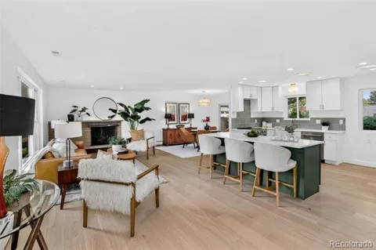
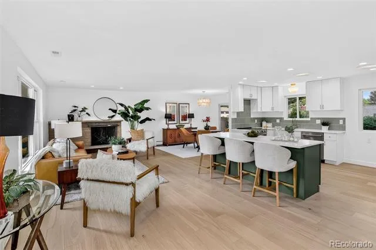
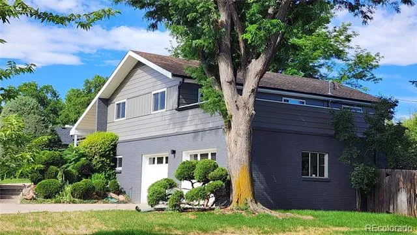
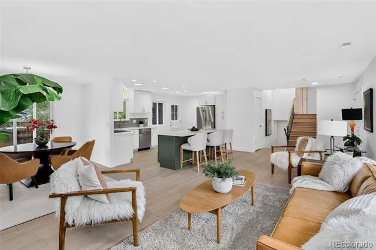
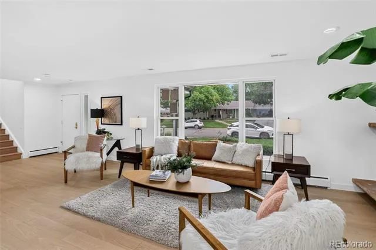
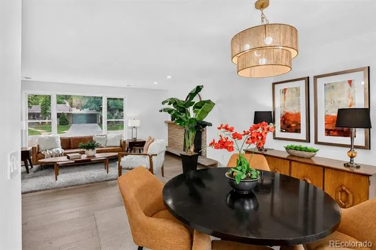
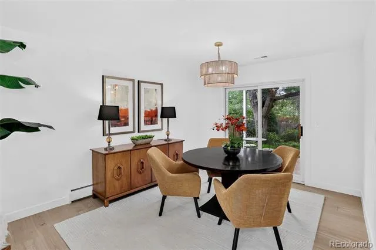
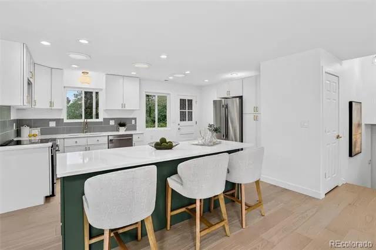
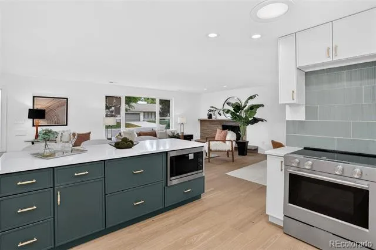
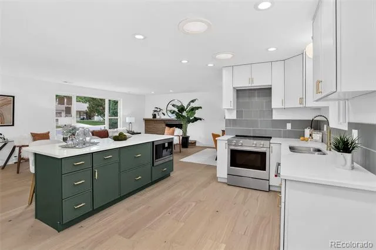
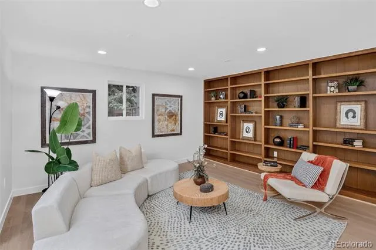
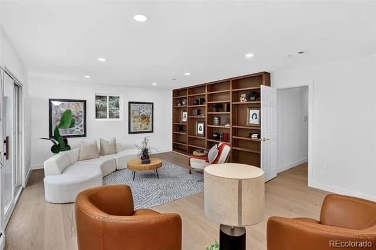
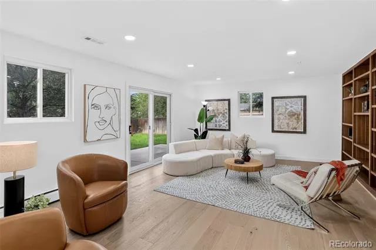
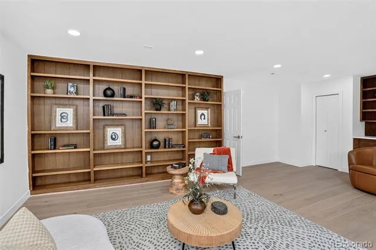
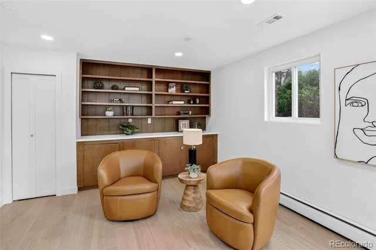
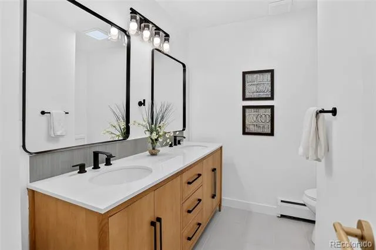
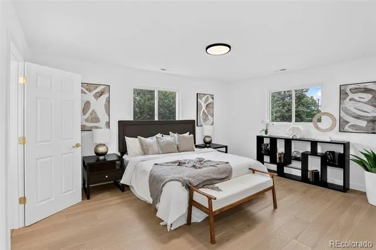
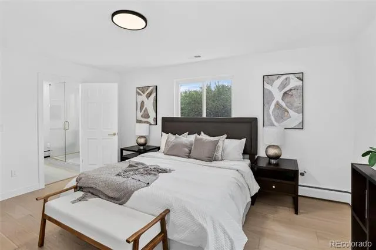
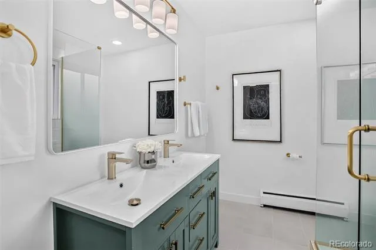
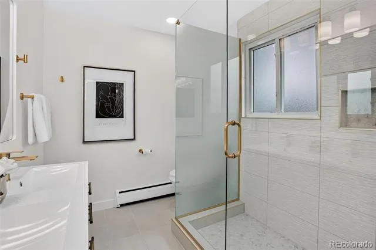
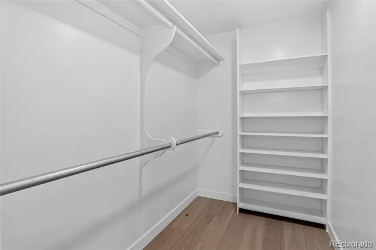
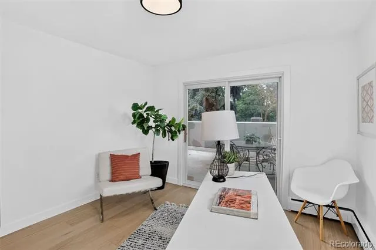
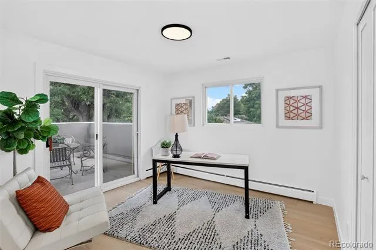
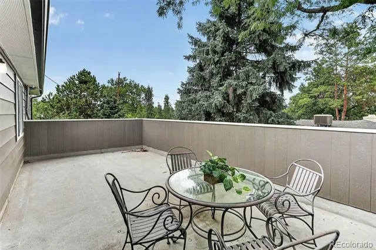
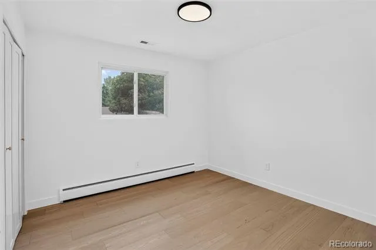
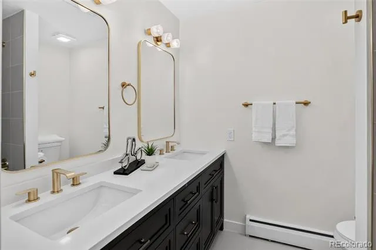
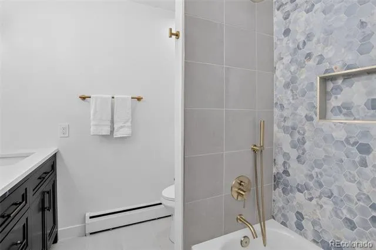
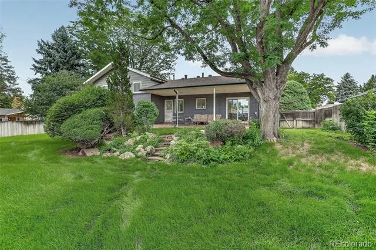
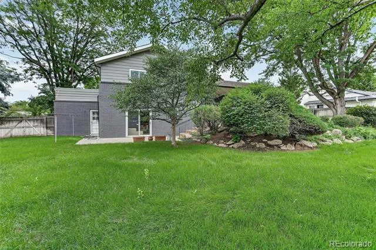
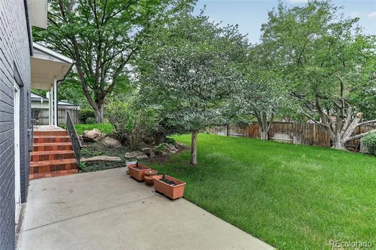
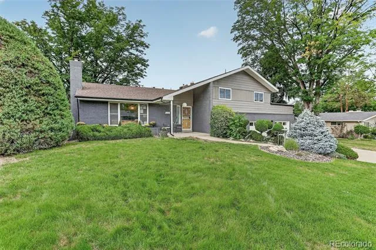
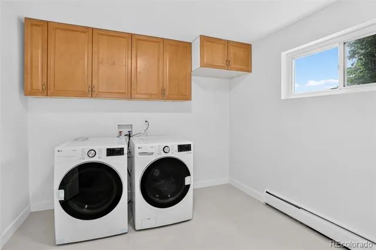
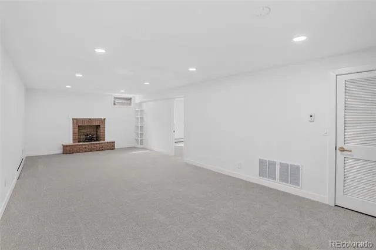
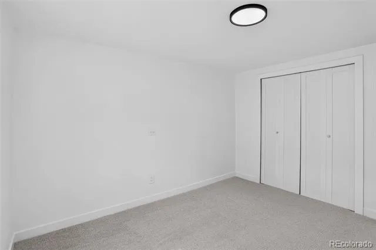
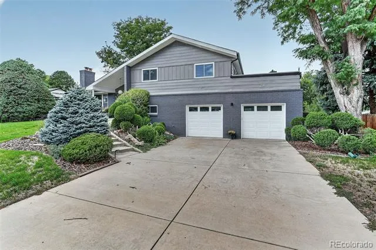
Rare Find in Cherry Point! Beautiful wide-plank natural white oak flooring greets you from the moment you arrive. A designer color palette, smooth-troweled walls and abundant dimmable LED lighting set the stage for entertaining, daily routines, or simple moments of quiet relaxation. High-end appliances grace the well-appointed kitchen, featuring a large quartz island, ample cabinetry, and pantry storage. Natural light streams through large windows and skylights throughout the home, while two wood-burning fireplaces adds warmth and character to the main-level and basement living areas. The Vintage Philippine Clear Mahogany bookshelves and classic styling of the lower-level family room display the home's mid-century roots. The large primary suite features a spacious walk-in closet, custom bathroom with European glass frameless shower. Three additional bedrooms and a secondary full bath complete the upper level. Work from home? Convert the corner bedroom into an office and escape outside to enjoy the expansive private upper deck—perfect for morning coffee, sky watching, or simply taking a break. The basement adds even more flexibility with a fifth bedroom, rec room, and second wood-burning fireplace—perfect for guests, multi-generational living, or game night. The terraced backyard can be enjoyed from nearly every level of the home. Cared for by its original owners for over 45 years, this home has recently undergone a thoughtful whole-home renovation. Every room has been updated with a clear purpose: preserve the warmth and personality of the original home while creating spaces that function beautifully for today’s lifestyle.The highly desirable Cherry Point neighborhood is prized for its centrally located for easy access to DTC, major highways, shopping, and Light Rail and top-rated Thomas Jefferson High School. Why settle for ordinary? Call to make this one yours today.
Property Details
- Interior
- High Ceilings, Kitchen Island, Open Floorplan, Primary Suite, Smoke Free, Vaulted Ceiling(s), Walk-In Closet(s)
- Fireplaces
- 2
- Cooling
- Central Air
- Heating
- Baseboard, Forced Air, Natural Gas
- Cooling Features
- Central Air
- Bedrooms
- 5
- Bathrooms
- 2.25
- Full Baths
- 1
- Half Baths
- 1
- 3/4 Baths
- 1
- Lot Features
- Level, Many Trees, Sprinklers In Front, Sprinklers In Rear
- Stories
- Three Or More
- Lot Description
- Level, Many Trees, Sprinklers In Front, Sprinklers In Rear
- Exterior Features
- Balcony, Garden, Private Yard
- Exterior Materials
- Balcony, Garden, Private Yard
- Acres
- 0.287
- Square Feet
- 3070
- Lot Size (sqft)
- 12500.0
- Parking Features
- Concrete, Exterior Access Door, Finished, Heated Garage, Oversized
- Parking Spaces
- 2
- Parking Type
- Garage
- Parking Garage Spaces
- 2
- Property Type
- Purchase
- Style
- Mid-Century Modern
- Basement
- 1
- Basement Description
- Daylight, Full
- Year Built
- 1960
- Foundation
- Concrete Perimeter
- Roof
- Composition
- Sewer Information
- Public Sewer
- Utility Source
- Public
- Utility Features
- Cable Available, Electricity Connected, Natural Gas Connected, Phone Connected
- Appliances
- Convection Oven, Dishwasher, Disposal, Dryer, Gas Water Heater, Microwave, Range, Refrigerator, Self Cleaning Oven, Smart Applia
- Subdivision
- Cherry Point
- School District
- Denver 1
- Elementary School
- Southmoor
- Middle School
- Hamilton
- High School
- Thomas Jefferson
- County
- DENVER
- Region
- Denver
- Zoning
- S-SU-I
- Taxes Annual
- $4,576
- HOA
- 1
- HOA Fees
- 75
Location
Legal
Based on information submitted to the MLS GRID as of 2026-09-10T02:20:06Z UTC. All data is obtained from various sources and may not have been verified by broker or MLS GRID. Supplied Open House information is subject to change without notice. All information should be independently reviewed and verified for accuracy. Properties may or may not be listed by the office/agent presenting the information.
Provided By
Listed by Debbie Jacobs (#008d6ec27ca614b562bb39776290149e)
Listing Office: Coldwell Banker Realty 24
Legal Notice
This publication is designed to provide information with regard to the subject matter covered. It is displayed with the understanding that the publisher and authors are not engaged in rendering real estate, legal, accounting, tax, or other professional services and that the publisher and authors are not offering such advice in this publication. If real estate, legal, or other expert assistance is required, the services of a competent, professional person should be sought.
The information contained in this publication is subject to change without notice. METROLIST, INC., DBA RECOLORADO MAKES NO WARRANTY OF ANY KIND WITH REGARD TO THIS MATERIAL, INCLUDING, BUT NOT LIMITED TO, THE IMPLIED WARRANTIES OF MERCHANTABILITY AND FITNESS FOR A PARTICULAR PURPOSE. METROLIST, INC., DBA RECOLORADO SHALL NOT BE LIABLE FOR ERRORS CONTAINED HEREIN OR FOR ANY DAMAGES IN CONNECTION WITH THE FURNISHING, PERFORMANCE, OR USE OF THIS MATERIAL.
Buyer Agency Compensation
The listing broker’s offer of compensation is made only to participants of the MLS where the listing is filed.