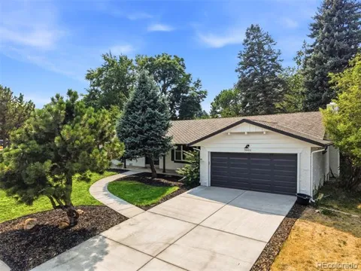
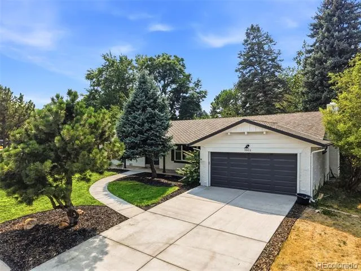
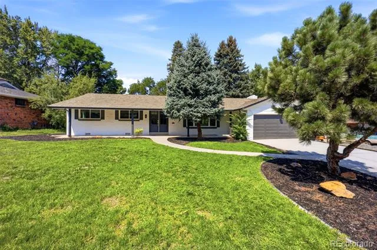
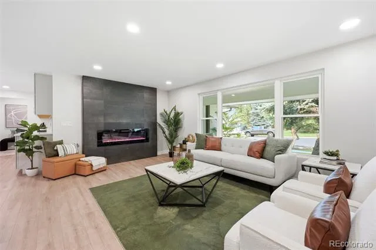
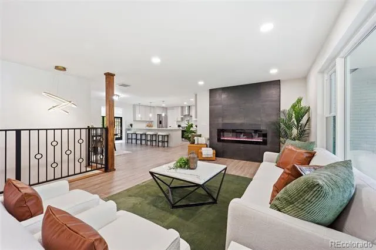
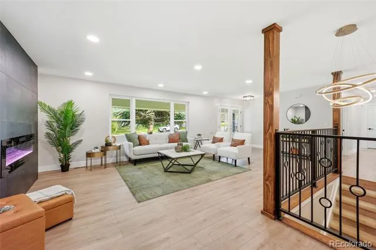
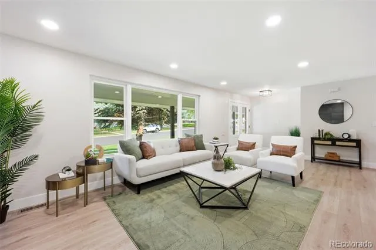
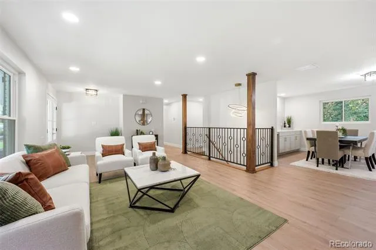
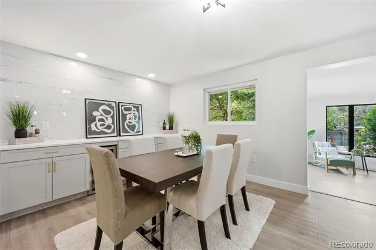
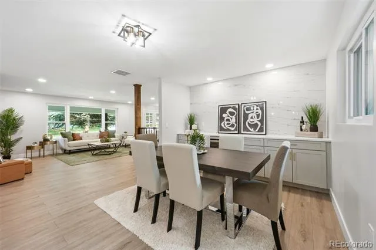
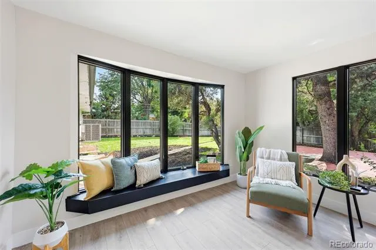
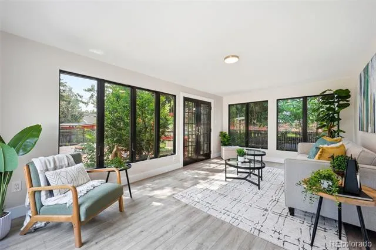
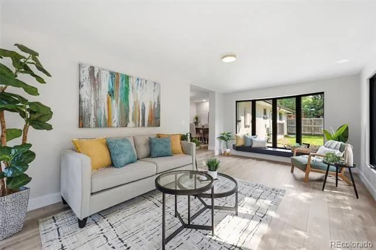
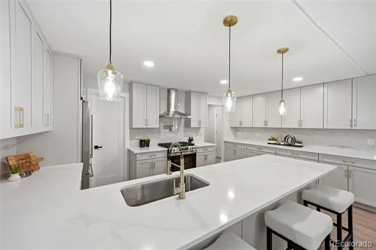
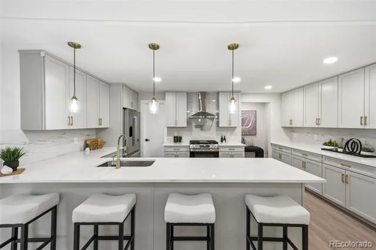
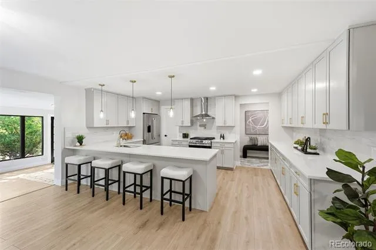
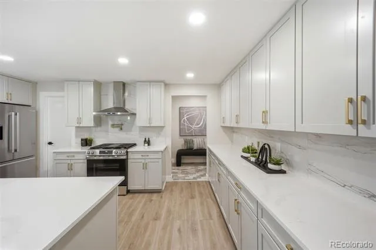
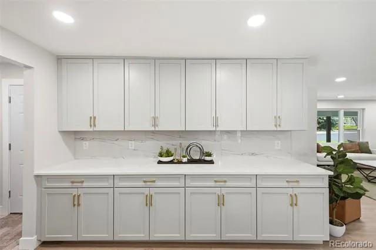
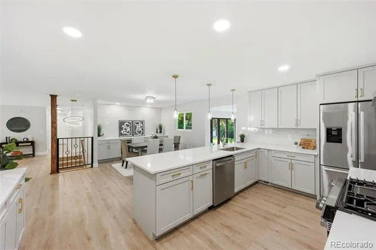
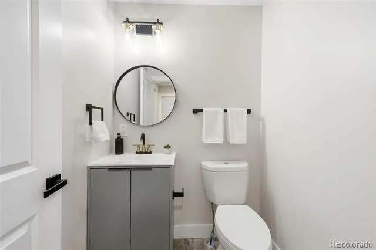
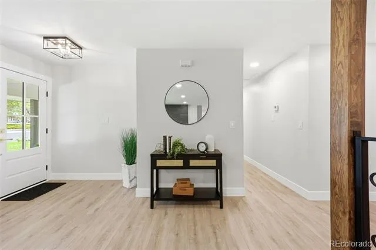
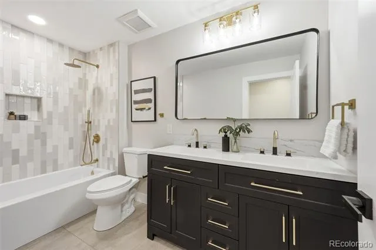
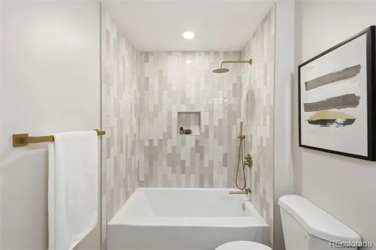
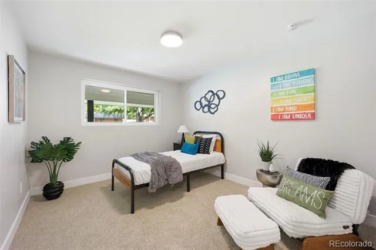
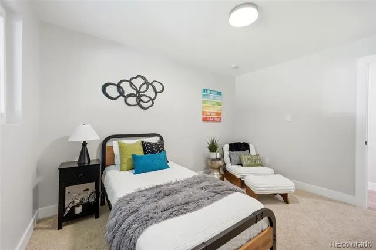
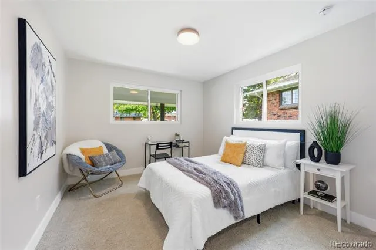
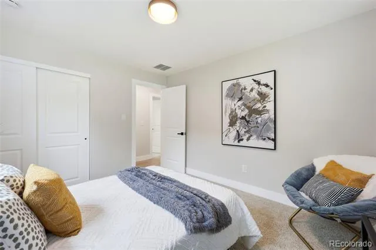
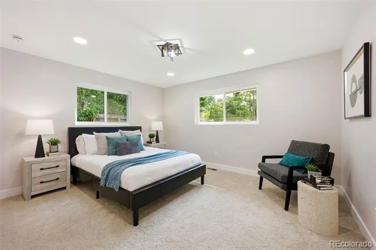
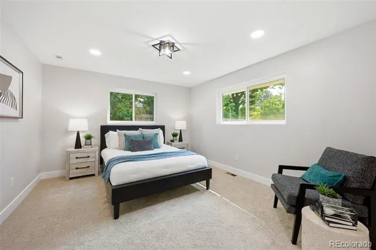
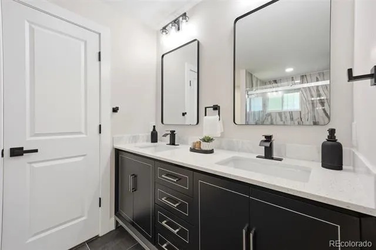
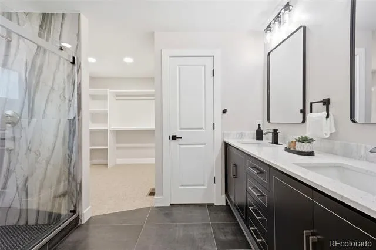
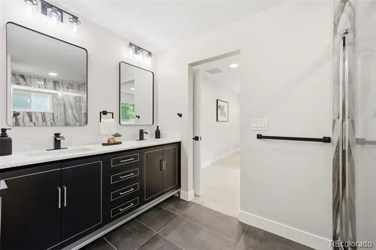
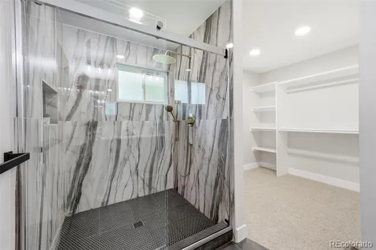
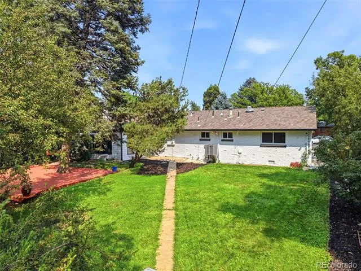
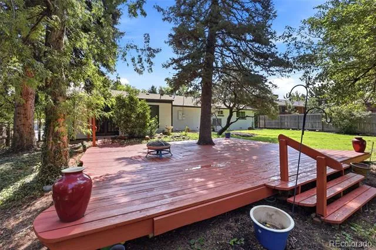
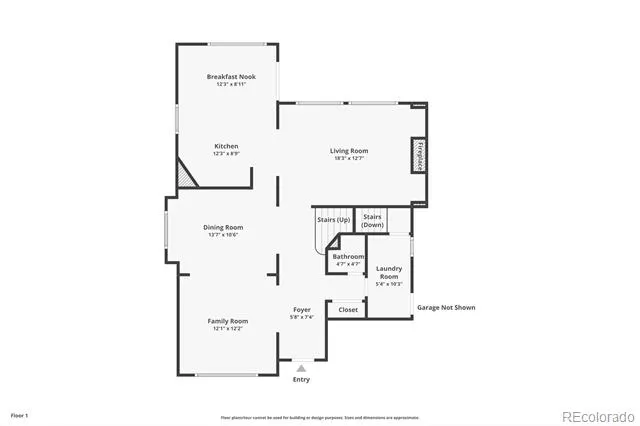
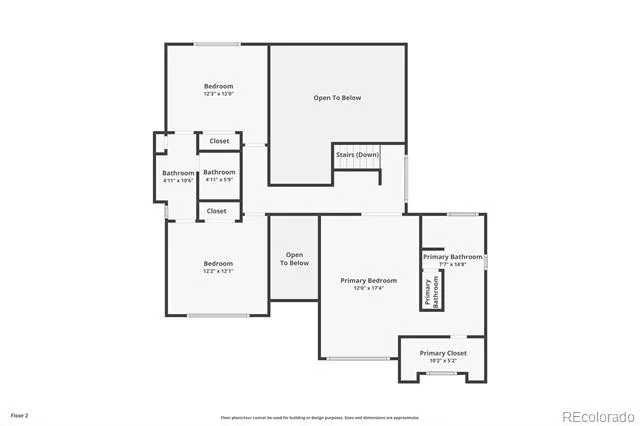
Nestled in Denver’s highly sought-after Southmoor neighborhood, this fully renovated 4-bedroom, 4-bathroom home delivers modern comfort in a quiet, established setting. Comprehensively updated from top to bottom, the property features a clean, cohesive design that is truly move-in ready from day one. The bright, open main level offers a highly functional layout designed for both effortless daily living and hosting guests, seamlessly flowing into a versatile finished sunroom just off the kitchen—an ideal space for casual dining, a cozy sitting area, or an extended lounge bathed in natural light.
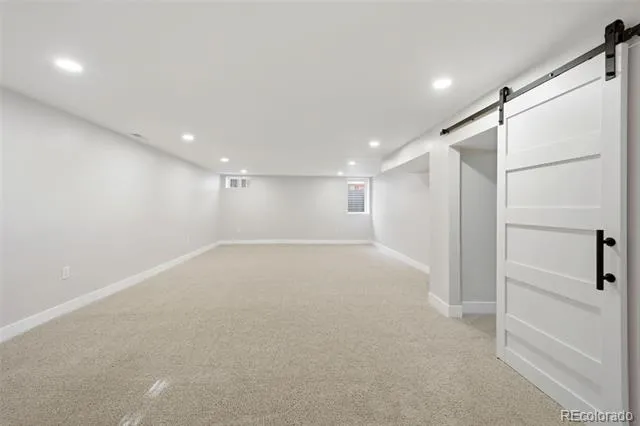
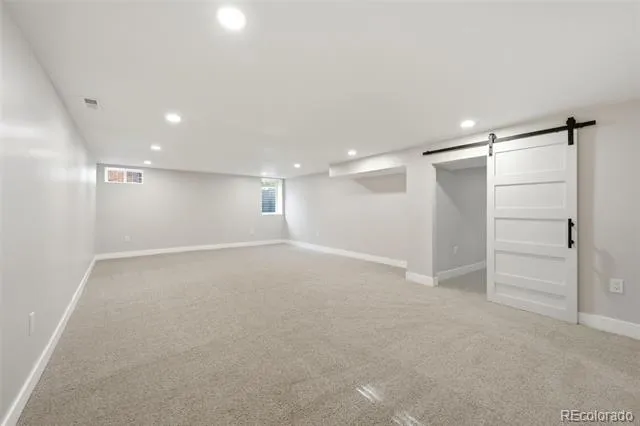
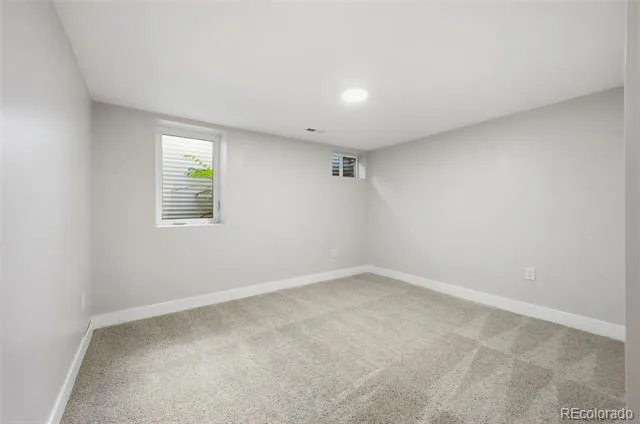
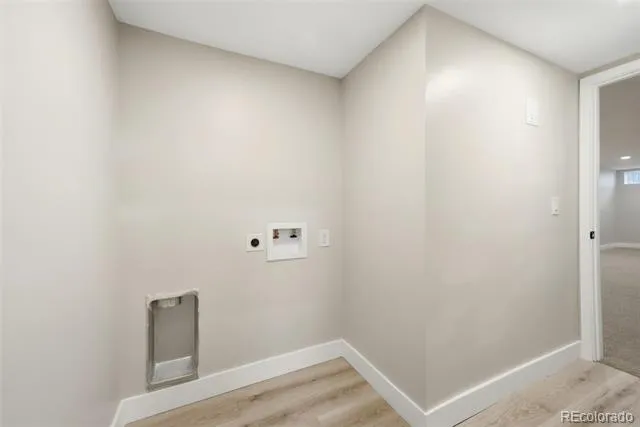
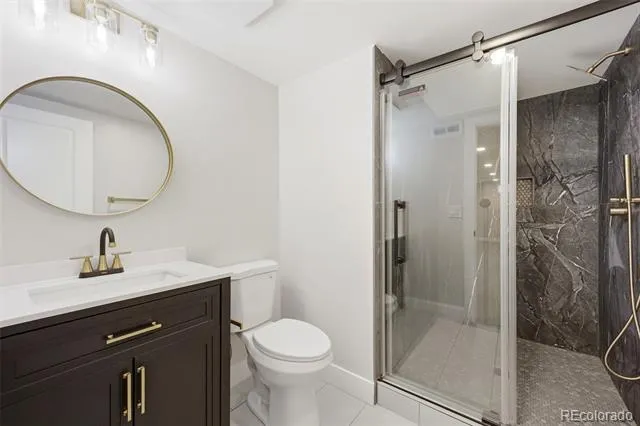
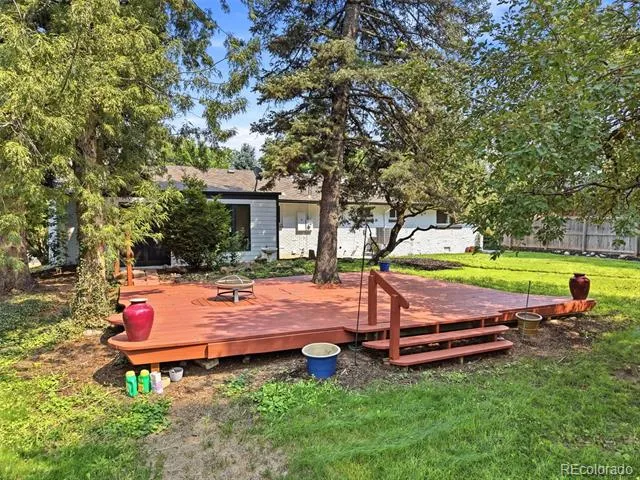
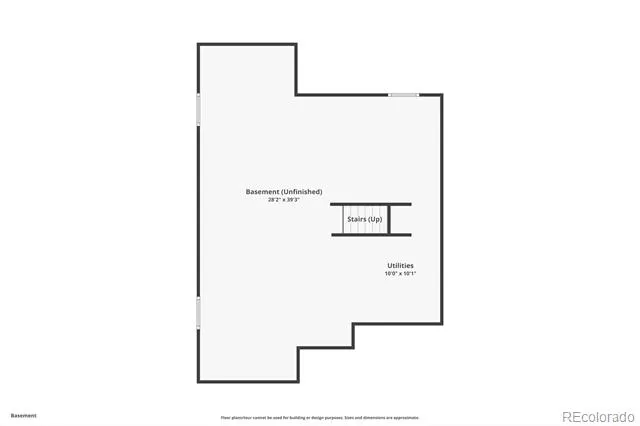
The fully finished basement significantly expands the home's living footprint, featuring a private bedroom, a 3/4 bathroom, a dedicated laundry area, and flexible bonus space well-suited for a home office, media room, or guest suite. Outside, the property is situated on a tree-lined street while offering unbeatable convenience with quick access to I-25, the light rail, the Denver Tech Center, downtown, and Cherry Creek. With local parks, top-tier shopping, and vibrant dining options all just minutes away, this residence combines a complete modern transformation with a premier location to present an exceptional opportunity for your next move.
Property Details
- Cooling
- Central Air
- Heating
- Forced Air
- Cooling Features
- Central Air
- Bedrooms
- 4
- Bathrooms
- 3.25
- Full Baths
- 2
- Half Baths
- 1
- 3/4 Baths
- 1
- Lot Features
- Level
- Stories
- 1
- Lot Description
- Level
- Exterior Features
- Private Yard, Rain Gutters
- Exterior Materials
- Private Yard, Rain Gutters
- Acres
- 0.0
- Square Feet
- 2900
- Lot Size (sqft)
- 0.25
- Parking Spaces
- 2
- Parking Type
- Garage
- Parking Garage Spaces
- 2
- Property Type
- Purchase
- Basement
- 1
- Basement Description
- Finished, Partial
- Basement Finished
- 1
- Year Built
- 1963
- Roof
- Shake
- Sewer Information
- Public Sewer
- Utility Source
- Public
- Appliances
- Dishwasher, Microwave, Oven, Refrigerator, Self Cleaning Oven, Tankless Water Heater, Wine Cooler
- Subdivision
- Southmoor
- School District
- Denver 1
- Elementary School
- Southmoor
- Middle School
- Hamilton
- High School
- Thomas Jefferson
- County
- DENVER
- Region
- Denver
- Zoning
- S-SU-F
Location
Legal
Based on information submitted to the MLS GRID as of 2026-09-02T17:26:55Z UTC. All data is obtained from various sources and may not have been verified by broker or MLS GRID. Supplied Open House information is subject to change without notice. All information should be independently reviewed and verified for accuracy. Properties may or may not be listed by the office/agent presenting the information.
Provided By
Listed by Mark Risley (#b5d6c63520bb6fb280b6c7c625e364a9)
Listing Office: Compass - Denver
Legal Notice
This publication is designed to provide information with regard to the subject matter covered. It is displayed with the understanding that the publisher and authors are not engaged in rendering real estate, legal, accounting, tax, or other professional services and that the publisher and authors are not offering such advice in this publication. If real estate, legal, or other expert assistance is required, the services of a competent, professional person should be sought.
The information contained in this publication is subject to change without notice. METROLIST, INC., DBA RECOLORADO MAKES NO WARRANTY OF ANY KIND WITH REGARD TO THIS MATERIAL, INCLUDING, BUT NOT LIMITED TO, THE IMPLIED WARRANTIES OF MERCHANTABILITY AND FITNESS FOR A PARTICULAR PURPOSE. METROLIST, INC., DBA RECOLORADO SHALL NOT BE LIABLE FOR ERRORS CONTAINED HEREIN OR FOR ANY DAMAGES IN CONNECTION WITH THE FURNISHING, PERFORMANCE, OR USE OF THIS MATERIAL.
Buyer Agency Compensation
The listing broker’s offer of compensation is made only to participants of the MLS where the listing is filed.