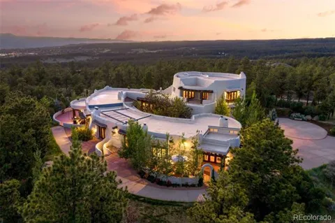
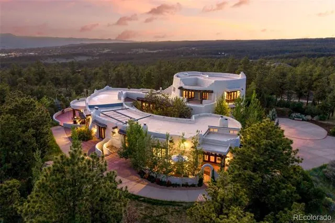
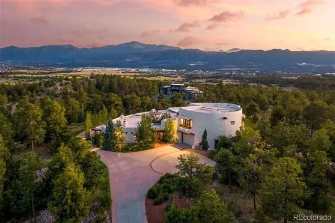
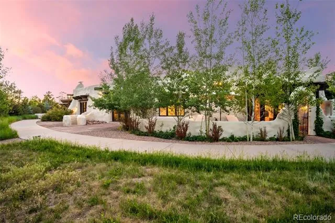
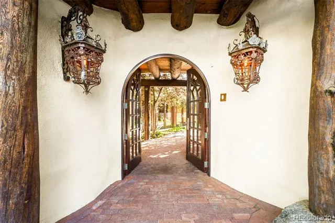
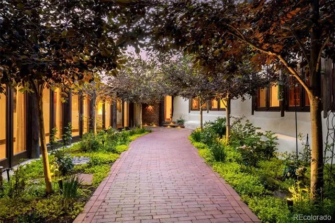
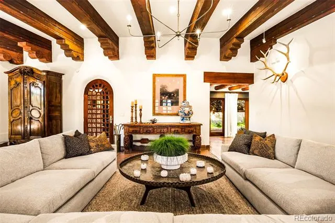
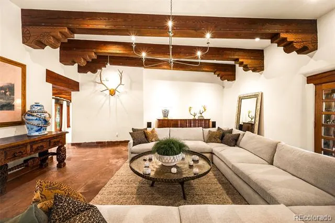
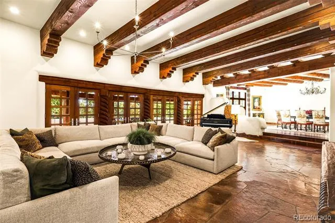
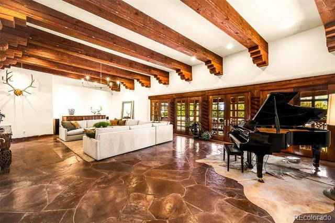
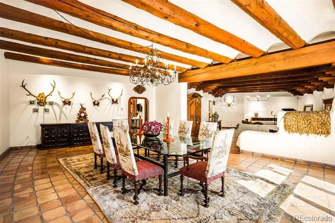
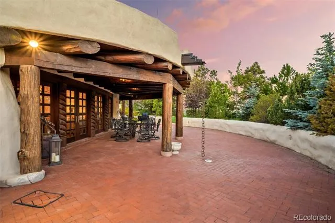
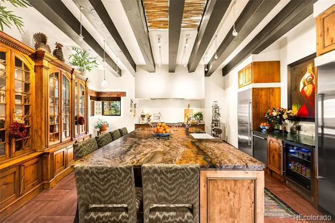
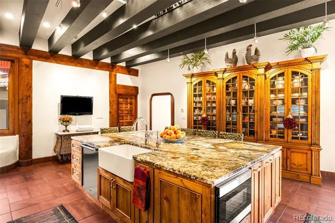
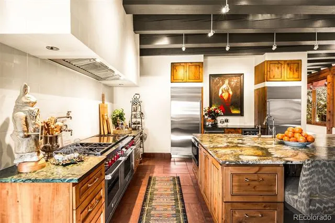
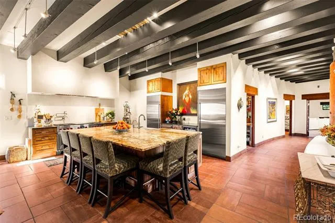
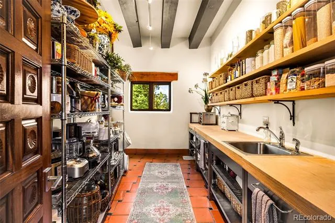
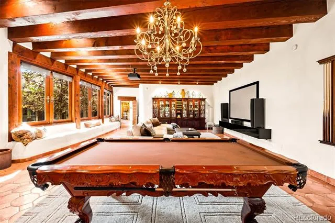
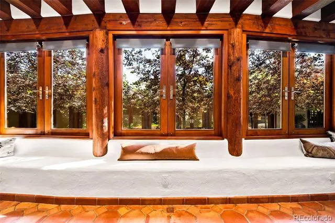
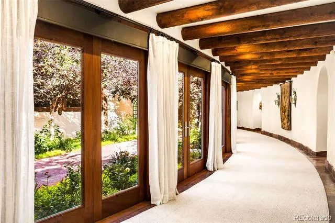
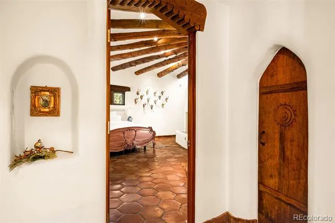
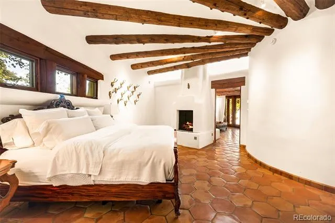
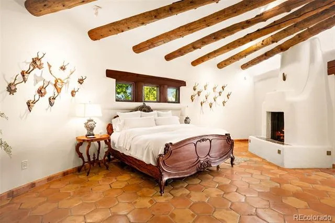
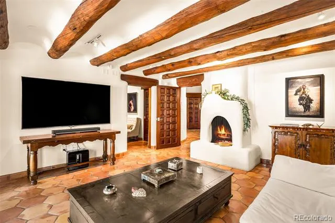
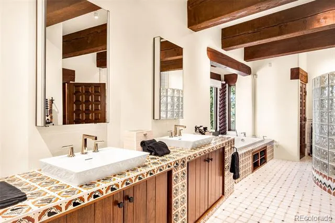
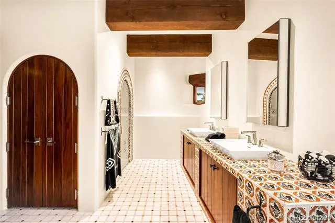
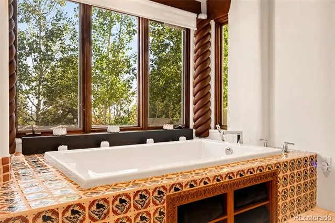
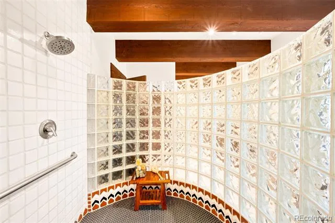
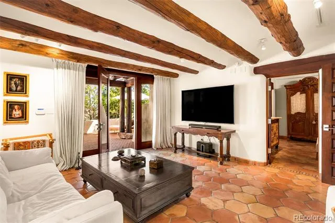
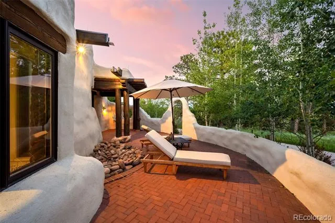
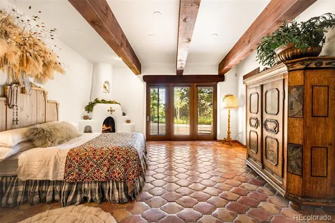
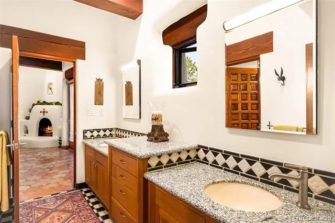
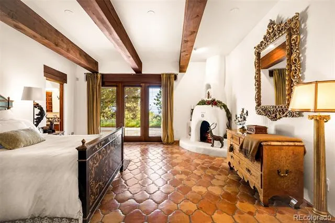
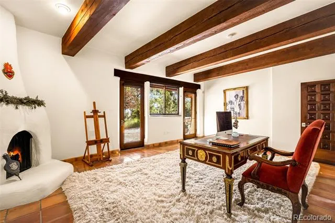
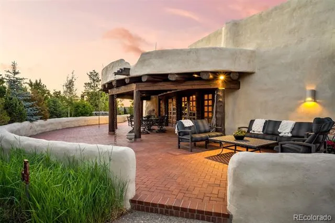
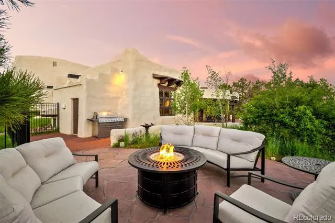
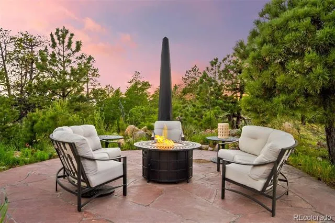
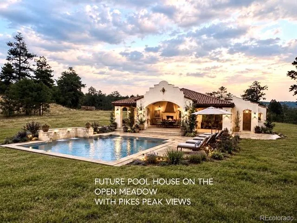
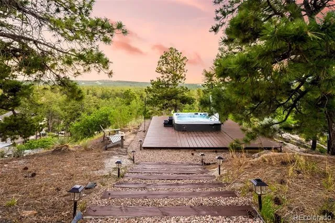
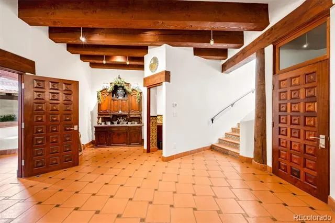
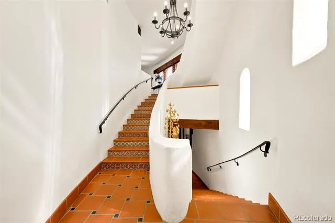
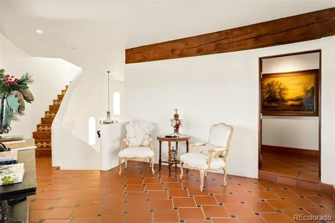
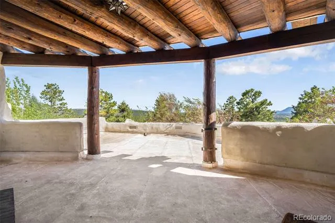
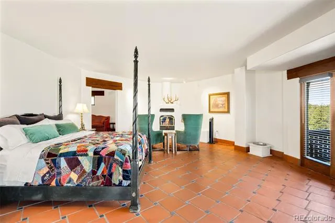
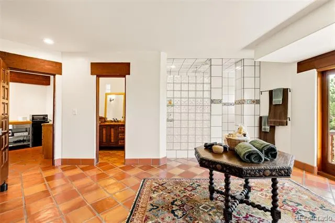
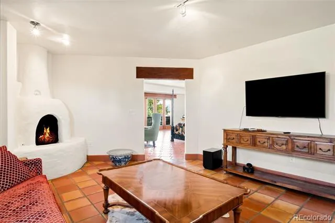
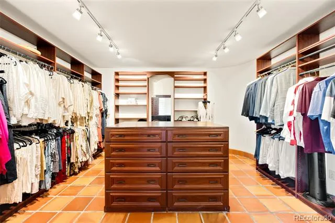
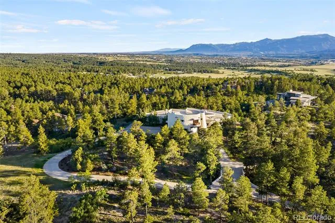
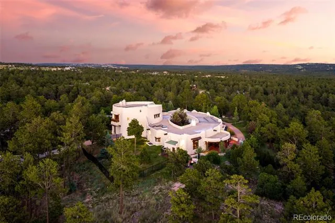
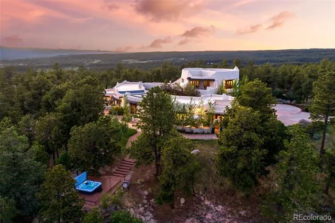
Inspired by Frank Lloyd Wright's legendary Pottery House — this iconic spheroid estate rises from the pines with curved facades and a soul that belongs entirely to its land. The central courtyard — the true entrance to the home — draws sky, trees, and stone into a single living moment before you ever step inside. Tshinta, a name that evokes the inspiration of the estate's form — describes a curvaceous woman living free atop an elevated forest. The home beckons the embrace of organic elegance and tranquility by seamlessly connecting the architecture with its natural surrounding. Across the five acre parcel, Pikes Peak views reveal themselves — a gift of the land itself. Hand-hewn beams and vigas and rounded walls of the adobe-style exterior, soften the underlying steel construction -intended for the centuries. The covered veranda, fire pit seating and cliff-side hot tub all provide perfect outdoor spaces for intimate gatherings or large events. An expansive natural meadow offers the opportunity for a future building site, stables, sports center or whatever can be imagined. Inside, exceptional craftsmanship blends tradition and modernity with recent renovations. Feature like, large bedroom suites-each with its own kiva fireplace, a soaring great room with Native American painted beams, intricate hand-carved mahogany doors, mahogany windows, brilliant chef's kitchen with a spectacular 10×6 ft single-slab Atlas granite island and antique library cabinet set an atmosphere unlike anything on the market. Radiant floor heating warms the handmade Saltillo tile and natural Flagstone floors throughout. Crowning the home, the upper tier forms a world of its own. Two bedrooms, a spa bath, kitchenette, two fireplaces, and sweeping Pikes Peak views create a private guest suite of rare comfort and seclusion. Additional highlights: private security gate, private well, 6-car garage with 12' ceilings, horses allowed, and a 60×96 ft fenced dog run.
Property Details
- Interior
- Granite Counters, High Ceilings, In-Law Floorplan, Open Floorplan, Pantry, Primary Suite, Smoke Free, Spa/Hot Tub
- Fireplaces
- 7
- Heating
- Radiant Floor
- Bedrooms
- 6
- Bathrooms
- 4.0
- Full Baths
- 2
- Half Baths
- 1
- 3/4 Baths
- 2
- View
- Meadow,Mountain(s)
- Lot Features
- Cul-De-Sac, Fire Mitigation, Foothills, Irrigated, Landscaped, Level, Many Trees, Meadow, Rock Outcropping, Secluded, Sprinklers
- Stories
- 1
- Lot Description
- Cul-De-Sac, Fire Mitigation, Foothills, Irrigated, Landscaped, Level, Many Trees, Meadow, Rock Outcropping, Secluded, Sprinklers
- Exterior Features
- Balcony, Dog Run, Gas Grill, Lighting, Rain Gutters, Spa/Hot Tub
- Exterior Materials
- Balcony, Dog Run, Gas Grill, Lighting, Rain Gutters, Spa/Hot Tub
- Acres
- 5.16
- Square Feet
- 8040
- Lot Size (sqft)
- 224770.0
- Parking Features
- Circular Driveway, Concrete, Heated Garage, Insulated, Oversized Door, Storage
- Parking Spaces
- 6
- Parking Type
- Driveway
- Parking Garage Spaces
- 6
- Property Type
- Purchase
- Style
- Spanish/SW
- Basement
- 1
- Basement Description
- Partial, Unfinished
- Basement Finished
- 1
- Year Built
- 1994
- Foundation
- Slab
- Roof
- Membrane
- Sewer Information
- Septic Tank
- Utility Source
- Well
- Utility Features
- Electricity Connected, Natural Gas Connected
- Appliances
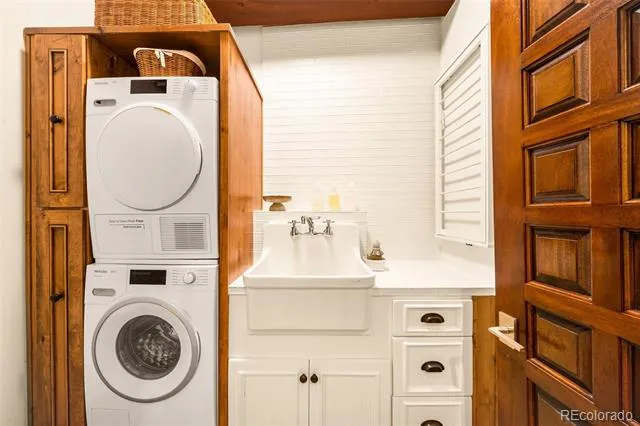
- Dishwasher, Disposal, Double Oven, Dryer, Freezer, Microwave, Range Hood, Refrigerator, Washer, Wine Cooler
- Subdivision
- Bridle Bit Ranch Fil 2
- School District
- Academy 20
- Elementary School
- Edith Wolford
- Middle School
- Challenger
- High School
- Pine Creek
- County
- El Paso
- Region
- Colorado Springs
- Zoning
- RR-5
- Taxes Annual
- $6,658
- HOA
- 1
- HOA Fees
- 155
Location
Legal
Based on information submitted to the MLS GRID as of 2026-09-05 14:02:47 UTC. All data is obtained from various sources and may not have been verified by broker or MLS GRID. Supplied Open House information is subject to change without notice. All information should be independently reviewed and verified for accuracy. Properties may or may not be listed by the office/agent presenting the information.
Last Updated: Sep 5, 2026 2:02 PM. Source: RECOLORADO
Provided By
Listed by Ann Baumgartner (#6d4fda1a504557eb68fd5525ce4bd9c1), baumgartner.ann@gmail.com,303-919-4545
Listing Office: Compass - Denver
Legal Notice
This publication is designed to provide information with regard to the subject matter covered. It is displayed with the understanding that the publisher and authors are not engaged in rendering real estate, legal, accounting, tax, or other professional services and that the publisher and authors are not offering such advice in this publication. If real estate, legal, or other expert assistance is required, the services of a competent, professional person should be sought.
The information contained in this publication is subject to change without notice. METROLIST, INC., DBA RECOLORADO MAKES NO WARRANTY OF ANY KIND WITH REGARD TO THIS MATERIAL, INCLUDING, BUT NOT LIMITED TO, THE IMPLIED WARRANTIES OF MERCHANTABILITY AND FITNESS FOR A PARTICULAR PURPOSE. METROLIST, INC., DBA RECOLORADO SHALL NOT BE LIABLE FOR ERRORS CONTAINED HEREIN OR FOR ANY DAMAGES IN CONNECTION WITH THE FURNISHING, PERFORMANCE, OR USE OF THIS MATERIAL.
Buyer Agency Compensation
The listing broker’s offer of compensation is made only to participants of the MLS where the listing is filed.