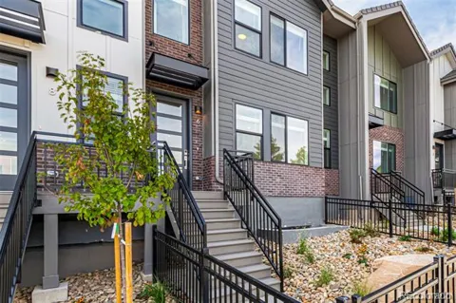
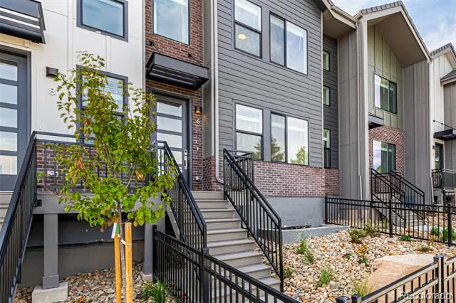
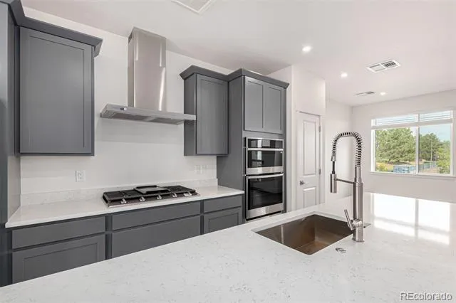
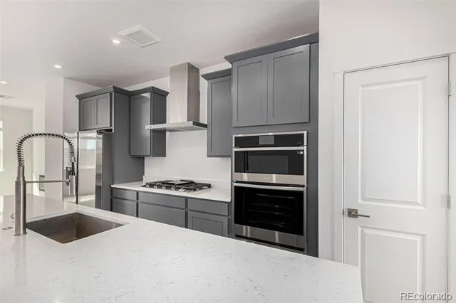
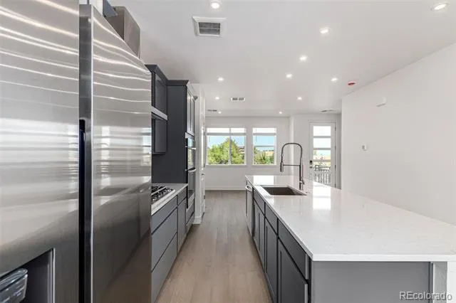
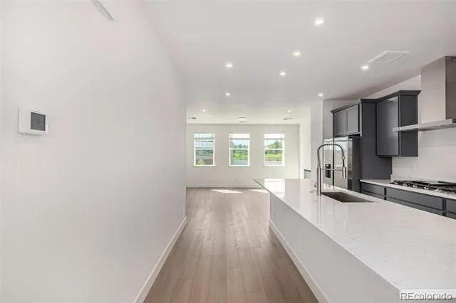
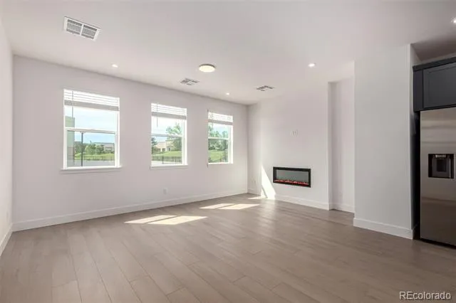
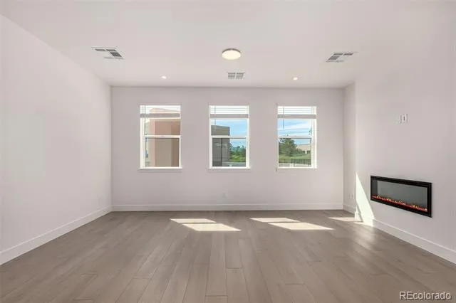
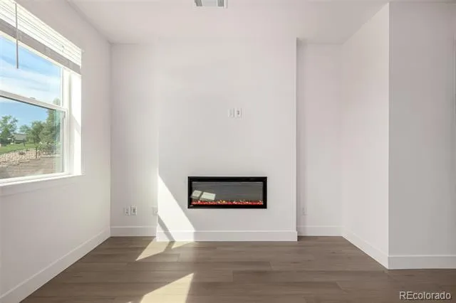
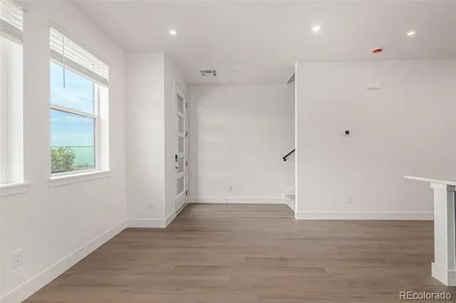
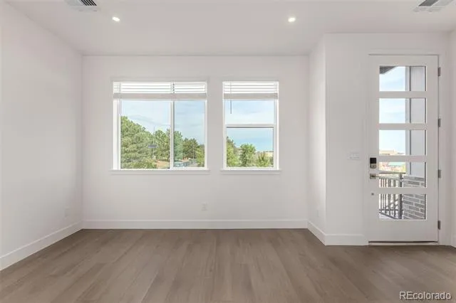
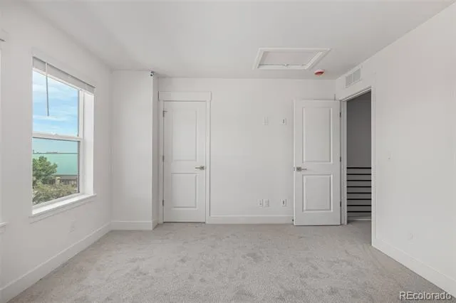
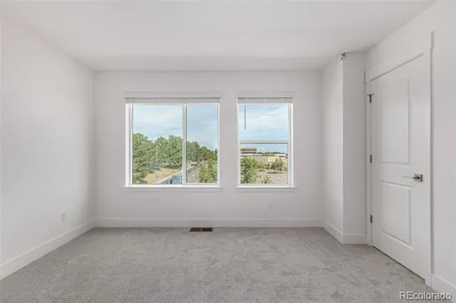
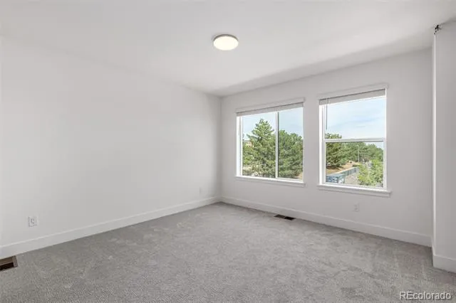
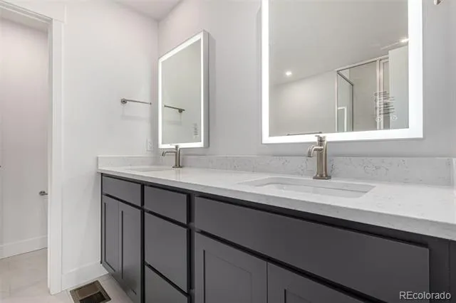
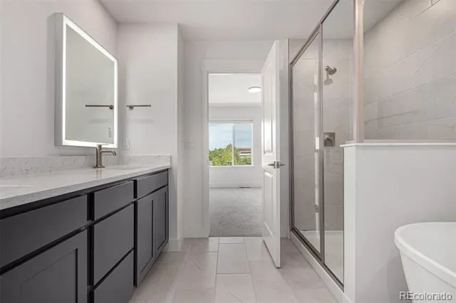
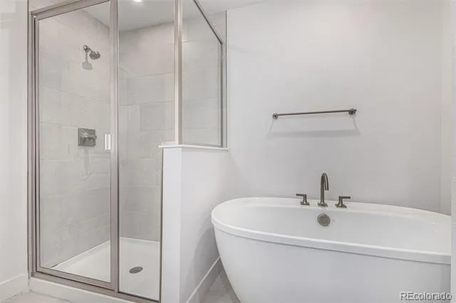
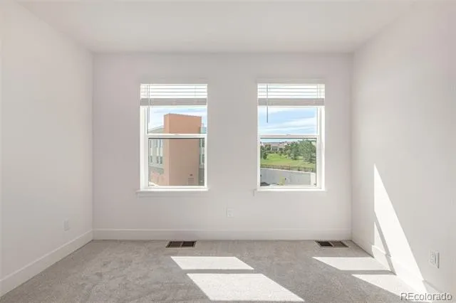
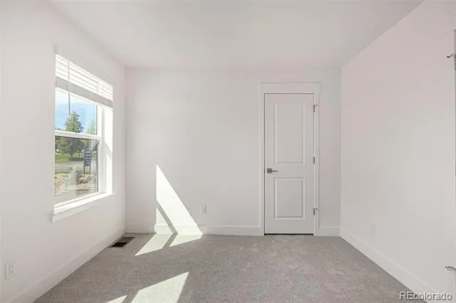
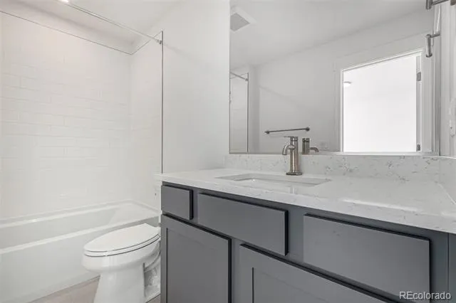
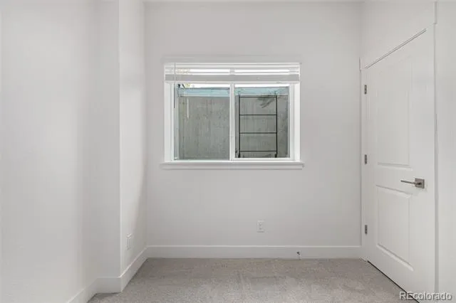
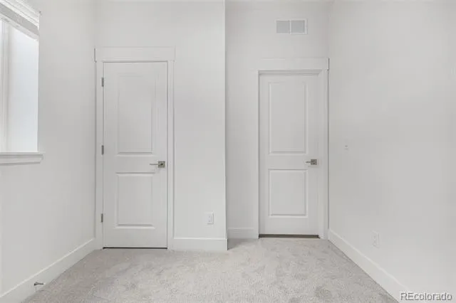
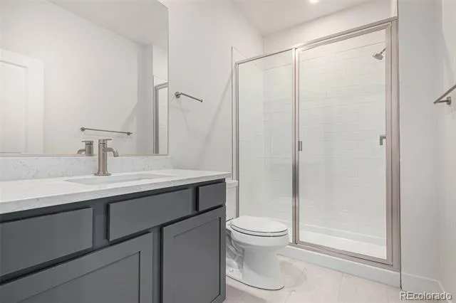
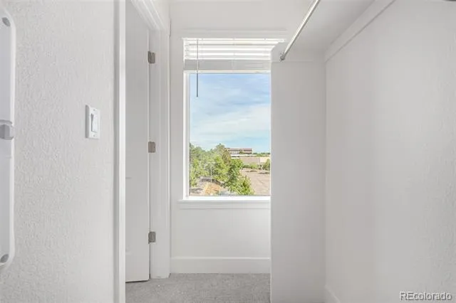
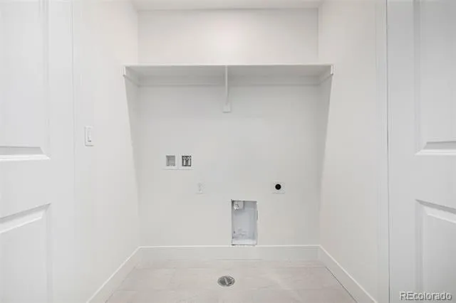
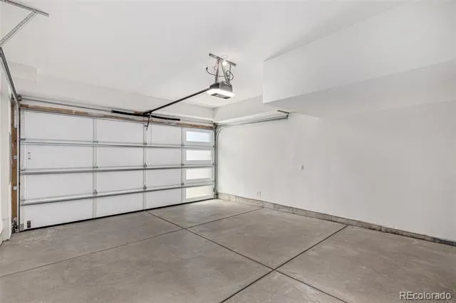
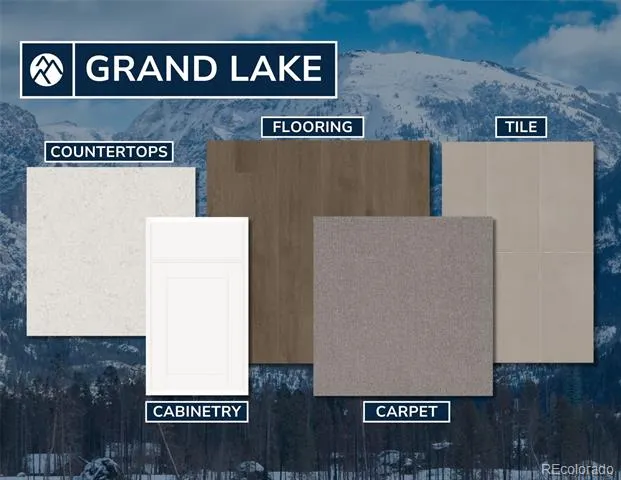
New construction townhome built by Lokal Homes and available now in the highly desirable Ascent at Inverness community in Lone Tree. The Danielle floor plan offers 1,769 square feet of thoughtfully designed living space across three levels, featuring 3 bedrooms and 3 bathrooms with flexible spaces ideal for modern living in the Denver Tech Center corridor.The entry level includes a private bedroom with nearby bath, making it perfect for guests, a home office, or multigenerational living. Upstairs, the open-concept main level is designed for both entertaining and everyday comfort with a bright great room, cozy fireplace, and seamless flow into the chef-inspired kitchen. The kitchen features the sought-after Grand Lake finish package with white cabinetry, quartz countertops, soft-close cabinets, Kohler fixtures, and premium Samsung appliances centered around a spacious island. Step outside to the private balcony for fresh Colorado air.The upper level hosts the primary suite retreat featuring a spa-inspired bathroom with a freestanding sculptural soaking tub, dual vanities, and a generous walk-in closet. A third bedroom and additional full bath provide excellent flexibility for guests or family.Additional highlights include central A/C, an attached two-car garage, and modern designer finishes throughout. Residents enjoy a low-maintenance lifestyle in one of Lone Tree’s most connected locations just minutes from Park Meadows Mall, the Denver Tech Center, Inverness Business Park, I-25, and C-470 for convenient access across the Denver metro area.This home is located just steps from John Derry Park, currently undergoing a major redevelopment that will bring expanded recreation areas, open green space, and community gathering areas including a nearby future neighborhood fire pit. Enjoy close proximity to trails, shopping, dining, and entertainment while living in one of Lone Tree’s most exciting new communities.
Property Details
- Cooling
- Central Air
- Heating
- Forced Air
- Cooling Features
- Central Air
- Bedrooms
- 3
- Bathrooms
- 2.75
- Full Baths
- 2
- 3/4 Baths
- 1
- Stories
- Tri-Level
- Exterior Features
- Balcony
- Exterior Materials
- Balcony
- Square Feet
- 1769
- Parking Spaces
- 2
- Parking Type
- Garage
- Parking Garage Spaces
- 2
- Property Type
- Purchase
- Year Built
- 2025
- Foundation
- Slab
- Roof
- Composition
- Sewer Information
- Public Sewer
- Utility Source
- Public
- Utility Features
- Electricity Connected, Natural Gas Connected
- Appliances
- Dishwasher, Microwave, Oven, Range, Refrigerator
- Subdivision
- Ascent at Inverness
- School District
- Douglas RE-1
- Elementary School
- Eagle Ridge
- Middle School
- Cresthill
- High School
- Highlands Ranch
- County
- Douglas
- Region
- Englewood
- Taxes Annual
- $1,582
- HOA
- 1
- HOA Fees
- 299
Location
Legal
Based on information submitted to the MLS GRID as of 2026-07-17T17:07:10Z UTC. All data is obtained from various sources and may not have been verified by broker or MLS GRID. Supplied Open House information is subject to change without notice. All information should be independently reviewed and verified for accuracy. Properties may or may not be listed by the office/agent presenting the information.
Provided By
Listed by Sarah Futa
Listing Office: Keller Williams Action Realty LLC
Legal Notice
This publication is designed to provide information with regard to the subject matter covered. It is displayed with the understanding that the publisher and authors are not engaged in rendering real estate, legal, accounting, tax, or other professional services and that the publisher and authors are not offering such advice in this publication. If real estate, legal, or other expert assistance is required, the services of a competent, professional person should be sought.
The information contained in this publication is subject to change without notice. METROLIST, INC., DBA RECOLORADO MAKES NO WARRANTY OF ANY KIND WITH REGARD TO THIS MATERIAL, INCLUDING, BUT NOT LIMITED TO, THE IMPLIED WARRANTIES OF MERCHANTABILITY AND FITNESS FOR A PARTICULAR PURPOSE. METROLIST, INC., DBA RECOLORADO SHALL NOT BE LIABLE FOR ERRORS CONTAINED HEREIN OR FOR ANY DAMAGES IN CONNECTION WITH THE FURNISHING, PERFORMANCE, OR USE OF THIS MATERIAL.
Buyer Agency Compensation
The listing broker’s offer of compensation is made only to participants of the MLS where the listing is filed.