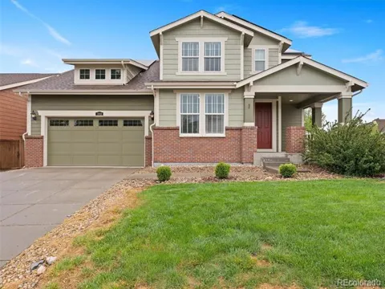
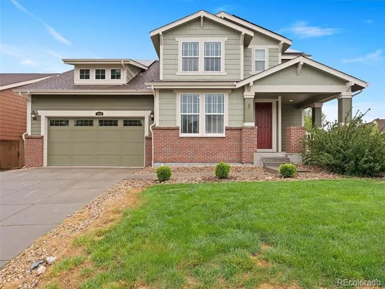
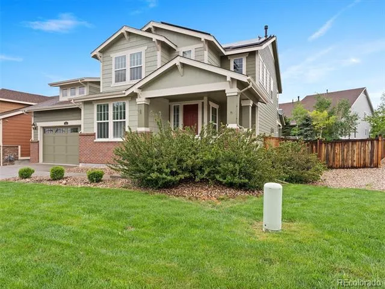
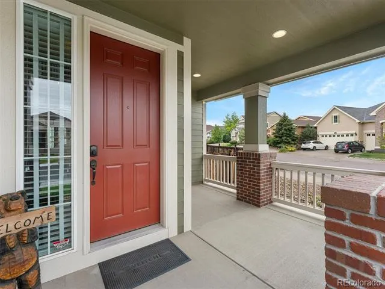
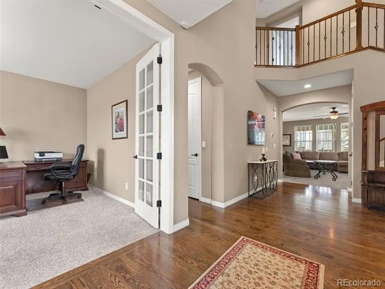
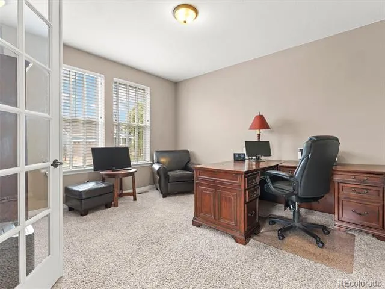
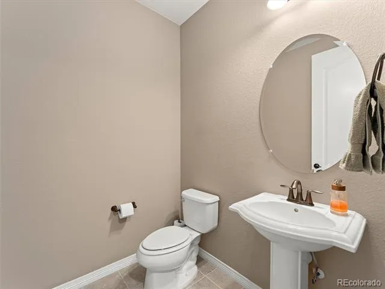
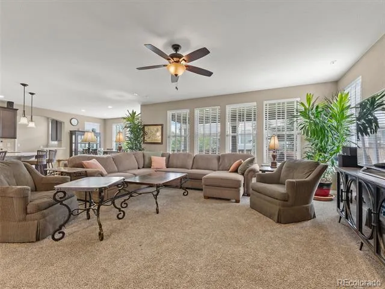
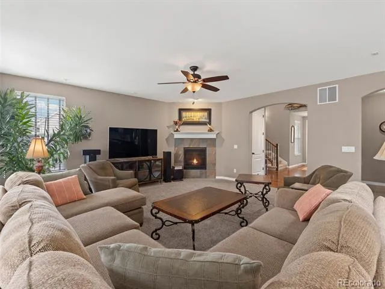
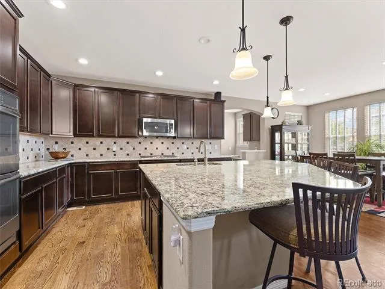
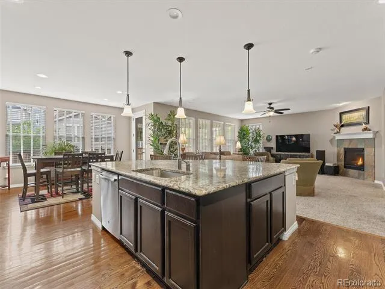
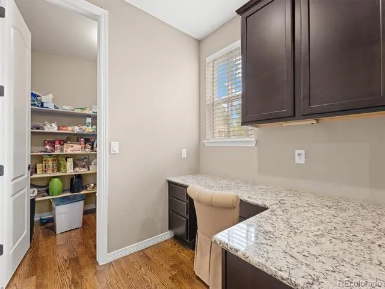
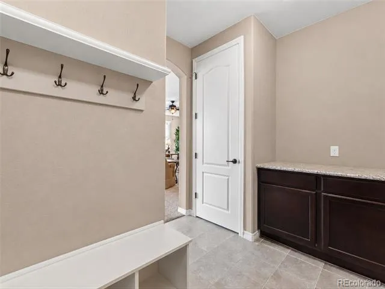
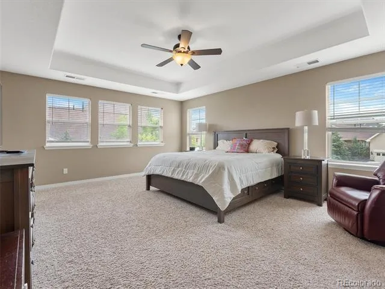
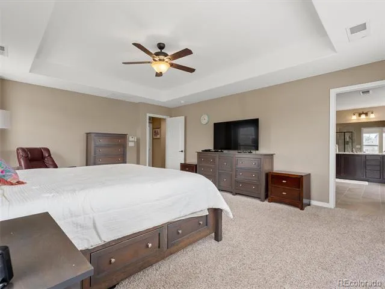
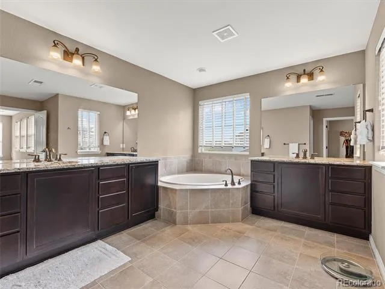
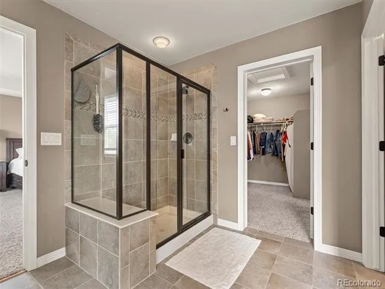
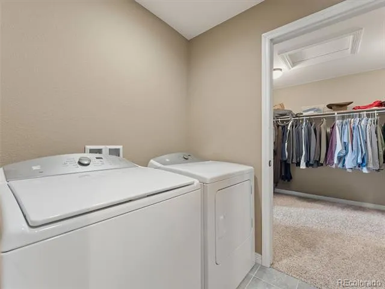
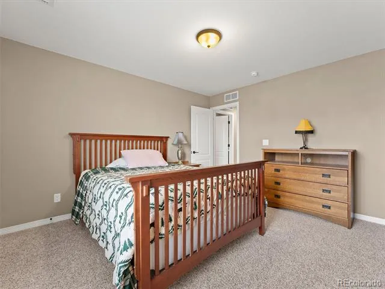
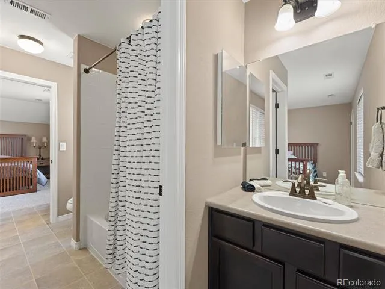
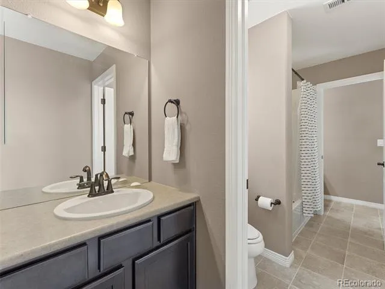
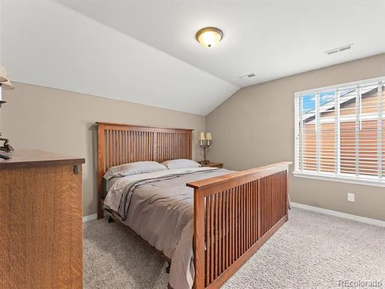
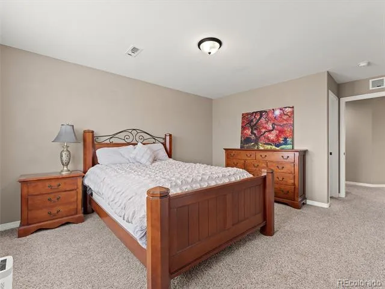
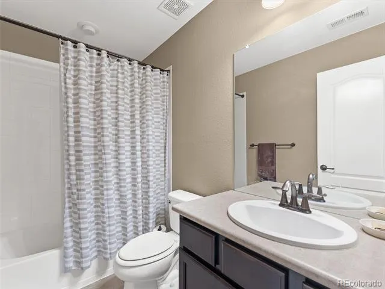
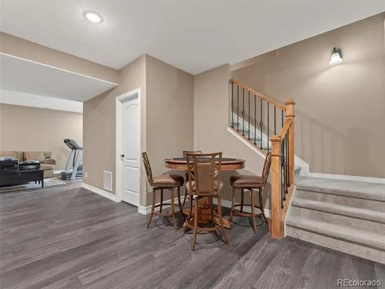
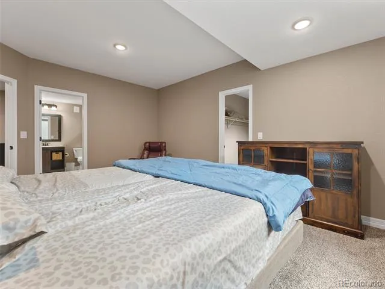
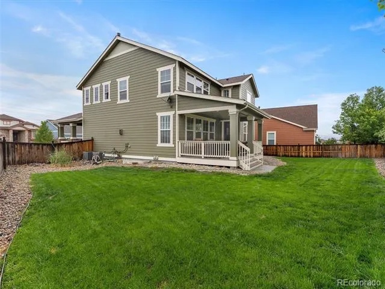
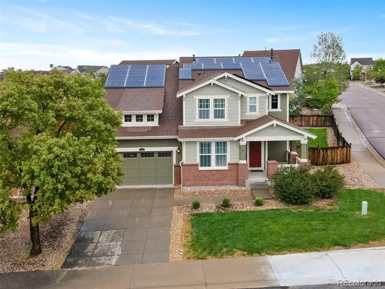
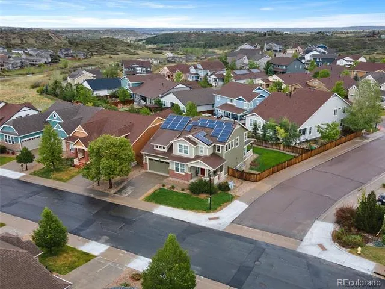
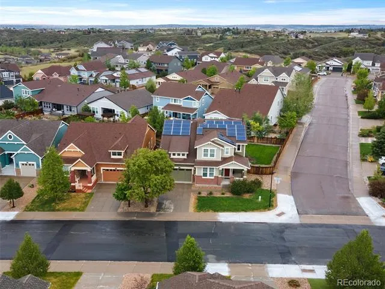
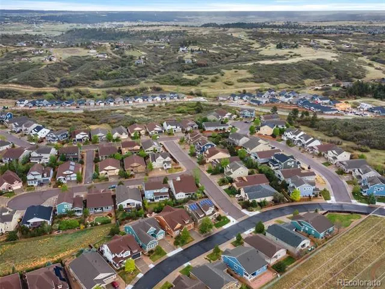
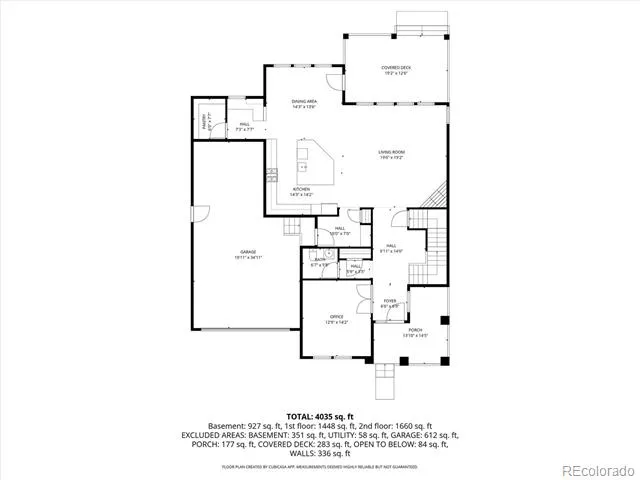
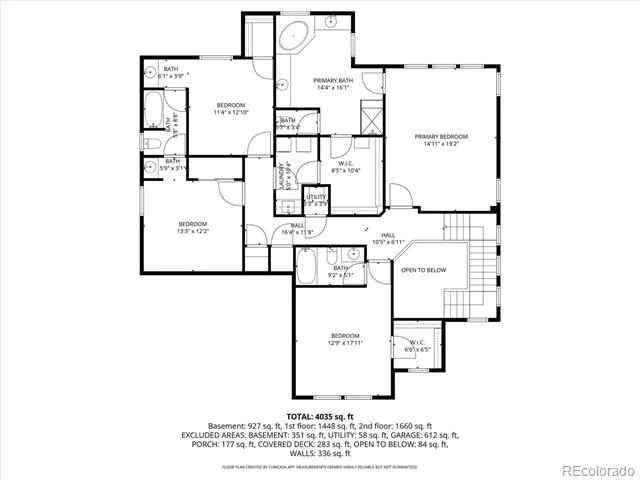
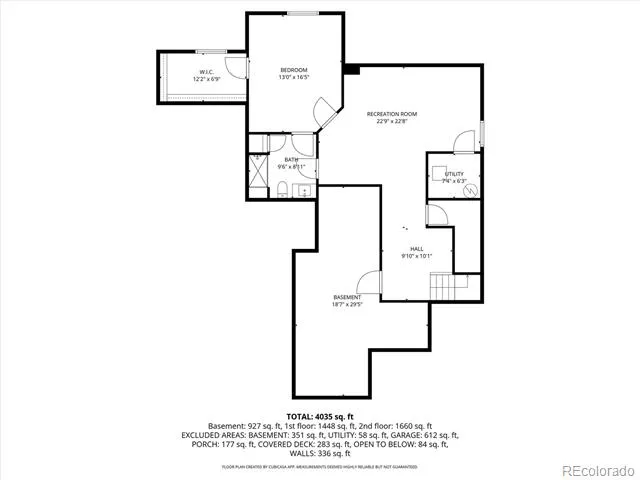
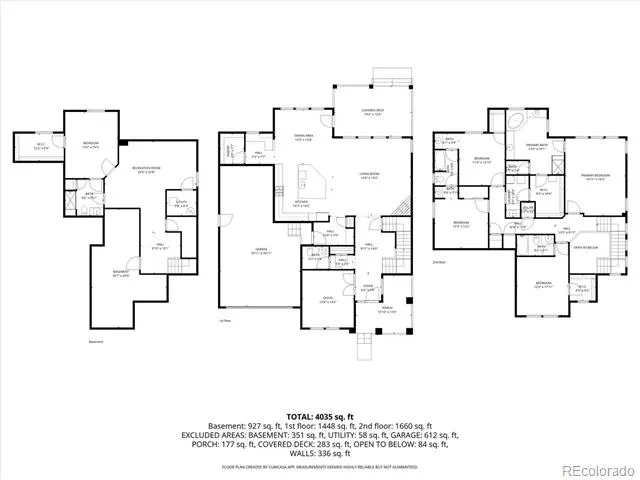
New Price! This beautiful corner-lot home in the highly sought-after Terrain subdivision offers an open floor plan filled with natural light. The welcoming entry features gleaming hardwood floors and a striking staircase. On the main level, you’ll find a private office with French doors, guest bath, a spacious family room, and a gourmet kitchen with an oversized island for entertaining, plus a built-in desk ideal for a coffee bar or planning area. Upstairs, the primary suite includes dual sinks, a soaking tub, a separate shower, and a spacious layout. The upper-level laundry room adds everyday convenience. Three additional bedrooms are also upstairs: two share a Jack-and-Jill bath with private vanities, and the fourth includes its own full bath, making it a great option for a second primary suite. The finished basement offers a large recreation room, a generously sized bedroom, a 3/4 bath, and ample storage. Enjoy summer evenings on the covered front porch or large covered back deck. Fresh exterior paint was added in 2024, and the home includes paid-off solar panels and an EV charger in the garage. Move in now and enjoy Terrain’s amenities, including the pool, clubhouse, parks, tennis courts, walking trails, and scenic views. Act quickly so you can host your Summer celebrations in your new home and start new family traditions.
Property Details
- Interior
- Built-in Features, Ceiling Fan(s), Eat-in Kitchen, Entrance Foyer, Five Piece Bath, Granite Counters, High Ceilings, Jack & Jill
- Fireplaces
- 1
- Cooling
- Air Conditioning-Room, Central Air
- Heating
- Forced Air, Natural Gas
- Cooling Features
- Air Conditioning-Room, Central Air
- Bedrooms
- 5
- Bathrooms
- 4.25
- Full Baths
- 3
- Half Baths
- 1
- 3/4 Baths
- 1
- Lot Features
- Corner Lot, Irrigated, Sprinklers In Front, Sprinklers In Rear
- Stories
- 2
- Lot Description
- Corner Lot, Irrigated, Sprinklers In Front, Sprinklers In Rear
- Acres
- 0.193
- Square Feet
- 4230
- Lot Size (sqft)
- 8407.0
- Parking Features
- Concrete, Electric Vehicle Charging Station(s), Exterior Access Door, Tandem
- Parking Spaces
- 3
- Parking Type
- Garage
- Parking Garage Spaces
- 3
- Property Type
- Purchase
- Style
- Mountain Contemporary
- Basement
- 1
- Basement Description
- Partial
- Year Built
- 2014
- Roof
- Shingle
- Sewer Information
- Public Sewer
- Utility Source
- Public
- Utility Features
- Cable Available, Electricity Connected, Natural Gas Connected, Phone Available
- Appliances
- Convection Oven, Cooktop, Dishwasher, Disposal, Double Oven, Gas Water Heater, Microwave, Refrigerator
- Subdivision
- Castle Oaks Estates
- School District
- Douglas RE-1
- Elementary School
- Sage Canyon
- Middle School
- Mesa
- High School
- Douglas County
- County
- Douglas
- Region
- Castle Rock
- Taxes Annual
- $5,645
- HOA
- 1
- HOA Fees
- 1024
Location
Legal
Based on information submitted to the MLS GRID as of 2026-08-29T14:35:02Z UTC. All data is obtained from various sources and may not have been verified by broker or MLS GRID. Supplied Open House information is subject to change without notice. All information should be independently reviewed and verified for accuracy. Properties may or may not be listed by the office/agent presenting the information.
Provided By
Listed by Suzanne Hickox (#66ab39cd7fdfa733d57bdab320ac947a)
Listing Office: Way Out West Co., Inc.
Legal Notice
This publication is designed to provide information with regard to the subject matter covered. It is displayed with the understanding that the publisher and authors are not engaged in rendering real estate, legal, accounting, tax, or other professional services and that the publisher and authors are not offering such advice in this publication. If real estate, legal, or other expert assistance is required, the services of a competent, professional person should be sought.
The information contained in this publication is subject to change without notice. METROLIST, INC., DBA RECOLORADO MAKES NO WARRANTY OF ANY KIND WITH REGARD TO THIS MATERIAL, INCLUDING, BUT NOT LIMITED TO, THE IMPLIED WARRANTIES OF MERCHANTABILITY AND FITNESS FOR A PARTICULAR PURPOSE. METROLIST, INC., DBA RECOLORADO SHALL NOT BE LIABLE FOR ERRORS CONTAINED HEREIN OR FOR ANY DAMAGES IN CONNECTION WITH THE FURNISHING, PERFORMANCE, OR USE OF THIS MATERIAL.
Buyer Agency Compensation
The listing broker’s offer of compensation is made only to participants of the MLS where the listing is filed.