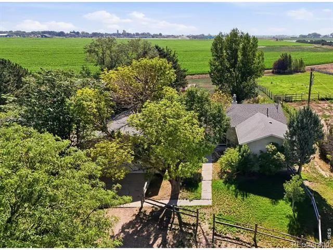
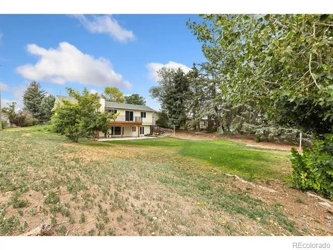
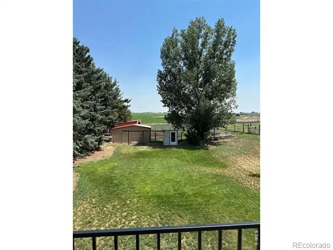
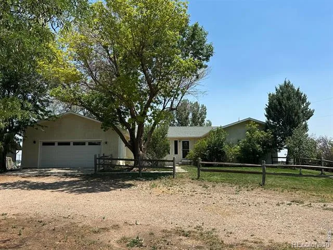
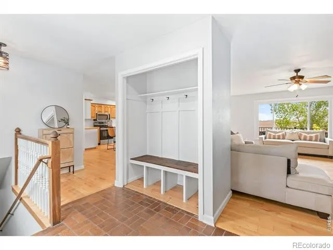
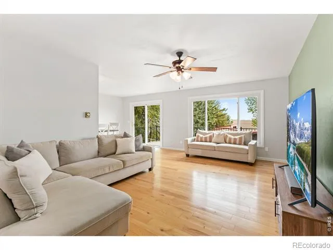
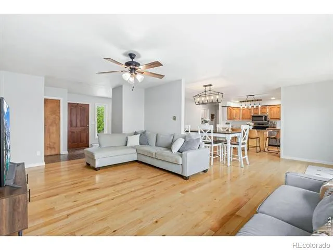
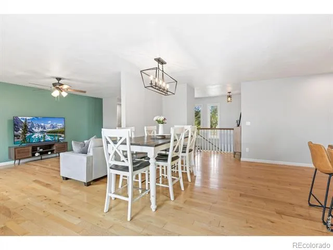
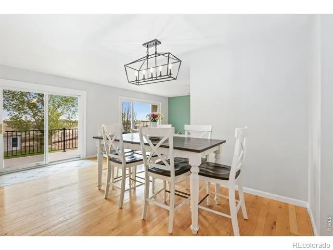
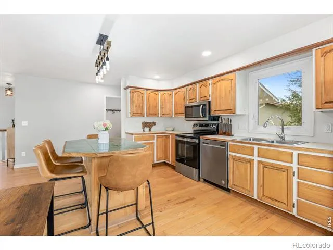
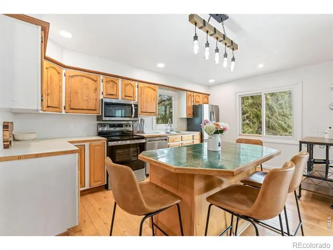
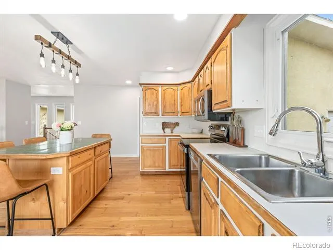
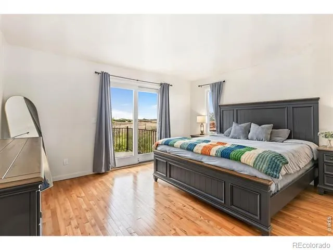
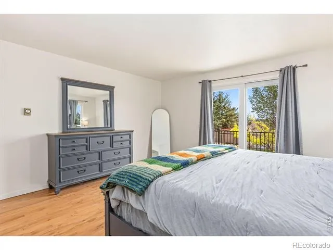
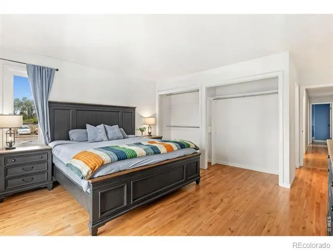
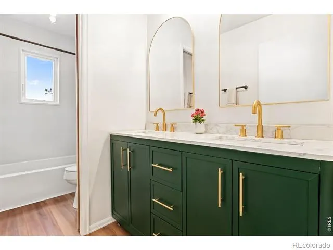
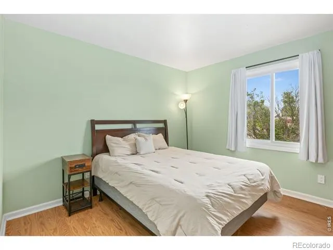
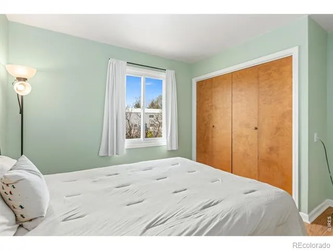
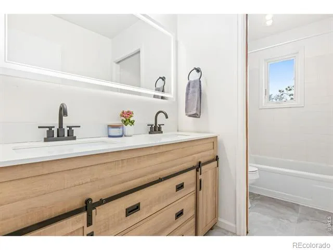
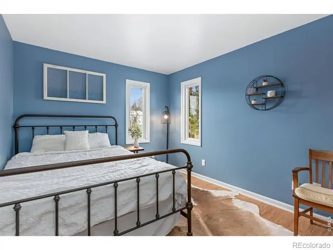
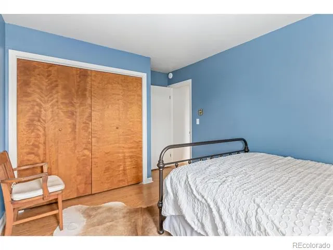
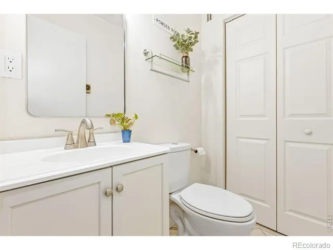
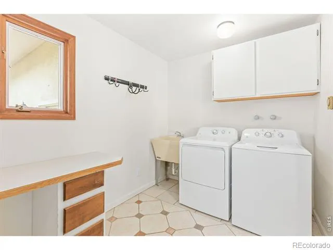
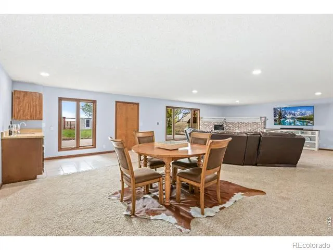
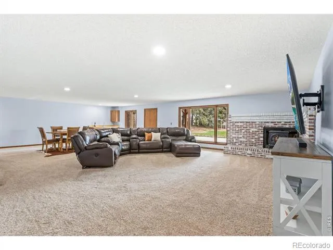
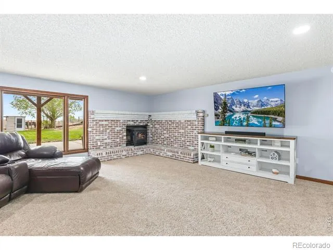
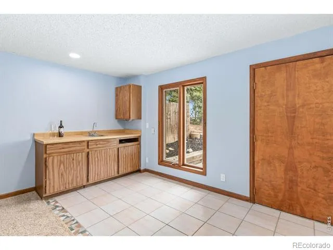
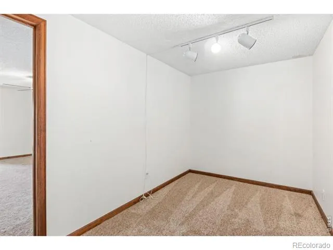
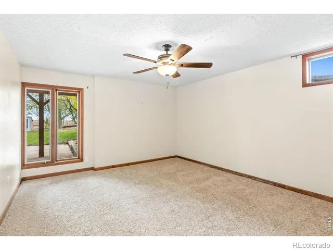
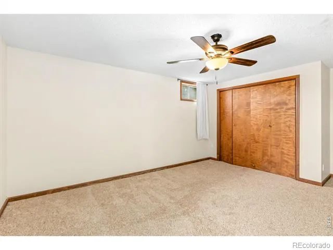
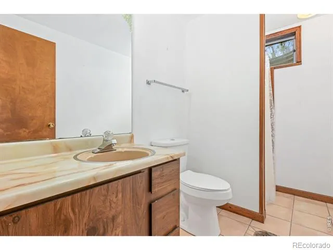
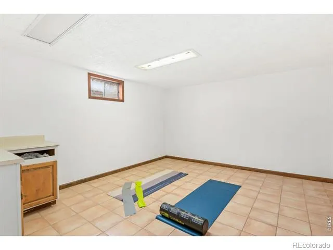
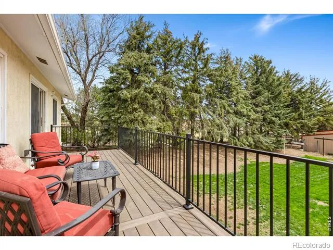
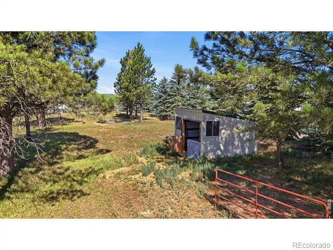
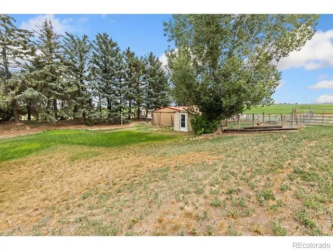
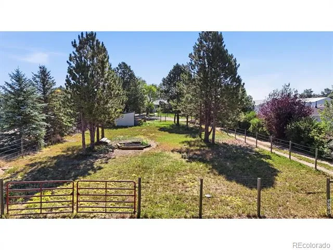
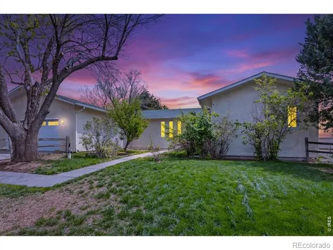
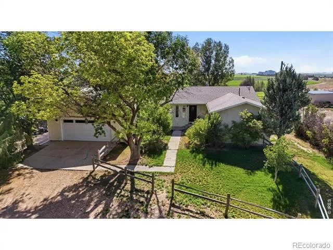
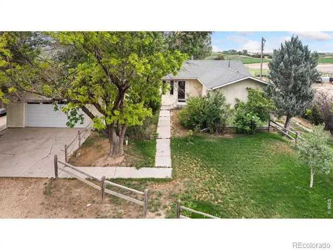
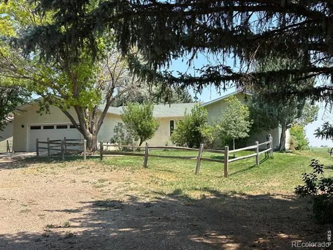
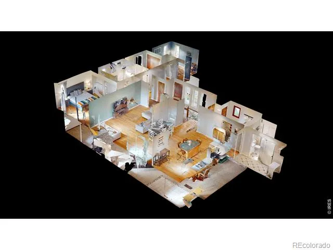
Turn Key Horse and Livestock Property! Bring your 4-H Animals! A versatile 1.43-acre property designed for country living with modern updates. Located in an AG-zoned area, this home is fully equipped with pens, sheds, multiple fenced pastures, and a loafing shed with additional tack space. As you arrive, you'll notice the many trees and lilac shrubs that surround the property, creating a peaceful setting with added privacy. The home features an open-concept design with four bedrooms and a huge, finished walk out basement, creating a flexible layout with room to live, relax, and expand. Recent improvements include new paint on most upstairs walls and doors, updated door hardware, new light fixtures and recessed lighting, along with newer windows for added efficiency and style. The living room flows seamlessly into the dining area and kitchen, where you'll find new stainless steel appliances and a center island with seating. The spacious primary suite includes a full ensuite bathroom and private access to the back deck, offering a quiet place to step outside and unwind. Downstairs, the finished walkout basement expands your living space significantly with a large entertainment area along with an additional bed and bath, plus a bonus room that can adapt to a variety of needs. A brand-new back deck and concrete patio offer great spots for relaxing, entertaining, or taking in the surrounding property. An updated sprinkler system services both the front and back of the home as well as the pasture, and a shared well with a neighbor can be used for irrigation. Electricity in all back outbuildings, and floodlights at the front and back of the property add both functionality and security. An attached oversized two-car garage provides secure parking along with extra storage space. Tucked just off the main road, the home is about 6 minutes from the Eaton Area Community Center, roughly 20 minutes to Old Town Fort Collins, and about 15 minutes to downtown Greeley. No HOA!
Property Details
- Interior
- Eat-in Kitchen, Kitchen Island, Open Floorplan, Wet Bar
- Cooling
- Ceiling Fan(s)
- Heating
- Radiant
- Cooling Features
- Ceiling Fan(s)
- Bedrooms
- 4
- Bathrooms
- 3.25
- Full Baths
- 2
- Half Baths
- 1
- 3/4 Baths
- 1
- View
- Mountain(s),Plains
- Lot Features
- Sprinklers In Front
- Stories
- 1
- Lot Description
- Sprinklers In Front
- Acres
- 1.43
- Square Feet
- 3323
- Parking Features
- Oversized
- Parking Spaces
- 2
- Parking Type
- Garage
- Parking Garage Spaces
- 2
- Property Type
- Purchase
- Style
- Contemporary
- Basement
- 1
- Basement Description
- Full, Walk-Out Access
- Year Built
- 1979
- Roof
- Composition
- Sewer Information
- Septic Tank
- Utility Source
- Public, Well
- Utility Features
- Electricity Available
- Appliances
- Dishwasher, Disposal, Dryer, Microwave, Oven, Refrigerator, Washer
- Subdivision
- None, Outside City Limits
- School District
- Ault-Highland RE-9
- Elementary School
- Highland
- Middle School
- Highland
- High School
- Highland
- County
- WELD
- Region
- Ault
- Zoning
- AG
Location
Legal
Based on information submitted to the MLS GRID as of 2026-08-25T23:04:20Z UTC. All data is obtained from various sources and may not have been verified by broker or MLS GRID. Supplied Open House information is subject to change without notice. All information should be independently reviewed and verified for accuracy. Properties may or may not be listed by the office/agent presenting the information.
Provided By
Listed by Rob Kittle
Listing Office: Kittle Real Estate
Legal Notice
This publication is designed to provide information with regard to the subject matter covered. It is displayed with the understanding that the publisher and authors are not engaged in rendering real estate, legal, accounting, tax, or other professional services and that the publisher and authors are not offering such advice in this publication. If real estate, legal, or other expert assistance is required, the services of a competent, professional person should be sought.
The information contained in this publication is subject to change without notice. METROLIST, INC., DBA RECOLORADO MAKES NO WARRANTY OF ANY KIND WITH REGARD TO THIS MATERIAL, INCLUDING, BUT NOT LIMITED TO, THE IMPLIED WARRANTIES OF MERCHANTABILITY AND FITNESS FOR A PARTICULAR PURPOSE. METROLIST, INC., DBA RECOLORADO SHALL NOT BE LIABLE FOR ERRORS CONTAINED HEREIN OR FOR ANY DAMAGES IN CONNECTION WITH THE FURNISHING, PERFORMANCE, OR USE OF THIS MATERIAL.
Buyer Agency Compensation
The listing broker’s offer of compensation is made only to participants of the MLS where the listing is filed.