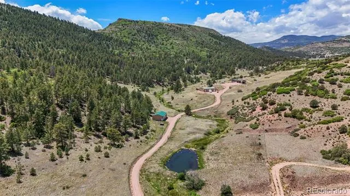
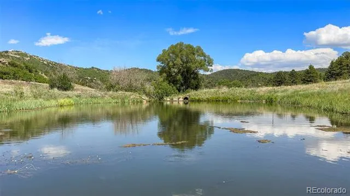
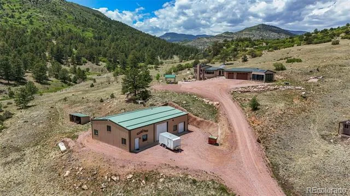
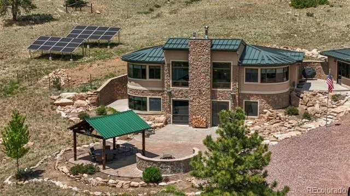
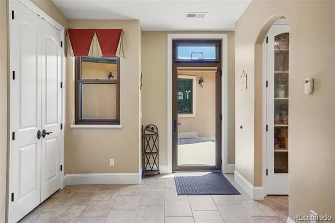
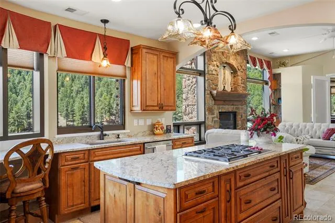
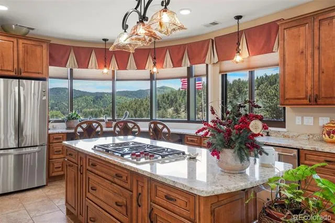
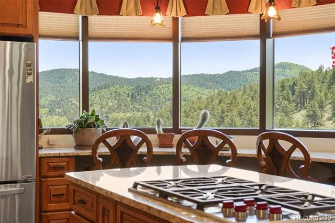
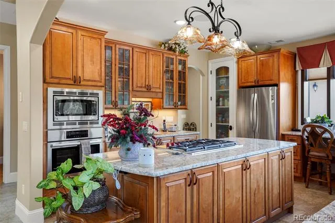
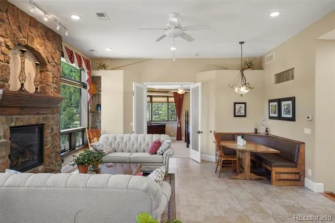
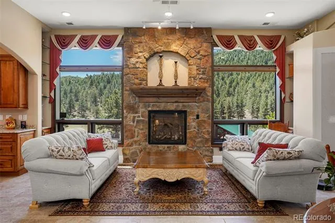
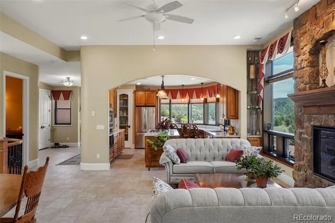
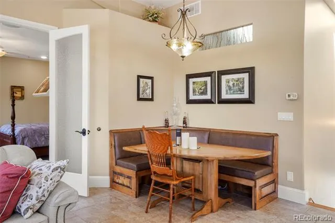
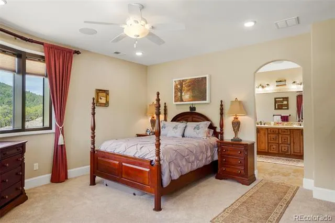
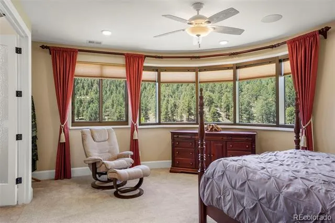
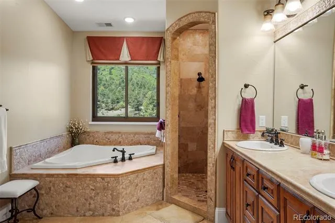
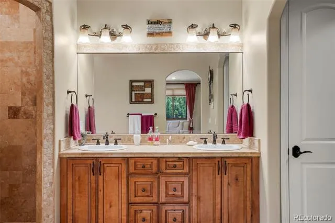
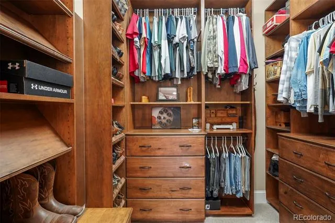
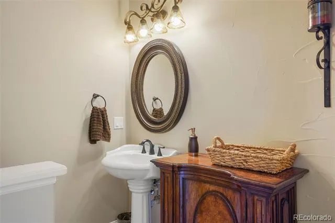
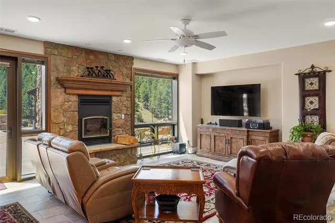
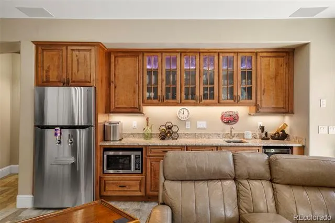
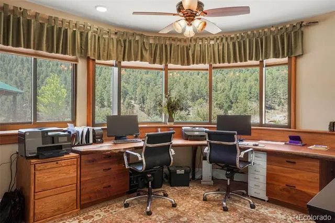
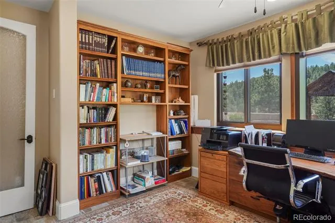
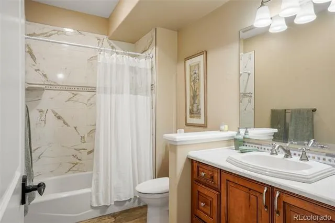
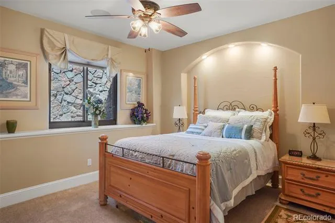
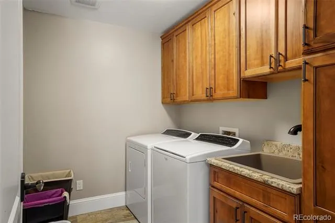
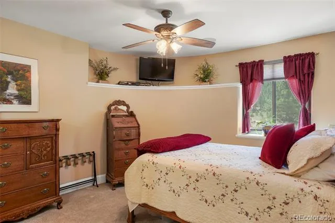
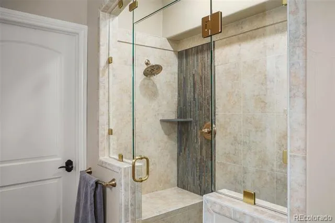
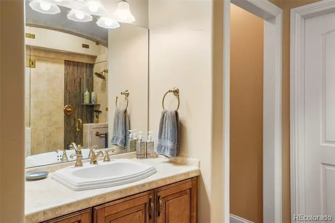
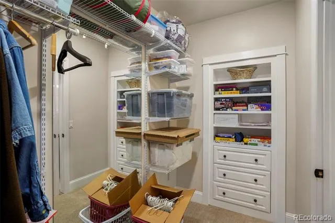
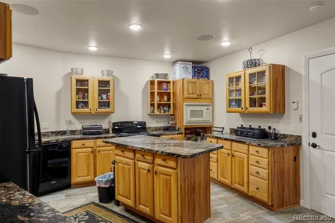
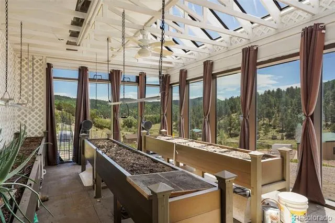
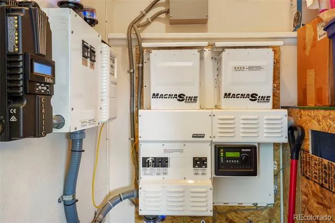
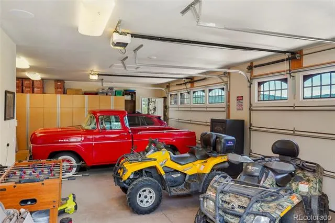
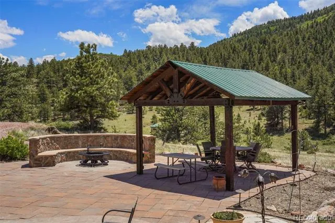
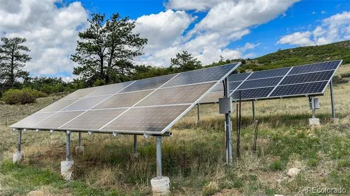
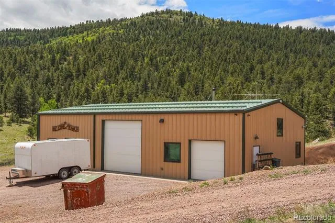
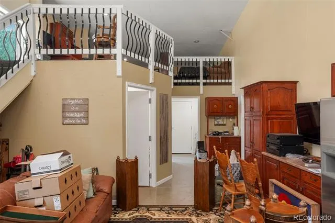
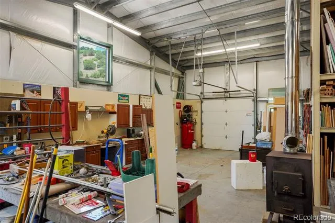
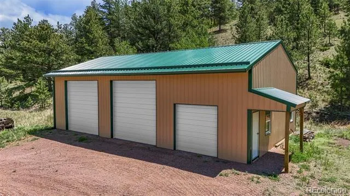
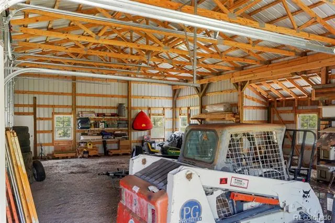
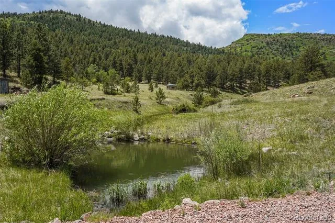
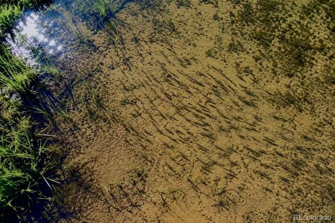
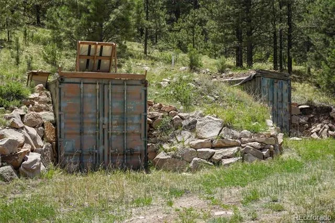
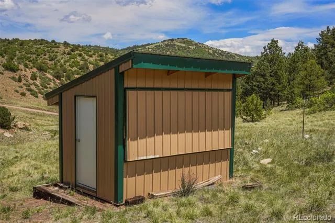
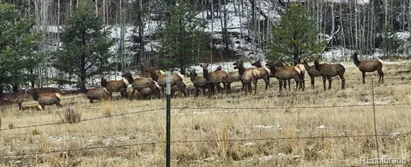
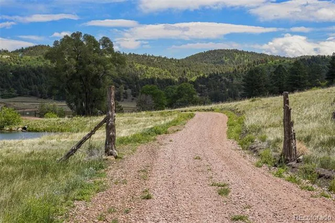
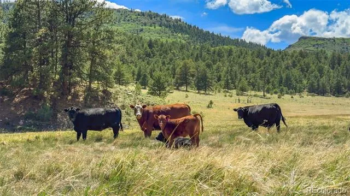
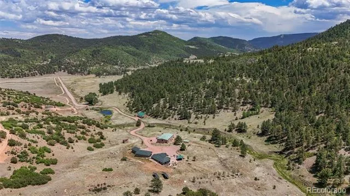
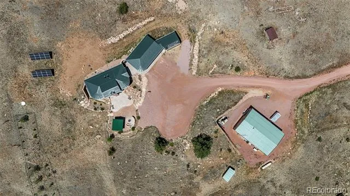
Running Bear Ranch is located 20 miles northwest of Canon City along North Tallahassee Creek in Bar J Ranch. This exceptional property adjoins BLM lands along its southern boundary and offers a blend of luxury and self-sufficiency. The custom residence totals for 3,127 sq. ft. and features 3 bedrooms and 3 1/2 bathrooms. The exterior is finished with stucco and stone, a durable metal roof, high-end, expansive windows, and a walk-out basement. Inside, you will find a gourmet kitchen with custom cabinets, main floor living, and a five-piece master suite with an adjoining walk-in closet. The home also includes wood-burning and gas fireplaces, a basement bar/kitchenette, and a media room. For those focused on preparedness and sustainability, the property is equipped with below-ground water cistern tanks, a water catchment system, and, while connected to the grid, there is a sizeable solar system with battery storage, and a backup generator. There is also a greenhouse with irrigation and air circulation, along with a bulk pantry/kitchen dedicated to food preparation and storage. Additional improvements include a 40' x 60' metal shop featuring a one-bedroom, one bathroom apartment with a loft and laundry, as well as a 30' x 50' equipment garage. The property also includes a garden shed and a trap/skeet shooting hut. Topography ranges from pine and aspen forests to sub-irrigated meadows with mountain and valley views. North Tallahassee Creek flows the length of the ranch, which includes (3) trout ponds and associated ditch water rights. Wildlife abounds and includes elk, mule deer, black bear and turkey. The ranch is partially perimeter and cross-fenced and currently benefits from low taxes due to its agricultural status from an in-place grazing lease. Year-round access is provided via a county road.
Property Details
- Interior
- Built-in Features, Ceiling Fan(s), Central Vacuum, Eat-in Kitchen, Five Piece Bath, Granite Counters, Kitchen Island, Open Floor
- Fireplaces
- 2
- Cooling
- Central Air
- Heating
- Propane, Radiant, Wood Stove
- Cooling Features
- Central Air
- Bedrooms
- 3
- Bathrooms
- 3.25
- Full Baths
- 2
- Half Baths
- 1
- 3/4 Baths
- 1
- View
- Meadow,Mountain(s),Water
- Lot Features
- Borders Public Land, Landscaped, Many Trees, Meadow, Mountainous, Suitable For Grazing
- Stories
- 1
- Lot Description
- Borders Public Land, Landscaped, Many Trees, Meadow, Mountainous, Suitable For Grazing
- Exterior Features
- Fire Pit, Rain Gutters
- Exterior Materials
- Fire Pit, Rain Gutters
- Acres
- 0.002
- Square Feet
- 1681
- Lot Size (sqft)
- 103.8
- Parking Features
- Driveway-Gravel, Insulated, Lighted, Storage
- Parking Spaces
- 3
- Parking Type
- Driveway
- Parking Garage Spaces
- 3
- Property Type
- Purchase
- Style
- Mountain Contemporary, Rustic Contemporary
- Basement
- 1
- Basement Description
- Exterior Entry, Finished, Full, Interior Entry, Walk-Out Access
- Basement Finished
- 1
- Year Built
- 2016
- Foundation
- Concrete Perimeter
- Roof
- Metal
- Sewer Information
- Septic Tank
- Utility Source
- Agriculture/Ditch Water, Well
- Utility Features
- Electricity Connected, Off Grid, Propane
- Appliances
- Bar Fridge, Cooktop, Dishwasher, Double Oven, Dryer, Gas Water Heater, Microwave, Oven, Refrigerator, Washer, Water Purifier
- Subdivision
- Bar-J Ranch
- School District
- Canon City RE-1
- Elementary School
- McKinley
- Middle School
- Canon City
- High School
- Canon City
- County
- FREMONT
- Region
- Canon City
- Zoning
- A
- Taxes Annual
- $4,337
- HOA
- 1
- HOA Fees
- 1125
Location
Legal
Based on information submitted to the MLS GRID as of 2026-08-29 08:07:07 UTC. All data is obtained from various sources and may not have been verified by broker or MLS GRID. Supplied Open House information is subject to change without notice. All information should be independently reviewed and verified for accuracy. Properties may or may not be listed by the office/agent presenting the information.
Last Updated: Aug 29, 2026 8:07 AM. Source: RECOLORADO
Provided By
Listed by Brent Hedrick, brent@gwranchandland.com,719-659
Listing Office: Great Western Ranch and Land, LLC
Legal Notice
This publication is designed to provide information with regard to the subject matter covered. It is displayed with the understanding that the publisher and authors are not engaged in rendering real estate, legal, accounting, tax, or other professional services and that the publisher and authors are not offering such advice in this publication. If real estate, legal, or other expert assistance is required, the services of a competent, professional person should be sought.
The information contained in this publication is subject to change without notice. METROLIST, INC., DBA RECOLORADO MAKES NO WARRANTY OF ANY KIND WITH REGARD TO THIS MATERIAL, INCLUDING, BUT NOT LIMITED TO, THE IMPLIED WARRANTIES OF MERCHANTABILITY AND FITNESS FOR A PARTICULAR PURPOSE. METROLIST, INC., DBA RECOLORADO SHALL NOT BE LIABLE FOR ERRORS CONTAINED HEREIN OR FOR ANY DAMAGES IN CONNECTION WITH THE FURNISHING, PERFORMANCE, OR USE OF THIS MATERIAL.
Buyer Agency Compensation
The listing broker’s offer of compensation is made only to participants of the MLS where the listing is filed.