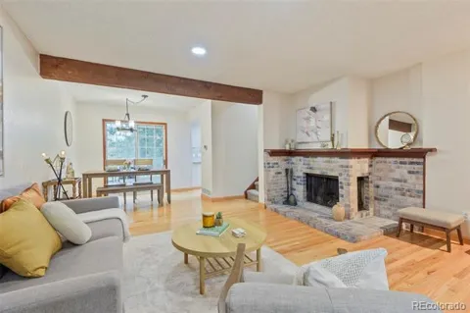
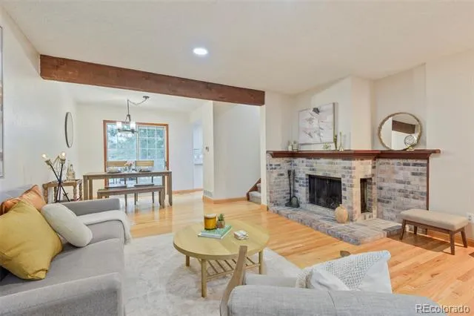
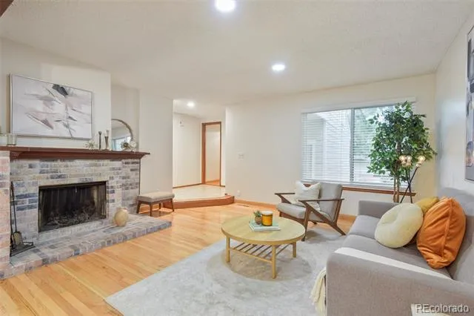
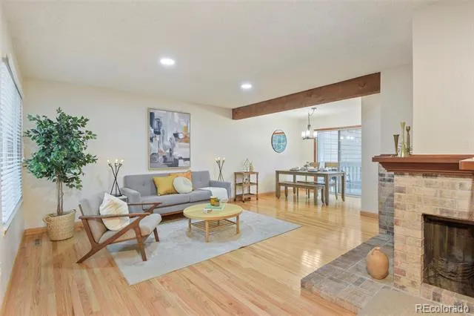
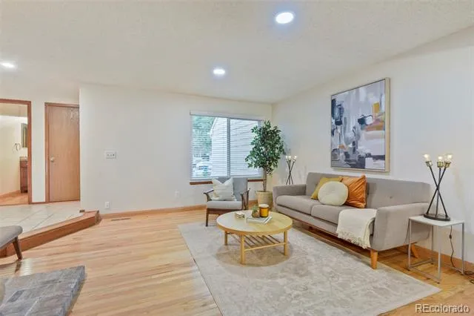
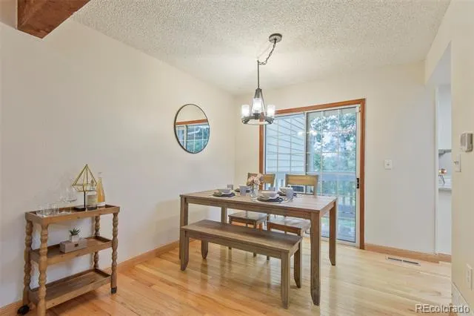
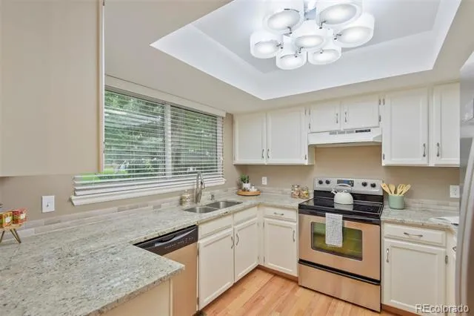
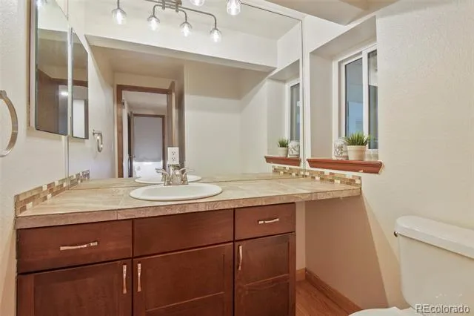
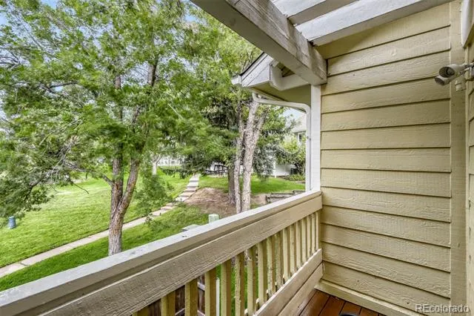
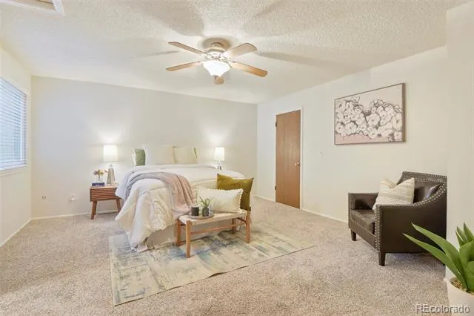
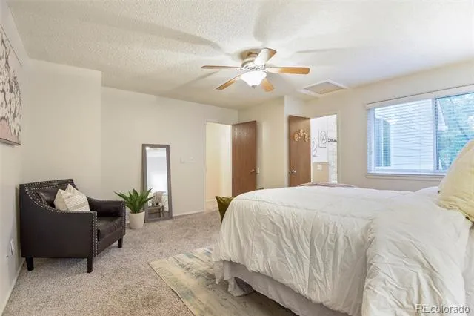
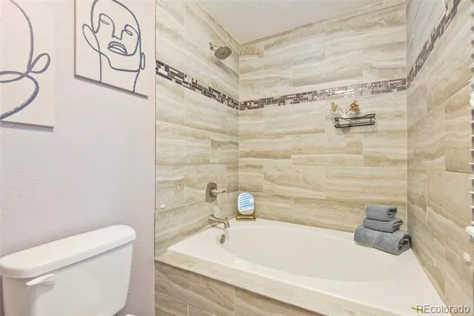
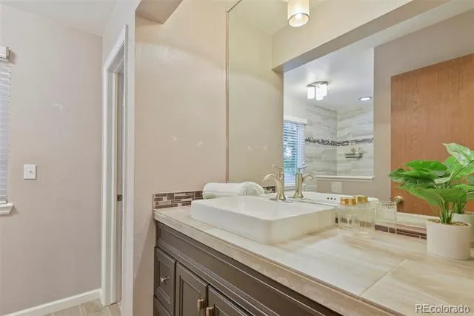
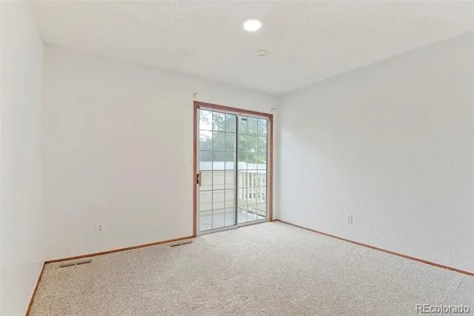
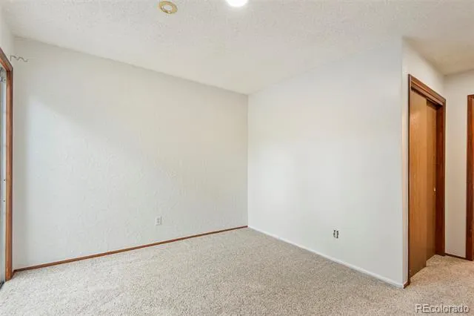
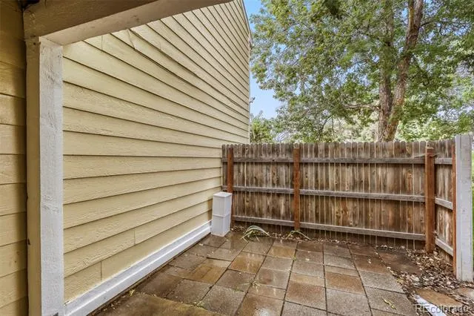
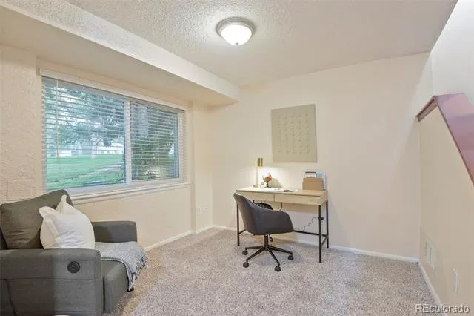
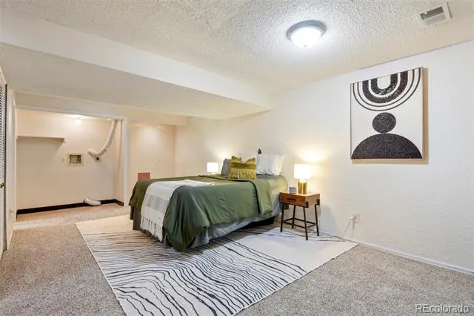
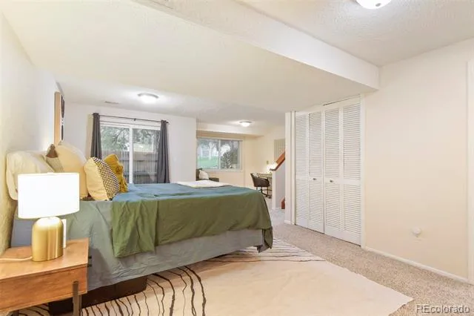
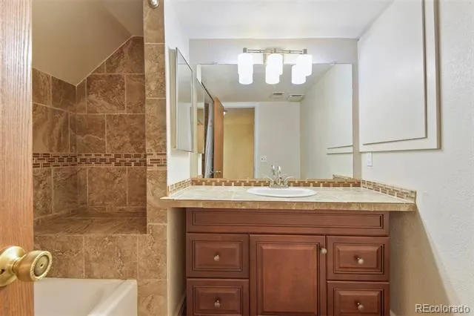
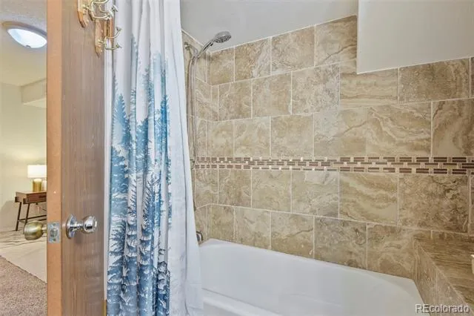
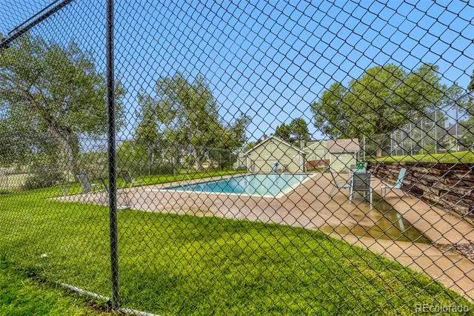
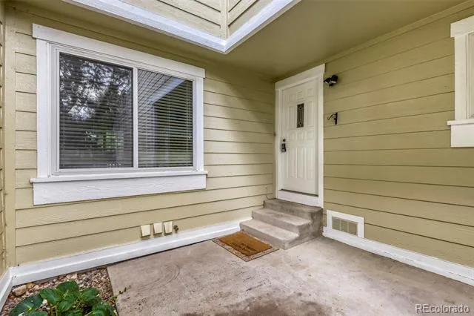
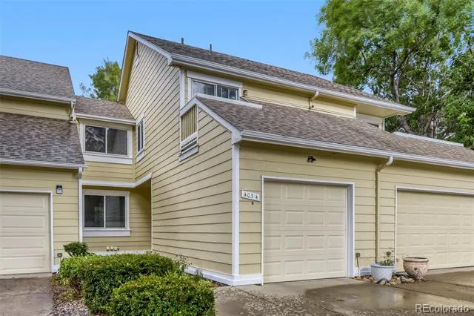
Open-space views, pool view, outdoor living space AND major updates already completed! This one checks a LOT of boxes. Roof replaced in 2023, upgraded electrical panel in 2023, AC replaced in 2025, reinforced balcony with updated treks flooring, and fresh paint in 2026, interior and exterior. What does that mean? This home is READY for you to move right in and enjoy the community amenities. Step outside and take advantage the swimming pool, tennis/pickleball courts, basketball court and walking paths. Or enjoy the open space right outside your own back door. When you're ready to venture beyond the neighborhood, you'll love the convenient location near Quincy Reservoir, Cherry Creek State Park, shopping, dining and everyday conveniences. Located within the Cherry Creek School District with easy access to Buckley Road, Quincy Avenue and major routes throughout the Denver metro.
Property Details
- Fireplaces
- 1
- Cooling
- Central Air
- Heating
- Forced Air
- Cooling Features
- Central Air
- Bedrooms
- 3
- Bathrooms
- 2.5
- Full Baths
- 2
- Half Baths
- 1
- Stories
- 2
- Exterior Features
- Balcony
- Exterior Materials
- Balcony
- Square Feet
- 1744
- Parking Spaces
- 1
- Parking Type
- Garage
- Parking Garage Spaces
- 1
- Property Type
- Purchase
- Basement
- 1
- Basement Description
- Finished
- Basement Finished
- 1
- Year Built
- 1982
- Roof
- Shingle
- Sewer Information
- Public Sewer
- Appliances
- Cooktop, Dishwasher, Oven
- Subdivision
- Mill Run
- School District
- Cherry Creek 5
- Elementary School
- Cimarron
- Middle School
- Horizon
- High School
- Smoky Hill
- County
- ARAPAHOE
- Region
- Aurora
- Taxes Annual
- $2,139
- HOA
- 1
- HOA Fees
- 248
Location
Legal
Based on information submitted to the MLS GRID as of 2026-08-29T01:14:34Z UTC. All data is obtained from various sources and may not have been verified by broker or MLS GRID. Supplied Open House information is subject to change without notice. All information should be independently reviewed and verified for accuracy. Properties may or may not be listed by the office/agent presenting the information.
Provided By
Listed by Shannon Elliott (#29853f3053568b00602fec6d4167a1da)
Listing Office: LoKation Real Estate
Legal Notice
This publication is designed to provide information with regard to the subject matter covered. It is displayed with the understanding that the publisher and authors are not engaged in rendering real estate, legal, accounting, tax, or other professional services and that the publisher and authors are not offering such advice in this publication. If real estate, legal, or other expert assistance is required, the services of a competent, professional person should be sought.
The information contained in this publication is subject to change without notice. METROLIST, INC., DBA RECOLORADO MAKES NO WARRANTY OF ANY KIND WITH REGARD TO THIS MATERIAL, INCLUDING, BUT NOT LIMITED TO, THE IMPLIED WARRANTIES OF MERCHANTABILITY AND FITNESS FOR A PARTICULAR PURPOSE. METROLIST, INC., DBA RECOLORADO SHALL NOT BE LIABLE FOR ERRORS CONTAINED HEREIN OR FOR ANY DAMAGES IN CONNECTION WITH THE FURNISHING, PERFORMANCE, OR USE OF THIS MATERIAL.
Buyer Agency Compensation
The listing broker’s offer of compensation is made only to participants of the MLS where the listing is filed.