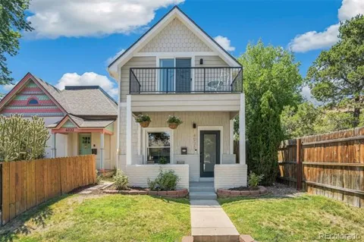
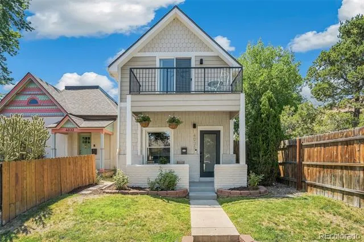
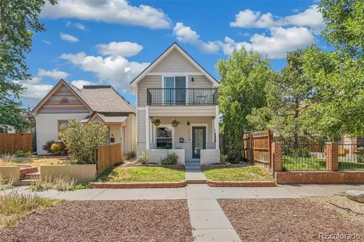
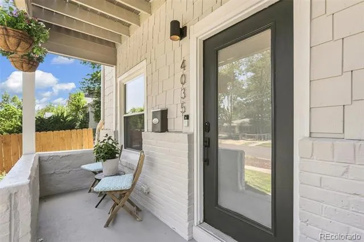
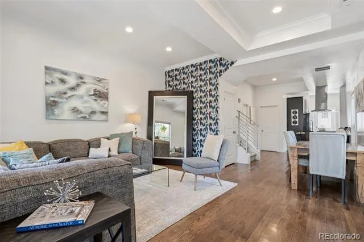
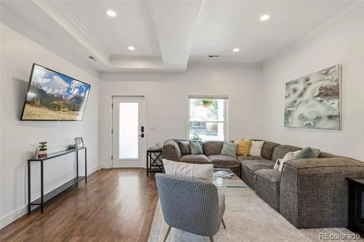
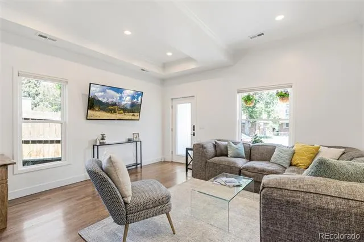
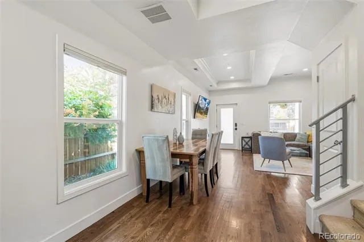
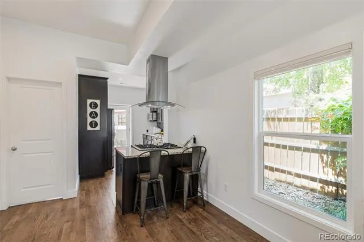
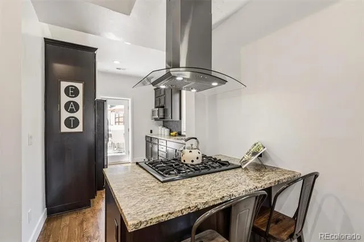
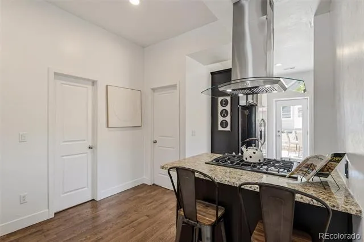
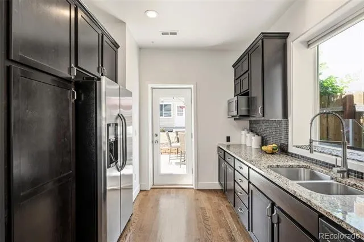
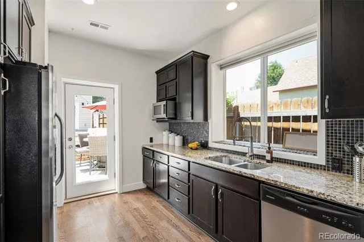
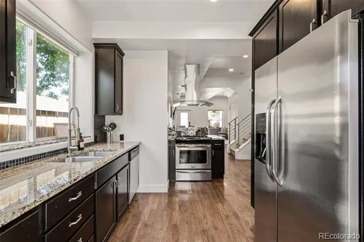
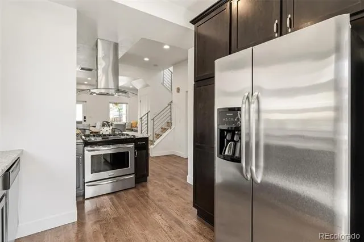
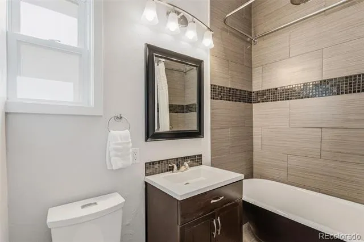
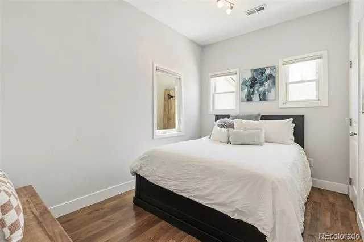
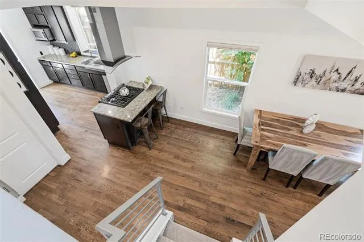
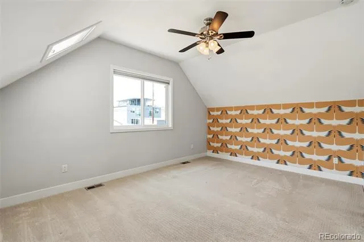
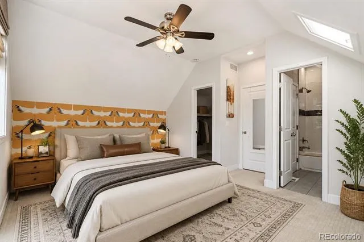
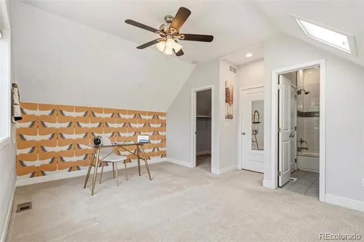
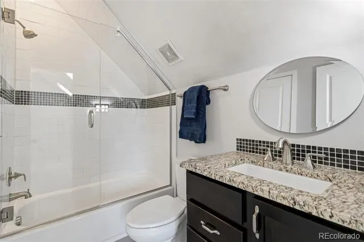
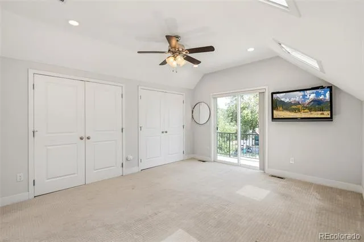
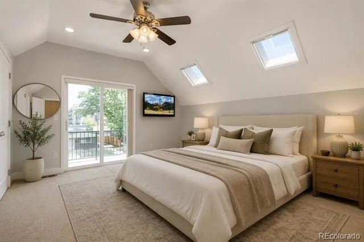
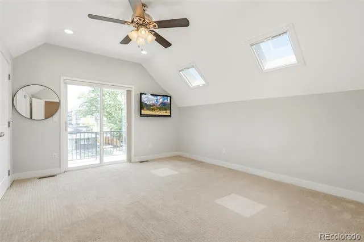
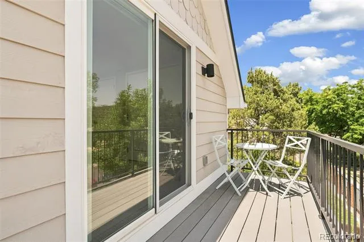
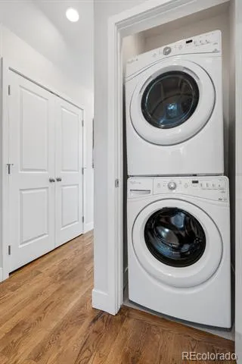
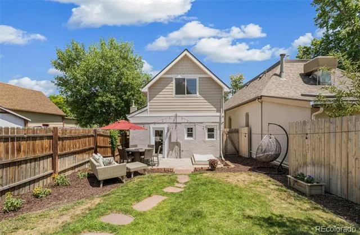
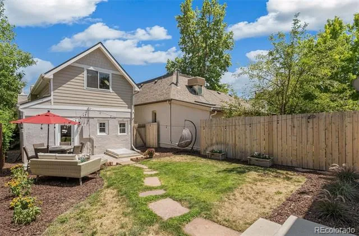
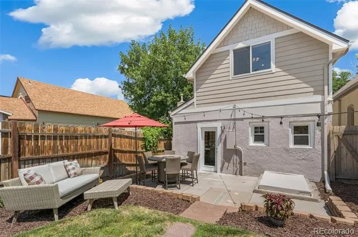
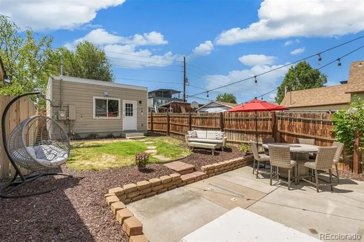
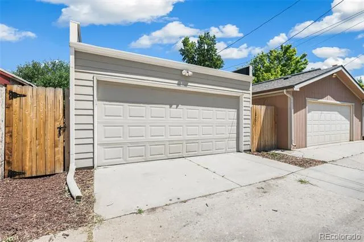
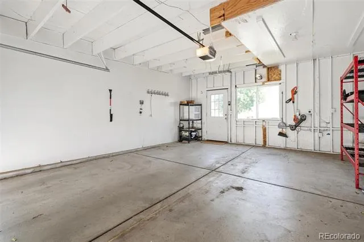
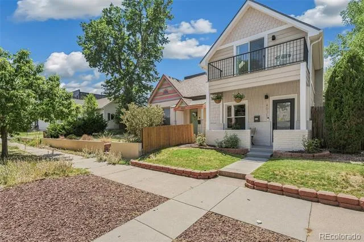
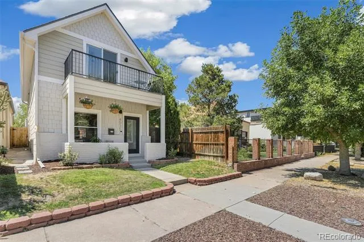
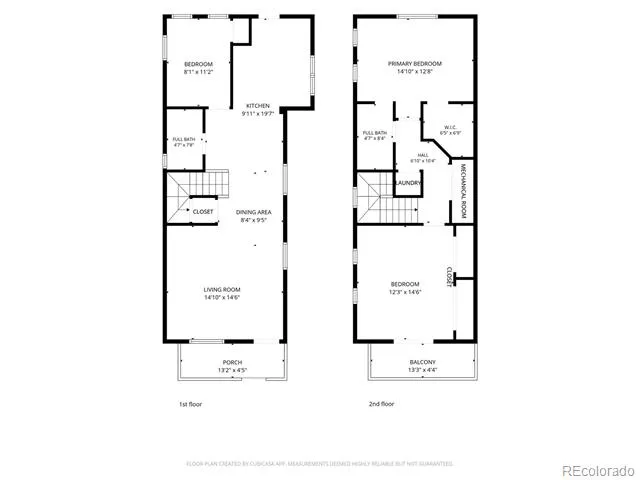
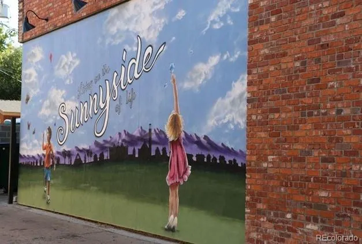
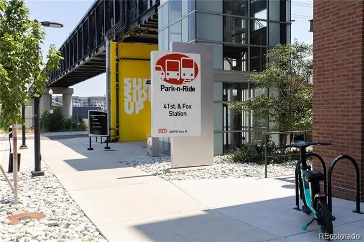
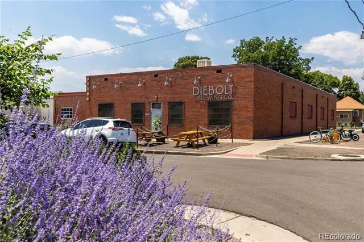
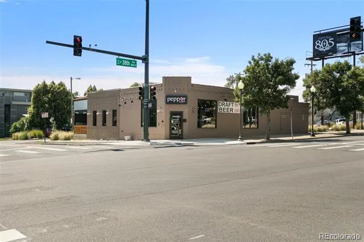
Three bed, two bath, 2 car oversized DETACHED home! Near new International Trade Center! Beautifully updated Victorian that blends timeless character with modern comfort. A charming covered front porch welcomes you home and offers the perfect place to enjoy your morning coffee or unwind in the evening. Inside, you'll find a spacious sunlit living room that flows seamlessly into the dining area and open kitchen with hardwood floors throughout and 10' ceilings, creating an inviting space for everyday living and entertaining. The kitchen features stainless steel appliances, a gas range, ample cabinetry, and direct access to the private backyard. A main-level bedroom and a full bathroom with a soaking tub complete the first floor. Upstairs, the primary suite offers vaulted ceilings, a walk-in closet, and an en-suite bathroom. An additional bedroom features a private deck with beautiful views of the downtown Denver skyline, while a conveniently located laundry closet with a washer and dryer are nearby. The backyard is a true retreat, featuring a fully fenced yard, spacious patio, raised garden beds, and a detached oversized two-car garage—perfect for entertaining, gardening, or simply enjoying Colorado's sunshine. Newer paint and lighting throughout + a NEW roof! Located in Denver's sought-after Sunnyside neighborhood, you'll enjoy easy access to Downtown Denver, LoHi, and the Highlands. Nearby favorites include Huckleberry Roasters, Waldschänke Coffee Shop & Cidery, Petunia Bakeshop, Kikes Red Tacos, River Yoga Studio, Traverse Fitness, the RTD 41st & Fox Station, and convenient access to I-25 and I-70, making it easy to enjoy everything Denver has to offer.
Property Details
- Interior
- Ceiling Fan(s), Eat-in Kitchen, Granite Counters, High Ceilings, Open Floorplan, Primary Suite, Smoke Free, Vaulted Ceiling(s),
- Cooling
- Central Air
- Heating
- Forced Air, Natural Gas
- Cooling Features
- Central Air
- Bedrooms
- 3
- Bathrooms
- 2.0
- Full Baths
- 2
- View
- City
- Lot Features
- Landscaped, Level, Near Public Transit, Sprinklers In Front, Sprinklers In Rear
- Stories
- 2
- Lot Description
- Landscaped, Level, Near Public Transit, Sprinklers In Front, Sprinklers In Rear
- Exterior Features
- Balcony, Garden, Gas Valve, Lighting, Private Yard, Rain Gutters
- Exterior Materials
- Balcony, Garden, Gas Valve, Lighting, Private Yard, Rain Gutters
- Acres
- 0.072
- Square Feet
- 1462
- Lot Size (sqft)
- 3120.0
- Parking Features
- Exterior Access Door
- Parking Spaces
- 2
- Parking Type
- Garage
- Parking Garage Spaces
- 2
- Property Type
- Purchase
- Style
- Victorian
- Basement
- 1
- Basement Description
- Cellar
- Year Built
- 1891
- Roof
- Composition
- Sewer Information
- Public Sewer
- Utility Source
- Public
- Utility Features
- Electricity Connected, Natural Gas Connected
- Appliances
- Dishwasher, Disposal, Dryer, Microwave, Oven, Range Hood, Refrigerator, Self Cleaning Oven, Tankless Water Heater, Washer
- Subdivision
- Sunnyside
- School District
- Denver 1
- Elementary School
- Trevista at Horace Mann
- Middle School
- Skinner
- High School
- North
- County
- DENVER
- Region
- Denver
- Zoning
- U-TU-C
Location
Legal
Based on information submitted to the MLS GRID as of 2026-09-04T21:10:03Z UTC. All data is obtained from various sources and may not have been verified by broker or MLS GRID. Supplied Open House information is subject to change without notice. All information should be independently reviewed and verified for accuracy. Properties may or may not be listed by the office/agent presenting the information.
Provided By
Listed by Jennifer Apel (#38935d9860dc0f459bbec230f0aaf20a)
Listing Office: Compass - Denver
Legal Notice
This publication is designed to provide information with regard to the subject matter covered. It is displayed with the understanding that the publisher and authors are not engaged in rendering real estate, legal, accounting, tax, or other professional services and that the publisher and authors are not offering such advice in this publication. If real estate, legal, or other expert assistance is required, the services of a competent, professional person should be sought.
The information contained in this publication is subject to change without notice. METROLIST, INC., DBA RECOLORADO MAKES NO WARRANTY OF ANY KIND WITH REGARD TO THIS MATERIAL, INCLUDING, BUT NOT LIMITED TO, THE IMPLIED WARRANTIES OF MERCHANTABILITY AND FITNESS FOR A PARTICULAR PURPOSE. METROLIST, INC., DBA RECOLORADO SHALL NOT BE LIABLE FOR ERRORS CONTAINED HEREIN OR FOR ANY DAMAGES IN CONNECTION WITH THE FURNISHING, PERFORMANCE, OR USE OF THIS MATERIAL.
Buyer Agency Compensation
The listing broker’s offer of compensation is made only to participants of the MLS where the listing is filed.