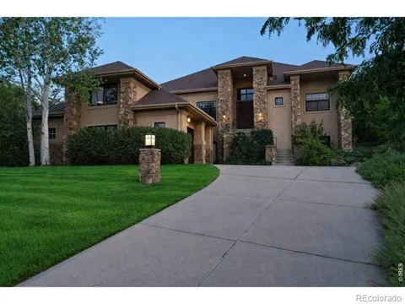
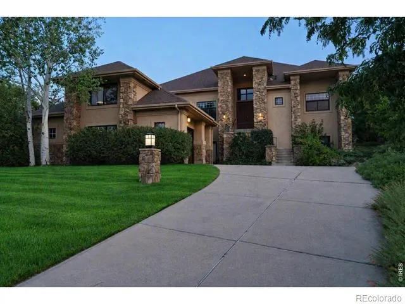
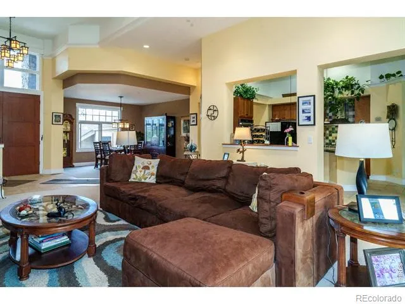
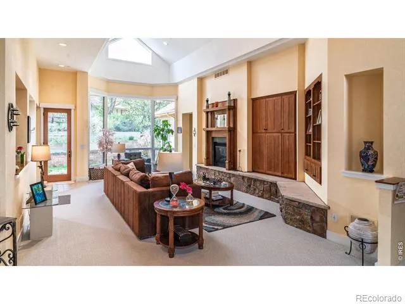
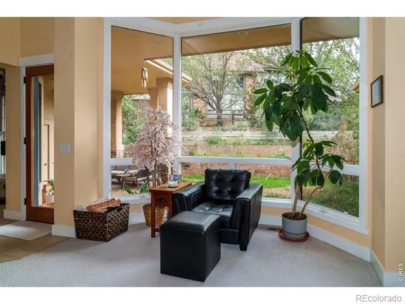
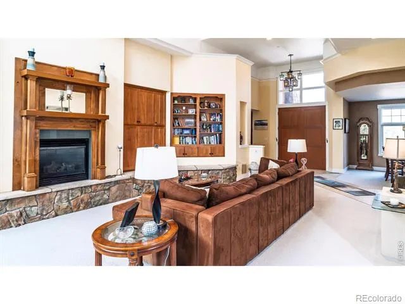
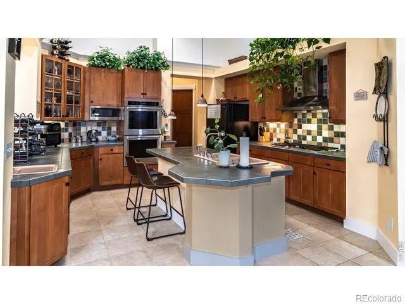
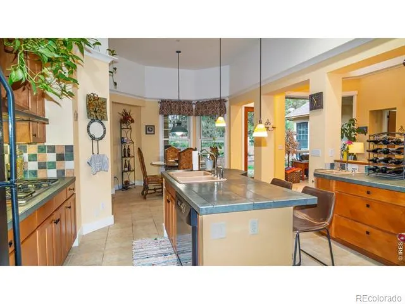
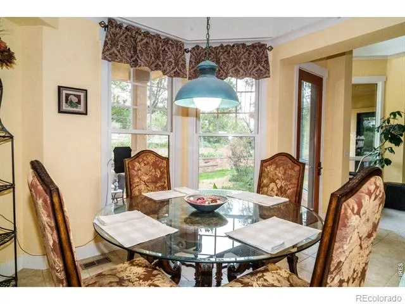
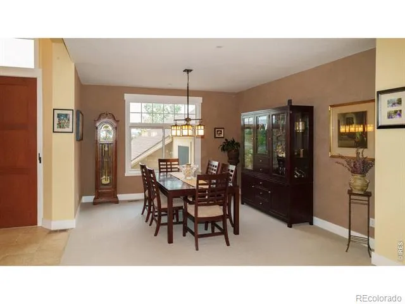
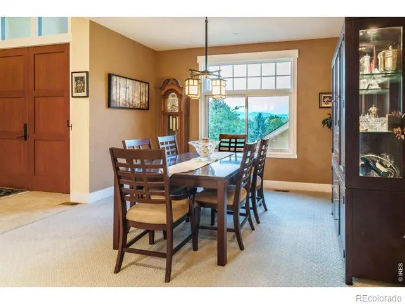
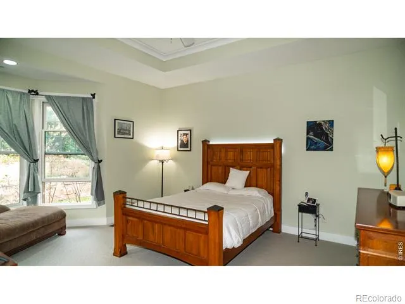
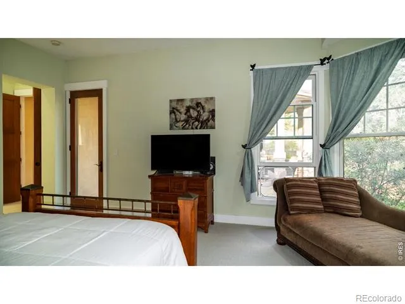
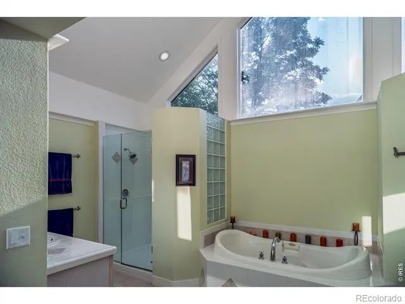
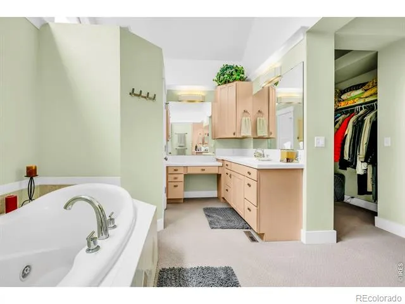
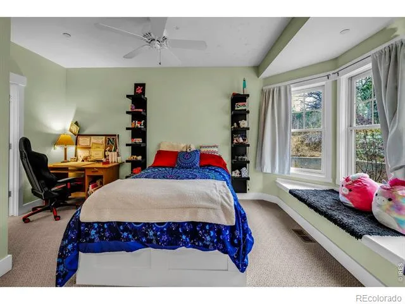
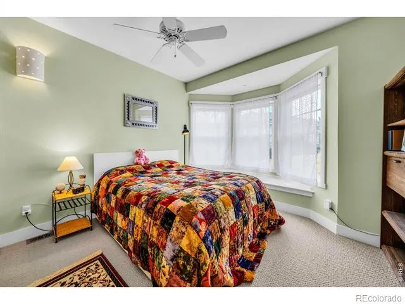
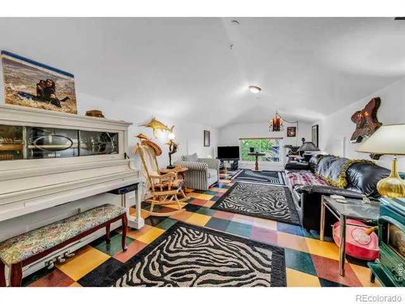
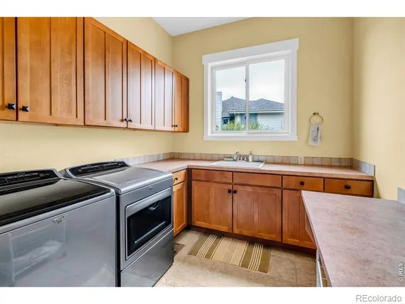
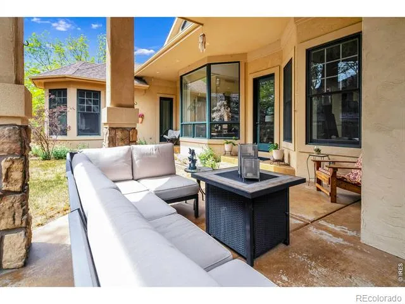
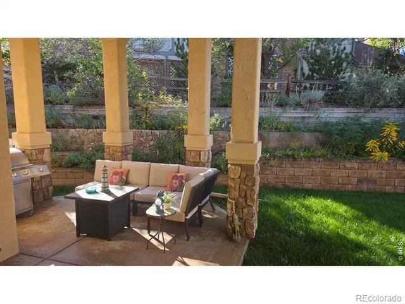
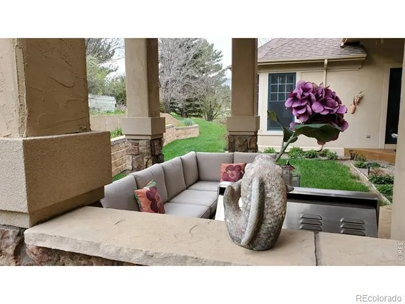
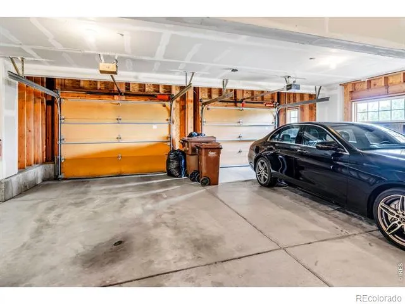
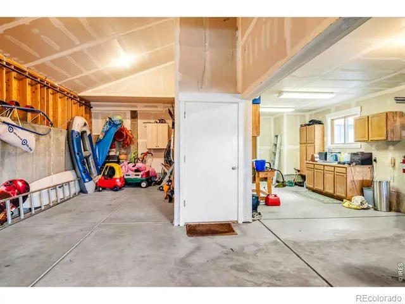
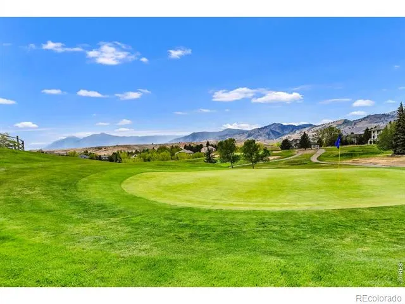
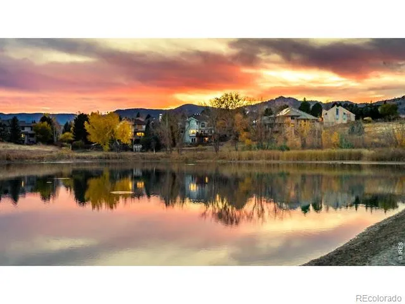
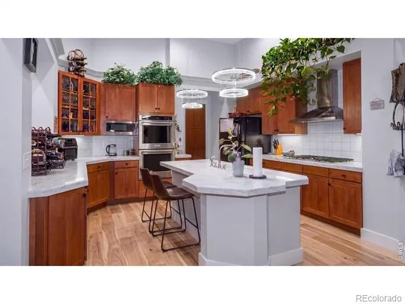
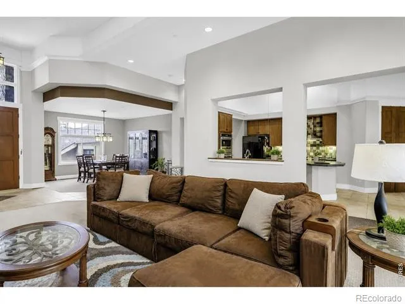
Welcome to Lake Valley Estates, where country serenity meets refined living. This custom raised ranch delivers over 5,100 sq. ft. of beautifully curated space on a generous .3 acre lot, surrounded by custom homes and sweeping natural views. From the moment you arrive, the home's striking facade and exceptional craftsmanship set it apart-vaulted ceilings reaching up to 20', custom cabinetry, 8' doors, and sun filled rooms that feel both grand and welcoming.The heart of the home is the expansive great room, perfectly positioned for gatherings while offering privacy with four bedrooms and four bathrooms thoughtfully placed at each corner. The gourmet kitchen is designed for those who love to cook and entertain, complete with abundant workspace, a large pantry, and a dedicated prep sink.The primary suite is a sanctuary of comfort, featuring a spa like bath with a large shower and Jacuzzi tub, a wet bar, and an oversized walk-in closet. The fourth bedroom-with a built in Murphy bed-easily transforms into a home office with inspiring views of the Front Range and golf course. A large bonus room above the garage, warmed by a gas fireplace, offers endless possibilities: media room, fitness studio, guest retreat, or flexible multigenerational living. The lower level adds another 1,500 sq. ft. of potential with 10' ceilings, a ground level entrance, and utilities ready for finishing. Step outside to a private backyard oasis with a covered gazebo and terraced landscaping that blends into the neighborhood's peaceful country setting. Enjoy daily access to a spring fed lake with a sandy beach, golf course, tennis courts, parks, and miles of trails. With Boulder and Longmont just minutes away, this home offers the perfect escape from urban bustle without sacrificing convenience.
Property Details
- Interior
- Eat-in Kitchen, Kitchen Island, Open Floorplan, Pantry, Vaulted Ceiling(s), Walk-In Closet(s), Wet Bar
- Heating
- Forced Air
- Bedrooms
- 4
- Bathrooms
- 4.0
- Full Baths
- 4
- View
- Plains
- Lot Features
- Rolling Slope
- Stories
- 1
- Lot Description
- Rolling Slope
- Acres
- 0.3
- Square Feet
- 3944
- Parking Features
- Oversized
- Parking Spaces
- 3
- Parking Type
- Garage
- Parking Garage Spaces
- 3
- Property Type
- Purchase
- Style
- Contemporary
- Year Built
- 1998
- Foundation
- Raised
- Roof
- Composition
- Sewer Information
- Public Sewer
- Utility Source
- Public
- Utility Features
- Electricity Available, Natural Gas Available
- Appliances
- Dishwasher, Disposal, Microwave, Oven, Refrigerator, Self Cleaning Oven
- Subdivision
- Lake Valley Estates
- School District
- St. Vrain Valley RE-1J
- Elementary School
- Blue Mountain
- Middle School
- Altona
- High School
- Silver Creek
- County
- BOULDER
- Region
- Longmont
- Zoning
- RR
- Taxes Annual
- $9,501
- HOA
- 1
- HOA Fees
- 752.71
Location
Legal
Based on information submitted to the MLS GRID as of 2026-09-10 06:22:40 UTC. All data is obtained from various sources and may not have been verified by broker or MLS GRID. Supplied Open House information is subject to change without notice. All information should be independently reviewed and verified for accuracy. Properties may or may not be listed by the office/agent presenting the information.
Last Updated: Sep 10, 2026 6:22 AM. Source: RECOLORADO
Provided By
Listed by Peter Maybee (#f79023d50976ef9f12715f20bf015d59), 3038182525
Listing Office: Peter Maybee
Legal Notice
This publication is designed to provide information with regard to the subject matter covered. It is displayed with the understanding that the publisher and authors are not engaged in rendering real estate, legal, accounting, tax, or other professional services and that the publisher and authors are not offering such advice in this publication. If real estate, legal, or other expert assistance is required, the services of a competent, professional person should be sought.
The information contained in this publication is subject to change without notice. METROLIST, INC., DBA RECOLORADO MAKES NO WARRANTY OF ANY KIND WITH REGARD TO THIS MATERIAL, INCLUDING, BUT NOT LIMITED TO, THE IMPLIED WARRANTIES OF MERCHANTABILITY AND FITNESS FOR A PARTICULAR PURPOSE. METROLIST, INC., DBA RECOLORADO SHALL NOT BE LIABLE FOR ERRORS CONTAINED HEREIN OR FOR ANY DAMAGES IN CONNECTION WITH THE FURNISHING, PERFORMANCE, OR USE OF THIS MATERIAL.
Buyer Agency Compensation
The listing broker’s offer of compensation is made only to participants of the MLS where the listing is filed.