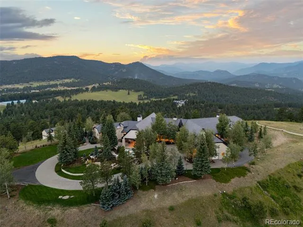
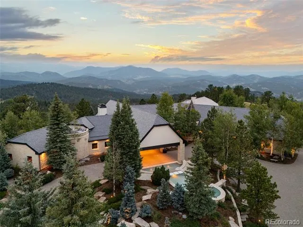
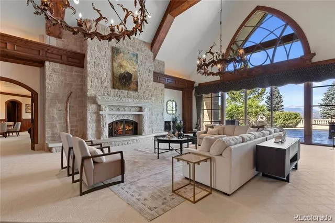
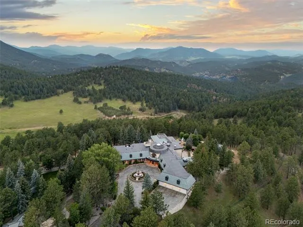
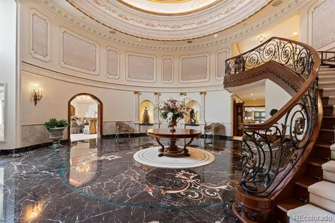
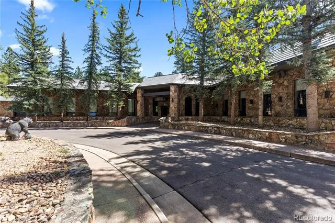
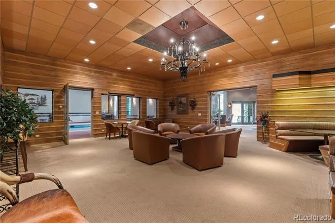
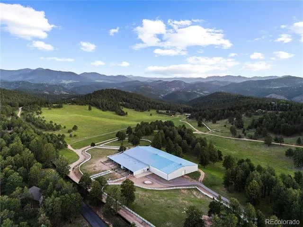
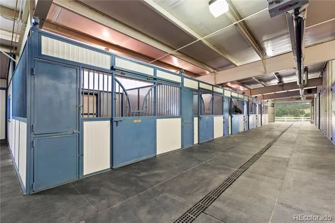
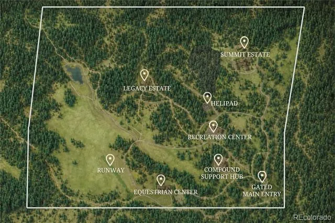
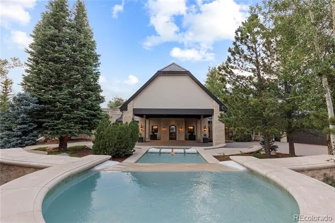
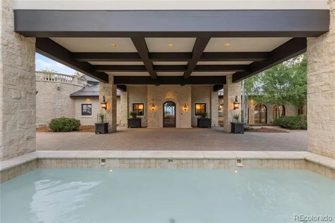
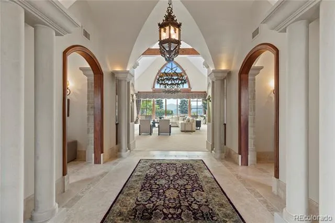
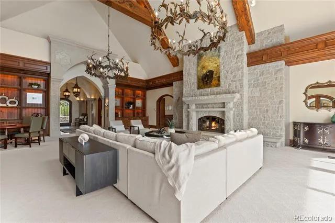
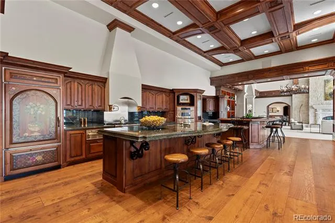
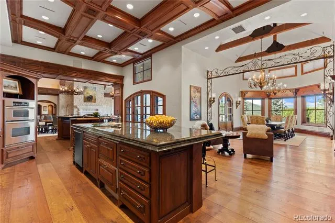
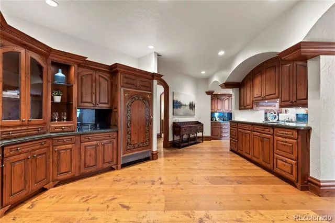
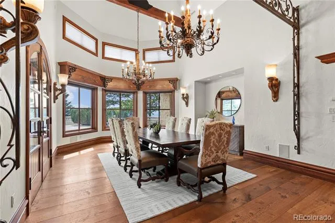
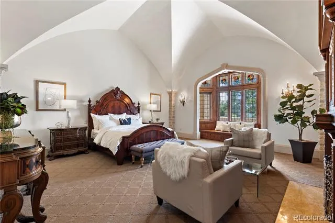
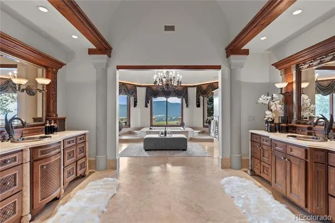
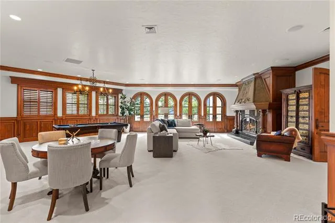
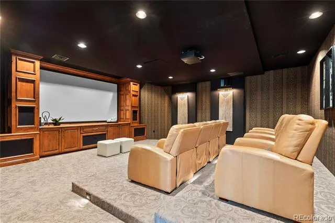
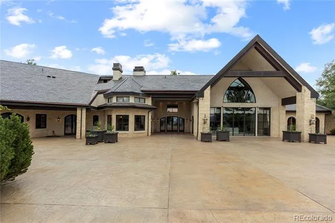
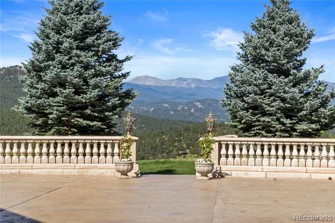
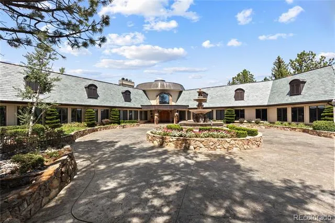
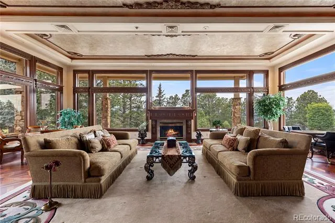
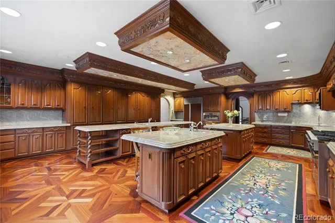
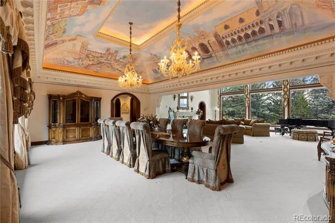
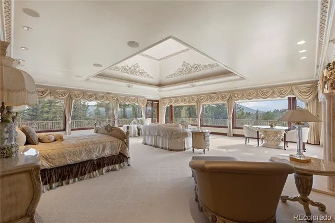
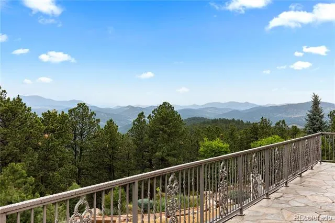
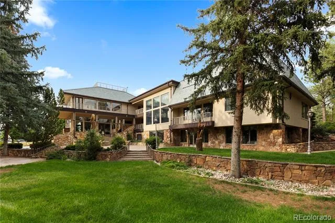
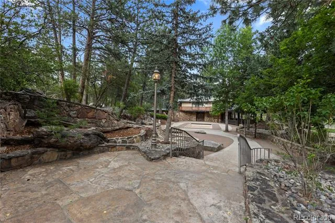
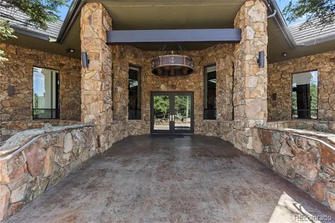
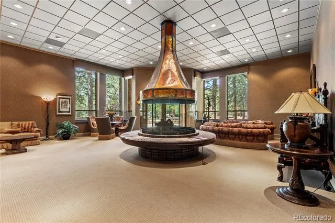
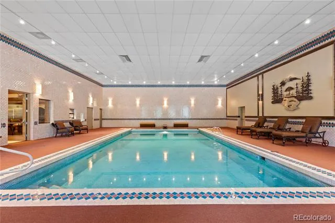
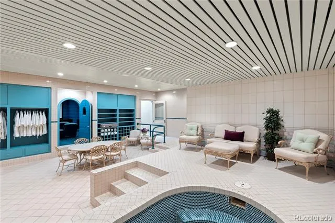
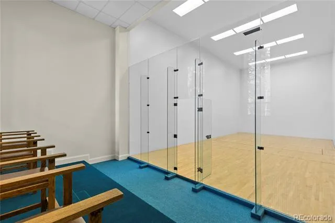
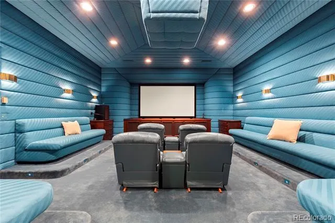
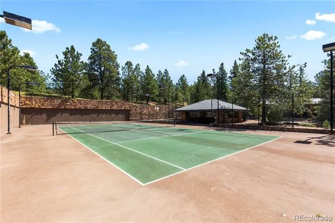
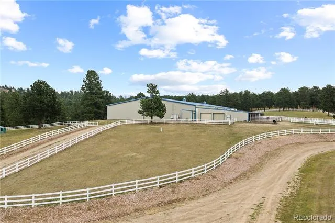
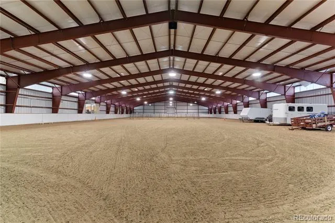
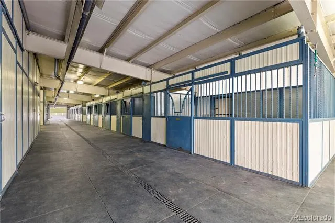
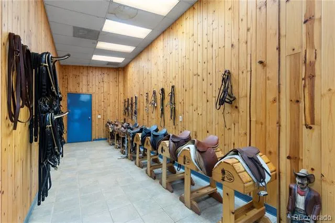
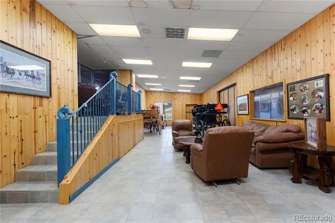
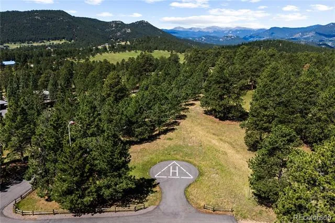
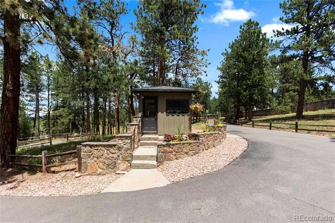
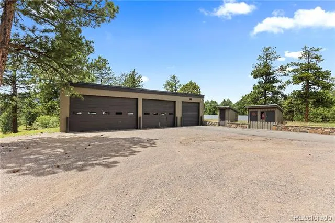
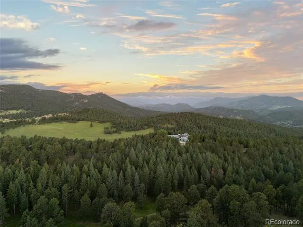
Where the foothills give way to forever. Explore Tall Timber in full at TallTimberCO.com. Behind a 24/7 guarded entry and fully fenced perimeter, more than 450 acres unfold as a private mountain world of forest, meadow, ridgeline and long western views, approximately 35 minutes from Denver. The remarkable thing is not simply the scale. It is the feeling: quiet, protected and deeply removed, with a level of privacy and mountain perspective rarely found this close to the city. At the highest point, the 11,200-square-foot Summit Estate is both architectural centerpiece and retreat. Limestone, slate, copper, hand-finished timber and walls of glass frame sweeping Front Range views. Warm, richly crafted interiors and primarily single-level living give the home permanence without formality. Elsewhere, the 17,189-square-foot Legacy Estate occupies its own private setting with European-influenced interiors, an outdoor pool, pool house, broad lawns, water features and guest accommodations. Tall Timber is designed so life can unfold almost entirely within the property. A dedicated Recreation Center offers an indoor pool and spa, fitness and wellness spaces, sauna, theater and racquetball, with private outdoor tennis and basketball courts. The Equestrian Center includes a 20,000-square-foot indoor riding arena, ten-stall stable, tack and wash areas, plus hay and tractor storage. A private runway and helipad add another layer of access. Just as defining is the stewardship of the land. Cared for over generations, meadows are tended, tree’s limbed and the forest preserved with a park-like sensibility. Paved private roads connect the compound, while natural gas and substantial estate infrastructure quietly support it year-round. Tall Timber feels less like an estate than a place entirely its own. Peaceful, private and fully realized, it offers the rare experience of feeling worlds away while remaining remarkably close to Denver.
Property Details
- Interior
- Audio/Video Controls, Breakfast Nook, Built-in Features, Ceiling Fan(s), Eat-in Kitchen, Entrance Foyer, Five Piece Bath, Granit
- Fireplaces
- 2
- Cooling
- Central Air
- Heating
- Forced Air, Hot Water, Natural Gas, Radiant Floor
- Cooling Features
- Central Air
- Bedrooms
- 4
- Bathrooms
- 6.0
- Full Baths
- 3
- Half Baths
- 3
- 3/4 Baths
- 2
- View
- Lake,Meadow,Mountain(s),Plains,Valley
- Lot Features
- Borders Public Land, Fire Mitigation, Foothills, Landscaped, Level, Many Trees, Meadow, Mountainous, Rock Outcropping, Secluded,
- Stories
- 1
- Lot Description
- Borders Public Land, Fire Mitigation, Foothills, Landscaped, Level, Many Trees, Meadow, Mountainous, Rock Outcropping, Secluded,
- Pool
- 1
- Pool Description
- Indoor, Outdoor Pool, Private
- Pool Features
- Indoor, Outdoor Pool, Private
- Exterior Features
- Gas Valve, Heated Gutters, Lighting, Private Yard, Rain Gutters, Water Feature
- Exterior Materials
- Gas Valve, Heated Gutters, Lighting, Private Yard, Rain Gutters, Water Feature
- Acres
- 0.01
- Square Feet
- 11200
- Lot Size (sqft)
- 453.19
- Parking Features
- 220 Volts, Circular Driveway, Driveway-Brick, Driveway-Heated, Dry Walled, Exterior Access Door, Finished, Heated Garage,
- Parking Spaces
- 8
- Parking Type
- Driveway
- Parking Garage Spaces
- 8
- Property Type
- Purchase
- Style
- Mountain Contemporary
- Basement
- 1
- Basement Description
- Finished, Interior Entry, Partial
- Basement Finished
- 1
- Year Built
- 2000
- Foundation
- Raised, Structural
- Roof
- Membrane, Slate
- Sewer Information
- Septic Tank
- Utility Source
- Cistern, Spring, Well
- Utility Features
- Electricity Connected, Natural Gas Connected
- Appliances
- Bar Fridge, Convection Oven, Cooktop, Dishwasher, Disposal, Double Oven, Dryer, Freezer, Gas Water Heater, Microwave, Oven, Rang
- Subdivision
- Indian Hills
- School District
- Jefferson County R-1
- Elementary School
- Parmalee
- Middle School
- West Jefferson
- High School
- Conifer
- County
- Jefferson
- Region
- Indian Hills
- Zoning
- A-2
Location
Legal
Based on information submitted to the MLS GRID as of 2026-08-26T05:05:58Z UTC. All data is obtained from various sources and may not have been verified by broker or MLS GRID. Supplied Open House information is subject to change without notice. All information should be independently reviewed and verified for accuracy. Properties may or may not be listed by the office/agent presenting the information.
Provided By
Listed by Charles Ward
Listing Office: Novella Real Estate
Legal Notice
This publication is designed to provide information with regard to the subject matter covered. It is displayed with the understanding that the publisher and authors are not engaged in rendering real estate, legal, accounting, tax, or other professional services and that the publisher and authors are not offering such advice in this publication. If real estate, legal, or other expert assistance is required, the services of a competent, professional person should be sought.
The information contained in this publication is subject to change without notice. METROLIST, INC., DBA RECOLORADO MAKES NO WARRANTY OF ANY KIND WITH REGARD TO THIS MATERIAL, INCLUDING, BUT NOT LIMITED TO, THE IMPLIED WARRANTIES OF MERCHANTABILITY AND FITNESS FOR A PARTICULAR PURPOSE. METROLIST, INC., DBA RECOLORADO SHALL NOT BE LIABLE FOR ERRORS CONTAINED HEREIN OR FOR ANY DAMAGES IN CONNECTION WITH THE FURNISHING, PERFORMANCE, OR USE OF THIS MATERIAL.
Buyer Agency Compensation
The listing broker’s offer of compensation is made only to participants of the MLS where the listing is filed.