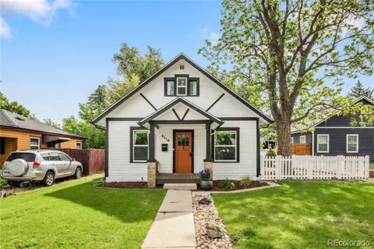
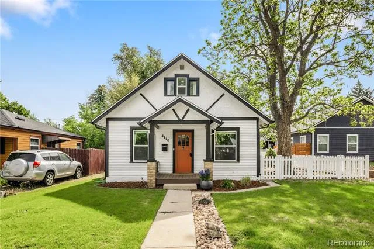
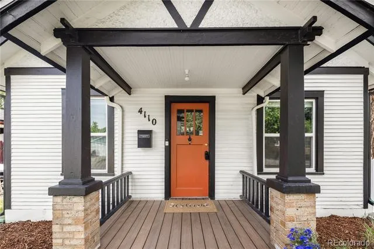
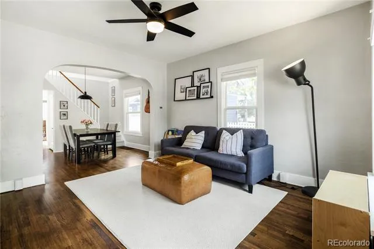
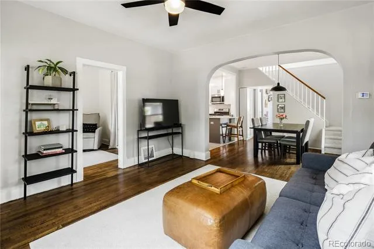
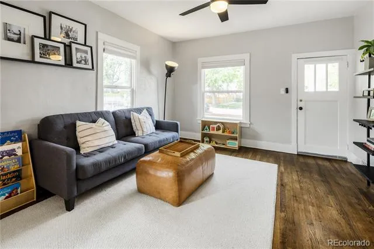
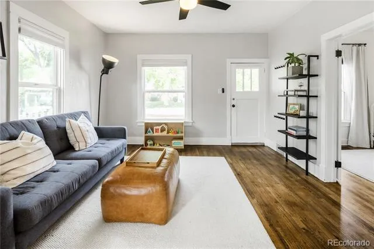
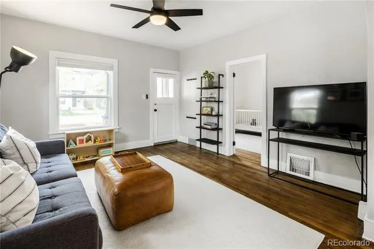
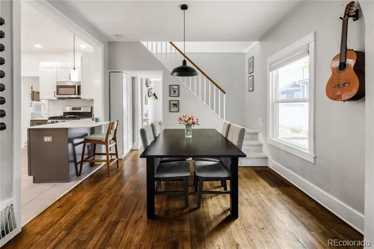
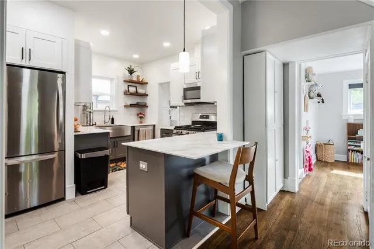
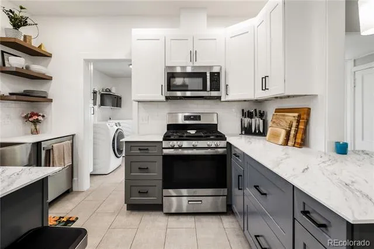
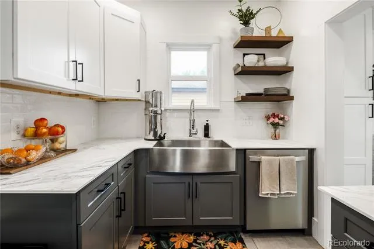
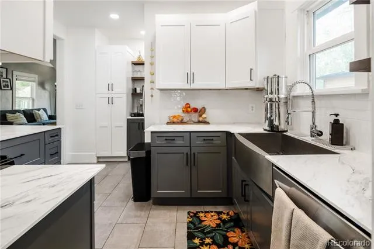
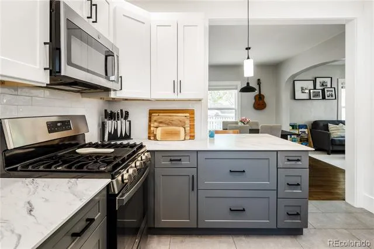
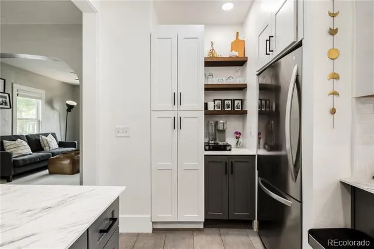
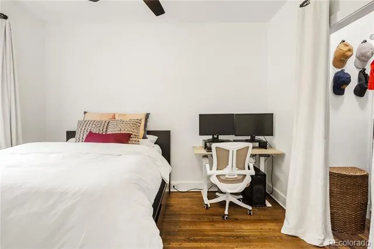
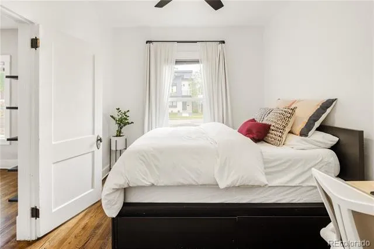
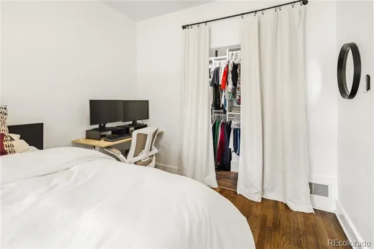
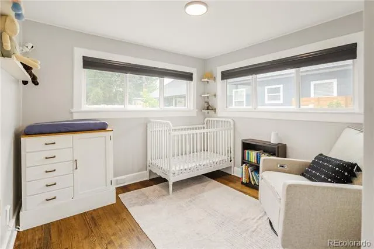
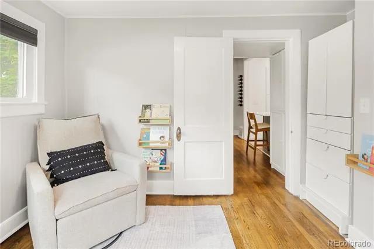
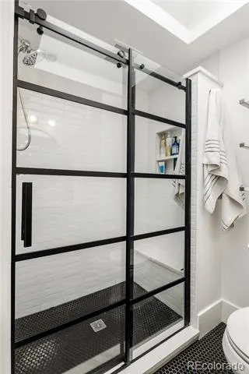
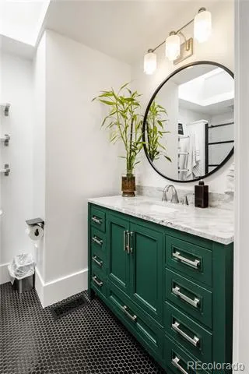
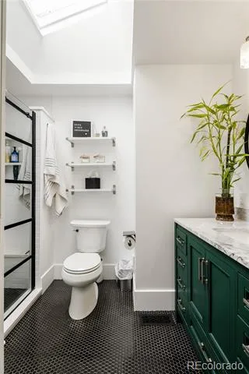
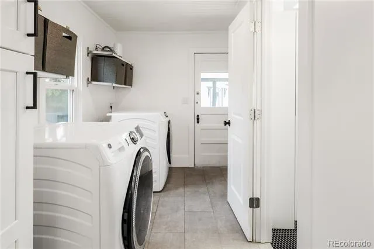
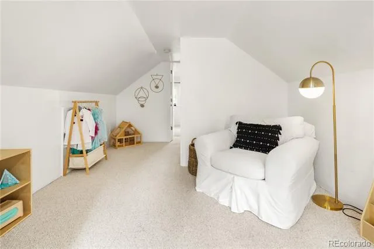
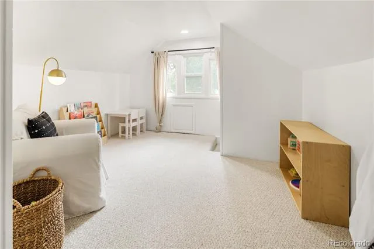
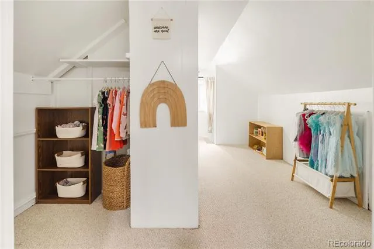
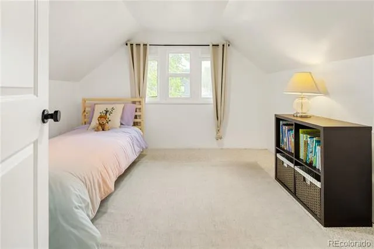
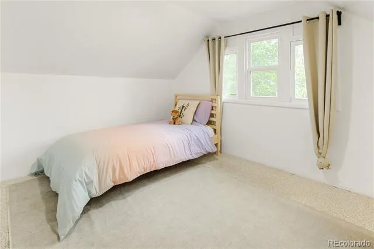
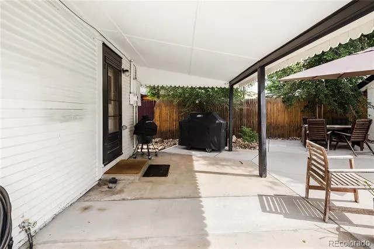
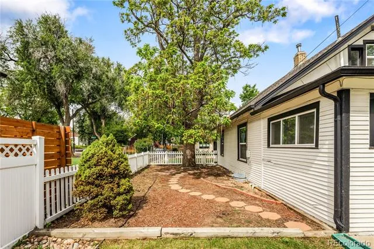
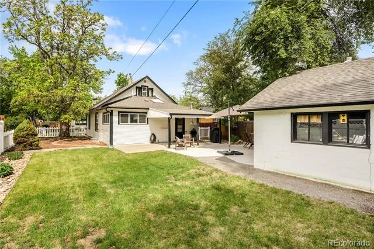
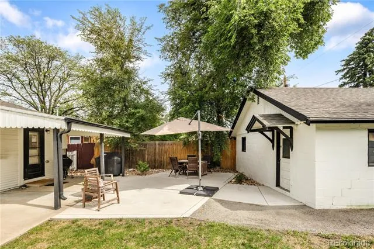
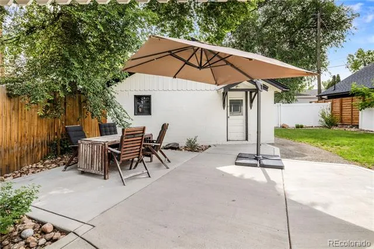
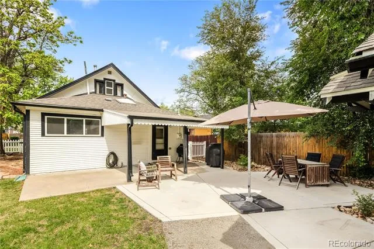
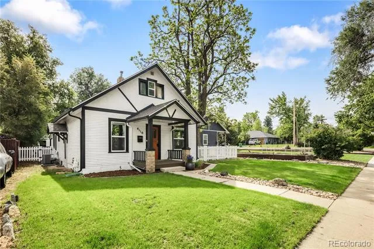
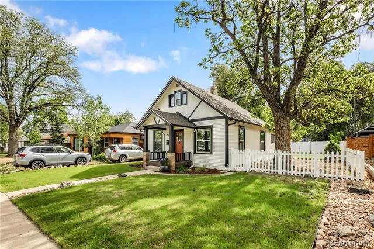
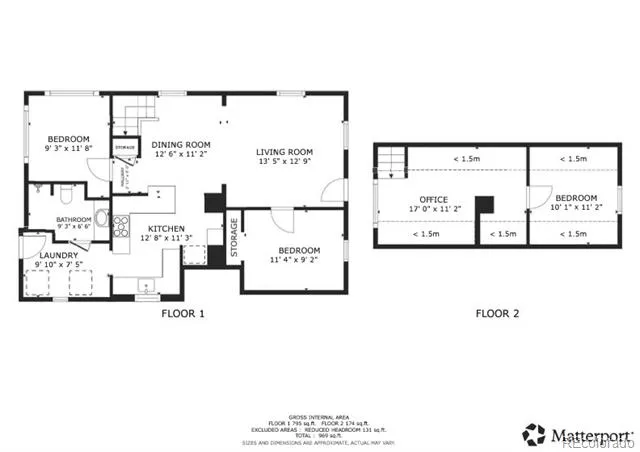
Charmingly updated single family home, nestled on beautiful lot on a quiet block! Step inside to a sun-drenched floor plan featuring gorgeous original hardwood floors and high ceilings. A welcoming living room flows seamlessly through a classic archway into an elegant dining area—perfect for entertaining. The kitchen is fully modernized with sleek countertops, stainless steel appliances, open shelving, and stylish two-tone cabinetry. Also featured on the main level are: Two bright, comfortable bedrooms with generous windows; a beautifully updated main-level bathroom featuring chic black hexagon tile, walk in shower, and a striking skylight; a conveniently located laundry room with washer and dryer included. Head upstairs to find a versatile layout designed for modern living. A bonus room is currently configured as a great work from home space and could also be a creative studio or playroom. A cozy, private 3rd bedroom tucked away offering a peaceful escape. A fully fenced, spacious backyard features a lush green lawn, mature trees, and a concrete patio with a covered awning—ideal for summer BBQs and outdoor dining. The current owners have updated all major mechanicals in the past several years including furnace, air conditioning, and water heater. Schedule to see this move in ready home today!
Property Details
- Interior
- Ceiling Fan(s), Eat-in Kitchen, High Ceilings, Open Floorplan
- Cooling
- Central Air
- Heating
- Forced Air
- Cooling Features
- Central Air
- Bedrooms
- 3
- Bathrooms
- 1
- 3/4 Baths
- 1
- Lot Features
- Level, Sprinklers In Front, Sprinklers In Rear
- Stories
- 2
- Lot Description
- Level, Sprinklers In Front, Sprinklers In Rear
- Exterior Features
- Private Yard
- Exterior Materials
- Private Yard
- Acres
- 0.153
- Square Feet
- 1209
- Lot Size (sqft)
- 6650.0
- Parking Features
- Storage
- Parking Spaces
- 2
- Parking Type
- Garage
- Parking Garage Spaces
- 2
- Property Type
- Purchase
- Style
- A-Frame
- Basement
- 1
- Basement Description
- Cellar
- Year Built
- 1917
- Roof
- Composition
- Sewer Information
- Public Sewer
- Utility Source
- Public
- Utility Features
- Electricity Connected, Natural Gas Connected
- Appliances
- Dishwasher, Disposal, Dryer, Gas Water Heater, Microwave, Oven, Range, Refrigerator, Washer
- Subdivision
- BERKELEY
- School District
- Jefferson County R-1
- Elementary School
- Stevens
- Middle School
- Everitt
- High School
- Wheat Ridge
- County
- Jefferson
- Region
- Denver
Location
Legal
Based on information submitted to the MLS GRID as of 2026-09-02T18:07:00Z UTC. All data is obtained from various sources and may not have been verified by broker or MLS GRID. Supplied Open House information is subject to change without notice. All information should be independently reviewed and verified for accuracy. Properties may or may not be listed by the office/agent presenting the information.
Provided By
Listed by Michael Berkstresser (#82e21f4b321d06116ce9bbe8b37d77fa)
Listing Office: MODUS Real Estate
Legal Notice
This publication is designed to provide information with regard to the subject matter covered. It is displayed with the understanding that the publisher and authors are not engaged in rendering real estate, legal, accounting, tax, or other professional services and that the publisher and authors are not offering such advice in this publication. If real estate, legal, or other expert assistance is required, the services of a competent, professional person should be sought.
The information contained in this publication is subject to change without notice. METROLIST, INC., DBA RECOLORADO MAKES NO WARRANTY OF ANY KIND WITH REGARD TO THIS MATERIAL, INCLUDING, BUT NOT LIMITED TO, THE IMPLIED WARRANTIES OF MERCHANTABILITY AND FITNESS FOR A PARTICULAR PURPOSE. METROLIST, INC., DBA RECOLORADO SHALL NOT BE LIABLE FOR ERRORS CONTAINED HEREIN OR FOR ANY DAMAGES IN CONNECTION WITH THE FURNISHING, PERFORMANCE, OR USE OF THIS MATERIAL.
Buyer Agency Compensation
The listing broker’s offer of compensation is made only to participants of the MLS where the listing is filed.