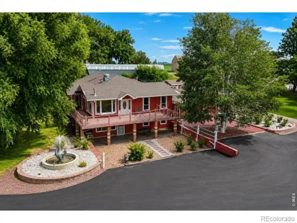
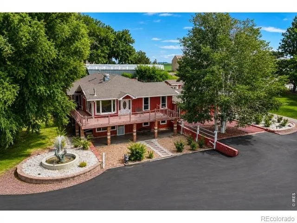
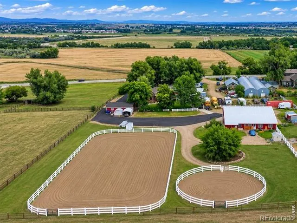
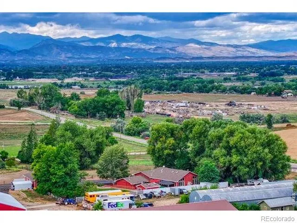
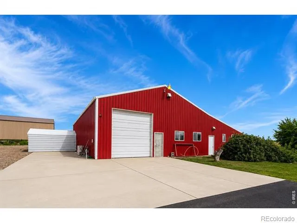
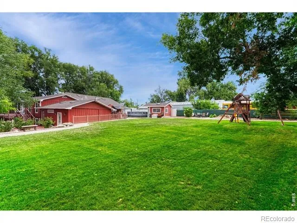
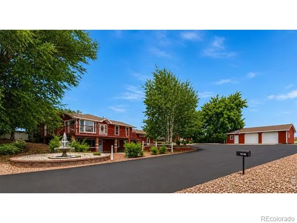
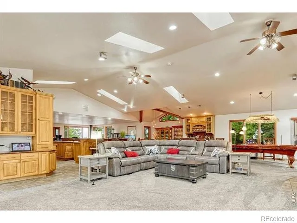
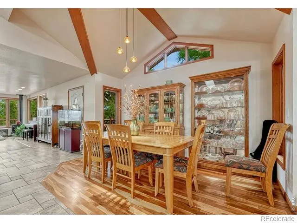
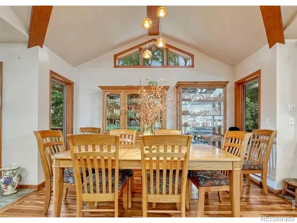
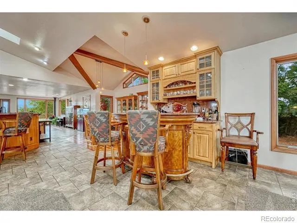
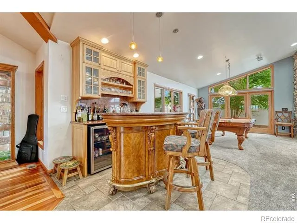
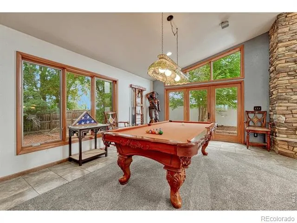
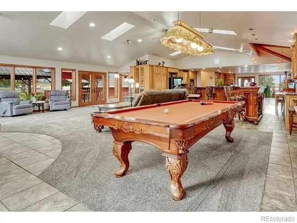
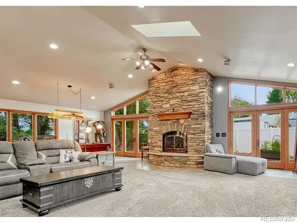
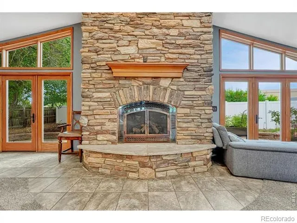
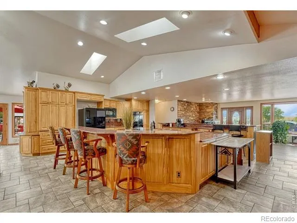
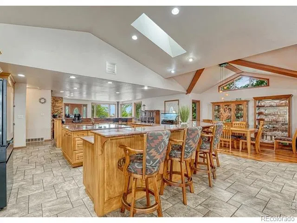
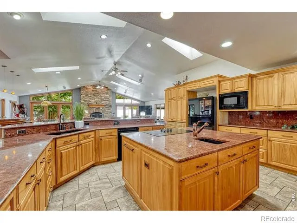
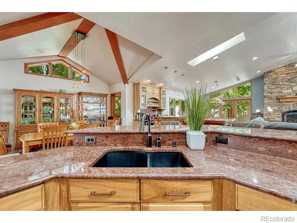
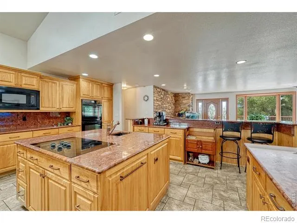
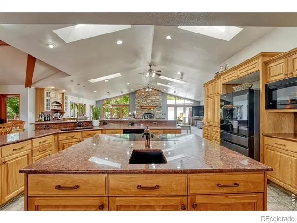
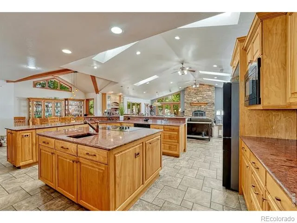
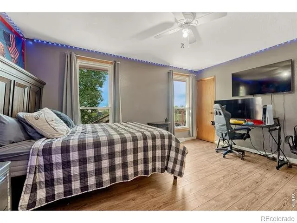
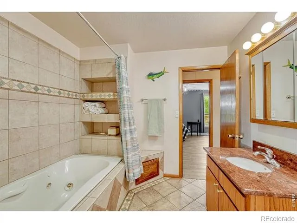
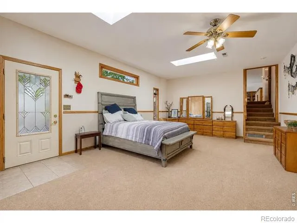
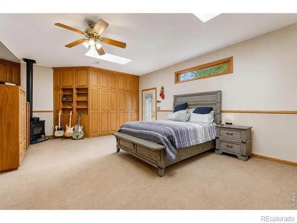
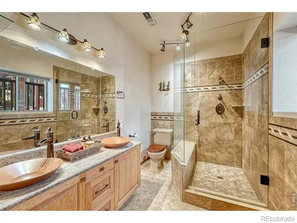
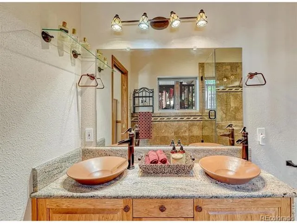
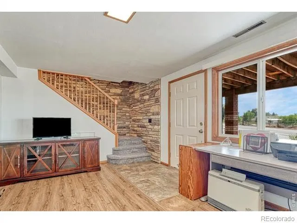
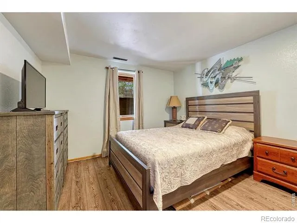
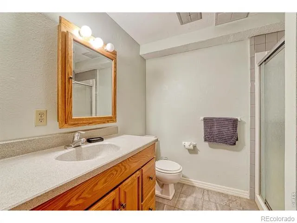
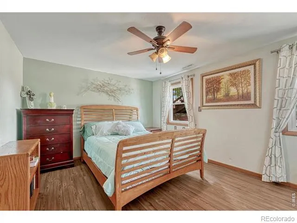
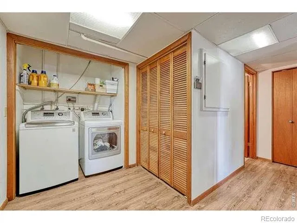
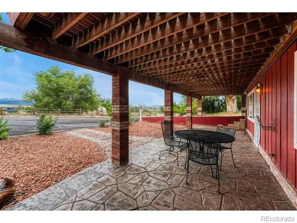
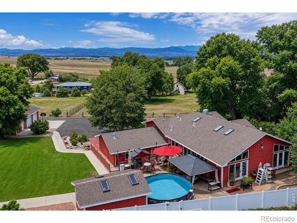
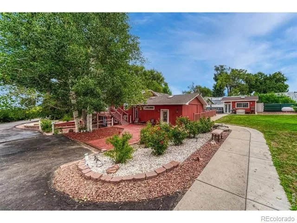
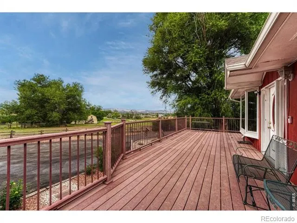
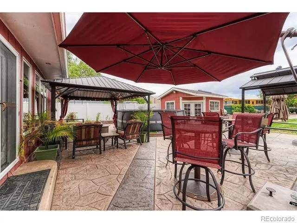
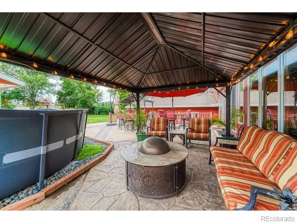
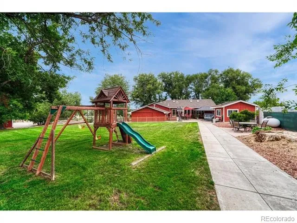
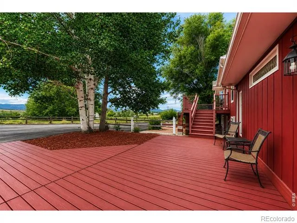
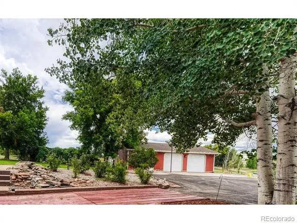
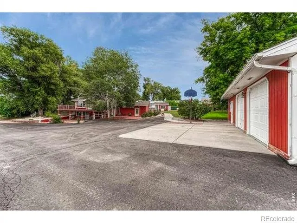
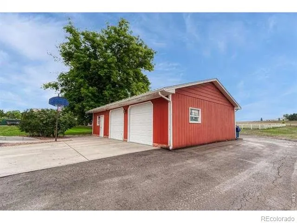
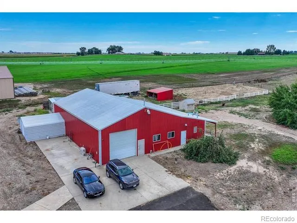
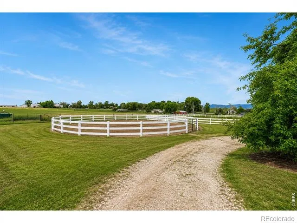
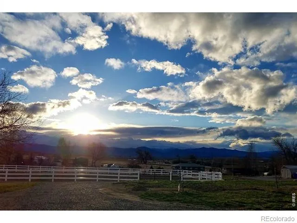
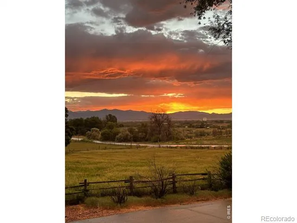
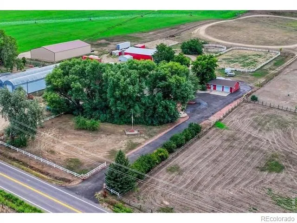
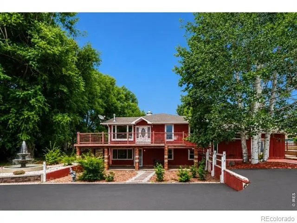
Incredible opportunity with endless possibilities! This unique property offers the space, flexibility, and improvements to accommodate a variety of lifestyles. Beatutiful MOUNTAIN VIEWS! Equestrian enthusiasts will appreciate the pasture and grazing areas, loafing sheds, riding arena, training/round pen, chicken coops, and plenty of room for animals.The 3,700+ sq. ft. home offers a versatile floor plan with the lower level nicely separated, creating potential for multi-generational living, in-law quarters, or a possible 864 sq. ft. ADU. Need room for your business, hobbies, equipment, or toys? The impressive 3,500+ sq. ft. shop has previously been utilized for business purposes and features multiple offices, a bathroom, and substantial workspace. An additional detached, heated garage with a separate getaway/flex space provides even more possibilities. Whether you're looking for a horse property, multi-generational home, home-based business opportunity, or simply room to spread out, this property offers a combination that's increasingly difficult to find. Bring your horses, your business, your hobbies, and your vision-this property is ready for what comes next!**Buyer to verify permitted uses, ADU potential, zoning, and suitability for any intended business or agricultural use.
Property Details
- Interior
- Eat-in Kitchen, In-Law Floorplan, Jet Action Tub, Kitchen Island, Open Floorplan, Vaulted Ceiling(s), Walk-In Closet(s), Wet Bar
- Cooling
- Ceiling Fan(s), Central Air
- Heating
- Forced Air
- Cooling Features
- Ceiling Fan(s), Central Air
- Bedrooms
- 4
- Bathrooms
- 2.5
- Full Baths
- 1
- 3/4 Baths
- 2
- View
- City,Mountain(s)
- Lot Features
- Level, Sprinklers In Front
- Stories
- 1
- Lot Description
- Level, Sprinklers In Front
- Pool
- 1
- Pool Description
- Private
- Pool Features
- Private
- Exterior Features
- Balcony, Spa/Hot Tub
- Exterior Materials
- Balcony, Spa/Hot Tub
- Acres
- 8.08
- Square Feet
- 3731
- Parking Features
- Heated Garage, Oversized, Oversized Door, RV Access/Parking
- Parking Spaces
- 2
- Parking Type
- Garage
- Parking Garage Spaces
- 2
- Property Type
- Purchase
- Style
- Rustic Contemporary
- Basement
- 1
- Basement Description
- Crawl Space, Partial, Walk-Out Access
- Year Built
- 1972
- Foundation
- Raised
- Roof
- Composition
- Sewer Information
- Septic Tank
- Utility Source
- Public
- Utility Features
- Cable Available, Electricity Available, Natural Gas Available
- Appliances
- Dishwasher, Disposal, Dryer, Microwave, Oven, Refrigerator, Washer
- Subdivision
- N/A
- School District
- Thompson R2-J
- Elementary School
- Winona
- Middle School
- Other
- High School
- Mountain View
- County
- LARIMER
- Region
- Loveland
- Zoning
- FA
Location
Legal
Based on information submitted to the MLS GRID as of 2026-09-04T14:54:43Z UTC. All data is obtained from various sources and may not have been verified by broker or MLS GRID. Supplied Open House information is subject to change without notice. All information should be independently reviewed and verified for accuracy. Properties may or may not be listed by the office/agent presenting the information.
Provided By
Listed by Stephen Foster (#e57c2f054d4337fd452fadd58b756e94)
Listing Office: Group Centerra
Legal Notice
This publication is designed to provide information with regard to the subject matter covered. It is displayed with the understanding that the publisher and authors are not engaged in rendering real estate, legal, accounting, tax, or other professional services and that the publisher and authors are not offering such advice in this publication. If real estate, legal, or other expert assistance is required, the services of a competent, professional person should be sought.
The information contained in this publication is subject to change without notice. METROLIST, INC., DBA RECOLORADO MAKES NO WARRANTY OF ANY KIND WITH REGARD TO THIS MATERIAL, INCLUDING, BUT NOT LIMITED TO, THE IMPLIED WARRANTIES OF MERCHANTABILITY AND FITNESS FOR A PARTICULAR PURPOSE. METROLIST, INC., DBA RECOLORADO SHALL NOT BE LIABLE FOR ERRORS CONTAINED HEREIN OR FOR ANY DAMAGES IN CONNECTION WITH THE FURNISHING, PERFORMANCE, OR USE OF THIS MATERIAL.
Buyer Agency Compensation
The listing broker’s offer of compensation is made only to participants of the MLS where the listing is filed.