What if your next home gave you more space to live and less to maintain?
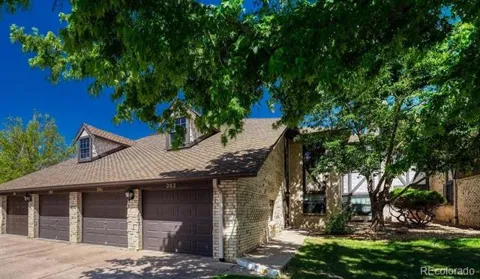
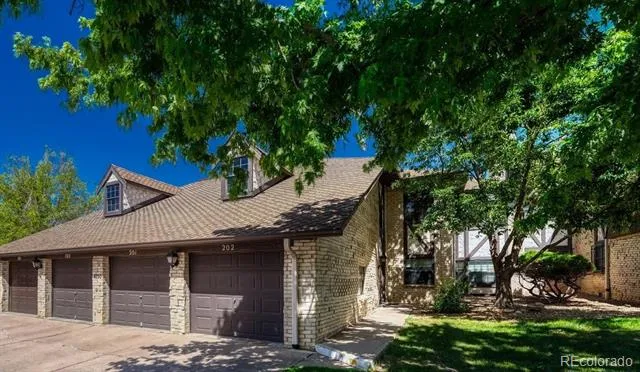
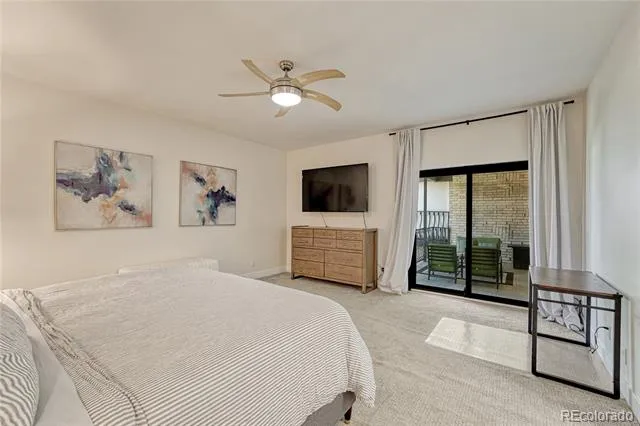
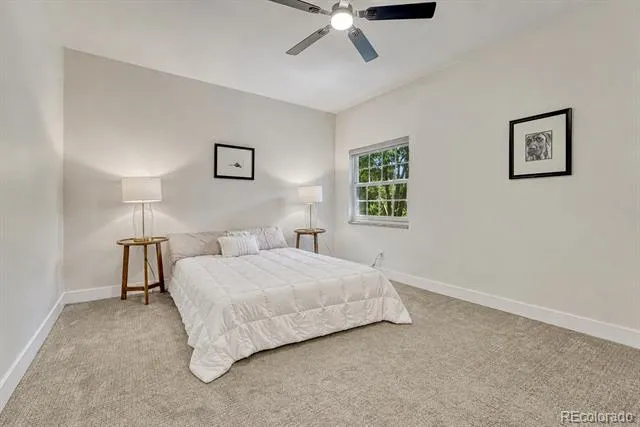
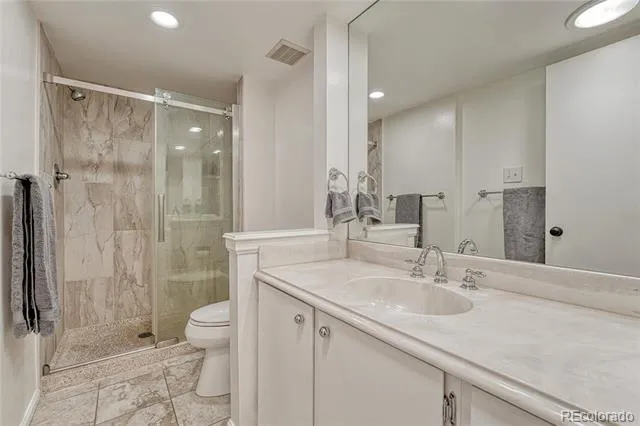
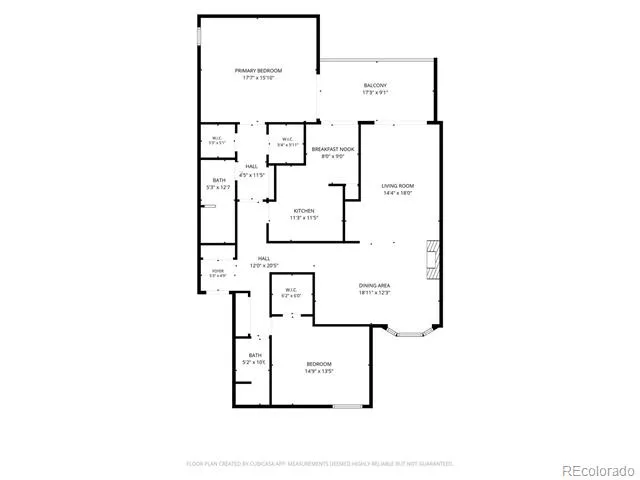
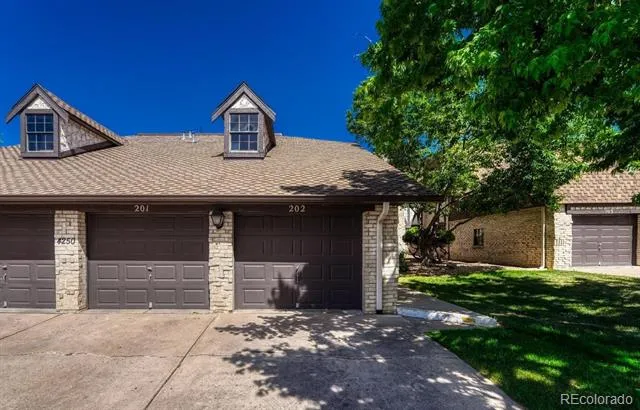
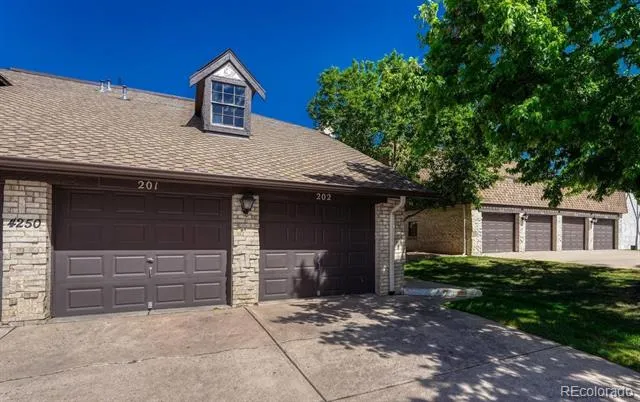
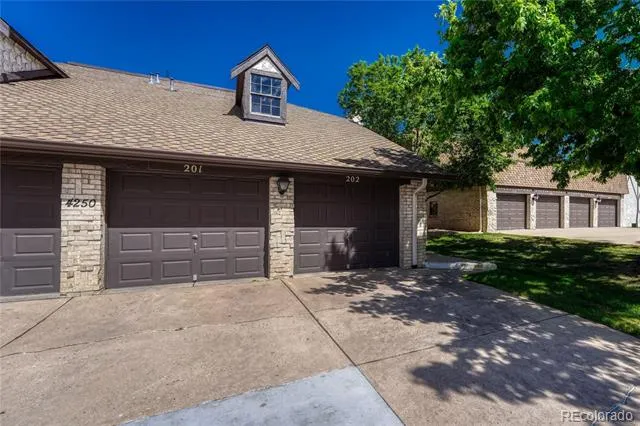
This spacious 2-bedroom, 2-bath condo in Southeast Denver offers more than 1,600 square feet, a private 1-car garage plus driveway parking, and convenient access to I-25, I-225, the Denver Tech Center, Cherry Creek, Downtown Denver, light rail, shopping, dining, parks, and trails.
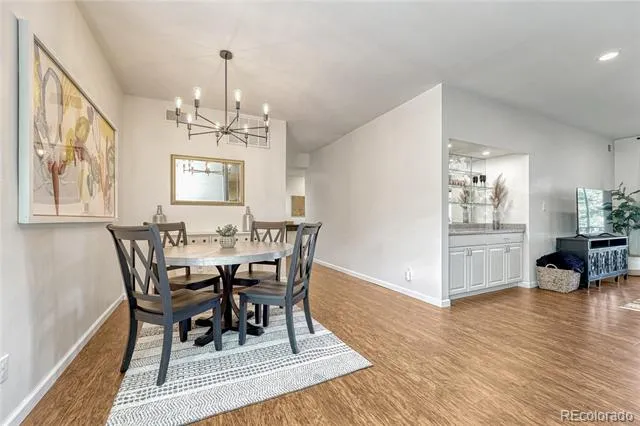
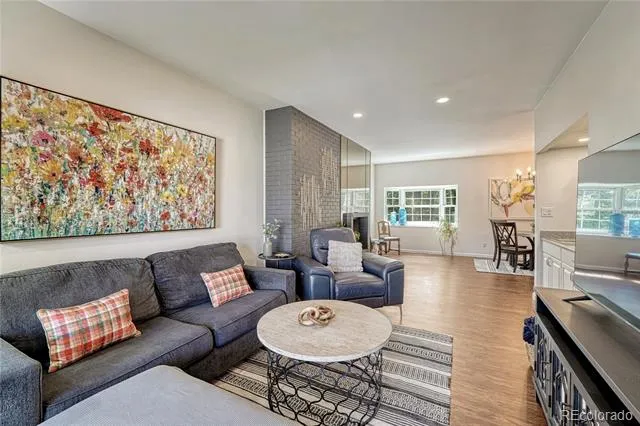
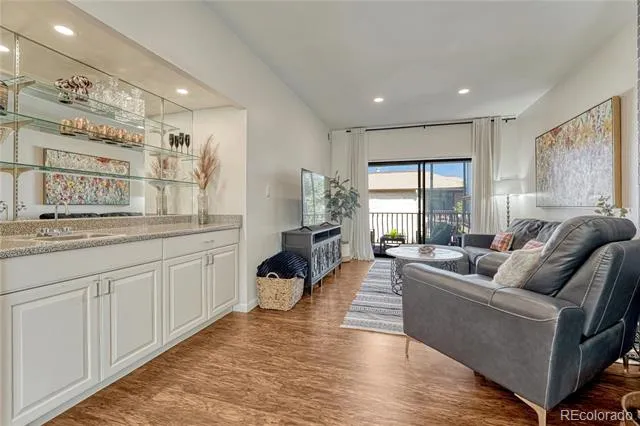
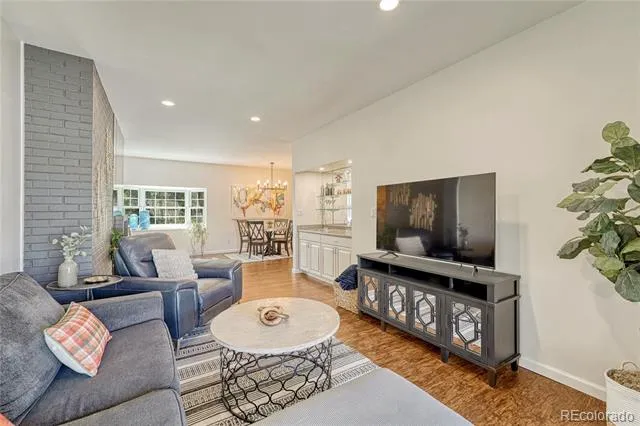
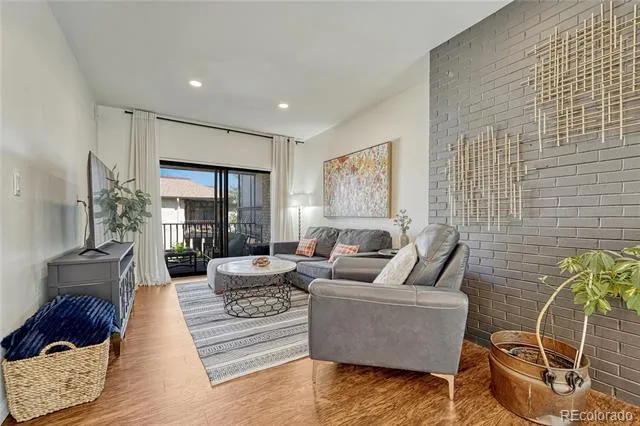
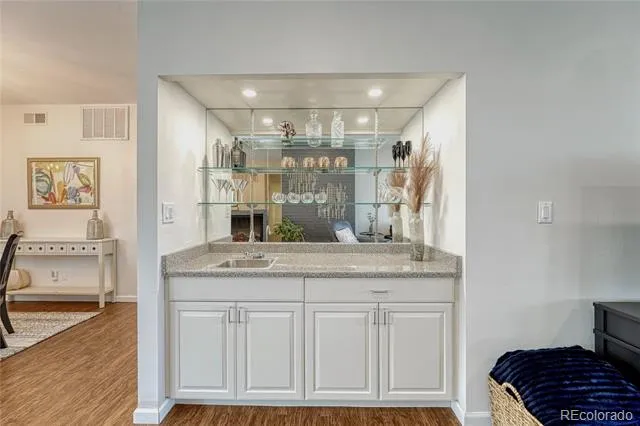
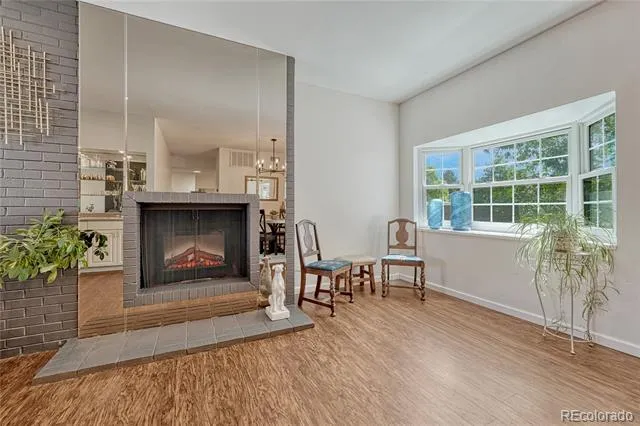
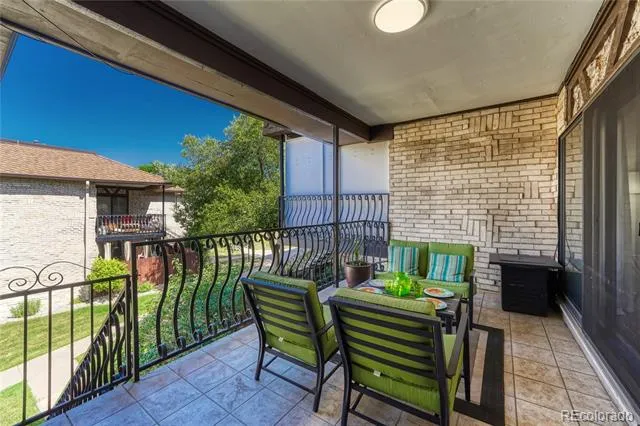
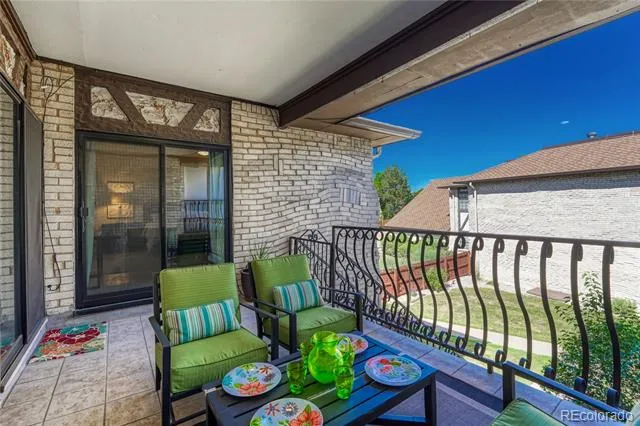
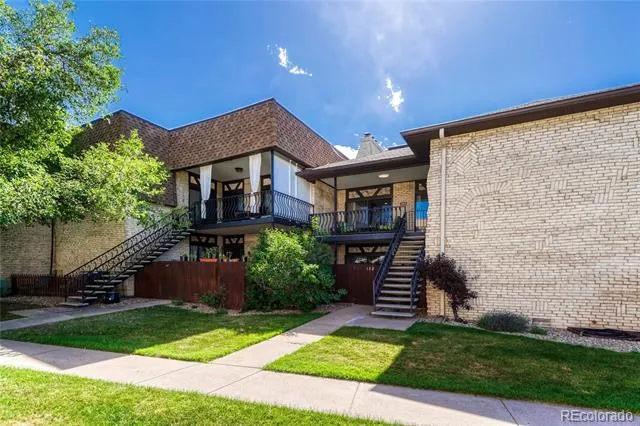
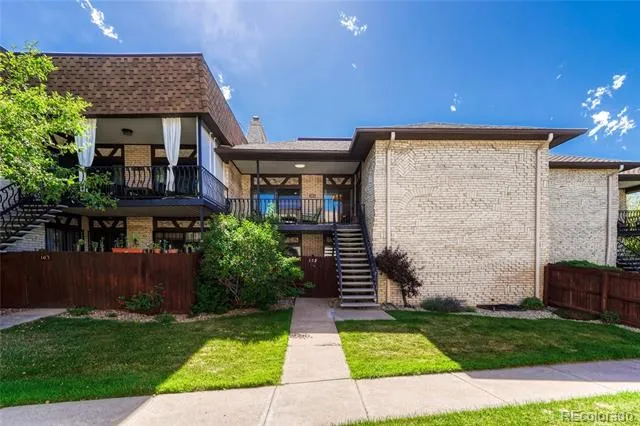
Inside, tall ceilings and an open floor plan create a sense of space rarely found in Denver condo living. The large living room features an electric fireplace, wet bar, and three sliding glass doors opening to an oversized covered balcony—ideal for extending your living and entertaining space outdoors.
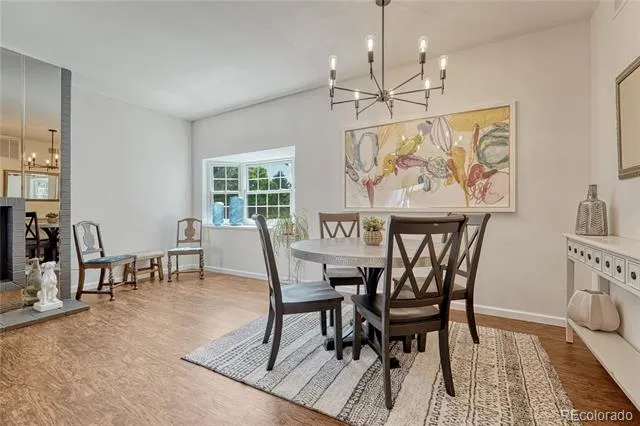
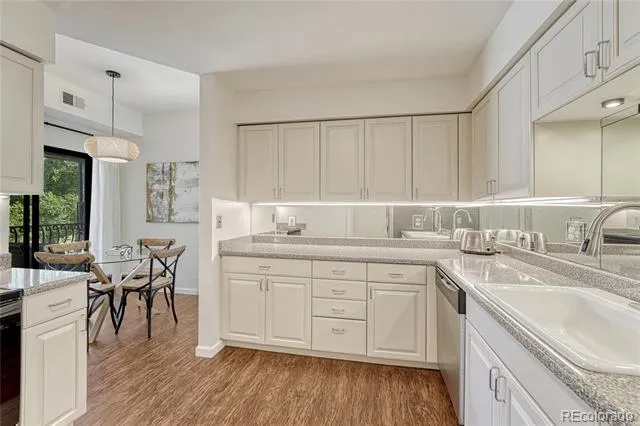
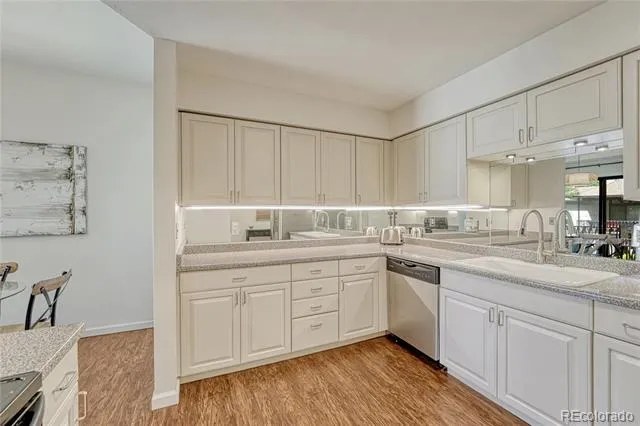
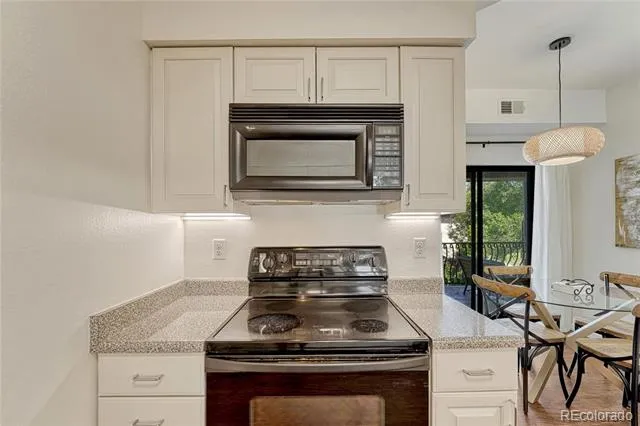
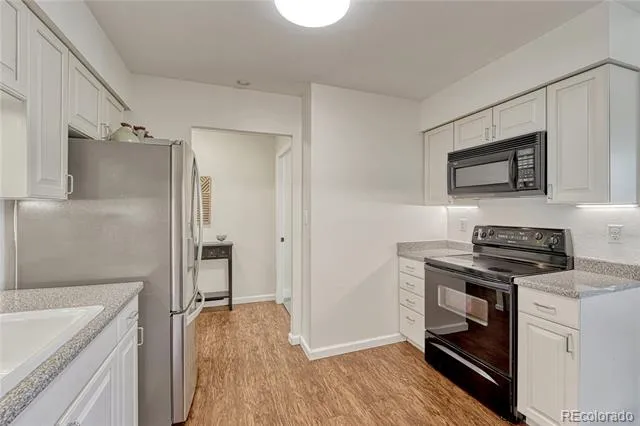
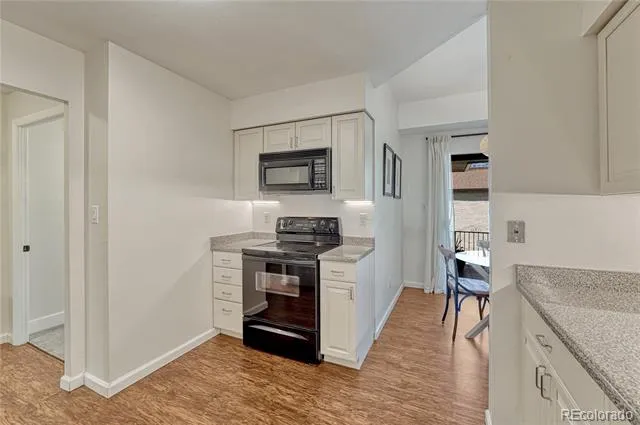
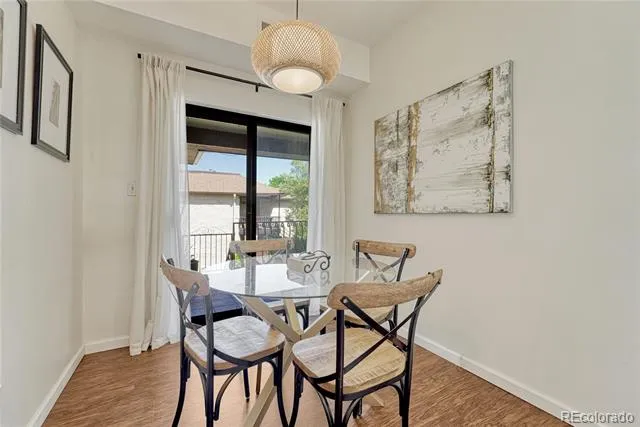
The kitchen includes stainless steel appliances, abundant cabinetry, generous counter space, a pantry, and breakfast nook. A separate dining area provides additional flexibility for dining, entertaining, hobbies, or a home workspace.
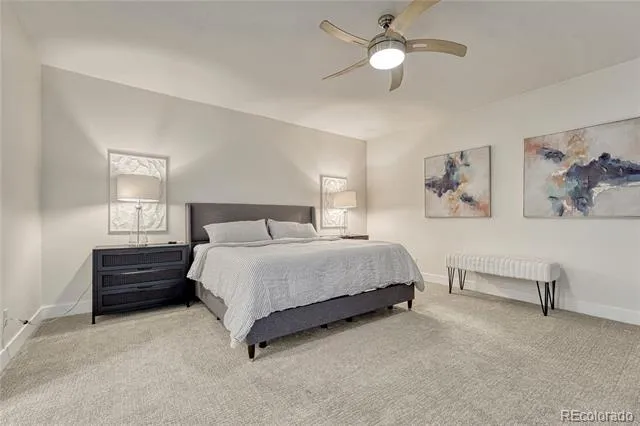
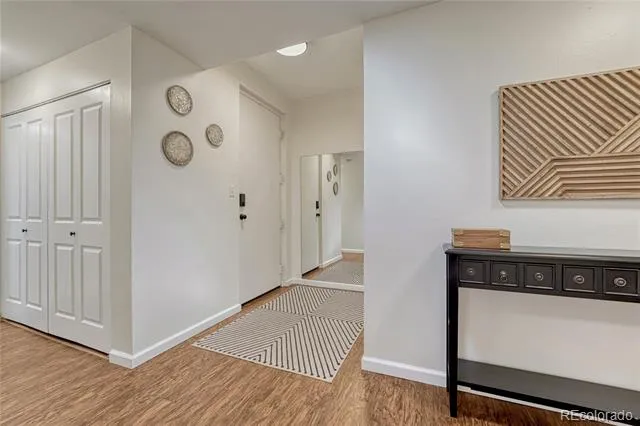
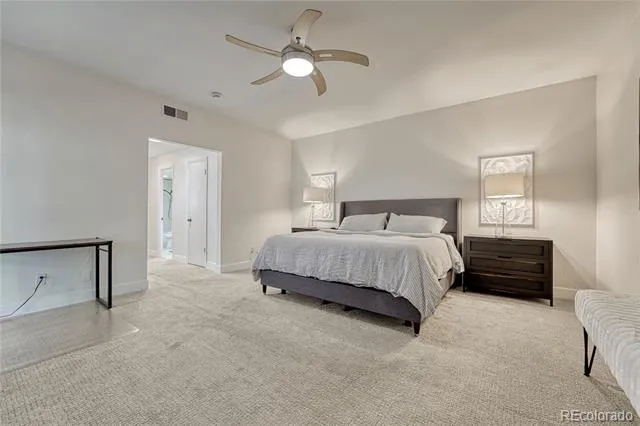
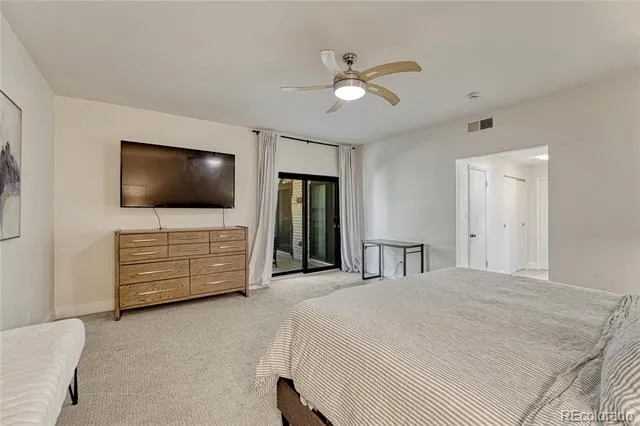
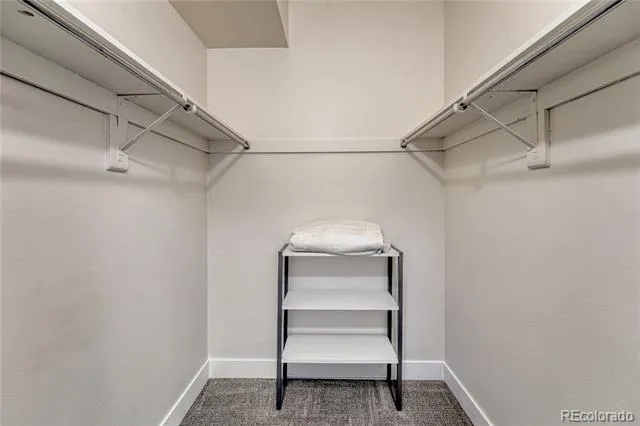
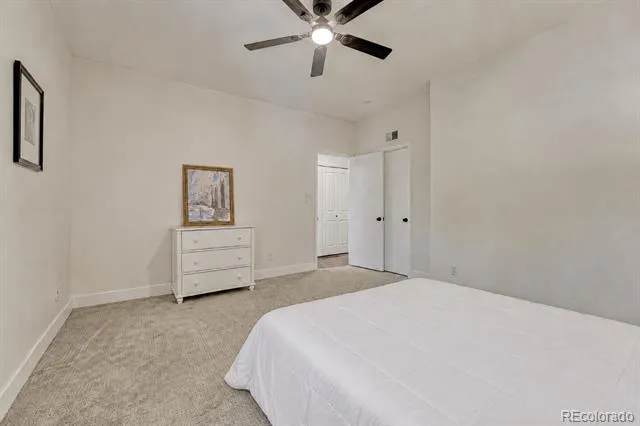
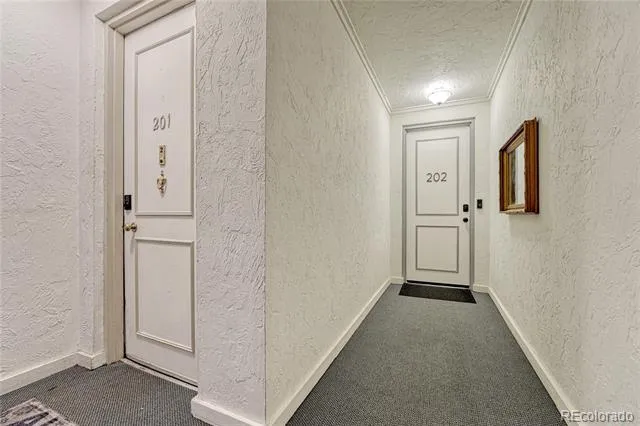
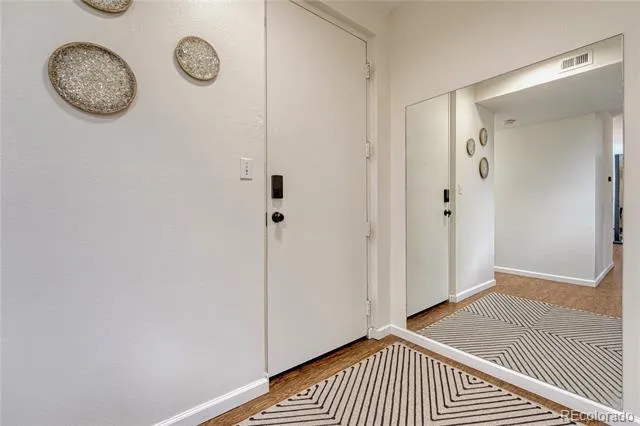
Storage is exceptional, with three walk-in closets, a linen closet, large entry closet, in-unit laundry, and additional garage storage. A brand-new A/C adds year-round comfort.
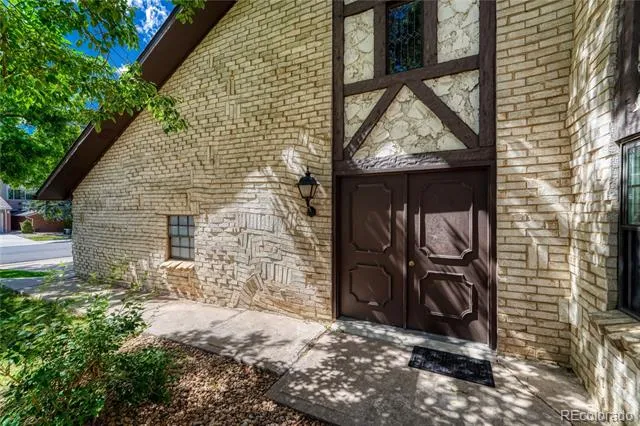
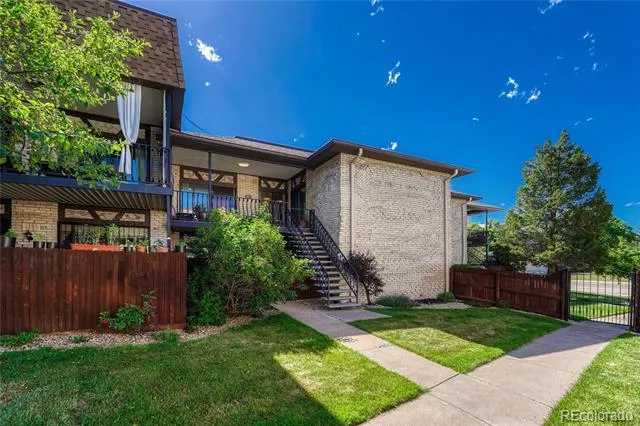
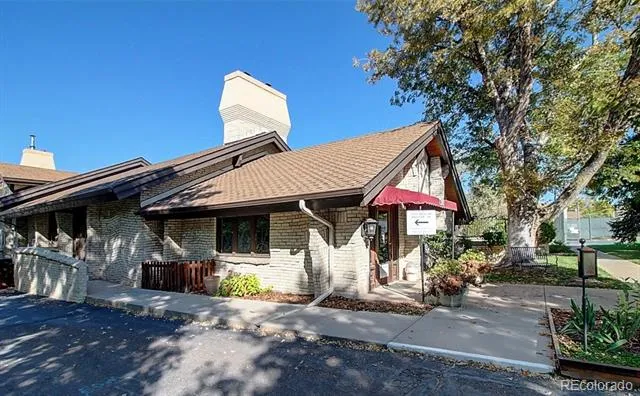
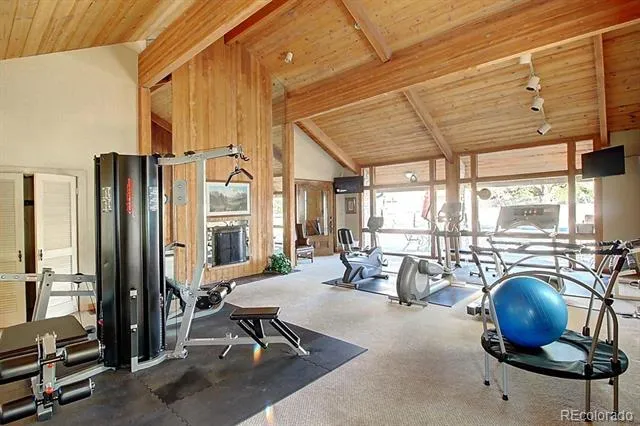
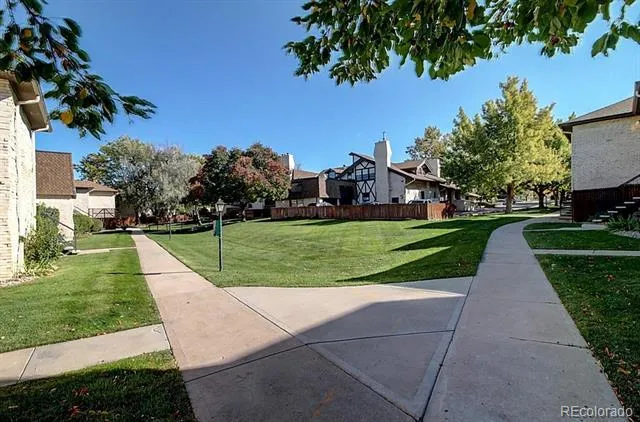
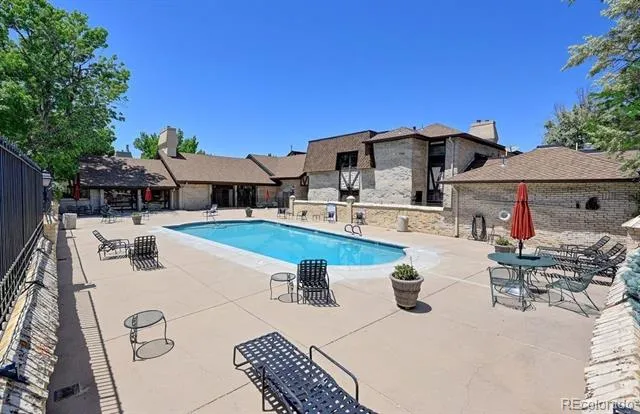
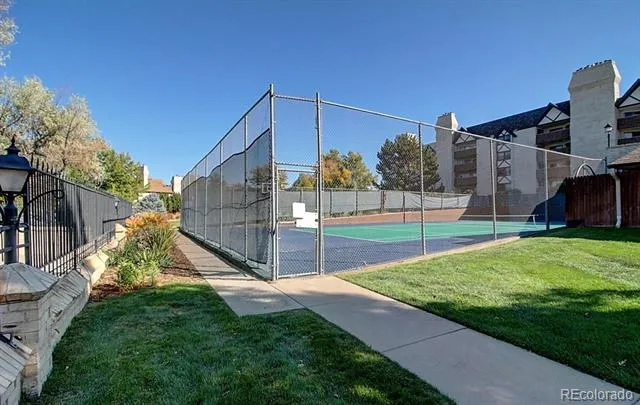
Eastmoor Park offers a low-maintenance Denver condo lifestyle with an HOA that covers heat, water, sewer, trash, exterior building insurance, exterior maintenance, grounds maintenance, snow removal, and reserve funding. Community amenities include a clubhouse, pool, fitness center, tennis courts, and sport court.
If you're searching for a large condo in Southeast Denver with a garage, driveway parking, covered balcony, abundant storage, and community amenities, this home offers a combination that is difficult to find.
More room. Less exterior maintenance. Better-connected Denver living.
Come home to comfort, convenience, and possibility. Choose a Beautiful Life.
Property Details
- Cooling
- Central Air
- Heating
- Forced Air, Hot Water
- Cooling Features
- Central Air
- Bedrooms
- 2
- Bathrooms
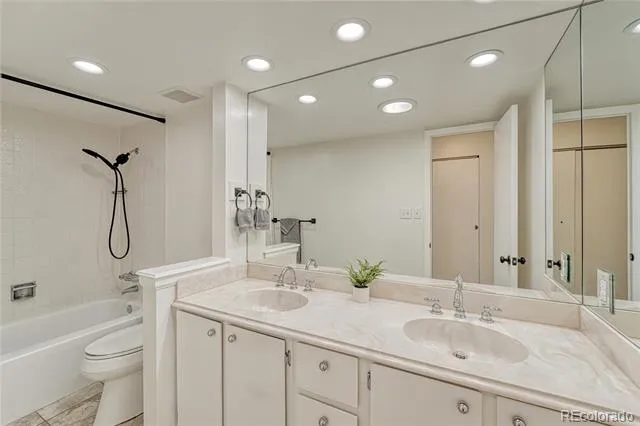
- 1.75
- Full Baths
- 1
- 3/4 Baths
- 1
- Lot Features
- Greenbelt
- Stories
- 1
- Lot Description
- Greenbelt
- Exterior Features
- Balcony, Spa/Hot Tub, Tennis Court(s)
- Exterior Materials
- Balcony, Spa/Hot Tub, Tennis Court(s)
- Pool Shared
- 1
- Square Feet
- 1626
- Parking Features
- Concrete, Dry Walled, Exterior Access Door, Lighted
- Parking Spaces
- 1
- Parking Type
- Garage
- Parking Garage Spaces
- 1
- Property Type
- Purchase
- Year Built
- 1974
- Roof
- Composition
- Sewer Information
- Public Sewer
- Utility Source
- Public
- Utility Features
- Cable Available, Electricity Connected
- Appliances
- Dishwasher, Disposal, Dryer, Microwave, Oven, Range, Range Hood, Refrigerator, Washer
- Subdivision
- Eastmoor
- School District
- Denver 1
- Elementary School
- Southmoor
- Middle School
- Hamilton
- High School
- Thomas Jefferson
- County
- DENVER
- Region
- Denver
- Zoning
- S-TH-2.5
- Taxes Annual
- $1,616
- HOA
- 1
- HOA Fees
- 1057.32
Location
Legal
Based on information submitted to the MLS GRID as of 2026-08-15T14:14:49Z UTC. All data is obtained from various sources and may not have been verified by broker or MLS GRID. Supplied Open House information is subject to change without notice. All information should be independently reviewed and verified for accuracy. Properties may or may not be listed by the office/agent presenting the information.
Provided By
Listed by Tracy Kelly (#6b883137412469c4ce0cca203bd47ffb)
Listing Office: Keller Williams DTC
Legal Notice
This publication is designed to provide information with regard to the subject matter covered. It is displayed with the understanding that the publisher and authors are not engaged in rendering real estate, legal, accounting, tax, or other professional services and that the publisher and authors are not offering such advice in this publication. If real estate, legal, or other expert assistance is required, the services of a competent, professional person should be sought.
The information contained in this publication is subject to change without notice. METROLIST, INC., DBA RECOLORADO MAKES NO WARRANTY OF ANY KIND WITH REGARD TO THIS MATERIAL, INCLUDING, BUT NOT LIMITED TO, THE IMPLIED WARRANTIES OF MERCHANTABILITY AND FITNESS FOR A PARTICULAR PURPOSE. METROLIST, INC., DBA RECOLORADO SHALL NOT BE LIABLE FOR ERRORS CONTAINED HEREIN OR FOR ANY DAMAGES IN CONNECTION WITH THE FURNISHING, PERFORMANCE, OR USE OF THIS MATERIAL.
Buyer Agency Compensation
The listing broker’s offer of compensation is made only to participants of the MLS where the listing is filed.