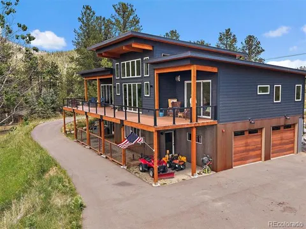
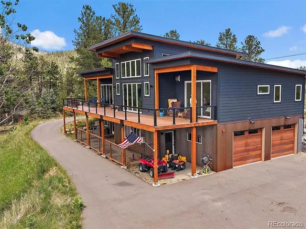
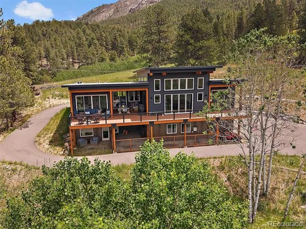
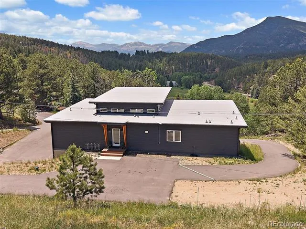
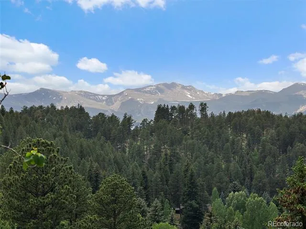
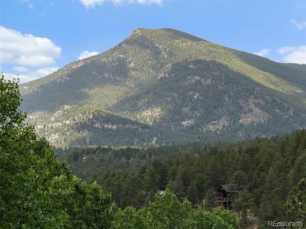
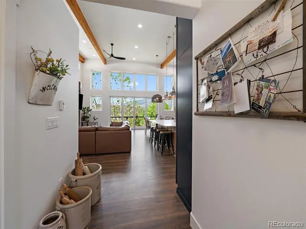
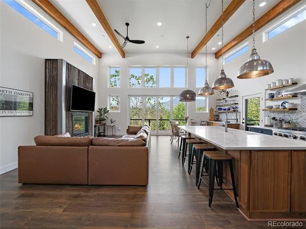
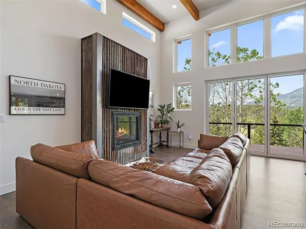
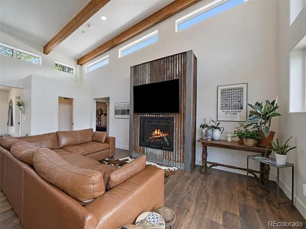
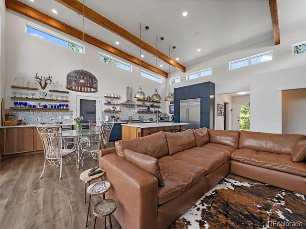
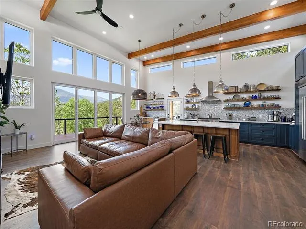
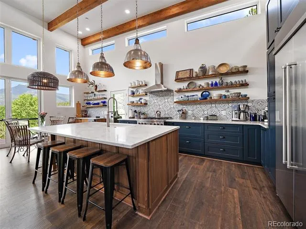
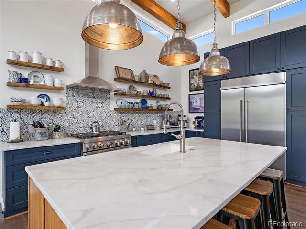
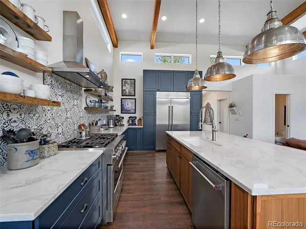
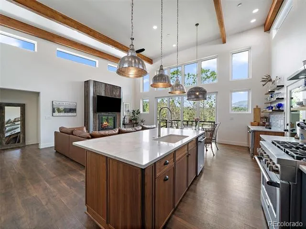
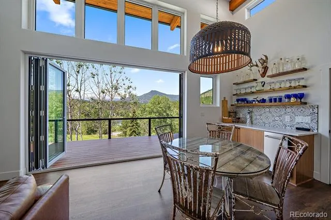
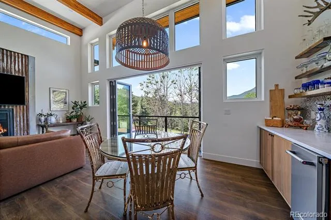
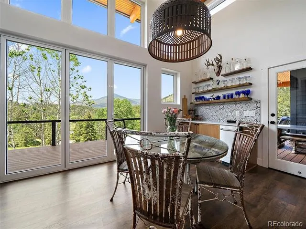
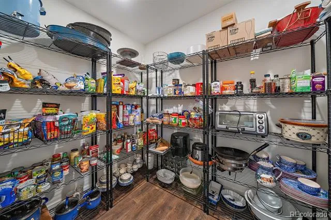
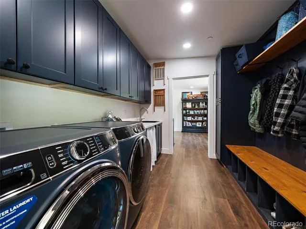
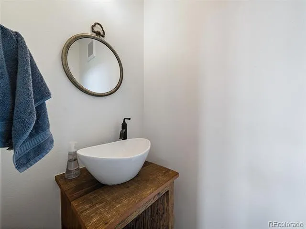
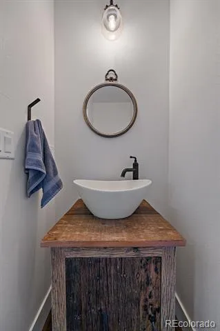
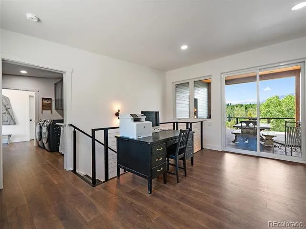
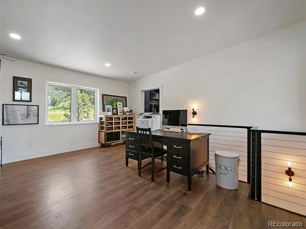
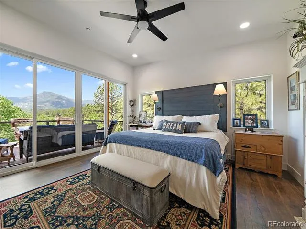
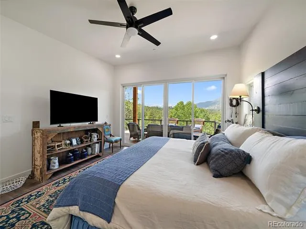
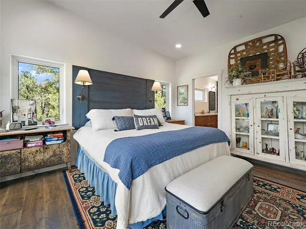
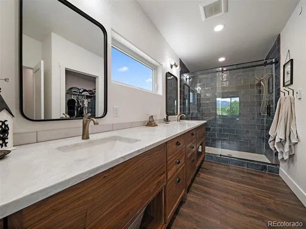
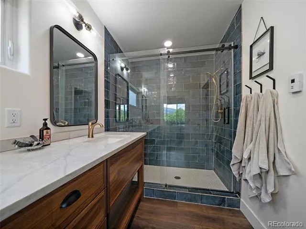
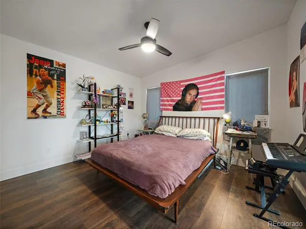
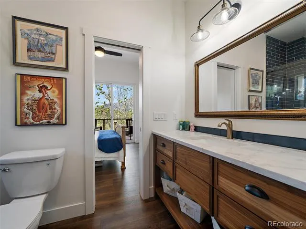
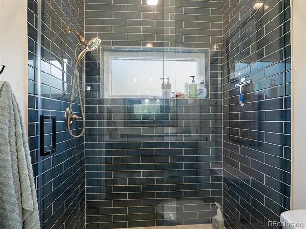
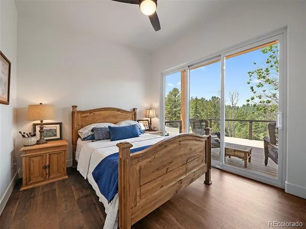
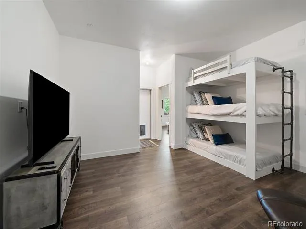
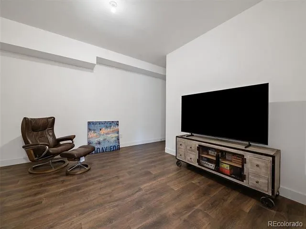
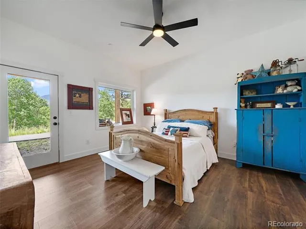
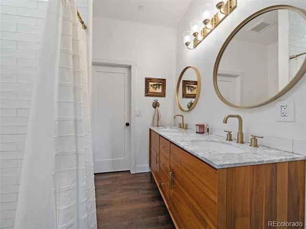
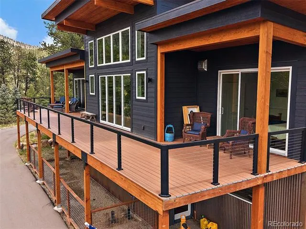
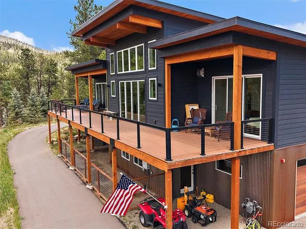
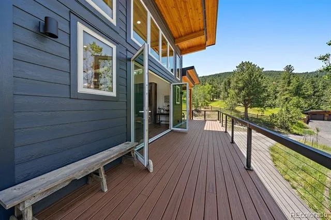
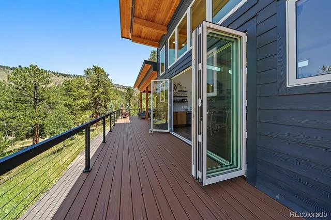
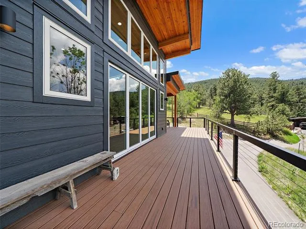
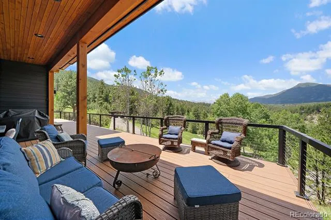
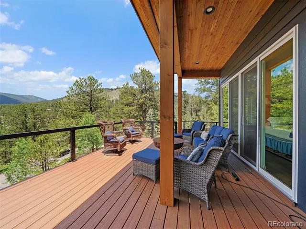
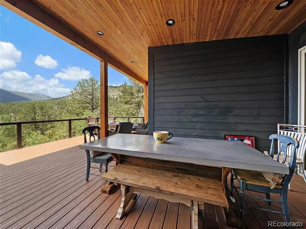
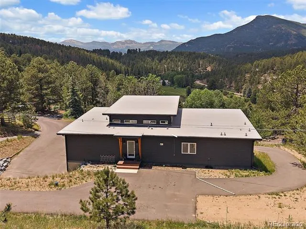
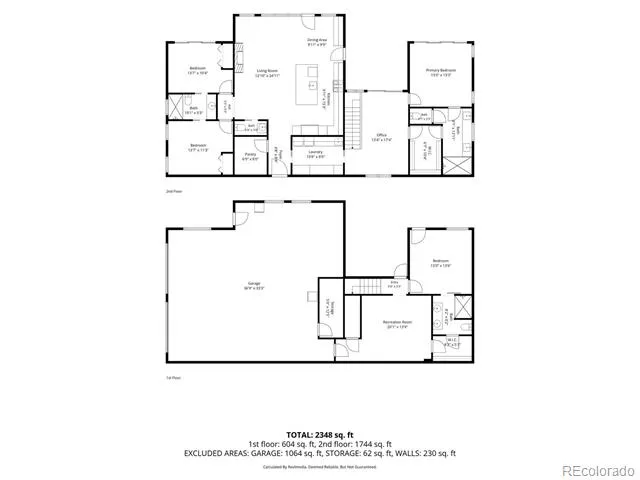
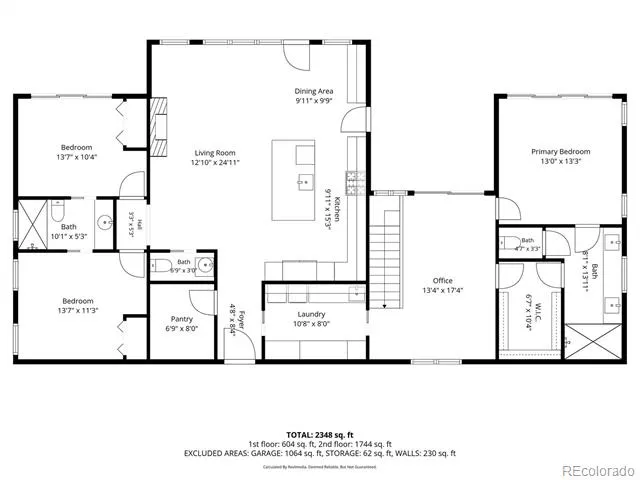
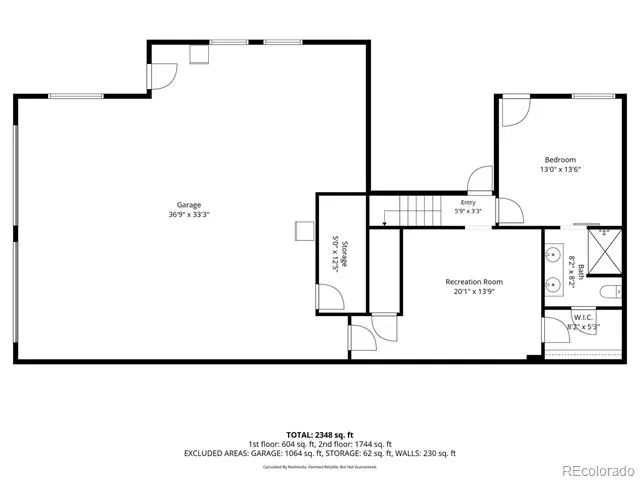
Lovely setting above historic Upper Bear Creek with gorgeous Mount Blue Sky and front range views! The drive to this property is filled with history (Denver residents summered along the creek) and beauty (a winding creek, native rock and expansive meadows). Custom home built in 2024 has impressive details in every room, including the use of indoor and outdoor materials for the finishes. Main floor living includes a 650 square foot west facing partially covered deck, an open concept great room/kitchen/dining room entertaining space, a primary bedroom with a walk-in closet, an ensuite bath with walnut finishes and upscale appointments. The chef kitchen includes a 6 burner gas range, commercial grade refrigerator/freezer, custom soft close cabinetry with pull-outs and hidden storage in the island, plus you'll love the icemaker in the bar and a huge pantry. A convenient main level laundry room with custom built-ins, utility sink and washer/dryer included are a bonus, plus two additional bedrooms with a shared bath. Two of the three main floor bedrooms have amazing views and private deck access. The lower level has an awesome family room/bonus space that can also be used as a bunk room with a triple bunk bed built-in! One additional bedroom on the lower level is complete with an ensuite bath and a walk-in closet. A tandem, 4 car heated garage will provide ample space for cars, sporting equipment and storage. Fire retardant building materials include a fiber/cement siding and a roof with a rubber membrane. Don't miss the west side dog run with access from the lower level and the lower area prewired for a hottub. Per Jefferson County building codes, the home also has an interior sprinkler system with a 600 gallon water storage tank (great for your insurance!). Review Special Features for more details.
Property Details
- Interior
- Built-in Features, Ceiling Fan(s), Eat-in Kitchen, High Ceilings, High Speed Internet, Jack & Jill Bath, Kitchen Island, Open Fl
- Fireplaces
- 1
- Heating
- Natural Gas, Radiant, Radiant Floor
- Bedrooms
- 4
- Bathrooms
- 4
- Half Baths
- 1
- 3/4 Baths
- 3
- View
- Mountain(s)
- Lot Features
- Foothills
- Stories
- 2
- Lot Description
- Foothills
- Exterior Features
- Gas Grill, Gas Valve, Rain Gutters
- Exterior Materials
- Gas Grill, Gas Valve, Rain Gutters
- Acres
- 0.0
- Square Feet
- 2551
- Lot Size (sqft)
- 1.39
- Parking Features
- Asphalt, Circular Driveway, Dry Walled, Exterior Access Door, Heated Garage, Insulated, Storage, Tandem
- Parking Spaces
- 4
- Parking Type
- Driveway
- Parking Garage Spaces
- 4
- Property Type
- Purchase
- Style
- Mountain Contemporary
- Basement
- 1
- Basement Description
- Exterior Entry, Finished, Walk-Out Access
- Basement Finished
- 1
- Year Built
- 2024
- Foundation
- Slab
- Roof
- Membrane
- Sewer Information
- Septic Tank
- Utility Source
- Private
- Utility Features
- Electricity Connected, Natural Gas Connected
- Appliances
- Convection Oven, Dishwasher, Disposal, Dryer, Microwave, Range, Range Hood, Refrigerator, Self Cleaning Oven, Washer
- Subdivision
- Upper Bear Creek
- School District
- Jefferson County R-1
- Elementary School
- Bergen
- Middle School
- Evergreen
- High School
- Evergreen
- County
- Jefferson
- Region
- Evergreen
Location
Legal
Based on information submitted to the MLS GRID as of 2026-09-05 14:02:47 UTC. All data is obtained from various sources and may not have been verified by broker or MLS GRID. Supplied Open House information is subject to change without notice. All information should be independently reviewed and verified for accuracy. Properties may or may not be listed by the office/agent presenting the information.
Last Updated: Sep 5, 2026 2:02 PM. Source: RECOLORADO
Provided By
Listed by Kelli Anderson (#28dea96d433c3bf12ee1d7947791dc05), kellianderson@bhhselevated.com,303-579-0665
Listing Office: Berkshire Hathaway HomeServices Elevated Living RE
Legal Notice
This publication is designed to provide information with regard to the subject matter covered. It is displayed with the understanding that the publisher and authors are not engaged in rendering real estate, legal, accounting, tax, or other professional services and that the publisher and authors are not offering such advice in this publication. If real estate, legal, or other expert assistance is required, the services of a competent, professional person should be sought.
The information contained in this publication is subject to change without notice. METROLIST, INC., DBA RECOLORADO MAKES NO WARRANTY OF ANY KIND WITH REGARD TO THIS MATERIAL, INCLUDING, BUT NOT LIMITED TO, THE IMPLIED WARRANTIES OF MERCHANTABILITY AND FITNESS FOR A PARTICULAR PURPOSE. METROLIST, INC., DBA RECOLORADO SHALL NOT BE LIABLE FOR ERRORS CONTAINED HEREIN OR FOR ANY DAMAGES IN CONNECTION WITH THE FURNISHING, PERFORMANCE, OR USE OF THIS MATERIAL.
Buyer Agency Compensation
The listing broker’s offer of compensation is made only to participants of the MLS where the listing is filed.