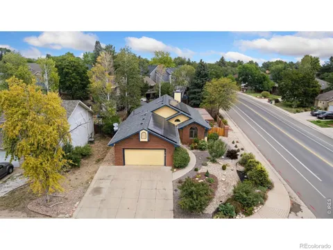
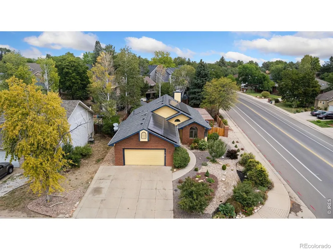
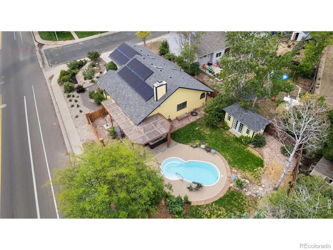
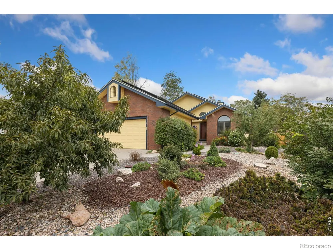
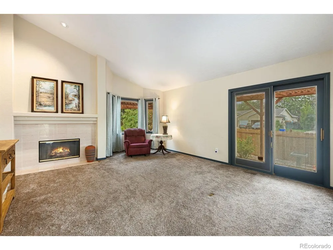
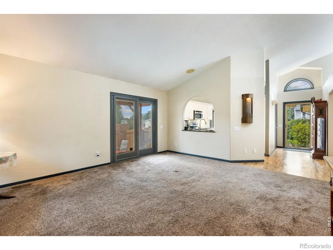
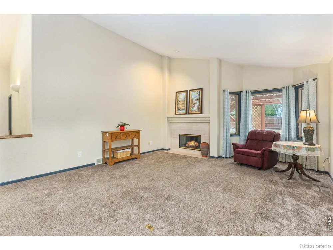
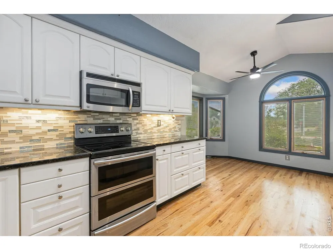
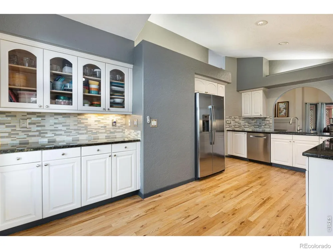
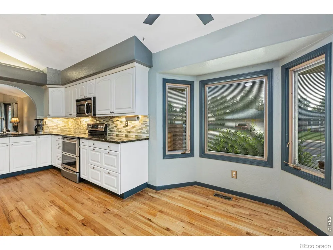
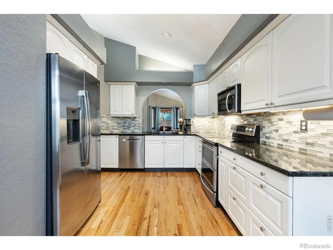
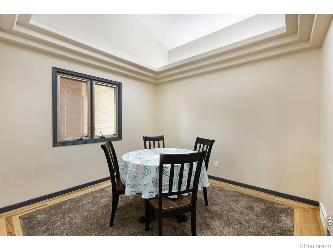
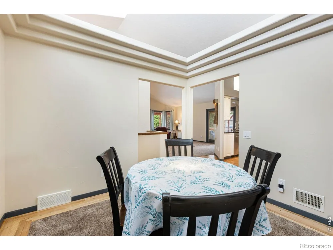
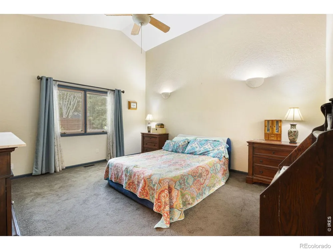
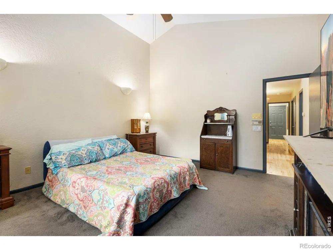
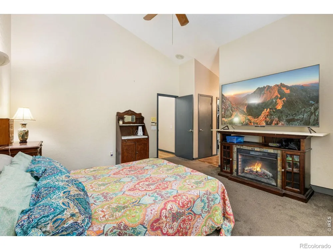
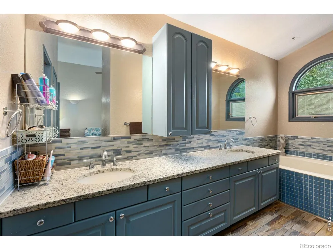
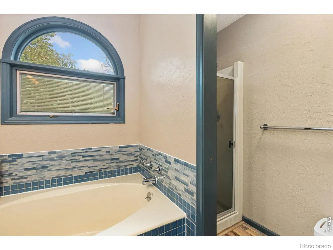
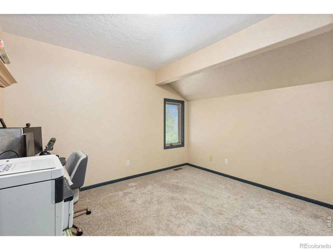
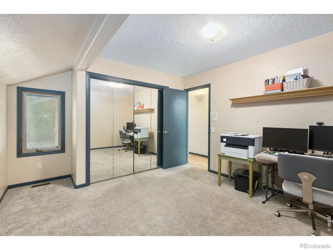
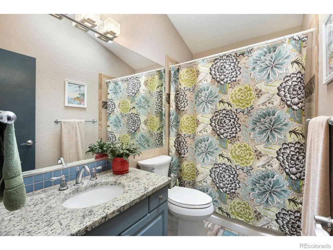
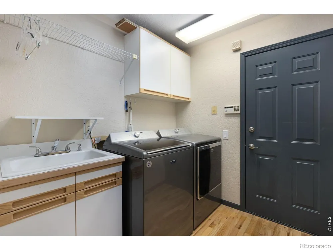
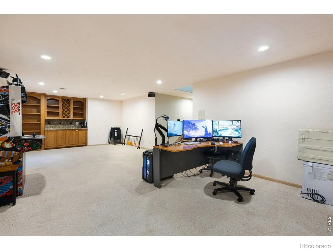
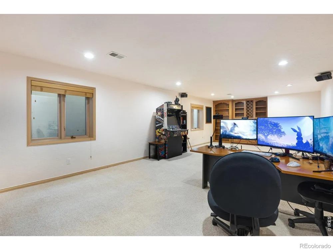
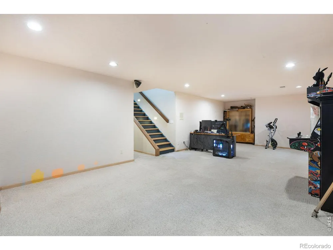
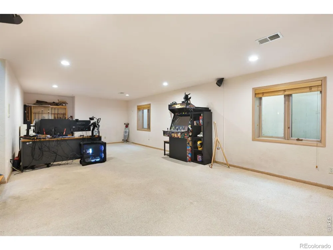
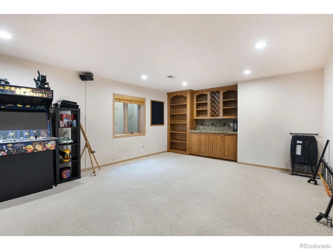
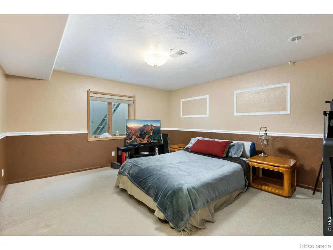
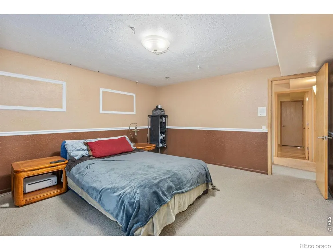
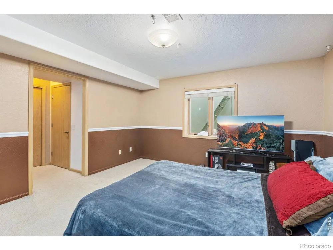
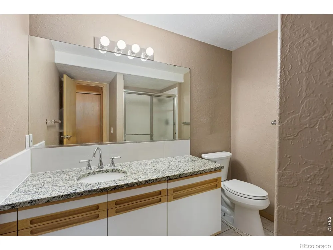
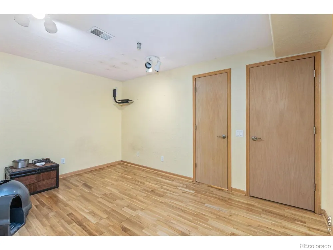
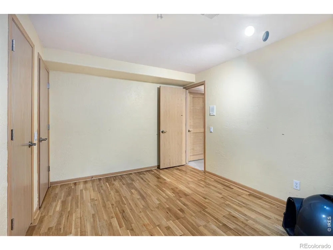
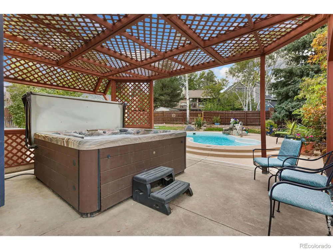
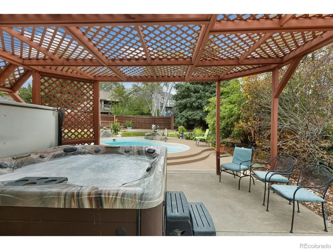
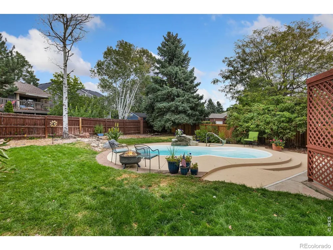
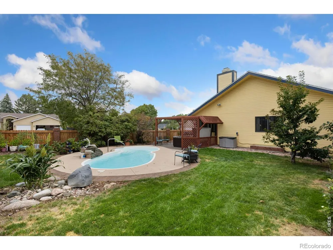
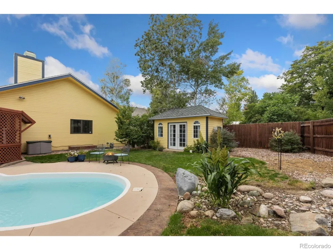
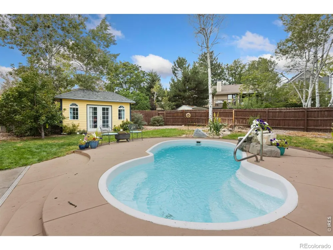
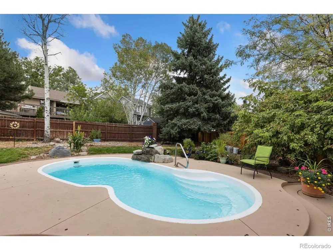
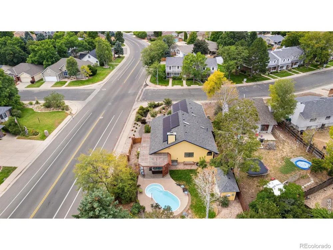
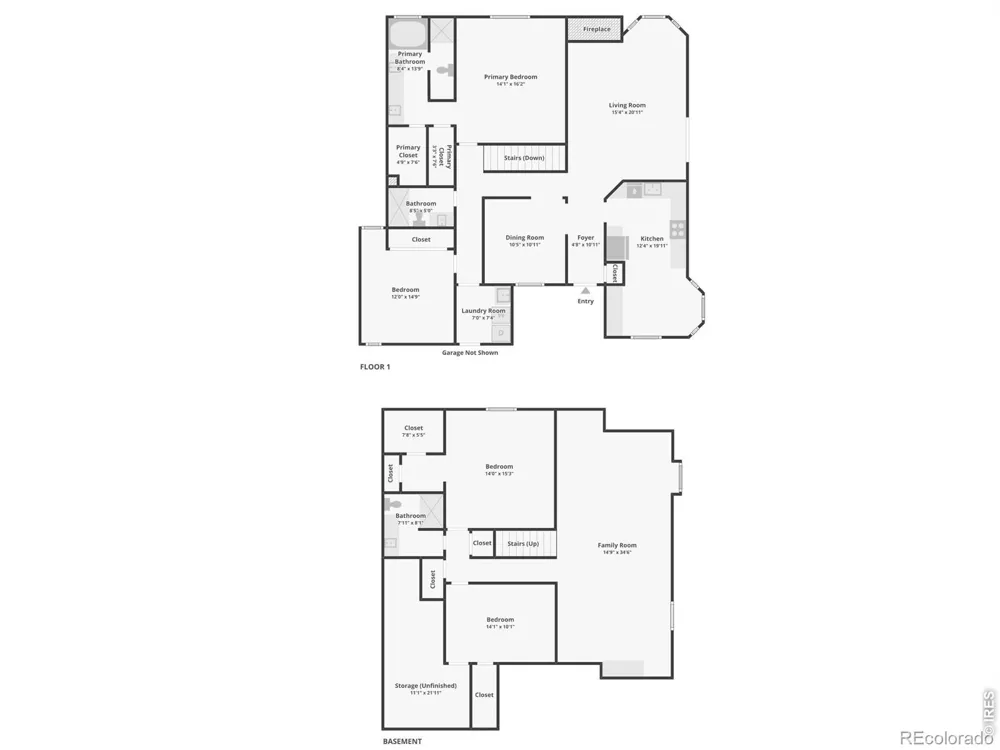
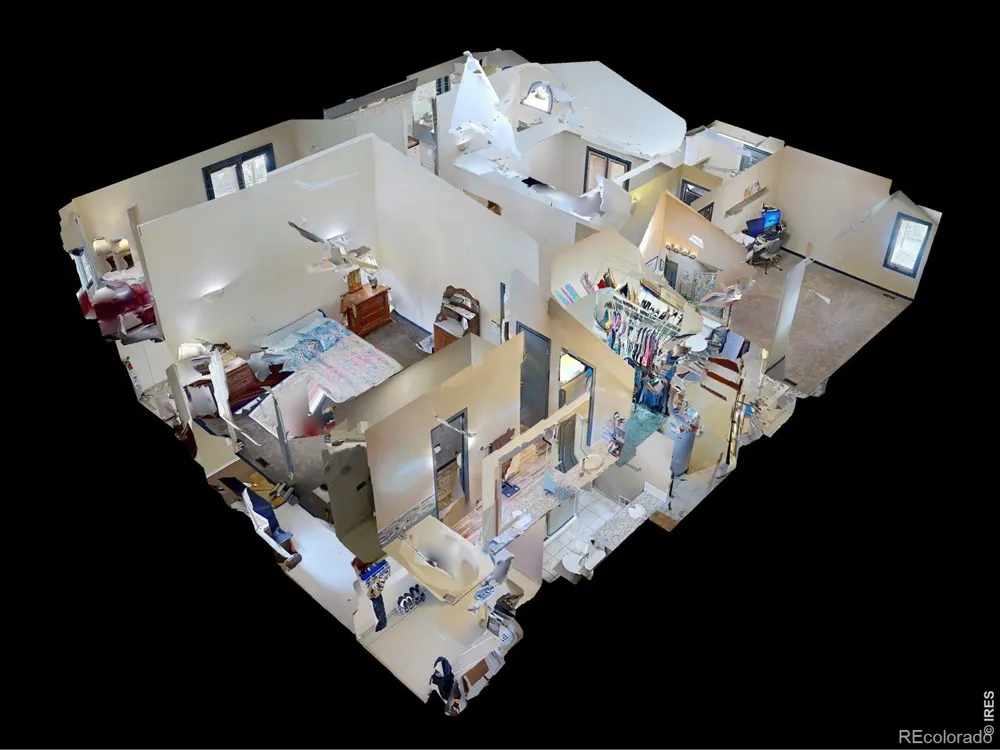
A standout corner-lot retreat! This impressive custom-built home in Country Club Estates offers exceptional value, thoughtful updates, and an incredible outdoor setup in a prime West Greeley location. Lush, mature landscaping creates a welcoming first impression as soon as you arrive. Inside, well-defined zones offer a comfortable balance of privacy and accessibility, while vaulted ceilings and Pella windows bring an airy feel and abundant natural light throughout. The main living area features a gas fireplace centerpiece for relaxing or entertaining. The kitchen comes equipped with stainless steel appliances, granite countertops, a tiled backsplash, and generous prep space. A breakfast nook with bay windows adds a bright spot for casual meals, while a separate dining area accommodates formal gatherings. Two bedrooms are on the main level, including a spacious primary suite with vaulted ceilings, a 5-piece en-suite bathroom, and a walk-in closet. The finished basement expands your square footage with a large entertainment area complete with a built-in bar and bookcase, an additional bedroom, and a flex room ideal for hobbies, workout gear, or storage. Outside, your private fenced backyard features mature shade trees, a concrete patio with a pergola, and a hot tub. A low-maintenance fiberglass in-ground heated pool takes outdoor living to the next level, highlighted by a soothing rock water feature. A detached 8x16 pool house provides a versatile retreat for guests, a private lounge, or a home office. Updates include a new roof and a solar system that add immediate value and long-term efficiency. Located just minutes from Greeley Country Club, with convenient access to local amenities.
Property Details
- Interior
- Central Vacuum, Eat-in Kitchen, Five Piece Bath, Vaulted Ceiling(s), Walk-In Closet(s)
- Cooling
- Ceiling Fan(s), Central Air
- Heating
- Forced Air
- Cooling Features
- Ceiling Fan(s), Central Air
- Bedrooms
- 4
- Bathrooms
- 2.5
- Full Baths
- 1
- 3/4 Baths
- 2
- Lot Features
- Corner Lot, Level, Sprinklers In Front
- Stories
- 1
- Lot Description
- Corner Lot, Level, Sprinklers In Front
- Pool
- 1
- Pool Description
- Private
- Pool Features
- Private
- Exterior Features
- Spa/Hot Tub
- Exterior Materials
- Spa/Hot Tub
- Acres
- 0.21
- Square Feet
- 2976
- Parking Spaces
- 2
- Parking Type
- Garage
- Parking Garage Spaces
- 2
- Property Type
- Purchase
- Style
- Contemporary
- Basement
- 1
- Basement Description
- Full
- Year Built
- 1988
- Roof
- Composition
- Sewer Information
- Public Sewer
- Utility Source
- Public
- Utility Features
- Electricity Available, Natural Gas Available
- Appliances
- Dishwasher, Disposal, Dryer, Humidifier, Microwave, Oven, Refrigerator, Washer
- Subdivision
- Country Club Estates
- School District
- Greeley 6
- Elementary School
- Monfort
- Middle School
- Heath
- High School
- Greeley Central
- County
- WELD
- Region
- Greeley
- Zoning
- PUD
Location
Legal
Based on information submitted to the MLS GRID as of 2026-09-15T09:54:42Z UTC. All data is obtained from various sources and may not have been verified by broker or MLS GRID. Supplied Open House information is subject to change without notice. All information should be independently reviewed and verified for accuracy. Properties may or may not be listed by the office/agent presenting the information.
Provided By
Listed by Rob Kittle (#463324da54617f61de703fa607927117)
Listing Office: Kittle Real Estate
Legal Notice
This publication is designed to provide information with regard to the subject matter covered. It is displayed with the understanding that the publisher and authors are not engaged in rendering real estate, legal, accounting, tax, or other professional services and that the publisher and authors are not offering such advice in this publication. If real estate, legal, or other expert assistance is required, the services of a competent, professional person should be sought.
The information contained in this publication is subject to change without notice. METROLIST, INC., DBA RECOLORADO MAKES NO WARRANTY OF ANY KIND WITH REGARD TO THIS MATERIAL, INCLUDING, BUT NOT LIMITED TO, THE IMPLIED WARRANTIES OF MERCHANTABILITY AND FITNESS FOR A PARTICULAR PURPOSE. METROLIST, INC., DBA RECOLORADO SHALL NOT BE LIABLE FOR ERRORS CONTAINED HEREIN OR FOR ANY DAMAGES IN CONNECTION WITH THE FURNISHING, PERFORMANCE, OR USE OF THIS MATERIAL.
Buyer Agency Compensation
The listing broker’s offer of compensation is made only to participants of the MLS where the listing is filed.