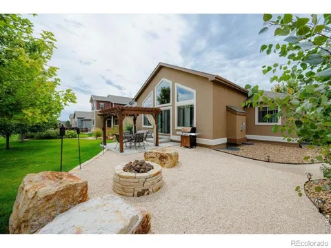
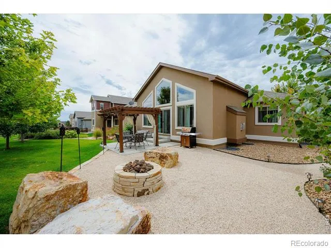
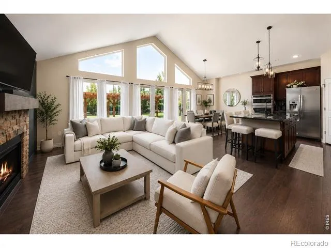
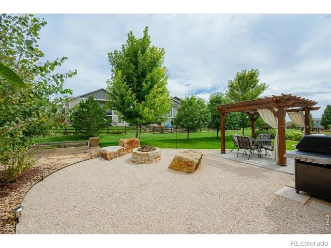
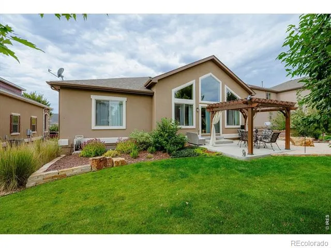
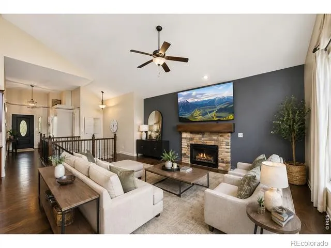
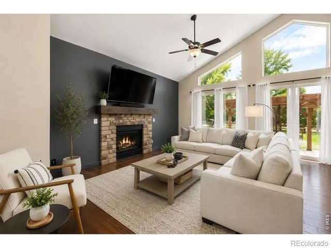
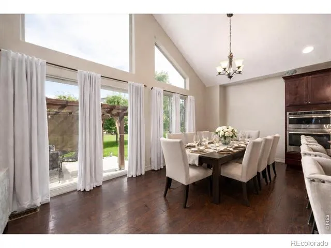
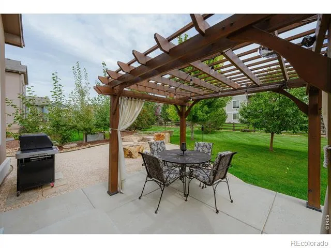
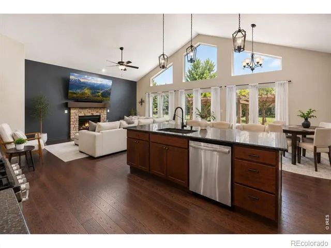
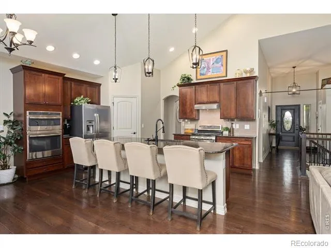
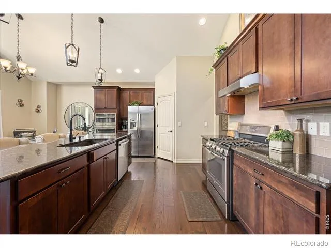
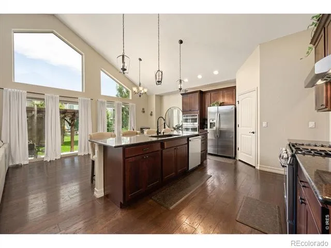
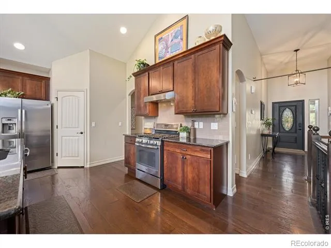
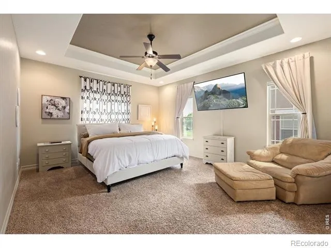
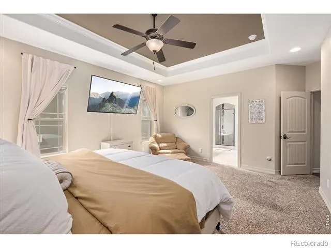
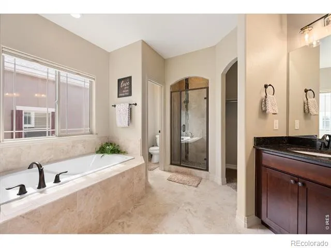
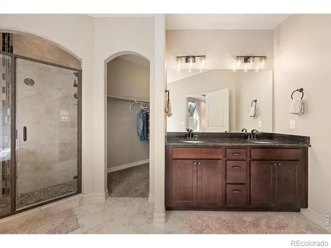
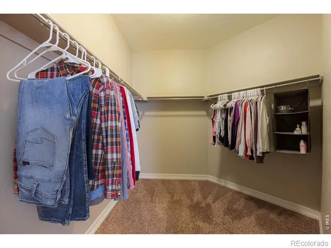
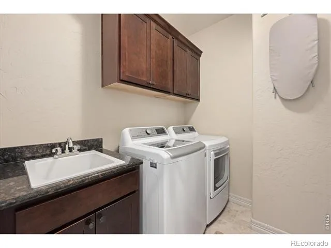
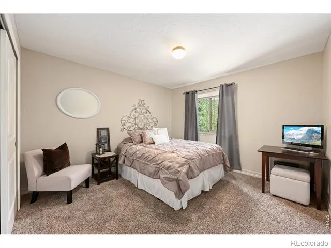
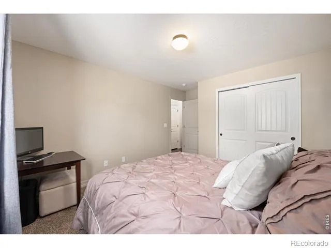
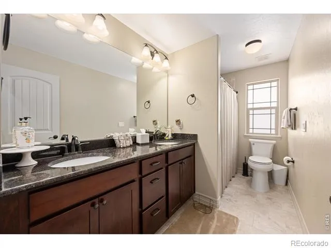
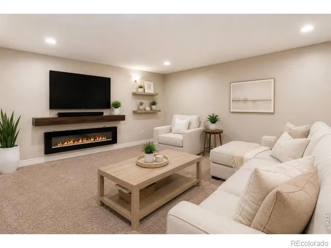
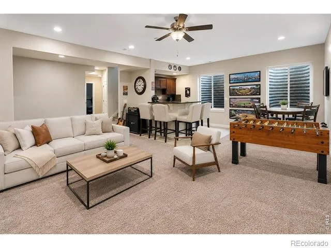
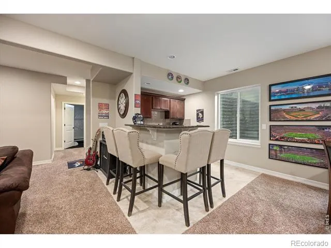
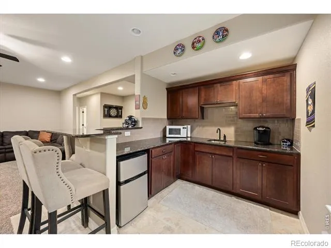
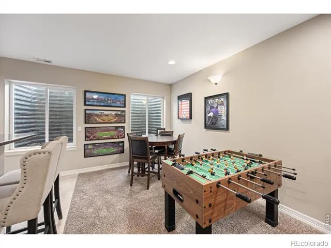
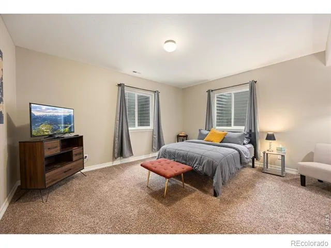
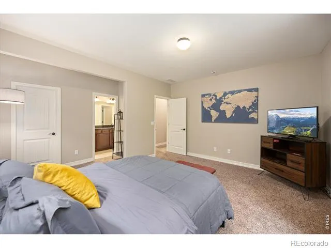
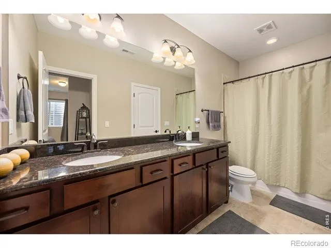
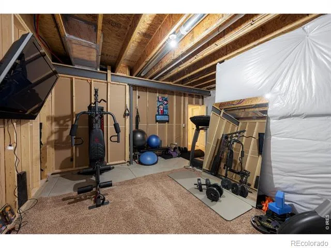
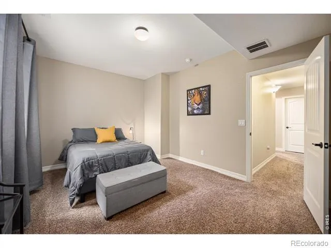
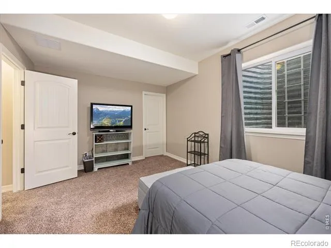
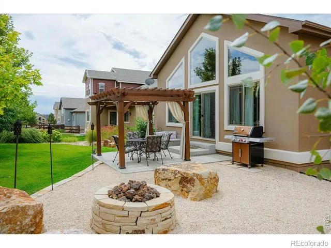
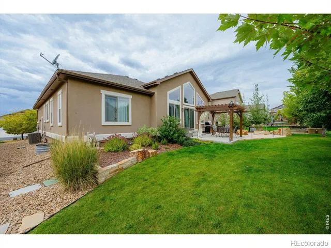
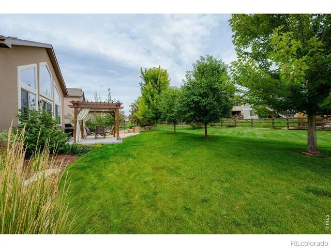
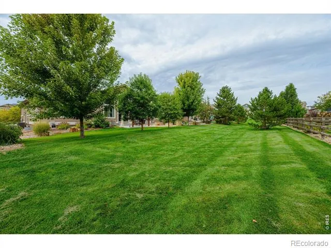
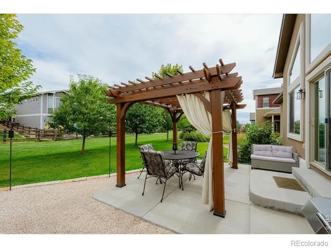
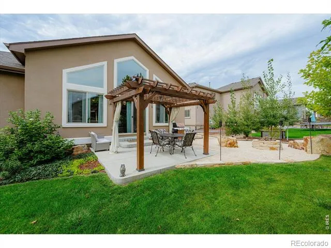
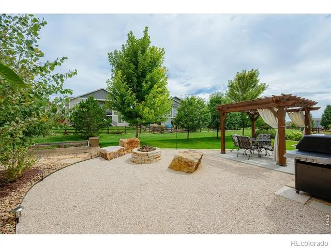
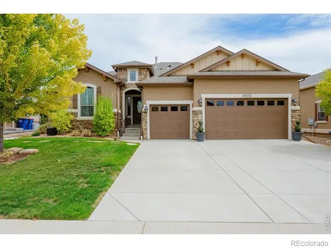
PRICED UNDER MARKET! NO METRO TAX & Lender Credit Offered!-Fall in love w/ this stunning ranch home that checks every box! Step inside to find gorgeous wood flooring throughout much of main floor, vaulted ceilings, abundant natural light, custom light fixtures & a spacious layout designed for everyday living & entertaining. The chef's kitchen is a showstopper w/ stainless steel appliances, gas range, dual ovens, microwave/convection oven, brand new dishwasher, oversized granite island, pendant lighting & plenty of storage. Enjoy meals in the connecting dining space! The large family room w/ gas stone fireplace is the heart of the home while the tiled laundry room w/ sink & cabinetry makes chores a breeze! The luxurious primary retreat features coffered ceiling, a large walk in closet & a en-suite spa-like bathroom w/ dual granite vanities, a deep soaking tub & spectacular floor-to-ceiling tiled custom shower-your private sanctuary for relaxation! Two additional bedrooms w/ oversized closets & another full bath w/ dual vanities round out the main floor. Downstairs, the finished basement wows w/ high ceilings, a massive rec room space & an entertainer's wet bar w/ granite counters, walnut colored cabinetry, sink & beverage fridge. Two spacious bedrooms (one w/ en-suite full bath) plus a ton of storage make the basement as functional as it is beautiful! Step outside to your backyard oasis! Gather around the built-in gas fireplace complete w/ gas line & framed by dramatic limestone boulders! Relax under the cedar pergola w/ cafe lighting & curtains & enjoy privacy w/ mature trees backing to manicured greenbelt space. Enjoy a beautifully designed & low maintenance garden setup w/ raised planter boxes perfect for growing vegetables in a elevated layout. To complement the planters, the yard is equipped w/ a comprehensive drip irrigation system for low maintenance living! A spacious 3-car garage, NO Metro & LOW HOA-Close to park, shopping & restaurants-Lender credit offered
Property Details
- Interior
- Eat-in Kitchen, Five Piece Bath, Kitchen Island, Open Floorplan, Pantry, Primary Suite, Vaulted Ceiling(s), Walk-In Closet(s), W
- Cooling
- Ceiling Fan(s), Central Air
- Heating
- Forced Air
- Cooling Features
- Ceiling Fan(s), Central Air
- Bedrooms
- 5
- Bathrooms
- 3.0
- Full Baths
- 3
- Lot Features
- Level, Open Lot, Sprinklers In Front
- Stories
- 1
- Lot Description
- Level, Open Lot, Sprinklers In Front
- Acres
- 0.18
- Square Feet
- 3420
- Parking Spaces
- 3
- Parking Type
- Garage
- Parking Garage Spaces
- 3
- Property Type
- Purchase
- Style
- Contemporary, Spanish/SW
- Basement
- 1
- Basement Description
- Full, Sump Pump
- Year Built
- 2016
- Foundation
- Slab
- Roof
- Composition
- Sewer Information
- Public Sewer
- Utility Source
- Public
- Utility Features
- Cable Available, Electricity Available, Internet Access (Wired), Natural Gas Available
- Appliances
- Bar Fridge, Dishwasher, Disposal, Double Oven, Microwave, Oven, Refrigerator
- Subdivision
- Thompson Crossing II Filing 2
- School District
- Thompson R2-J
- Elementary School
- Other
- Middle School
- Other
- High School
- Mountain View
- County
- LARIMER
- Region
- Johnstown
- Zoning
- Res
- Taxes Annual
- $4,747
- HOA
- 1
- HOA Fees
- 700
Location
Legal
Based on information submitted to the MLS GRID as of 2026-09-05T18:35:58Z UTC. All data is obtained from various sources and may not have been verified by broker or MLS GRID. Supplied Open House information is subject to change without notice. All information should be independently reviewed and verified for accuracy. Properties may or may not be listed by the office/agent presenting the information.
Provided By
Listed by Jovi Tarango (#82c1caf6768122b8a849c71eed0604b6)
Listing Office: Resident Realty
Legal Notice
This publication is designed to provide information with regard to the subject matter covered. It is displayed with the understanding that the publisher and authors are not engaged in rendering real estate, legal, accounting, tax, or other professional services and that the publisher and authors are not offering such advice in this publication. If real estate, legal, or other expert assistance is required, the services of a competent, professional person should be sought.
The information contained in this publication is subject to change without notice. METROLIST, INC., DBA RECOLORADO MAKES NO WARRANTY OF ANY KIND WITH REGARD TO THIS MATERIAL, INCLUDING, BUT NOT LIMITED TO, THE IMPLIED WARRANTIES OF MERCHANTABILITY AND FITNESS FOR A PARTICULAR PURPOSE. METROLIST, INC., DBA RECOLORADO SHALL NOT BE LIABLE FOR ERRORS CONTAINED HEREIN OR FOR ANY DAMAGES IN CONNECTION WITH THE FURNISHING, PERFORMANCE, OR USE OF THIS MATERIAL.
Buyer Agency Compensation
The listing broker’s offer of compensation is made only to participants of the MLS where the listing is filed.