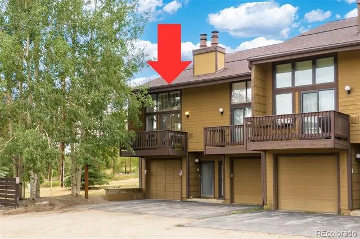
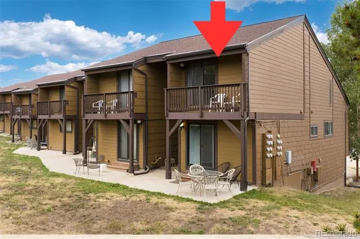
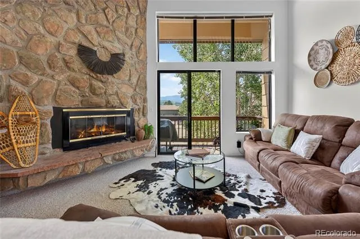
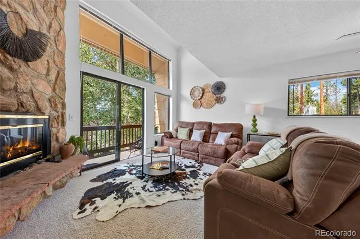
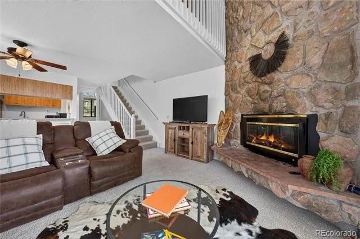
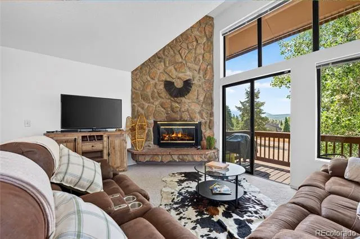
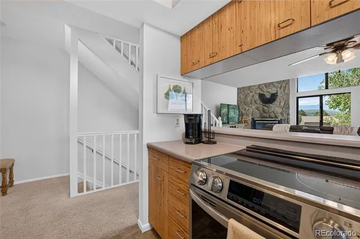
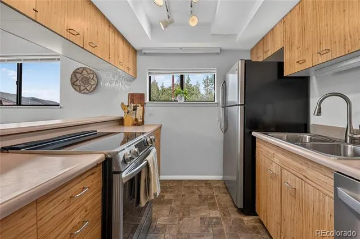
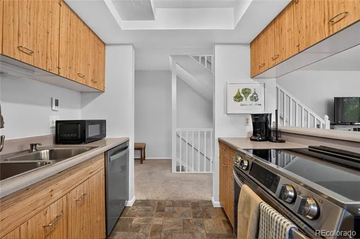
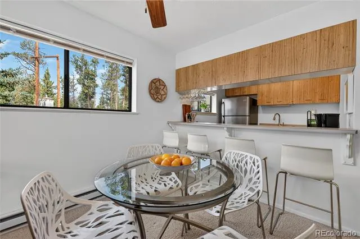
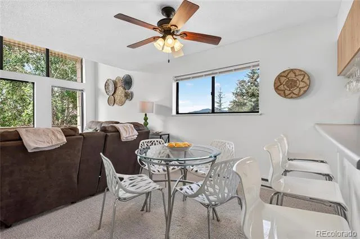
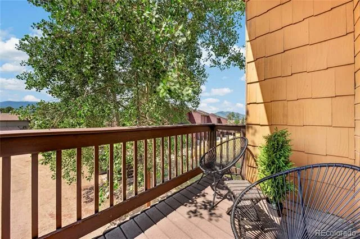
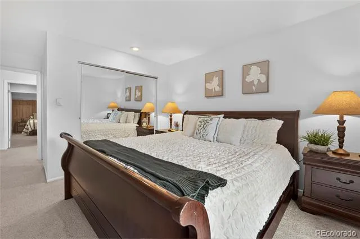
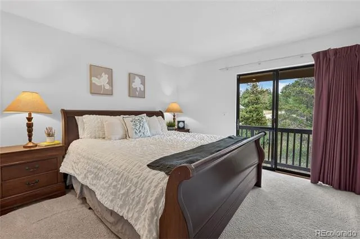
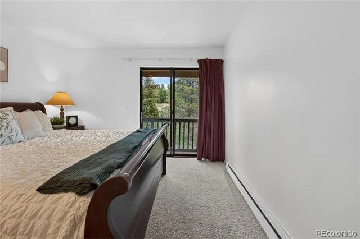
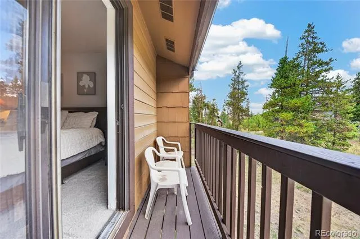
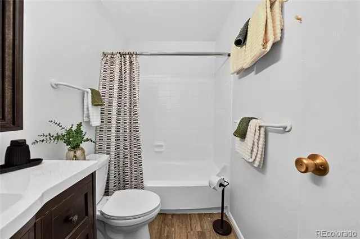
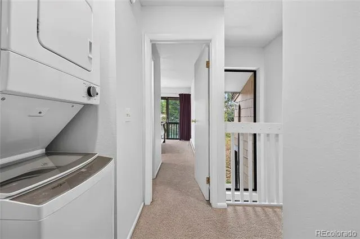
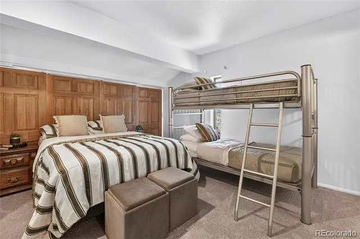
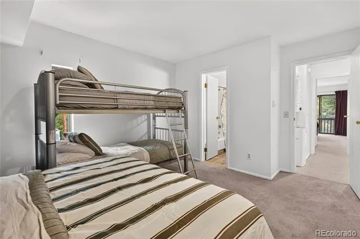
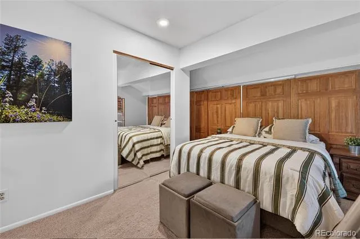
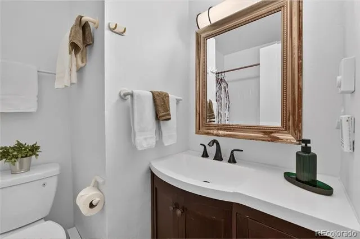
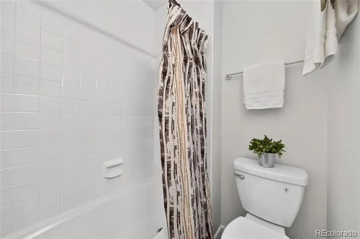
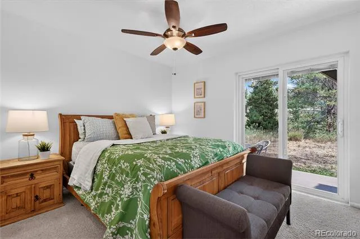
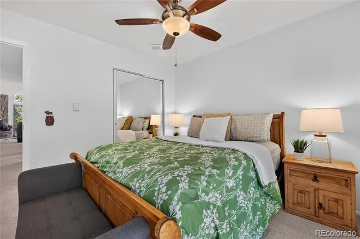
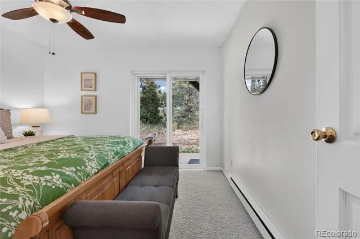
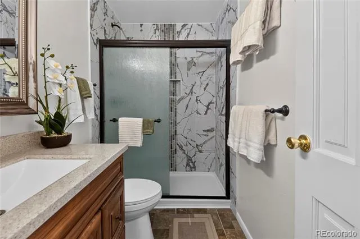
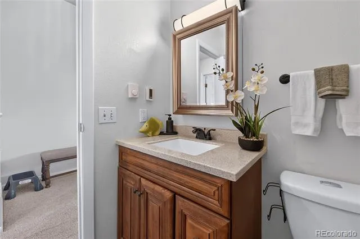
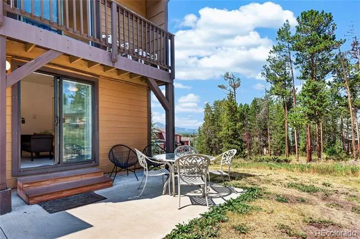
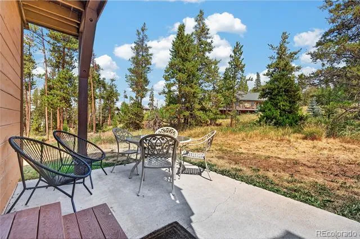
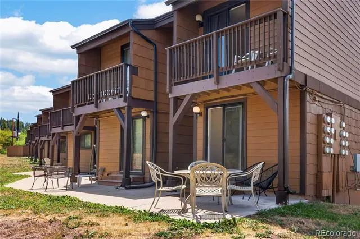
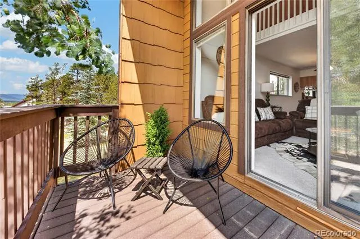
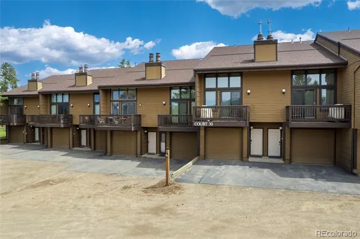
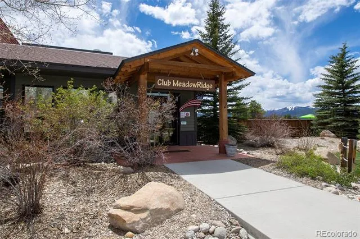
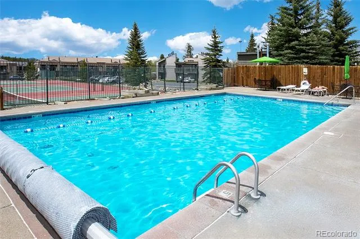
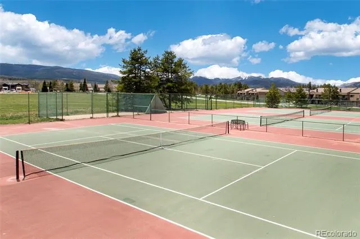
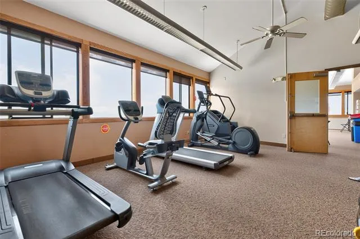
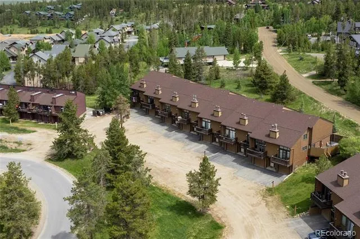
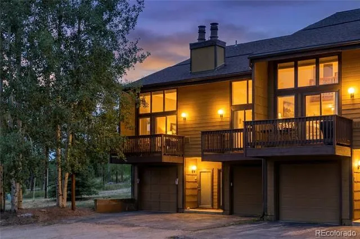
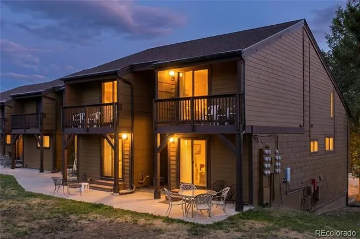
COLORADO MOUNTAIN LIVING AT ITS FINEST WITH WORLD CLASS SKIING AND BIKING ONLY A SHORT 10 MINUTE DRIVE THAT OFFERS YEAR ROUND ACTIVITIES, SKIING, SNOWMOBILING, MILES OF HIKING AND BIKING TRAILS. Gorgeous, fully renovated end-unit townhome-style condo with stunning mountain views. With generous space to comfortably sleep 2–3 families, this is the perfect mountain getaway! Step inside to a beautifully renovated kitchen featuring new appliances, contemporary cabinetry, and an open layout overlooking the spacious living and dining areas—perfect for entertaining family and friends. The huge family room boasts soaring two-story ceilings, a dramatic gas fireplace, and plenty of room to relax and watch the game. Step onto the deck, enjoy a beverage, and take in the incredible mountain views. Upstairs, the spacious primary suite features a private deck and renovated ensuite bath with tub/shower combo, stylish tile surround, tile floors, and ample storage. The large second bedroom offers space for bunk beds plus a queen bed and includes its own fully renovated ensuite bathroom with updated shower and abundant storage. Convenient upper-level laundry is located between the bedrooms. The main level also features a private third bedroom—ideal as a guest room, playroom, or office—with patio access and easy access to the third bathroom with a renovated walk-in shower. Enjoy resort-style amenities at Club Meadow Ridge, just steps away, including an outdoor heated pool, hot tubs, racquetball, tennis, fitness center, and laundry facilities. Winter Park Resort is a short drive away, with bus service conveniently located right outside the front door it runs hourly and drops you at the slopes. Close to downtown Winter Park for shopping, dining, and entertainment. One of the largest ski homes you’ll find at this price, so many options!
Property Details
- Interior
- Ceiling Fan(s), High Ceilings, High Speed Internet, Laminate Counters, Smoke Free, Vaulted Ceiling(s)
- Fireplaces
- 1
- Heating
- Baseboard
- Bedrooms
- 3
- Bathrooms
- 3
- 3/4 Baths
- 3
- View
- Mountain(s)
- Lot Features
- Corner Lot
- Stories
- 2
- Lot Description
- Corner Lot
- Exterior Features
- Balcony
- Exterior Materials
- Balcony
- Acres
- 0.276
- Square Feet
- 1145
- Lot Size (sqft)
- 12001.0
- Parking Features
- Concrete
- Parking Spaces
- 1
- Parking Type
- Garage
- Parking Garage Spaces
- 1
- Property Type
- Purchase
- Style
- Contemporary, Mountain Contemporary
- Year Built
- 1978
- Foundation
- Slab
- Roof
- Other
- Sewer Information
- Public Sewer
- Utility Source
- Public
- Utility Features
- Cable Available, Electricity Connected, Internet Access (Wired), Natural Gas Available
- Appliances
- Dishwasher, Disposal, Dryer, Microwave, Oven, Range, Refrigerator, Self Cleaning Oven, Washer
- Subdivision
- Meadow Ridge
- School District
- East Grand 2
- Elementary School
- Fraser Valley
- Middle School
- East Grand
- High School
- Middle Park
- County
- Grand
- Region
- Fraser
- Zoning
- RES
- Taxes Annual
- $2,853
- HOA
- 1
- HOA Fees
- 762.75
Location
Legal
Based on information submitted to the MLS GRID as of 2026-08-28T14:15:02Z UTC. All data is obtained from various sources and may not have been verified by broker or MLS GRID. Supplied Open House information is subject to change without notice. All information should be independently reviewed and verified for accuracy. Properties may or may not be listed by the office/agent presenting the information.
Provided By
Listed by Amanda D. Dowell
Listing Office: Modern Design Realty Group LLC
Legal Notice
This publication is designed to provide information with regard to the subject matter covered. It is displayed with the understanding that the publisher and authors are not engaged in rendering real estate, legal, accounting, tax, or other professional services and that the publisher and authors are not offering such advice in this publication. If real estate, legal, or other expert assistance is required, the services of a competent, professional person should be sought.
The information contained in this publication is subject to change without notice. METROLIST, INC., DBA RECOLORADO MAKES NO WARRANTY OF ANY KIND WITH REGARD TO THIS MATERIAL, INCLUDING, BUT NOT LIMITED TO, THE IMPLIED WARRANTIES OF MERCHANTABILITY AND FITNESS FOR A PARTICULAR PURPOSE. METROLIST, INC., DBA RECOLORADO SHALL NOT BE LIABLE FOR ERRORS CONTAINED HEREIN OR FOR ANY DAMAGES IN CONNECTION WITH THE FURNISHING, PERFORMANCE, OR USE OF THIS MATERIAL.
Buyer Agency Compensation
The listing broker’s offer of compensation is made only to participants of the MLS where the listing is filed.