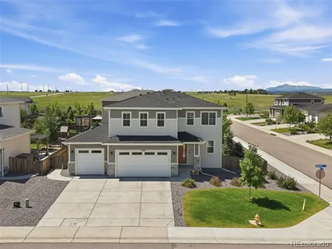
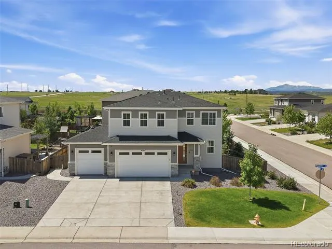
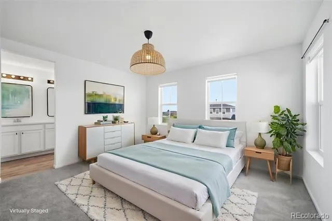
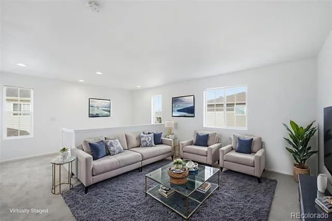
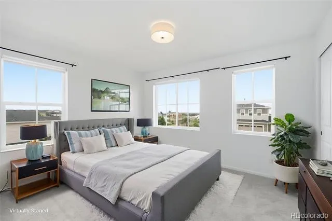
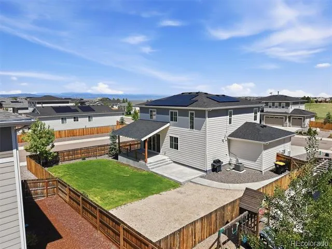
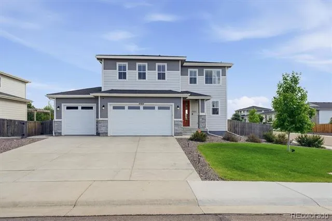
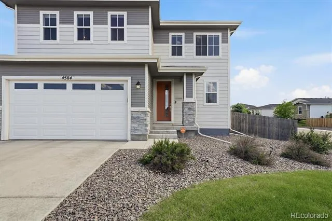
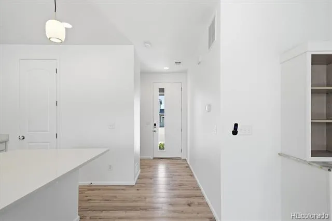
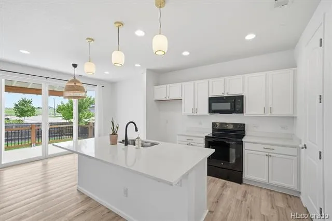
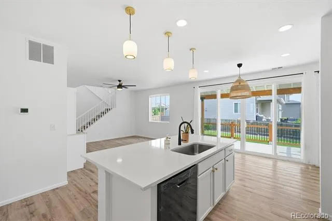
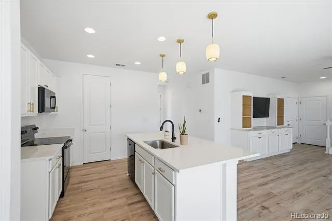
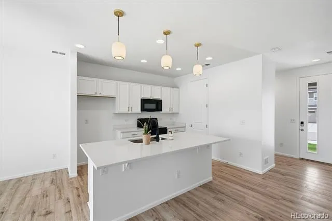
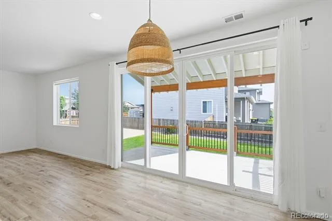
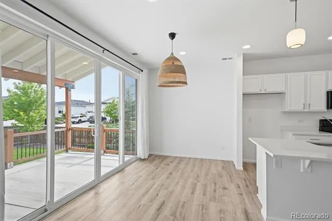
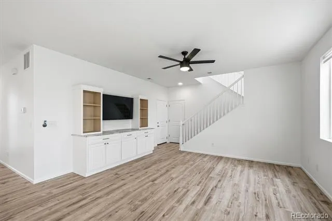
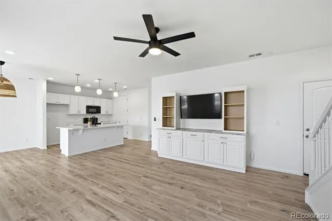
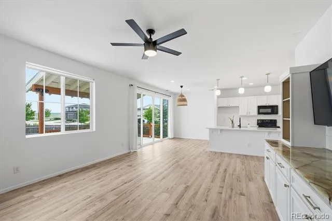
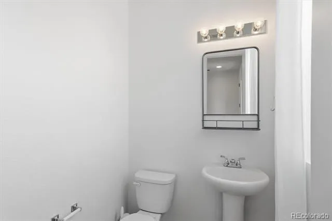
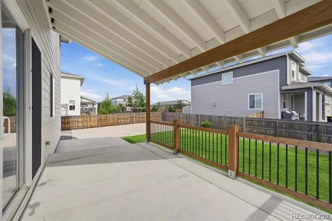
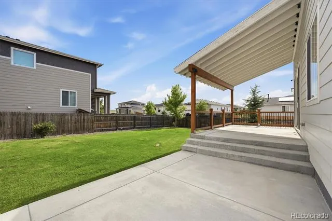
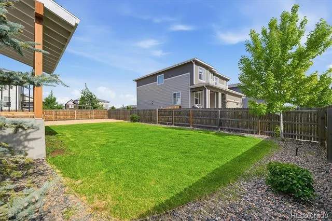
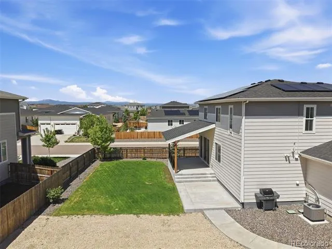
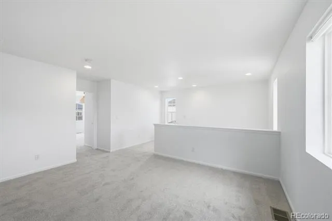
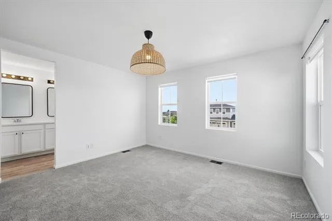
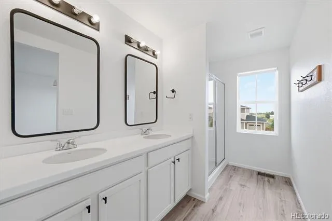
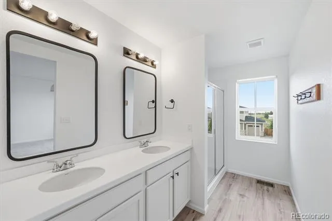
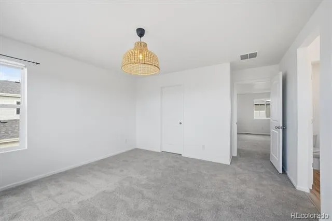
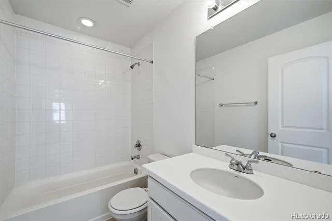
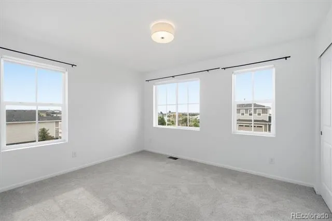
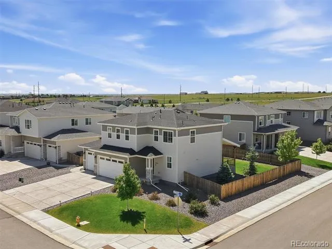
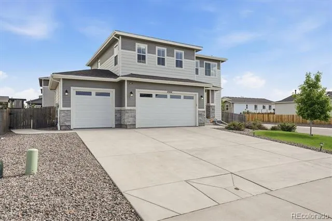
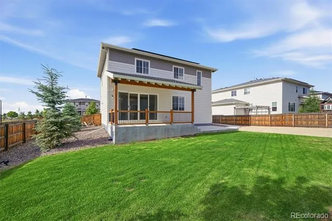
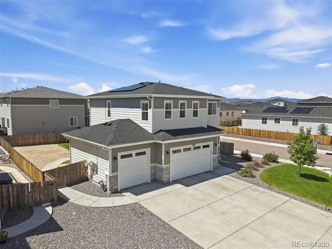
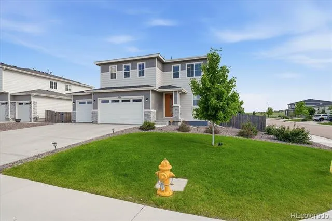
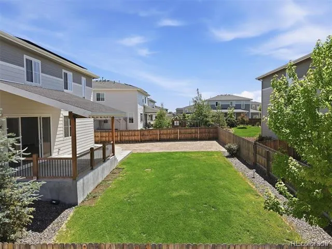
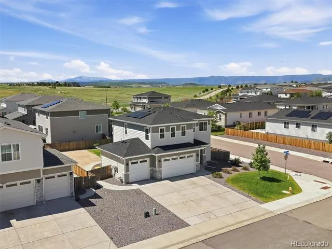
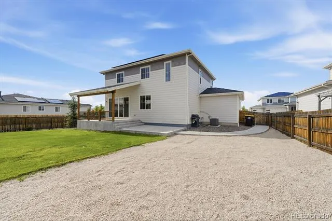
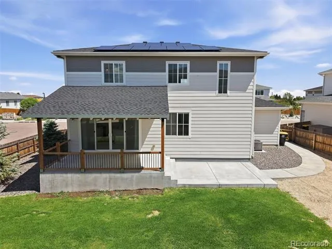
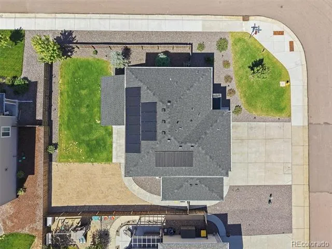
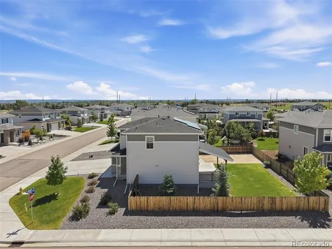
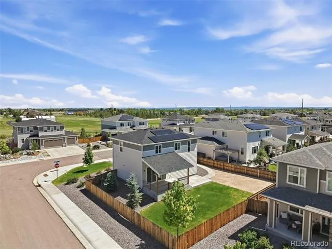
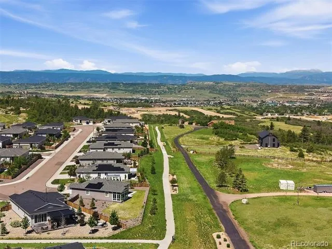
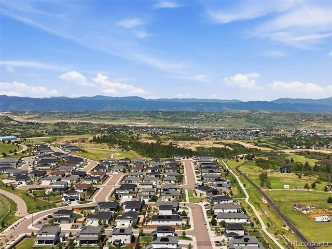
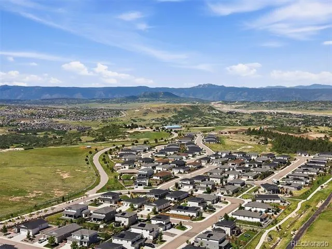
Corner lot. Mountain views. Three-car garage. In The Oaks at Castle Rock near Castlewood Ranch, this one checks the boxes buyers actually argue about. Move-in ready with new carpet, fresh paint throughout, and luxury vinyl flooring — nothing to negotiate, nothing to update, just move in and live.
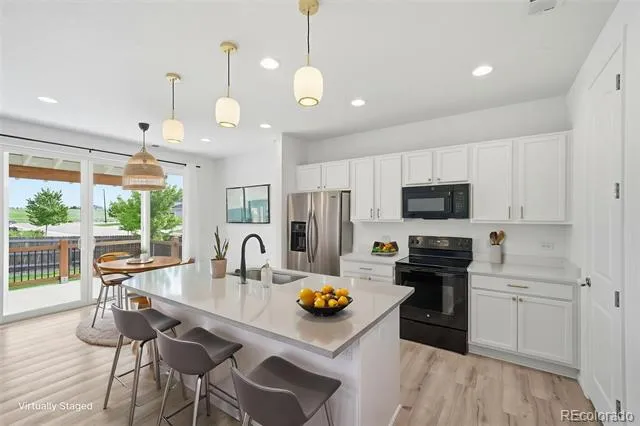
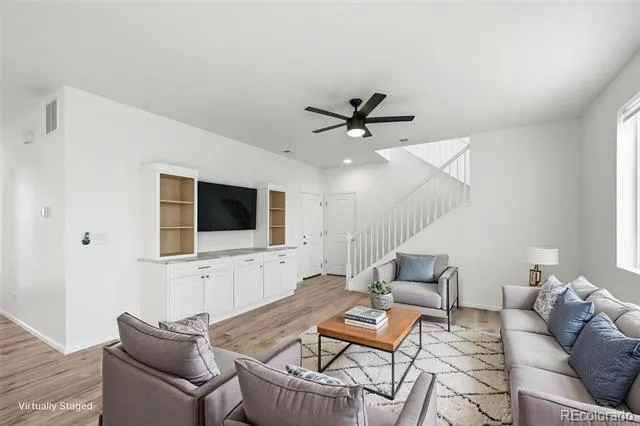
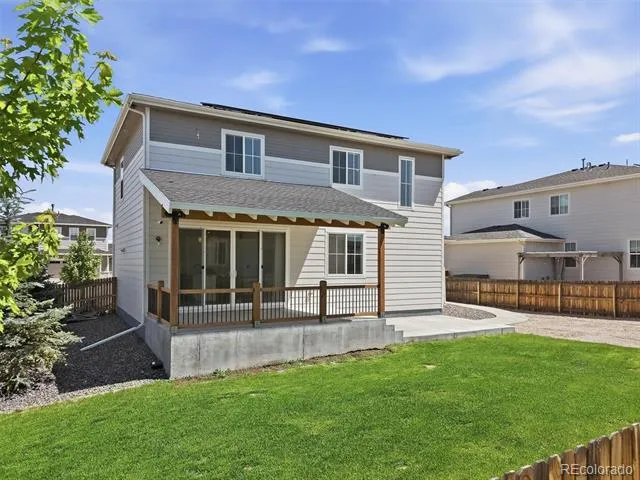
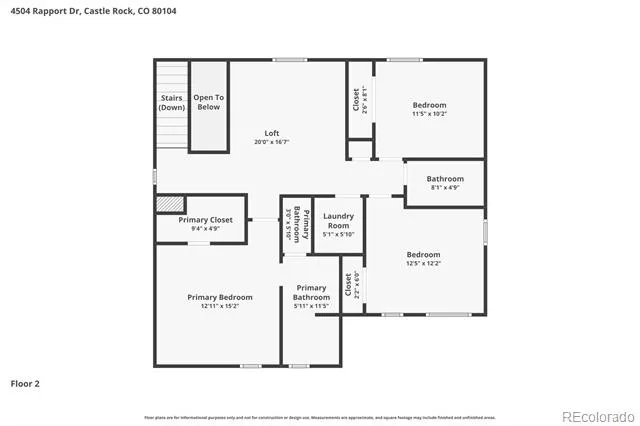
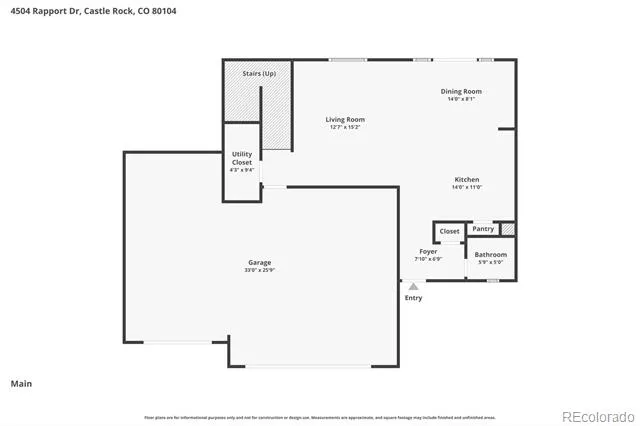
The main floor is wide open by design. A breakfast bar anchors the kitchen, quartz counters run the full span, and the eat-in dining space walks directly out to a covered patio — your morning coffee spot has mountain views. That walkout isn't an afterthought; it's a daily feature. 3 bedrooms, 3 bathrooms, the space is laid out to live, not just another listing. The open floor plan keeps things connected on the main level without sacrificing function. Whether you're entertaining or just living your normal Tuesday, this layout delivers.The 3-car garage is the kind of feature buyers quietly eliminate homes over when it's missing. Here, it's part of the package — alongside the corner lot that gives you extra breathing room, added privacy, and stronger curb presence than interior lots can offer. The Oaks is one of Castle Rock's established addresses, just minutes to Castlewood Canyon State Park, the trail system, and everything that makes this market hold value. Newer construction. Move-in condition. Mountain views on a corner lot with a three-car garage, in this price range in Castle Rock, Colorado? Schedule your showing today!
Property Details
- Interior
- Breakfast Nook, Eat-in Kitchen, Kitchen Island, Open Floorplan, Primary Suite, Quartz Counters, Smoke Free, Walk-In Closet(s)
- Cooling
- Central Air
- Heating
- Forced Air
- Cooling Features
- Central Air
- Bedrooms
- 3
- Bathrooms
- 2.25
- Full Baths
- 1
- Half Baths
- 1
- 3/4 Baths
- 1
- Lot Features
- Corner Lot, Level
- Stories
- 2
- Lot Description
- Corner Lot, Level
- Exterior Features
- Private Yard, Rain Gutters
- Exterior Materials
- Private Yard, Rain Gutters
- Acres
- 0.0
- Square Feet
- 1910
- Lot Size (sqft)
- 0.19
- Parking Features
- Concrete
- Parking Spaces
- 3
- Parking Type
- Garage
- Parking Garage Spaces
- 3
- Property Type
- Purchase
- Style
- Traditional
- Year Built
- 2021
- Foundation
- Slab
- Roof
- Composition
- Sewer Information
- Public Sewer
- Utility Source
- Public
- Utility Features
- Electricity Available, Natural Gas Available
- Appliances
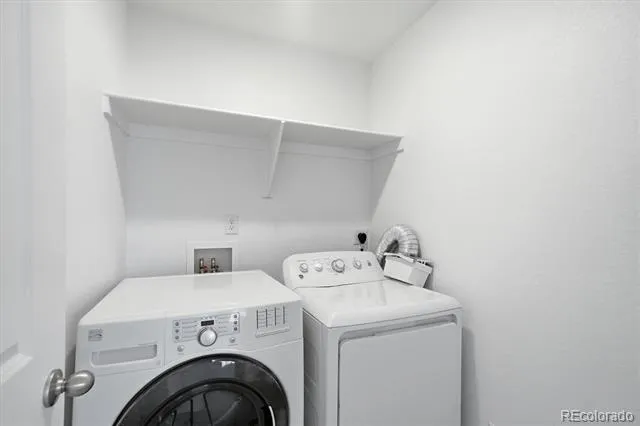
- Dishwasher, Disposal, Dryer, Microwave, Range, Washer
- Subdivision
- Oaks of Castle Rock
- School District
- Douglas RE-1
- Elementary School
- Flagstone
- Middle School
- Mesa
- High School
- Douglas County
- County
- Douglas
- Region
- Castle Rock
- Taxes Annual
- $5,143
- HOA
- 1
- HOA Fees
- 90
Location
Legal
Based on information submitted to the MLS GRID as of 2026-09-03T14:32:45Z UTC. All data is obtained from various sources and may not have been verified by broker or MLS GRID. Supplied Open House information is subject to change without notice. All information should be independently reviewed and verified for accuracy. Properties may or may not be listed by the office/agent presenting the information.
Provided By
Listed by David Richins (#7ac3795e745474d88853d42750254262)
Listing Office: RE/MAX Professionals
Legal Notice
This publication is designed to provide information with regard to the subject matter covered. It is displayed with the understanding that the publisher and authors are not engaged in rendering real estate, legal, accounting, tax, or other professional services and that the publisher and authors are not offering such advice in this publication. If real estate, legal, or other expert assistance is required, the services of a competent, professional person should be sought.
The information contained in this publication is subject to change without notice. METROLIST, INC., DBA RECOLORADO MAKES NO WARRANTY OF ANY KIND WITH REGARD TO THIS MATERIAL, INCLUDING, BUT NOT LIMITED TO, THE IMPLIED WARRANTIES OF MERCHANTABILITY AND FITNESS FOR A PARTICULAR PURPOSE. METROLIST, INC., DBA RECOLORADO SHALL NOT BE LIABLE FOR ERRORS CONTAINED HEREIN OR FOR ANY DAMAGES IN CONNECTION WITH THE FURNISHING, PERFORMANCE, OR USE OF THIS MATERIAL.
Buyer Agency Compensation
The listing broker’s offer of compensation is made only to participants of the MLS where the listing is filed.