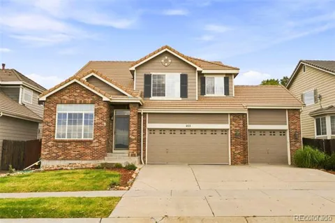
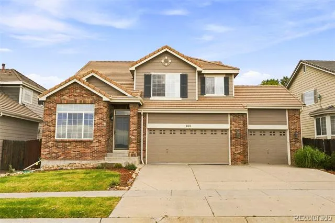
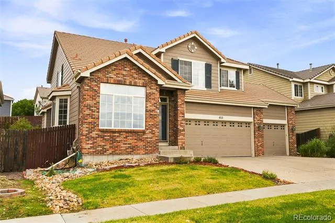
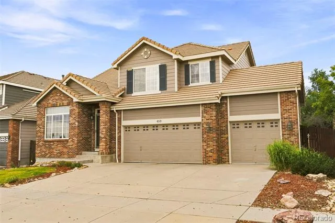
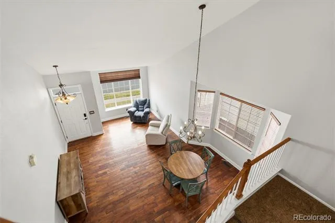
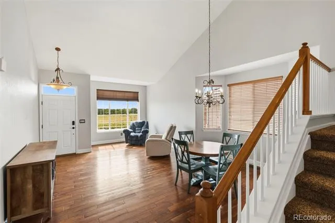
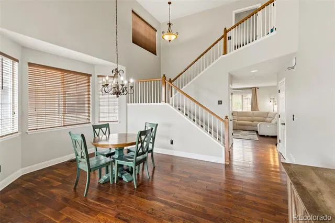
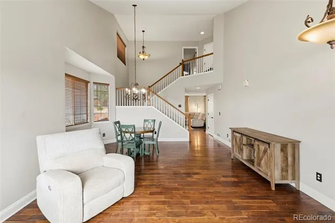
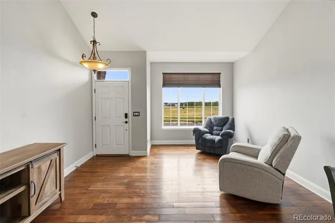
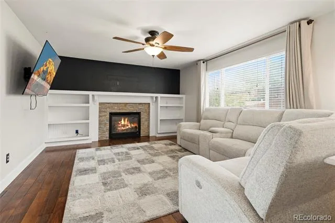
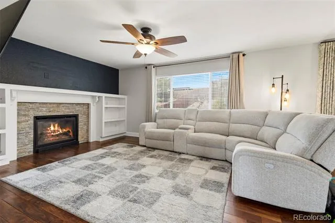
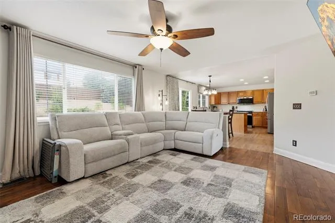
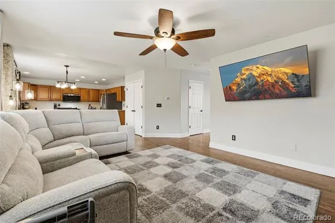
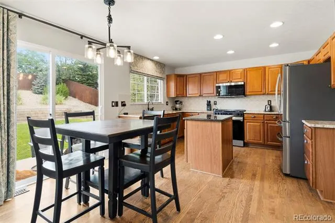
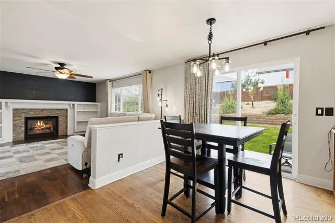
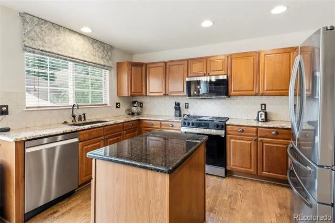
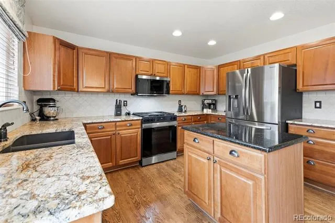
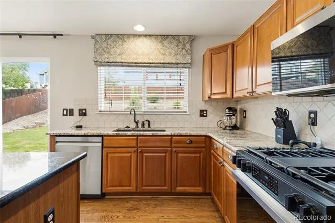
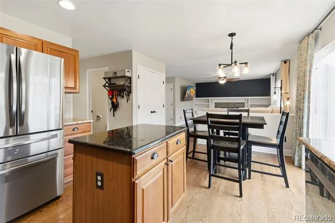
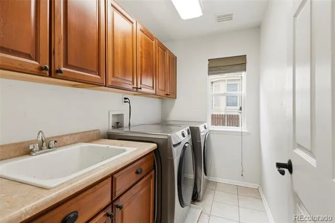
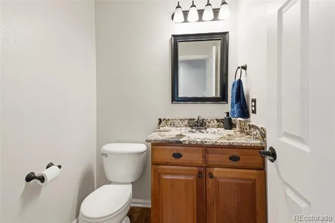
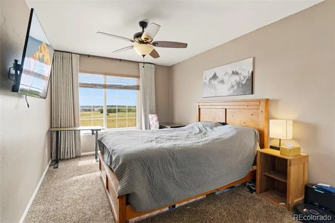
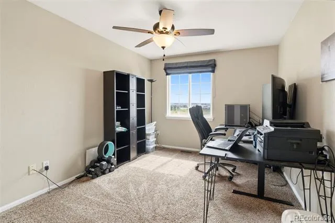
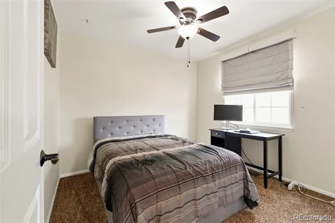
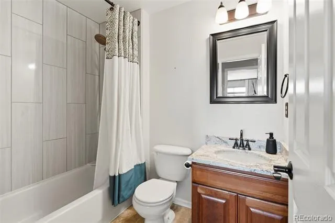
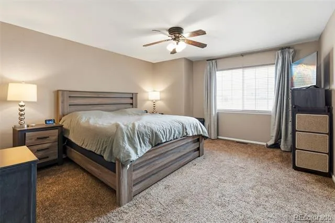
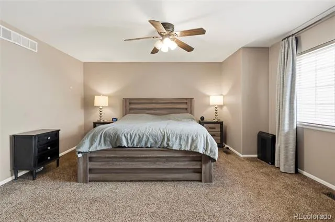
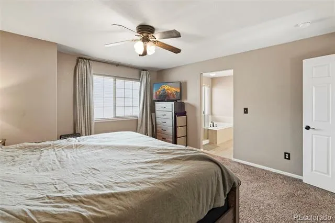
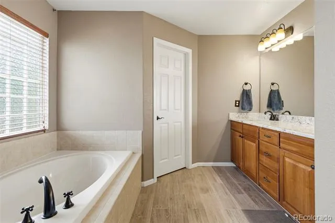
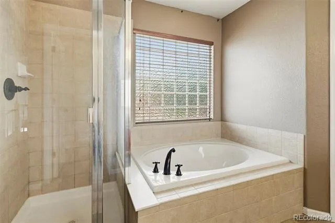
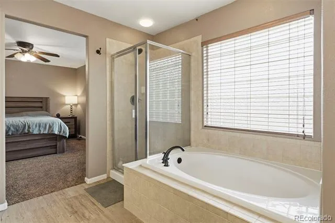
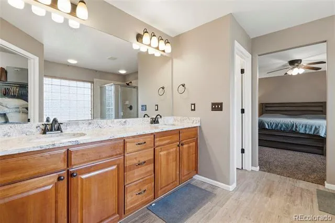
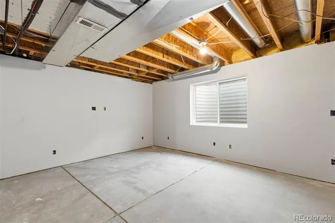
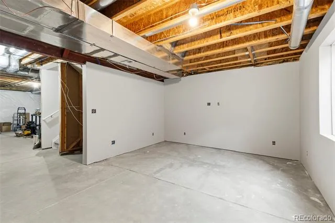
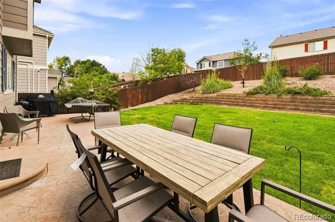
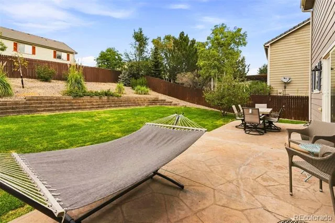
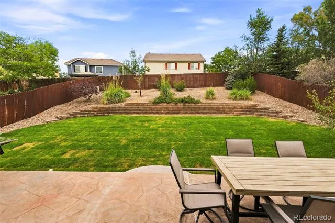
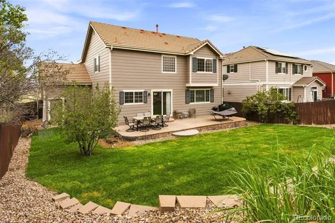
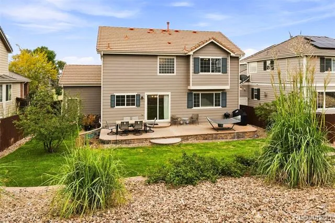
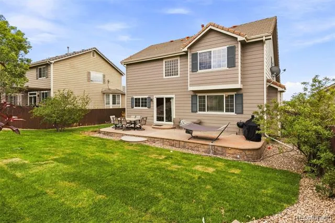
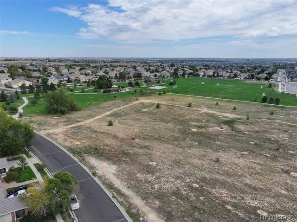
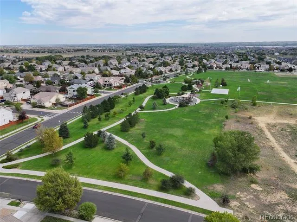
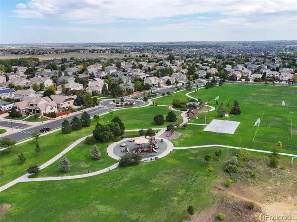
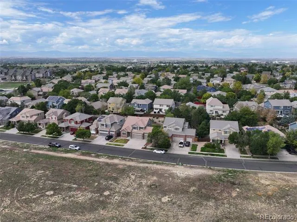
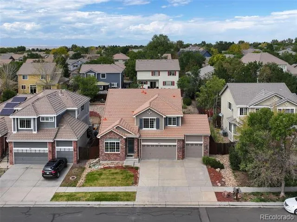
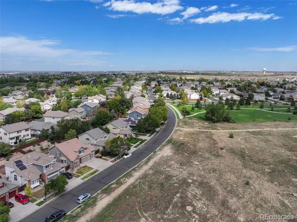
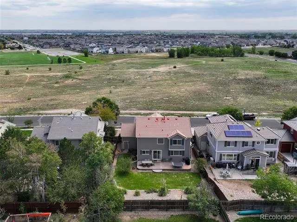
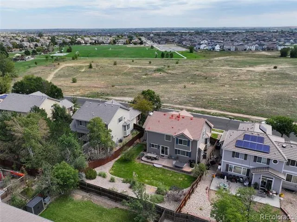
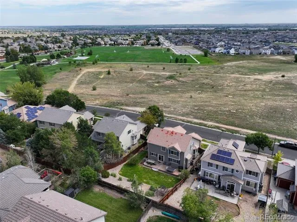
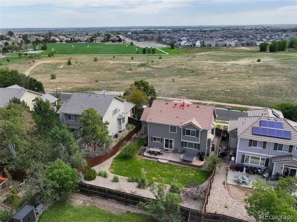
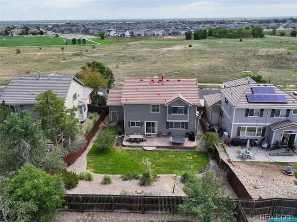
Why settle for a smaller lot, less garage space, or a location surrounded by other homes? This property brings together four upstairs bedrooms, an oversized three-car garage, a full basement, and an 8,182-square-foot lot all at a competitive price and NO METRO TAXING DISTRICT! The east-west orientation fills the home with natural light throughout the day and gives the driveway useful winter sun to help with snowmelt. Across the street, instead of another row of houses, is an open field owned by 27J Schools. The neighborhood park is less than a block away. Inside, soaring two-story ceilings make an immediate impression in the living and dining rooms. Wood flooring extends across the main level, and the family room—with its gas fireplace and abundant windows—opens directly to the kitchen. Granite countertops, a tile backsplash, newer stainless-steel appliances, a gas range, extra deep sink, and casual dining space make the kitchen ready for everyday use. All four bedrooms are together on the upper level. The primary suite stands out with a spacious five-piece bath, soaking tub, dual undermount sinks, granite counters, wood-look tile flooring, and a huge walk-in closet adjoining the bath. Fresh interior paint and updated lighting give the home a clean, current feel. The HVAC system, including an energy-efficient heat pump, is only two years old; the exterior was repainted around the same time. The full basement is already drywalled in part, offering substantial storage today and excellent potential for future finished space. Outside, new sod, front and rear sprinklers, a stamped-concrete patio, and a generous backyard provide room that many nearby homes simply do not. With its three-car garage, larger lot, park access, open outlook, recent improvements, and expansion potential, this home offers a combination that is difficult to match at this price!
Property Details
- Interior
- Ceiling Fan(s), Five Piece Bath, Granite Counters, High Ceilings, High Speed Internet, Kitchen Island, Open Floorplan, Pantry, P
- Fireplaces
- 1
- Cooling
- Central Air
- Heating
- Forced Air
- Cooling Features
- Central Air
- Bedrooms
- 4
- Bathrooms
- 2.5
- Full Baths
- 2
- Half Baths
- 1
- Lot Features
- Sprinklers In Front, Sprinklers In Rear
- Stories
- 2
- Lot Description
- Sprinklers In Front, Sprinklers In Rear
- Exterior Features
- Private Yard
- Exterior Materials
- Private Yard
- Acres
- 0.188
- Square Feet
- 2073
- Lot Size (sqft)
- 8182.0
- Parking Spaces
- 3
- Parking Type
- Garage
- Parking Garage Spaces
- 3
- Property Type
- Purchase
- Basement
- 1
- Basement Description
- Full
- Year Built
- 2006
- Roof
- Concrete
- Sewer Information
- Public Sewer
- Utility Source
- Public
- Appliances
- Dishwasher, Dryer, Microwave, Oven, Range, Refrigerator, Self Cleaning Oven, Washer
- Subdivision
- Brighton East Farms
- School District
- School District 27-J
- Elementary School
- Padilla
- Middle School
- Overland Trail
- High School
- Brighton
- County
- Adams
- Region
- Brighton
- Taxes Annual
- $6,133
- HOA
- 1
- HOA Fees
- 75
Location
Legal
Based on information submitted to the MLS GRID as of 2026-08-30T23:33:25Z UTC. All data is obtained from various sources and may not have been verified by broker or MLS GRID. Supplied Open House information is subject to change without notice. All information should be independently reviewed and verified for accuracy. Properties may or may not be listed by the office/agent presenting the information.
Provided By
Listed by John Demaray (#ab11dc40617c28c2dcf7223c68463a33)
Listing Office: RE/MAX Alliance
Legal Notice
This publication is designed to provide information with regard to the subject matter covered. It is displayed with the understanding that the publisher and authors are not engaged in rendering real estate, legal, accounting, tax, or other professional services and that the publisher and authors are not offering such advice in this publication. If real estate, legal, or other expert assistance is required, the services of a competent, professional person should be sought.
The information contained in this publication is subject to change without notice. METROLIST, INC., DBA RECOLORADO MAKES NO WARRANTY OF ANY KIND WITH REGARD TO THIS MATERIAL, INCLUDING, BUT NOT LIMITED TO, THE IMPLIED WARRANTIES OF MERCHANTABILITY AND FITNESS FOR A PARTICULAR PURPOSE. METROLIST, INC., DBA RECOLORADO SHALL NOT BE LIABLE FOR ERRORS CONTAINED HEREIN OR FOR ANY DAMAGES IN CONNECTION WITH THE FURNISHING, PERFORMANCE, OR USE OF THIS MATERIAL.
Buyer Agency Compensation
The listing broker’s offer of compensation is made only to participants of the MLS where the listing is filed.