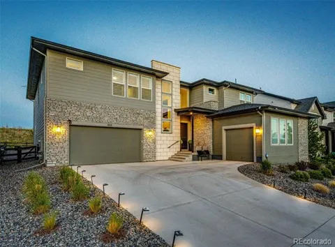
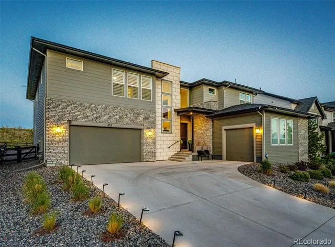
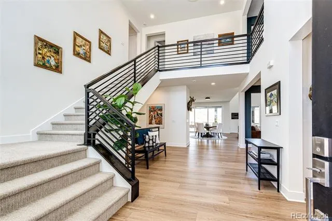
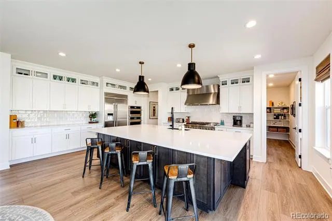
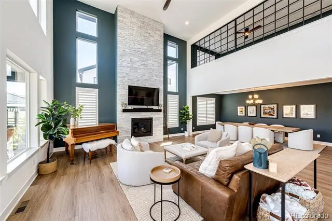
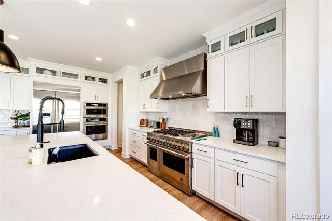
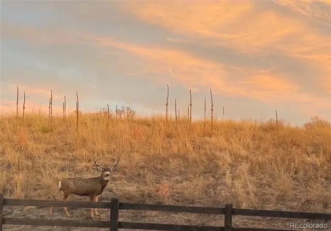
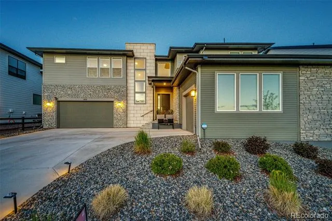
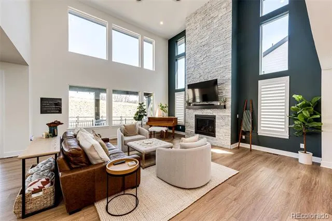
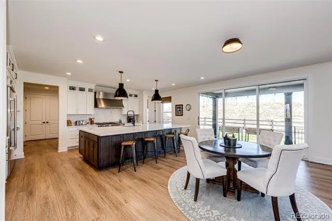
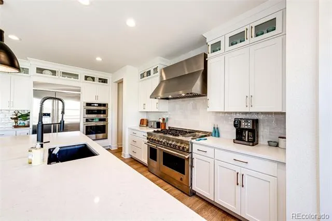
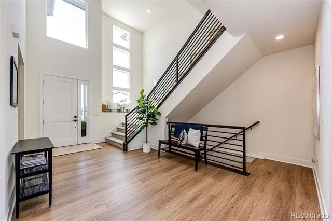
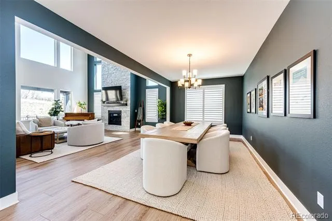
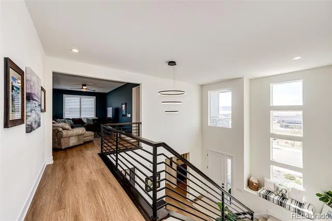
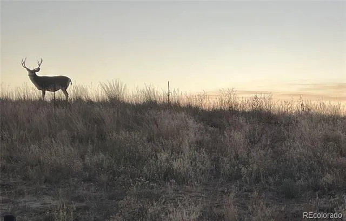
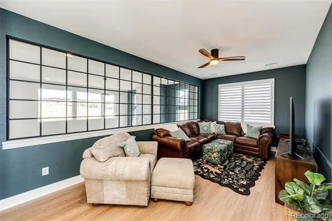
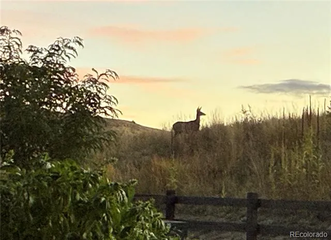
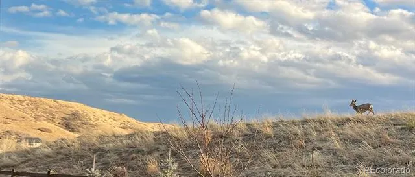
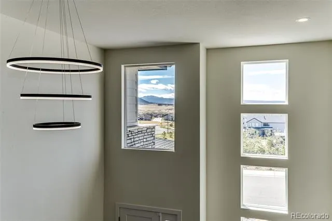
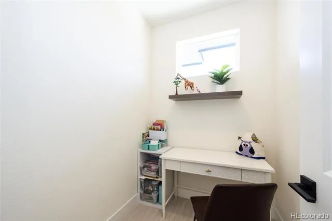
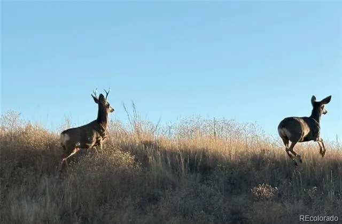
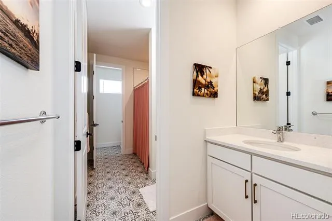
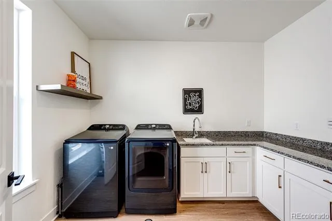
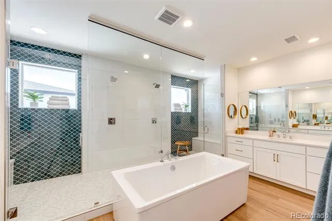
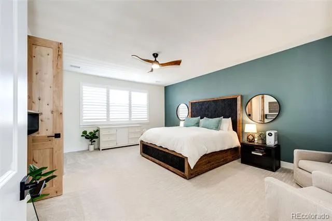
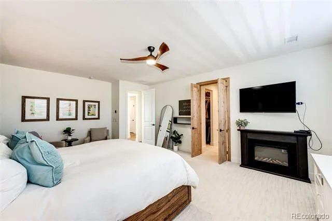
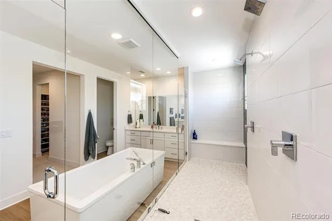
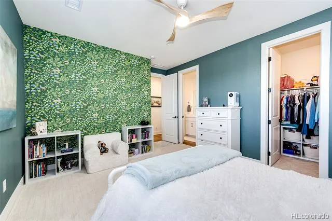
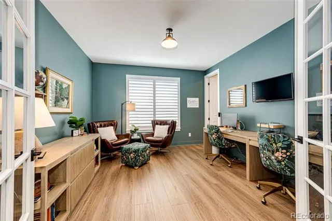
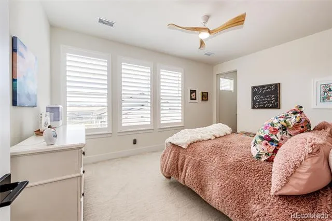
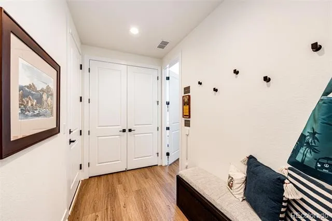
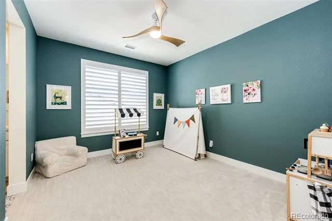
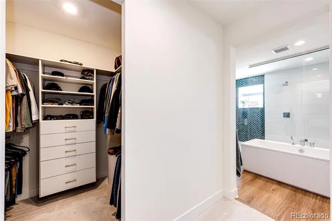
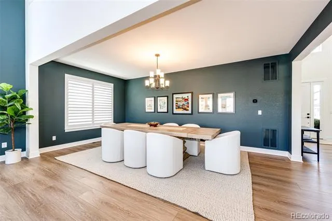
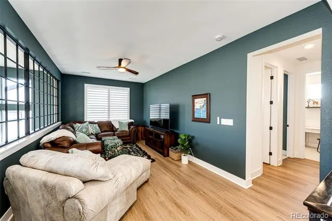
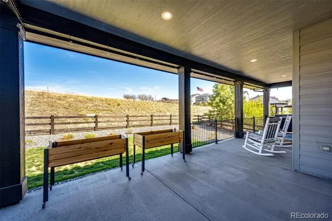
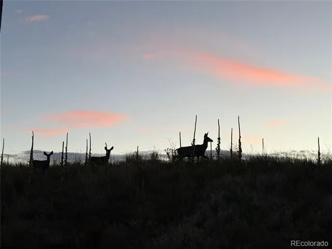
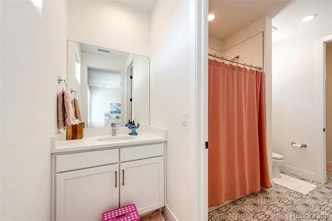
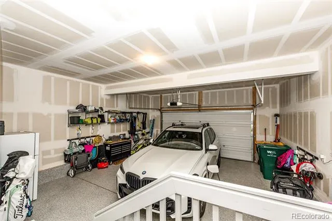
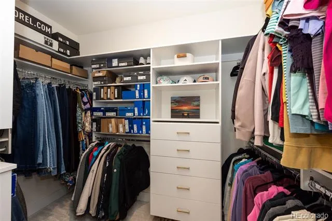
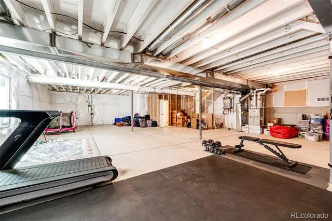
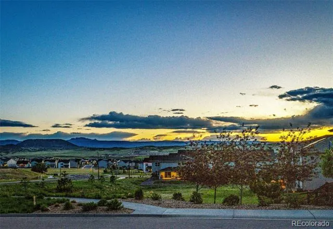
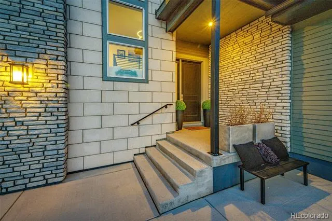
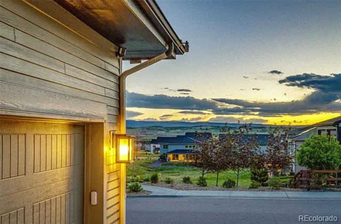
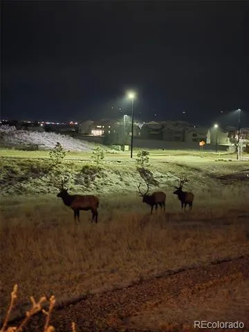
Colorado Modern Craftsman Featured in Castle Rocks Luxury community. This Better than new, appointed home offers over 4,300 SF designed living space, blending traditional warmth with modern finishes. Soaring ceilings and expansive windows capture stunning mountain and open-space views, while the dramatic foyer showcases a sweeping staircase with a built-in bench seat overlooking the Mountains. The impressive great room flows seamlessly into a gourmet chef’s kitchen featuring an oversized island, walk-in pantry, cabinet organizers, soft-close cabinetry and elegant glass-front upper cabinets. A spacious dining area and private main-floor office add versatility. The luxurious primary suite features a spa-inspired bath with dual vanities, soaking tub, oversized glass-enclosed shower, custom alder doors and dual walk-in closets with custom built-ins. Generous secondary bedrooms offer walk-in closets and flexible en-suite options, including one with a private bath. Stacking glass doors open to covered outdoor living and a fully landscaped, fenced backyard. The upper-level loft, recreation and media spaces provide exceptional flexibility for entertaining, guests or multi-generational living. Multi-car garage features epoxy flooring, custom shelving, storage racks and organization systems. Additional upgrades include custom window treatments, designer lighting, ceiling fans, dual furnaces, Rinnai on-demand hot water and a large unfinished basement with rough-ins for future expansion. Montaine offers one of Castle Rock’s most exceptional community recreation centers and amenity collections, including a clubhouse, fitness center, pool, parks, trails and mountain biking, with convenient access to Castle Rock’s abundant outdoor recreation. Minutes to Downtown Castle Rock, I-25, shopping, dining, DTC and Douglas County schools. Enjoy the sun rises on your covered back patio and the sunsets in the evening with the wildlife of Colorado in the background.
Property Details
- Interior
- Breakfast Nook, Built-in Features, Ceiling Fan(s), Five Piece Bath, High Speed Internet, Kitchen Island, Pantry, Primary Suite,
- Fireplaces
- 1
- Cooling
- Central Air
- Heating
- Forced Air
- Cooling Features
- Central Air
- Bedrooms
- 5
- Bathrooms
- 3.5
- Full Baths
- 3
- Half Baths
- 1
- Stories
- 2
- Exterior Features
- Private Yard
- Exterior Materials
- Private Yard
- Acres
- 0.207
- Square Feet
- 4323
- Lot Size (sqft)
- 9017.0
- Parking Spaces
- 3
- Parking Type
- Garage
- Parking Garage Spaces
- 3
- Property Type
- Purchase
- Style
- Contemporary
- Basement
- 1
- Basement Description
- Bath/Stubbed, Unfinished
- Basement Finished
- 1
- Year Built
- 2023
- Foundation
- Concrete Perimeter
- Roof
- Composition
- Sewer Information
- Public Sewer
- Utility Source
- Public
- Utility Features
- Cable Available, Electricity Available, Internet Access (Wired), Phone Available
- Appliances
- Dishwasher, Disposal, Double Oven, Microwave, Oven, Range, Range Hood, Refrigerator
- Subdivision
- Montaine
- School District
- Douglas RE-1
- Elementary School
- Flagstone
- Middle School
- Mesa
- High School
- Douglas County
- County
- Douglas
- Region
- Castle Rock
- Taxes Annual
- $10,204
- HOA
- 1
- HOA Fees
- 182
Location
Legal
Based on information submitted to the MLS GRID as of 2026-09-06T20:37:03Z UTC. All data is obtained from various sources and may not have been verified by broker or MLS GRID. Supplied Open House information is subject to change without notice. All information should be independently reviewed and verified for accuracy. Properties may or may not be listed by the office/agent presenting the information.
Provided By
Listed by Mark Debenedictis (#2ef8bbd66b13c53ae92e19462e76ae5d)
Listing Office: RE/MAX Professionals
Legal Notice
This publication is designed to provide information with regard to the subject matter covered. It is displayed with the understanding that the publisher and authors are not engaged in rendering real estate, legal, accounting, tax, or other professional services and that the publisher and authors are not offering such advice in this publication. If real estate, legal, or other expert assistance is required, the services of a competent, professional person should be sought.
The information contained in this publication is subject to change without notice. METROLIST, INC., DBA RECOLORADO MAKES NO WARRANTY OF ANY KIND WITH REGARD TO THIS MATERIAL, INCLUDING, BUT NOT LIMITED TO, THE IMPLIED WARRANTIES OF MERCHANTABILITY AND FITNESS FOR A PARTICULAR PURPOSE. METROLIST, INC., DBA RECOLORADO SHALL NOT BE LIABLE FOR ERRORS CONTAINED HEREIN OR FOR ANY DAMAGES IN CONNECTION WITH THE FURNISHING, PERFORMANCE, OR USE OF THIS MATERIAL.
Buyer Agency Compensation
The listing broker’s offer of compensation is made only to participants of the MLS where the listing is filed.