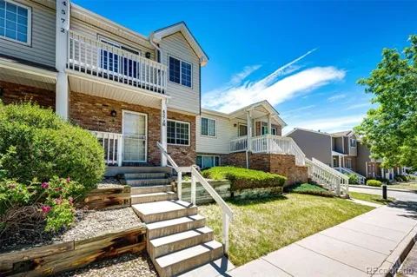
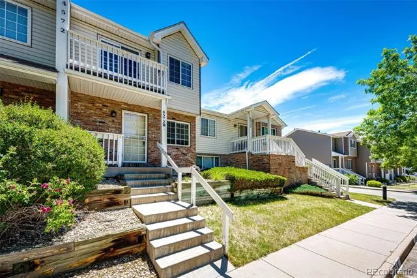
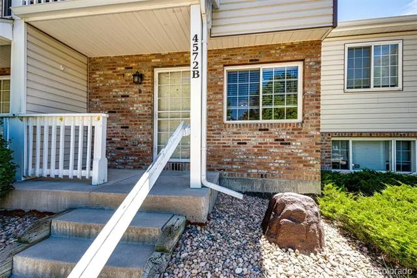
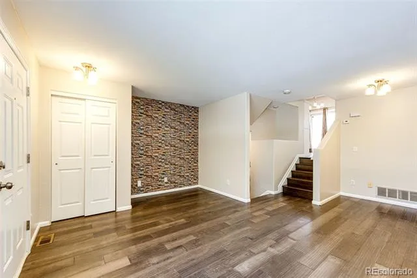
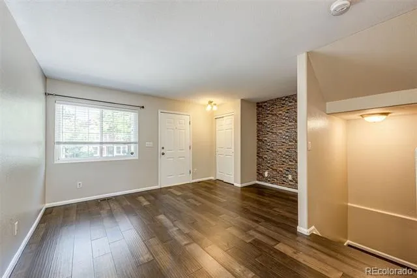
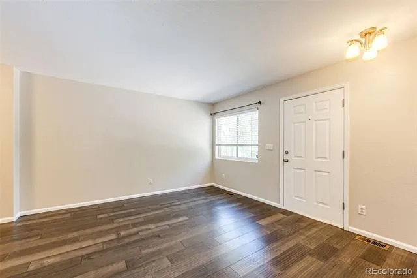
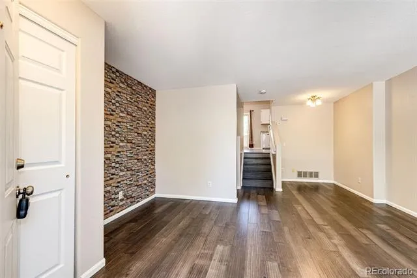
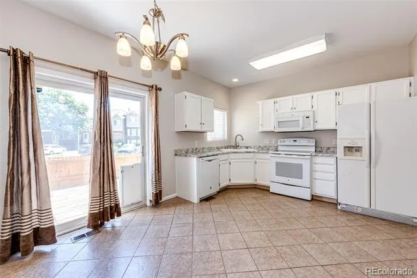
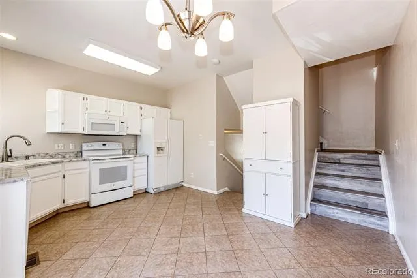
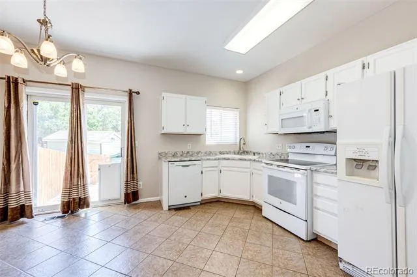
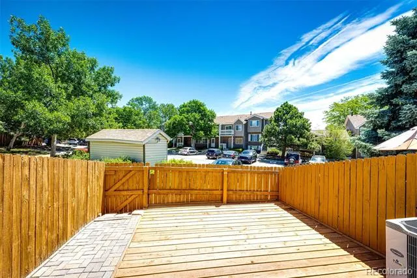
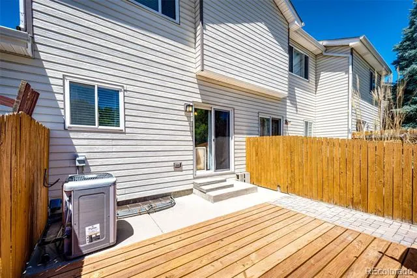
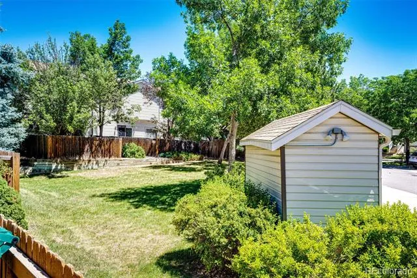
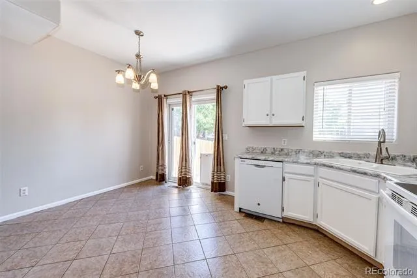
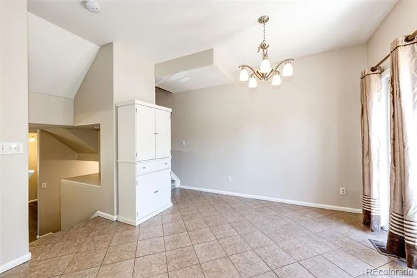
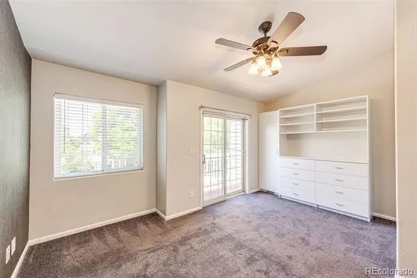
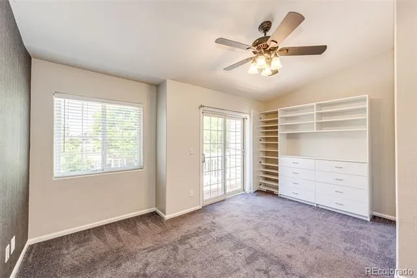
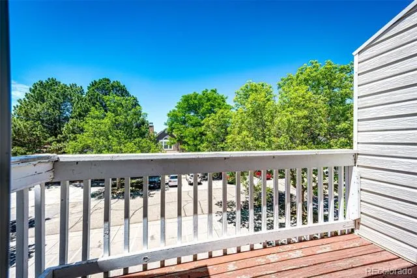
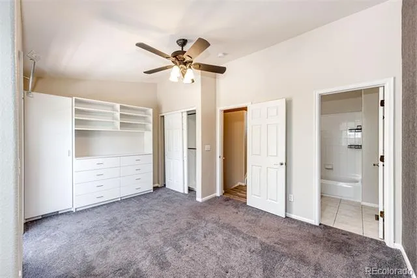
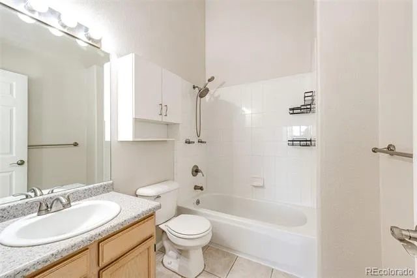
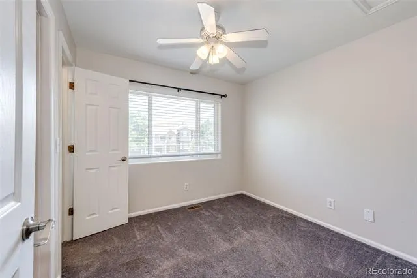
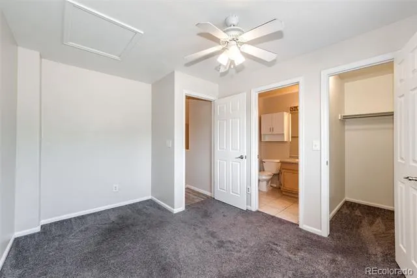
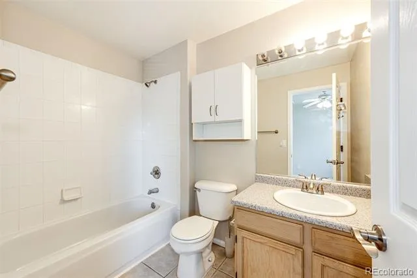
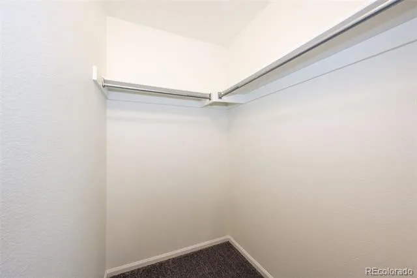
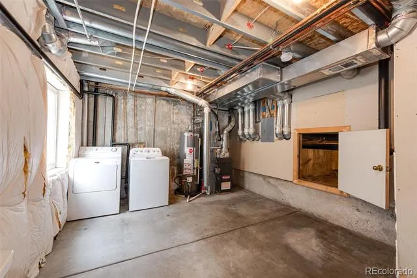
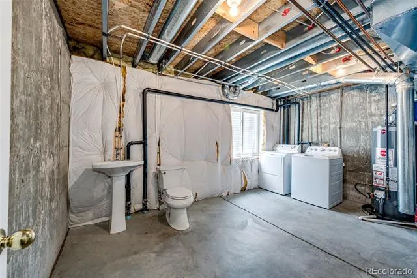
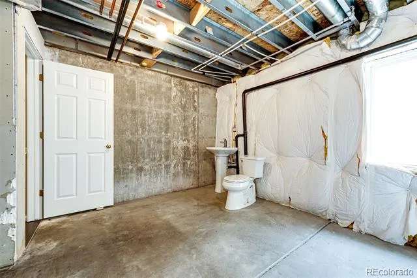
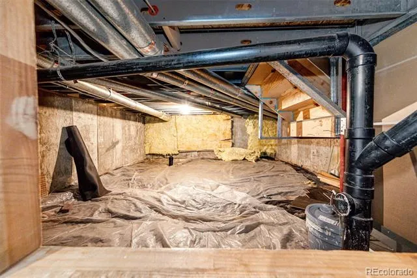
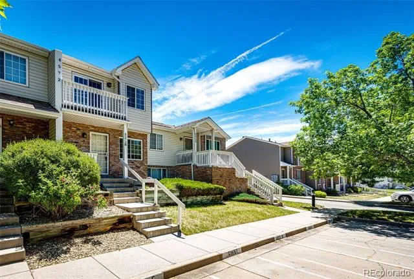
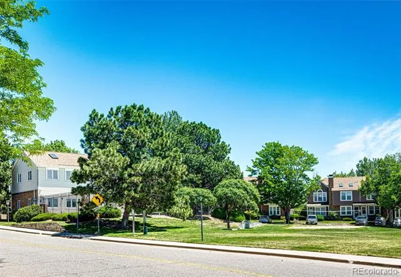
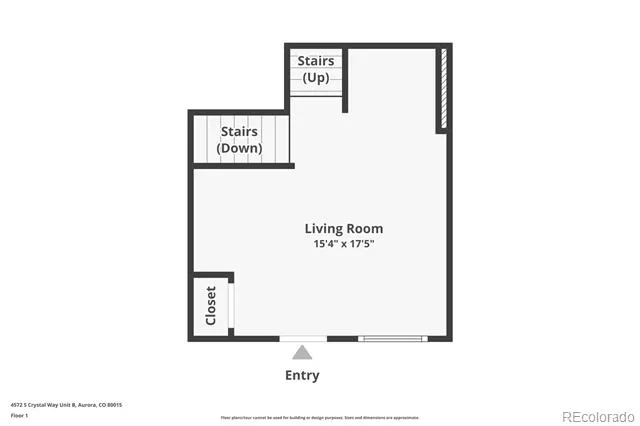
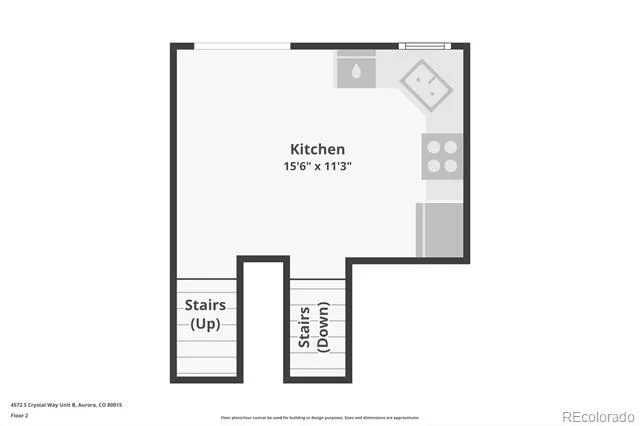
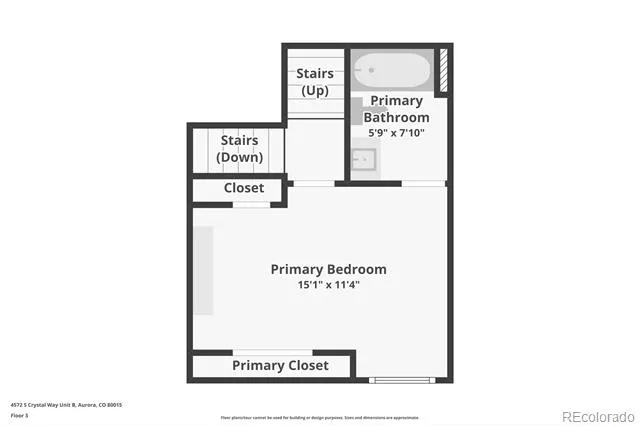
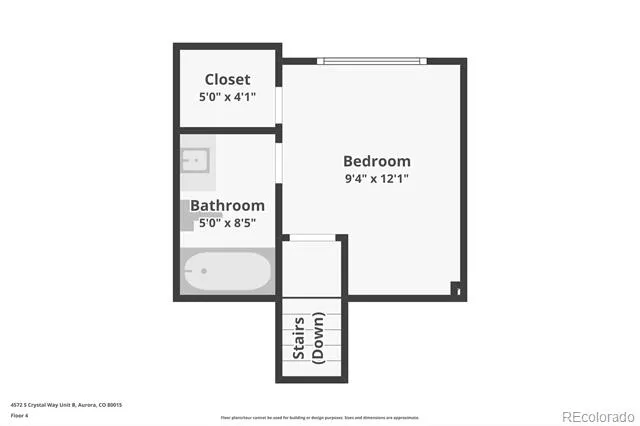
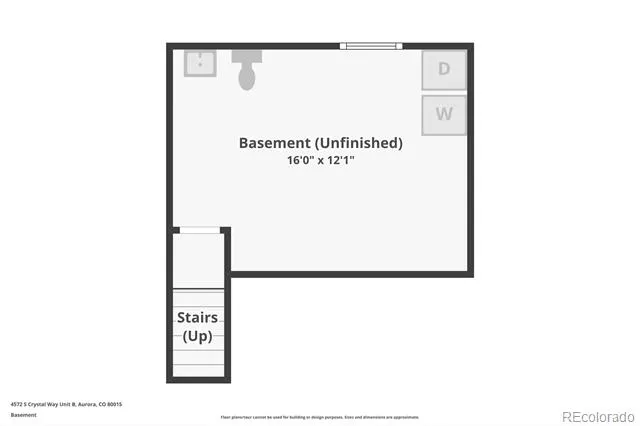
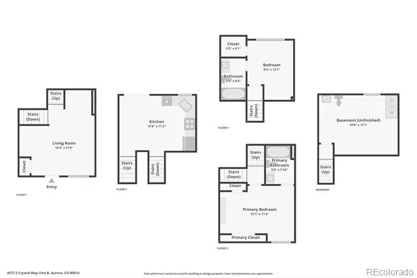
Charming, well-maintained townhome-style condo featuring a unique and functional floor plan. Spacious and filled with natural light, this home features high ceilings that enhance its open and airy ambiance. Designed for both functionality and comfort, the roomy kitchen offers an eat-in dining area, generous cabinet and counter space, and easy-to-maintain tile flooring. All appliances stay, including a custom pantry cabinet. Step outside through the sliding glass door, which has an integrated dog door to the newly rebuilt back deck. From there, you'll enjoy easy access to the community mailboxes and a shared greenbelt perfect for outdoor enjoyment. The living room offers plenty of space for comfortable seating, entertaining, or pursuing your favorite hobbies. The primary suite features custom cabinetry that extends into the closet, offers a private balcony, and a full bathroom en-suite. The secondary bedroom also features its own en-suite full bathroom and walk-in closet. Amenities have been added to the unfinished basement which includes the laundry area and access to a large crawl space that provides exceptional storage. Recent upgrades include a new roof last year, fresh interior paint, and newer vinyl plank flooring. It's ideally located just 5 minutes from Cherry Creek Reservoir and Dog Park, within 20 minutes of major shopping malls and 30 minutes to DIA. Enjoy the convenience of a fantastic location with easy access to recreation, shopping, and commuting routes.
Property Details
- Interior
- Ceiling Fan(s), High Ceilings, Laminate Counters, Smoke Free, Walk-In Closet(s)
- Cooling
- Central Air
- Heating
- Forced Air
- Cooling Features
- Central Air
- Bedrooms
- 2
- Bathrooms
- 2.0
- Full Baths
- 2
- Stories
- Multi/Split
- Exterior Features
- Balcony, Private Yard
- Exterior Materials
- Balcony, Private Yard
- Square Feet
- 1038
- Parking Features
- Asphalt
- Property Type
- Purchase
- Basement
- 1
- Basement Description
- Crawl Space, Unfinished
- Basement Finished
- 1
- Year Built
- 1994
- Foundation
- Concrete Perimeter
- Roof
- Composition
- Sewer Information
- Public Sewer
- Utility Source
- Public
- Utility Features
- Electricity Available
- Appliances
- Cooktop, Dishwasher, Disposal, Microwave, Refrigerator
- Subdivision
- Crown Point
- School District
- Cherry Creek 5
- Elementary School
- Sagebrush
- Middle School
- Laredo
- High School
- Smoky Hill
- County
- ARAPAHOE
- Region
- Aurora
- Taxes Annual
- $1,851
- HOA
- 1
- HOA Fees
- 280
Location
Legal
Based on information submitted to the MLS GRID as of 2026-08-14T12:40:00Z UTC. All data is obtained from various sources and may not have been verified by broker or MLS GRID. Supplied Open House information is subject to change without notice. All information should be independently reviewed and verified for accuracy. Properties may or may not be listed by the office/agent presenting the information.
Provided By
Listed by Cari Hemmingsen (#cb250236a774dbaad58dcfadf1ae8fcf)
Listing Office: Coldwell Banker Realty 24
Legal Notice
This publication is designed to provide information with regard to the subject matter covered. It is displayed with the understanding that the publisher and authors are not engaged in rendering real estate, legal, accounting, tax, or other professional services and that the publisher and authors are not offering such advice in this publication. If real estate, legal, or other expert assistance is required, the services of a competent, professional person should be sought.
The information contained in this publication is subject to change without notice. METROLIST, INC., DBA RECOLORADO MAKES NO WARRANTY OF ANY KIND WITH REGARD TO THIS MATERIAL, INCLUDING, BUT NOT LIMITED TO, THE IMPLIED WARRANTIES OF MERCHANTABILITY AND FITNESS FOR A PARTICULAR PURPOSE. METROLIST, INC., DBA RECOLORADO SHALL NOT BE LIABLE FOR ERRORS CONTAINED HEREIN OR FOR ANY DAMAGES IN CONNECTION WITH THE FURNISHING, PERFORMANCE, OR USE OF THIS MATERIAL.
Buyer Agency Compensation
The listing broker’s offer of compensation is made only to participants of the MLS where the listing is filed.