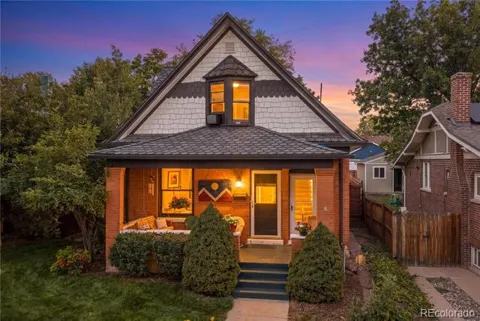
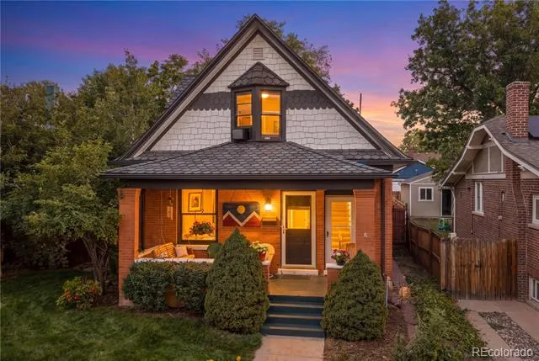
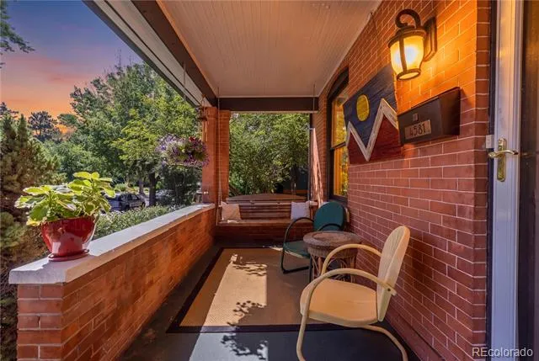
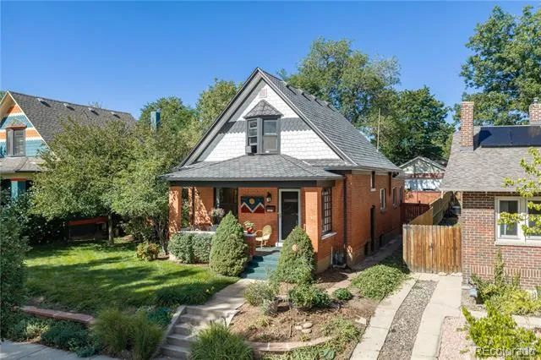
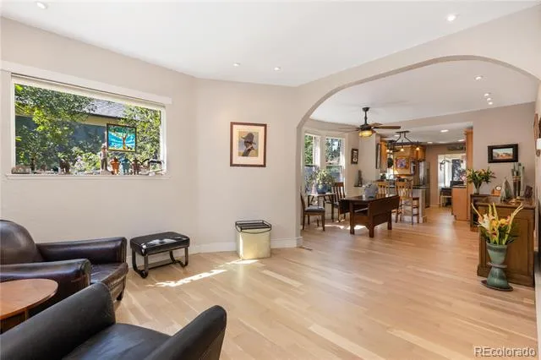
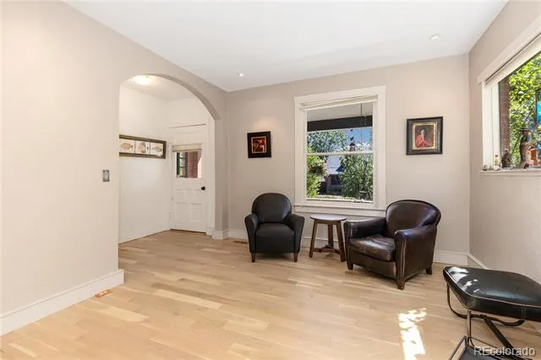
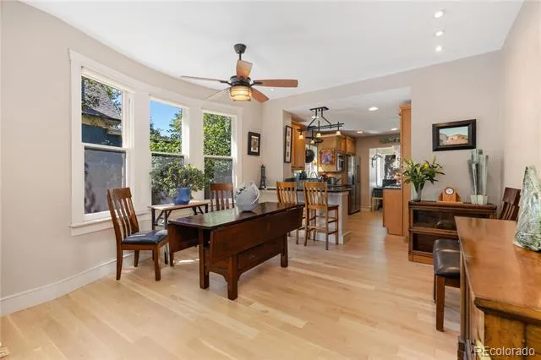
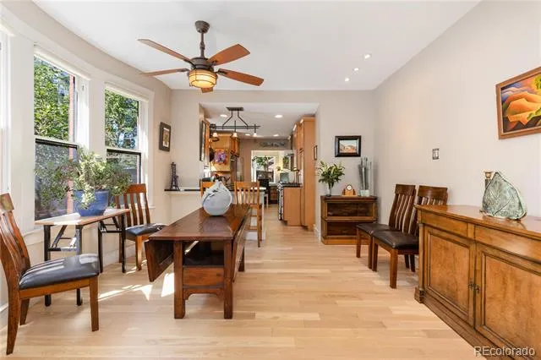
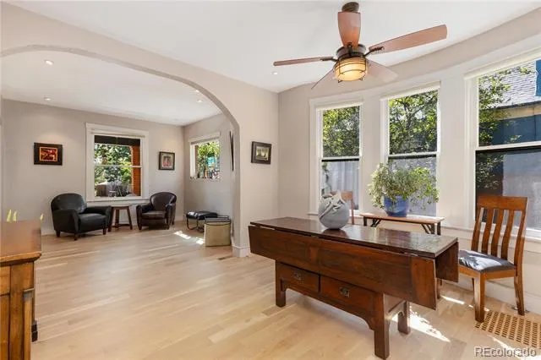
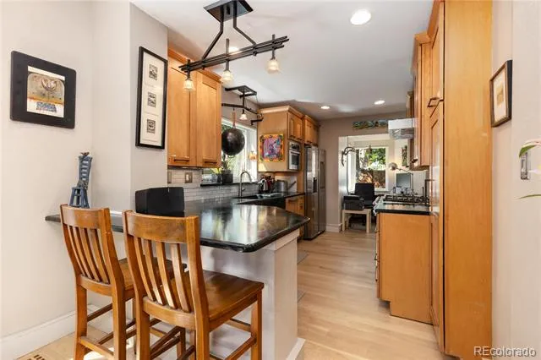
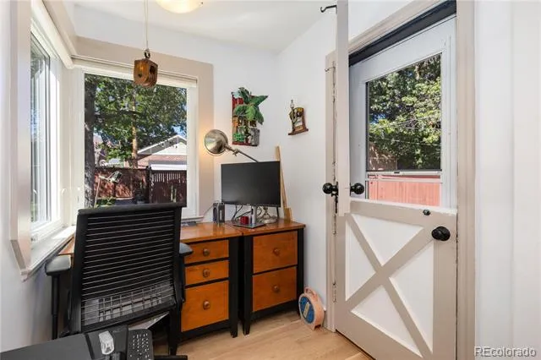
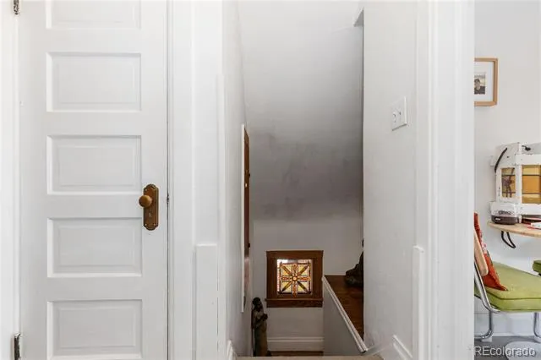
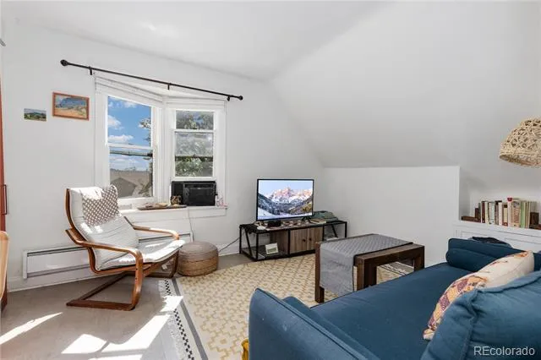
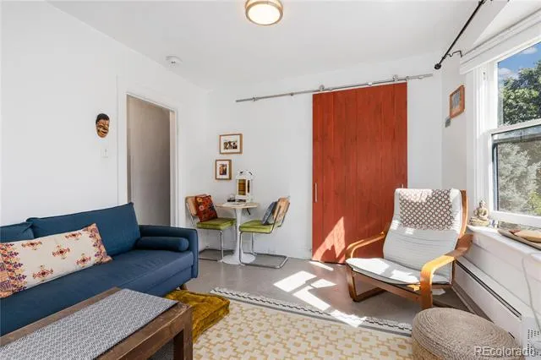
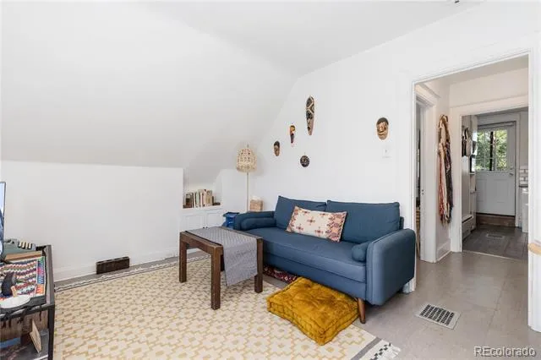
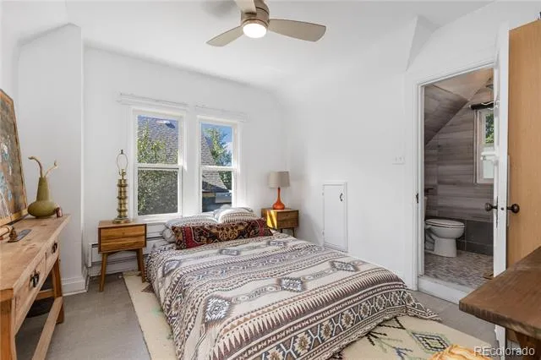
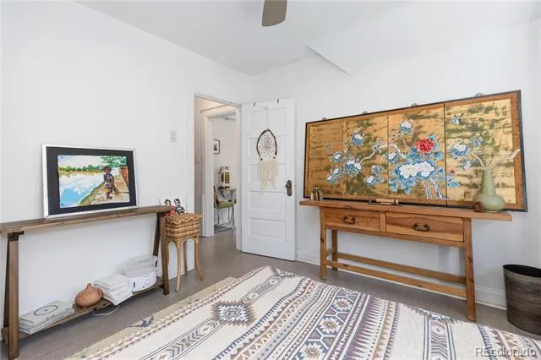
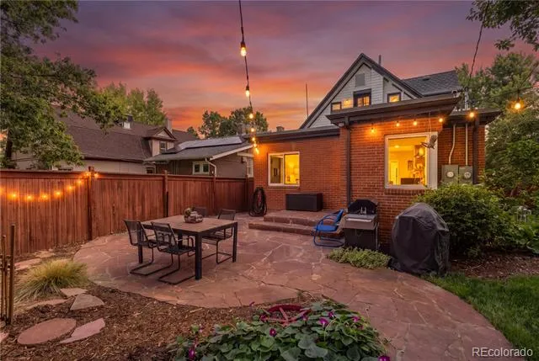
Meticulously maintained Victorian in desirable Sunnyside, offering timeless character, thoughtful modern updates, and exceptional versatility on a rare double lot surrounded by mature trees. Set on a quiet, tree-lined street, this beautifully remodeled home is currently configured with a separate upper-level apartment, creating an excellent opportunity for rental income, multigenerational living, or an easy conversion back to a spacious single-family residence.
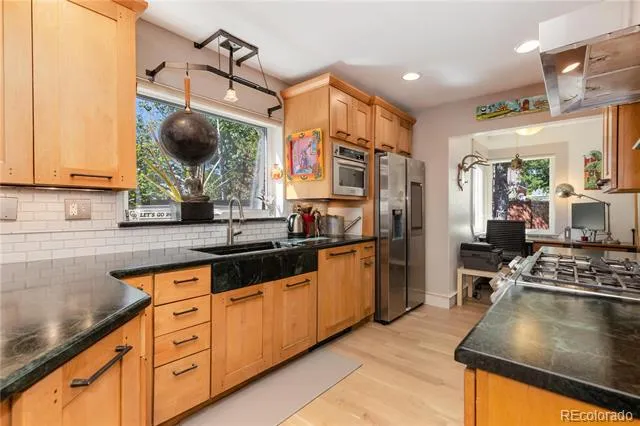
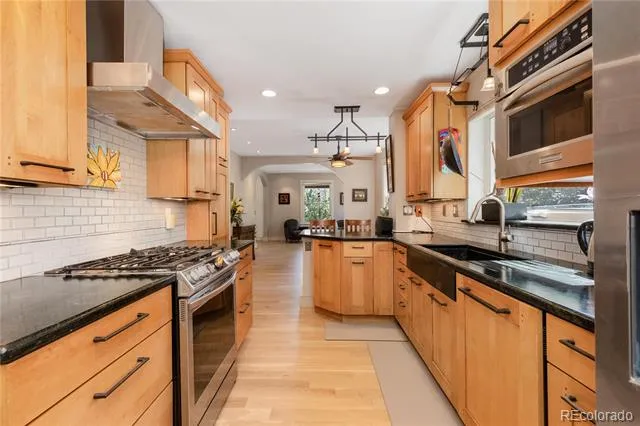
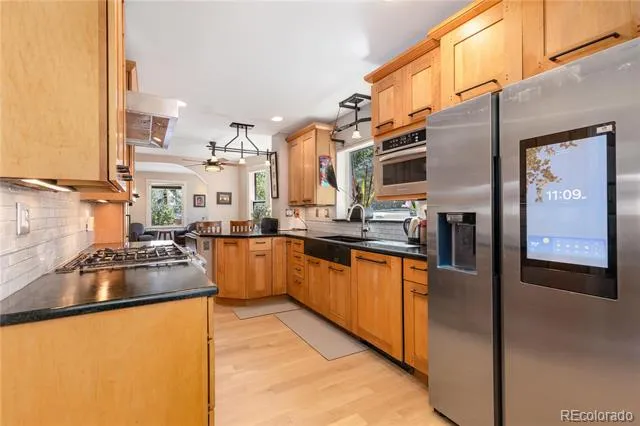
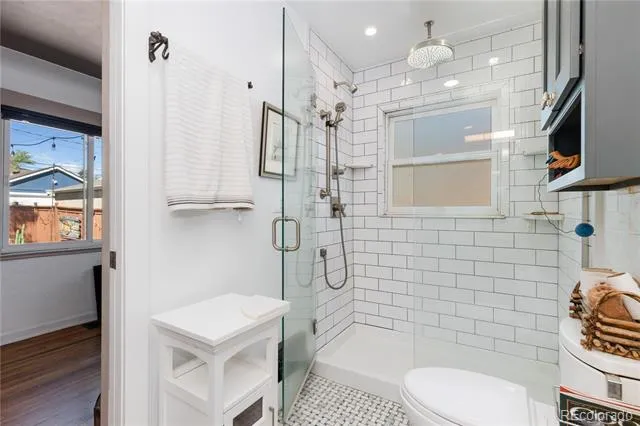
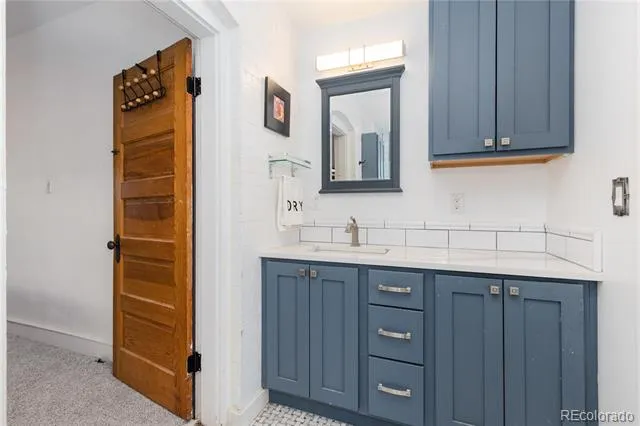
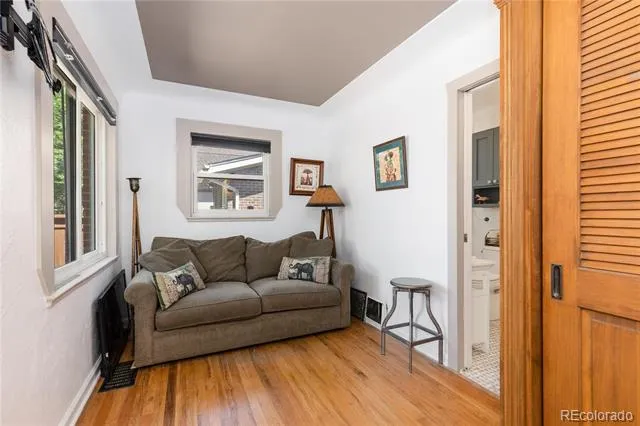
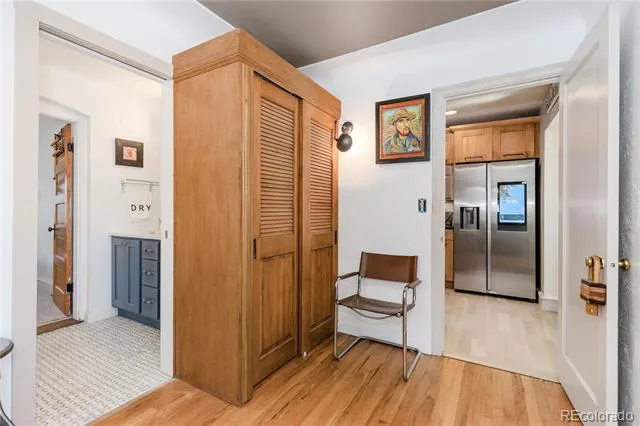
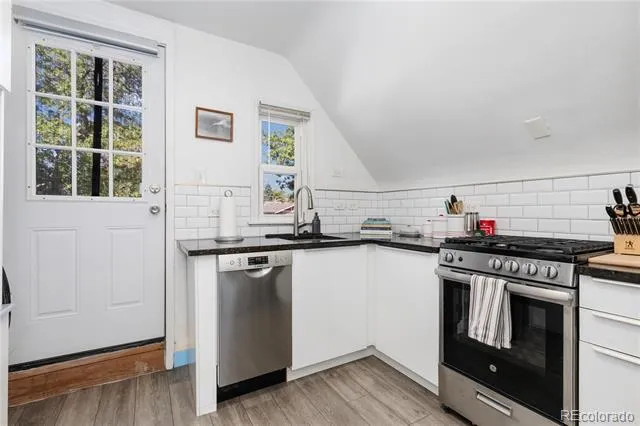
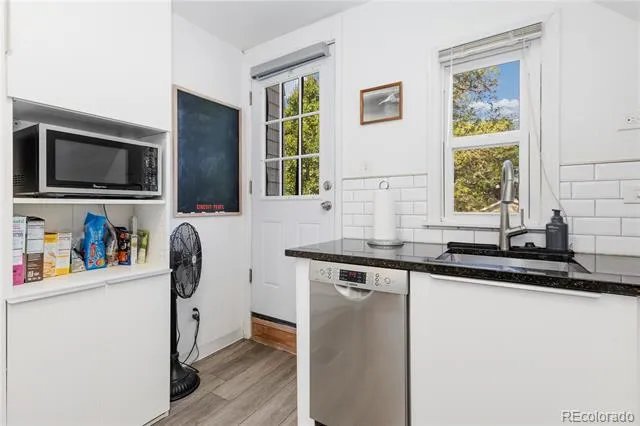
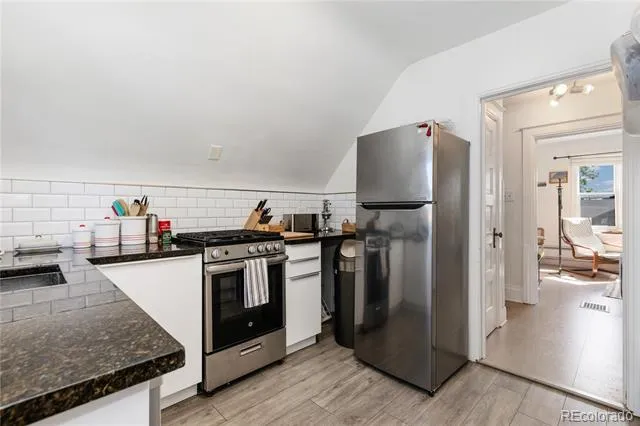
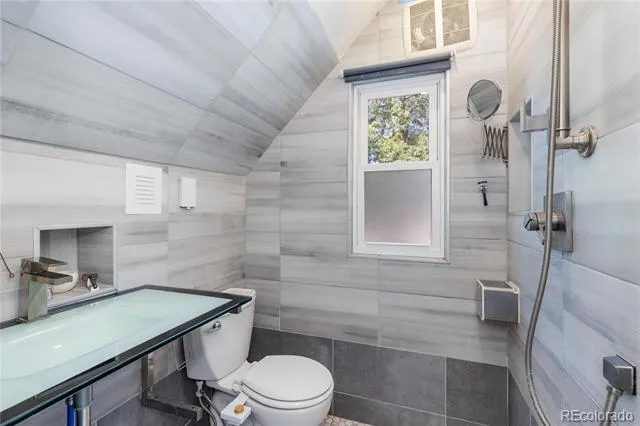
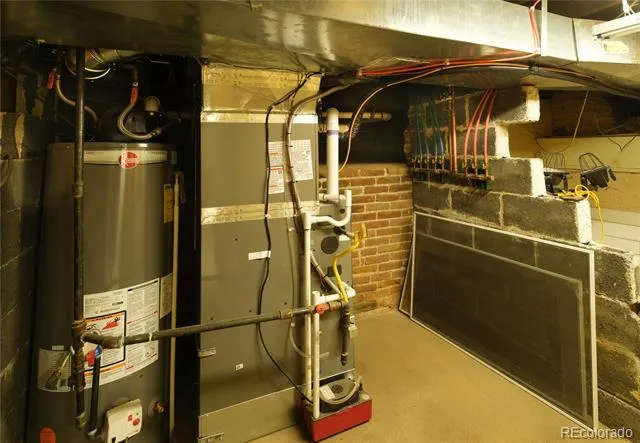
Quality workmanship and high-end finishes are evident throughout the complete remodel, which includes two updated kitchens and two full baths, new interior and exterior paint, a newer antique-tile roof, new HVAC, stunning wide-plank white oak hardwood floors, new Smart Home appliances, and a new sewer line. Original charm blends seamlessly with modern finishes, while abundant natural light fills both living spaces.
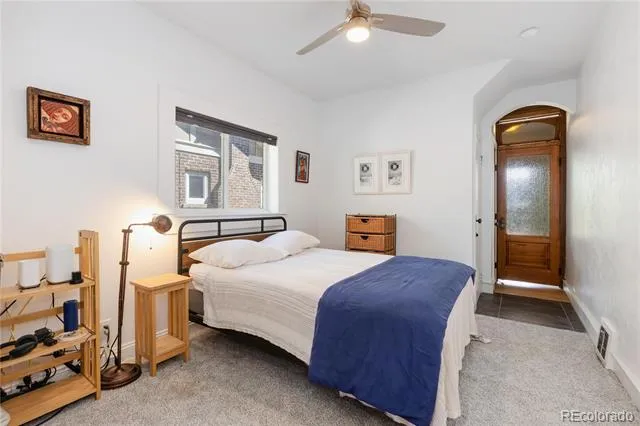
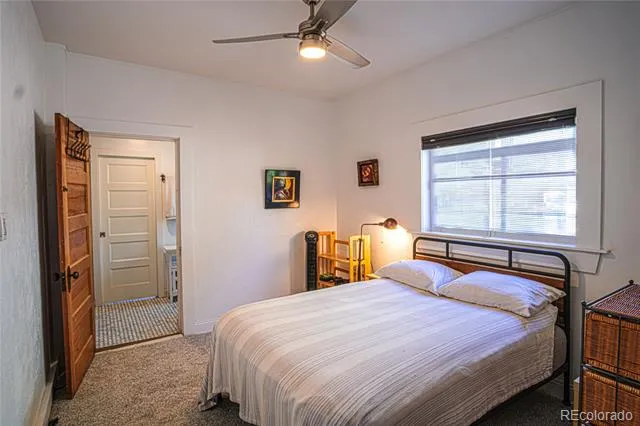
The main level offers a comfortable 2-bedroom, 1-bath layout with a full kitchen, while the upper-level apartment features 1 bedroom, 1 bath, and its own full kitchen. Shared laundry and additional storage are conveniently located in the basement.
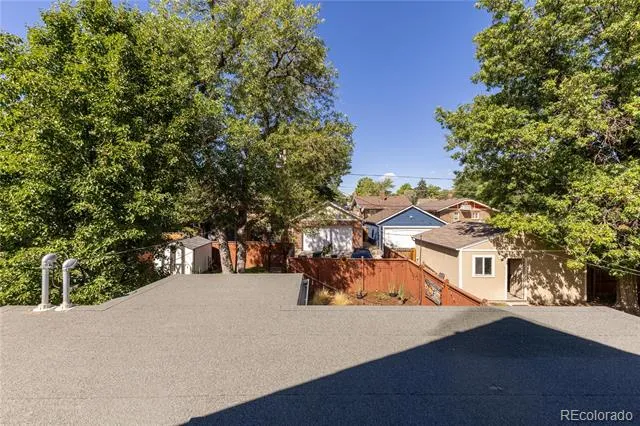
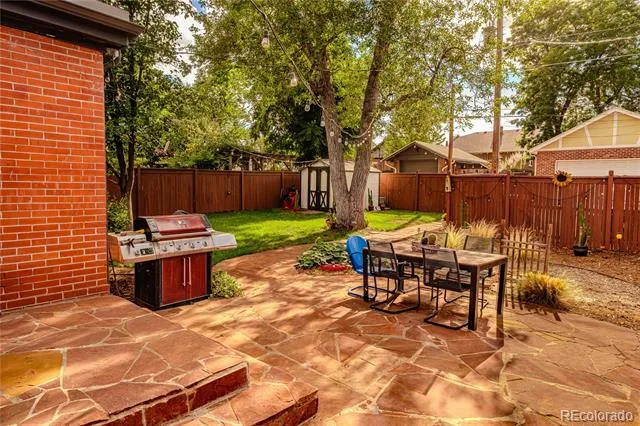
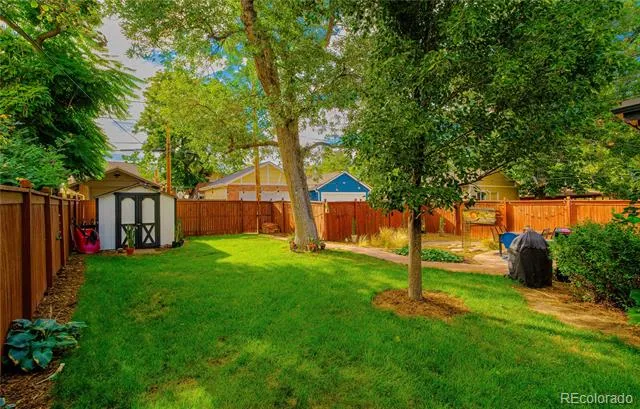
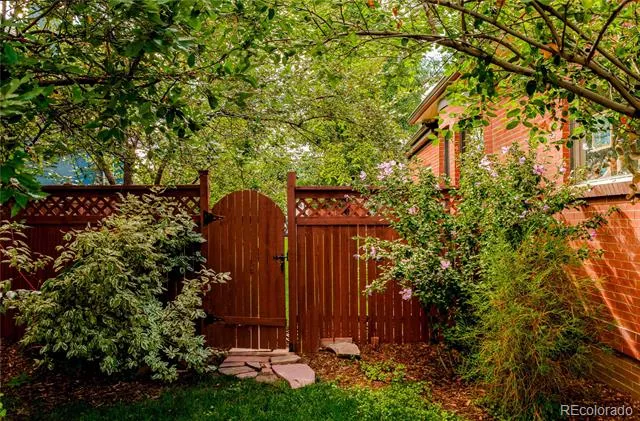
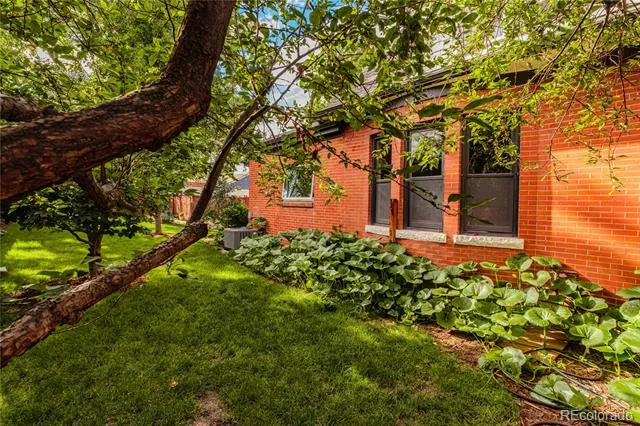
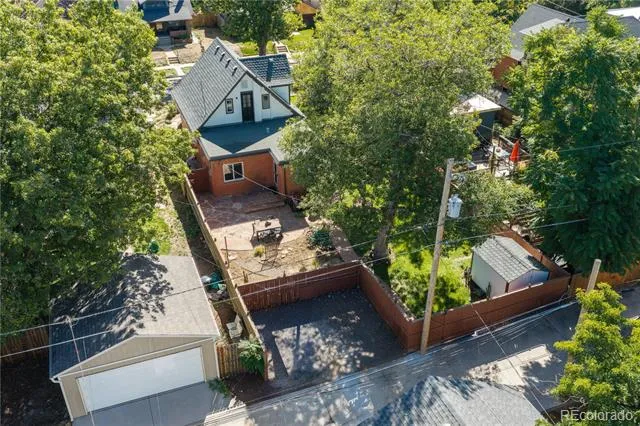
Outside, enjoy a large and private backyard with a paver patio, mature landscaping, and plenty of room to relax or entertain. Easy off-alley parking adds everyday convenience.
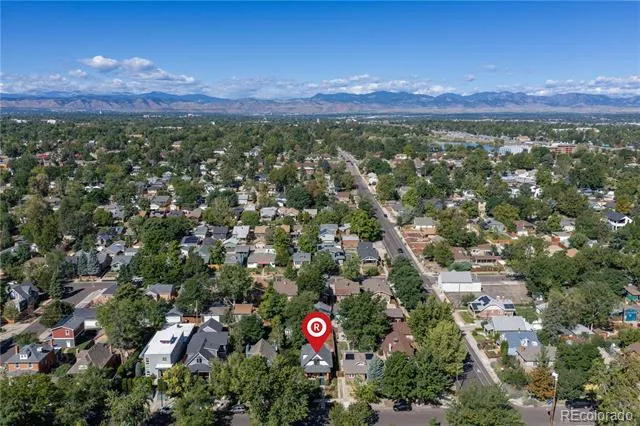
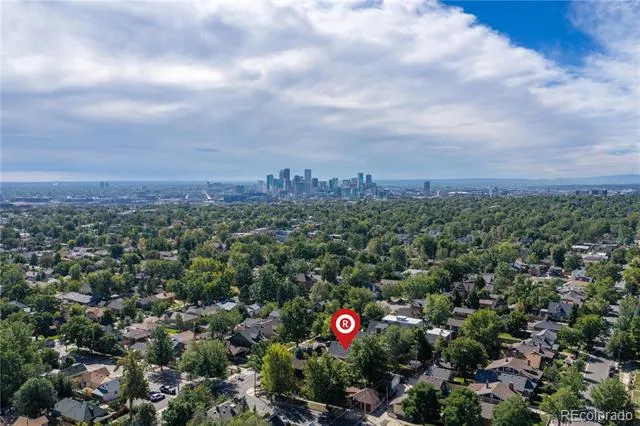
The location is hard to beat—just minutes from trendy restaurants, Rocky Mountain Lake, nearby trails, and convenient access to I-70 and I-25. With historic Victorian charm, extensive updates, flexible living spaces, and an unbeatable Sunnyside location, this is a truly special opportunity.
Property Details
- Interior
- Breakfast Nook, Ceiling Fan(s), Eat-in Kitchen, High Ceilings, High Speed Internet, Jack & Jill Bath, Open Floorplan, Smoke Free
- Cooling
- Central Air
- Heating
- Baseboard, Electric, Forced Air, Hot Water, Natural Gas
- Cooling Features
- Central Air
- Bedrooms
- 3
- Bathrooms
- 2
- 3/4 Baths
- 2
- Lot Features
- Landscaped, Level, Many Trees, Near Public Transit, Sprinklers In Front, Sprinklers In Rear
- Stories
- 2
- Lot Description
- Landscaped, Level, Many Trees, Near Public Transit, Sprinklers In Front, Sprinklers In Rear
- Exterior Features
- Garden, Private Yard, Rain Gutters
- Exterior Materials
- Garden, Private Yard, Rain Gutters
- Acres
- 0.143
- Square Feet
- 1677
- Lot Size (sqft)
- 6250.0
- Parking Spaces
- 2
- Parking Type
- Carport
- Parking Carport Spaces
- 2
- Property Type
- Purchase
- Style
- Victorian
- Basement
- 1
- Basement Description
- Crawl Space, Daylight, Exterior Entry, Interior Entry, Partial
- Year Built
- 1905
- Roof
- Shingle
- Sewer Information
- Public Sewer
- Utility Source
- Public
- Utility Features
- Cable Available, Electricity Connected, Natural Gas Connected, Phone Available
- Appliances
- Convection Oven, Cooktop, Dishwasher, Disposal, Dryer, Gas Water Heater, Microwave, Range, Range Hood, Refrigerator, Self Cleani
- Subdivision
- Sunnyside
- School District
- Denver 1
- Elementary School
- Trevista at Horace Mann
- Middle School
- Strive Sunnyside
- High School
- North
- County
- DENVER
- Region
- Denver
- Zoning
- U-SU-B1
Location
Legal
Based on information submitted to the MLS GRID as of 2026-09-04T16:10:25Z UTC. All data is obtained from various sources and may not have been verified by broker or MLS GRID. Supplied Open House information is subject to change without notice. All information should be independently reviewed and verified for accuracy. Properties may or may not be listed by the office/agent presenting the information.
Provided By
Listed by Andy Potarf (#4ae3ca006096baa2b4b69b5408ec5b3e)
Listing Office: Redfin Corporation
Legal Notice
This publication is designed to provide information with regard to the subject matter covered. It is displayed with the understanding that the publisher and authors are not engaged in rendering real estate, legal, accounting, tax, or other professional services and that the publisher and authors are not offering such advice in this publication. If real estate, legal, or other expert assistance is required, the services of a competent, professional person should be sought.
The information contained in this publication is subject to change without notice. METROLIST, INC., DBA RECOLORADO MAKES NO WARRANTY OF ANY KIND WITH REGARD TO THIS MATERIAL, INCLUDING, BUT NOT LIMITED TO, THE IMPLIED WARRANTIES OF MERCHANTABILITY AND FITNESS FOR A PARTICULAR PURPOSE. METROLIST, INC., DBA RECOLORADO SHALL NOT BE LIABLE FOR ERRORS CONTAINED HEREIN OR FOR ANY DAMAGES IN CONNECTION WITH THE FURNISHING, PERFORMANCE, OR USE OF THIS MATERIAL.
Buyer Agency Compensation
The listing broker’s offer of compensation is made only to participants of the MLS where the listing is filed.