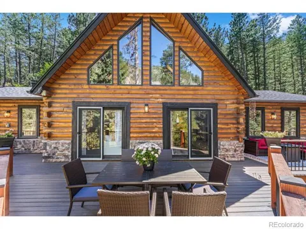
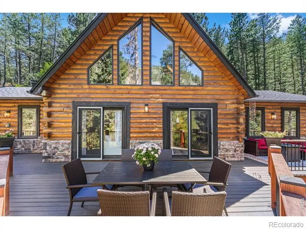
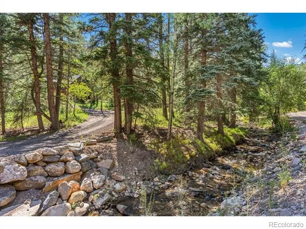
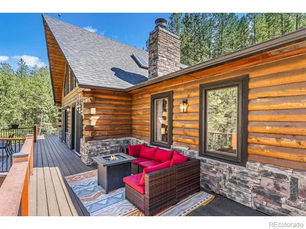
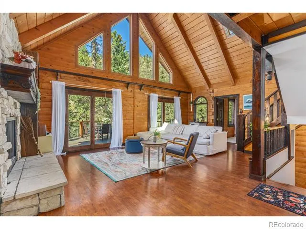
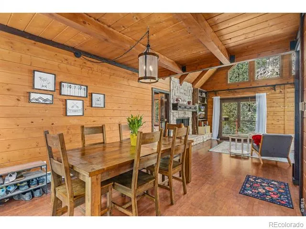
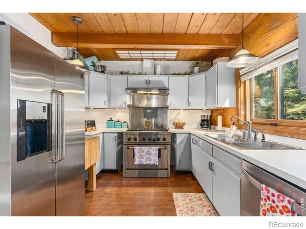
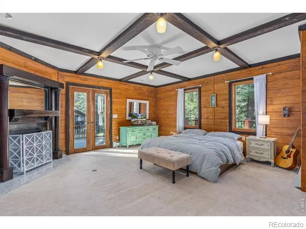
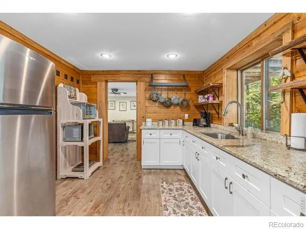
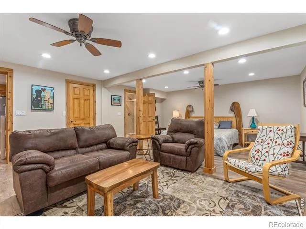
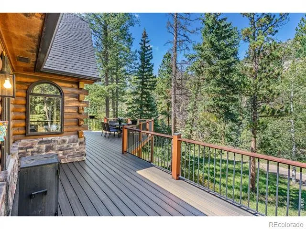
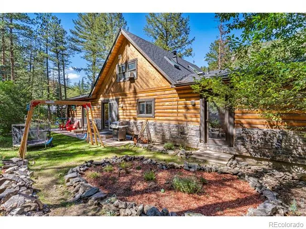
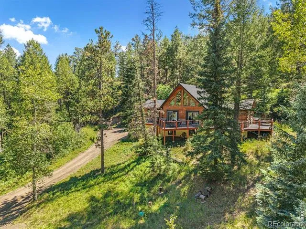
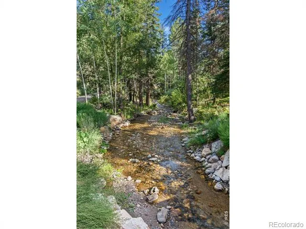
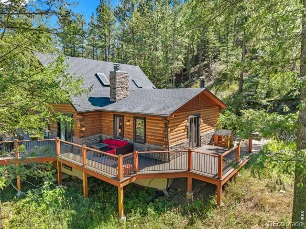
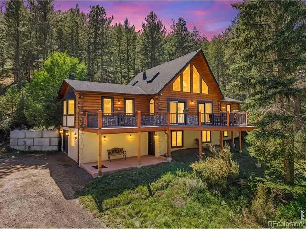
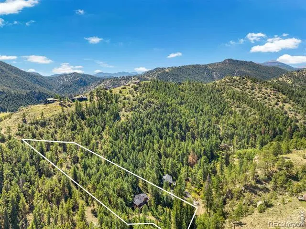
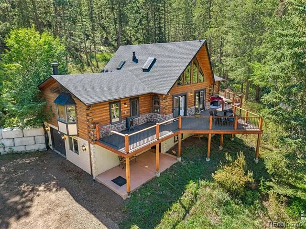
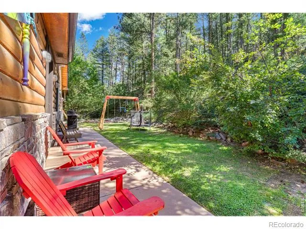
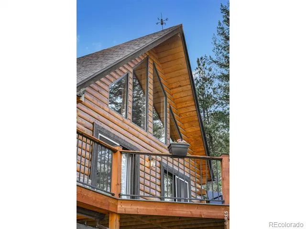
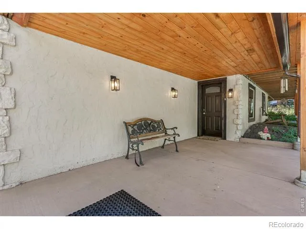
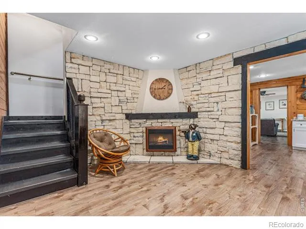
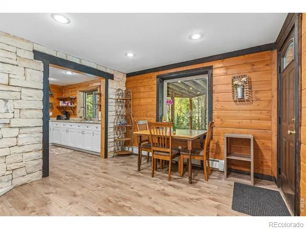
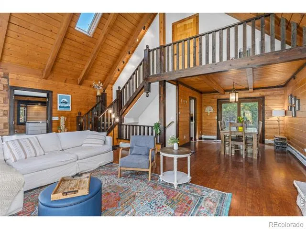
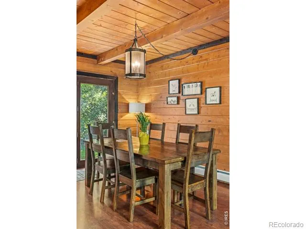
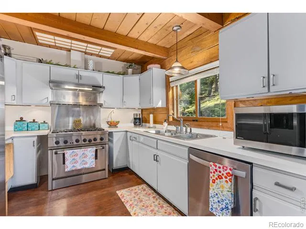
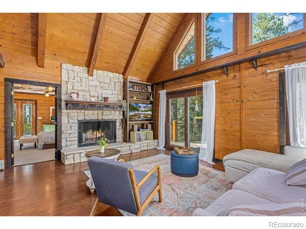
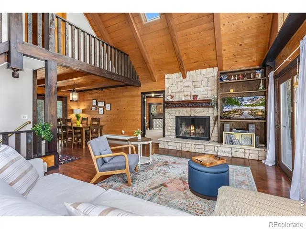
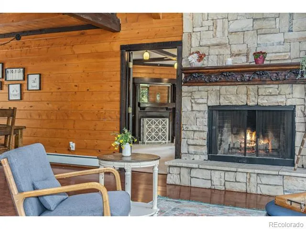
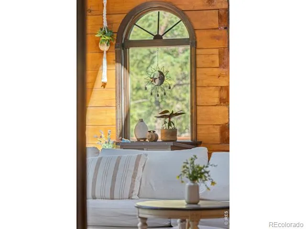
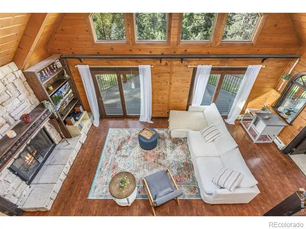
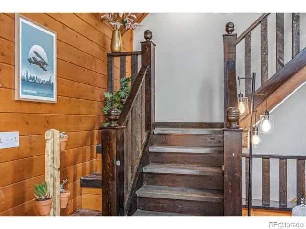
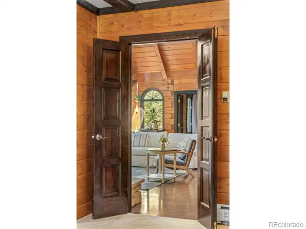
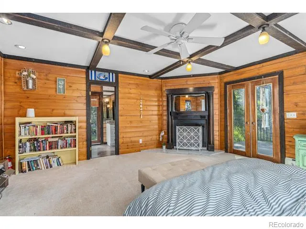
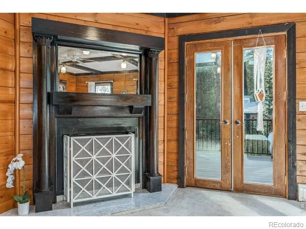
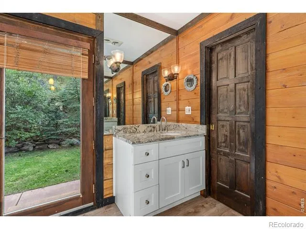
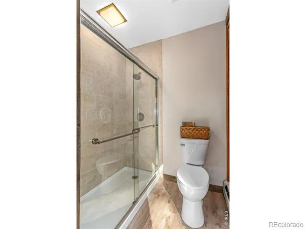
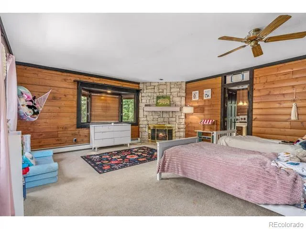
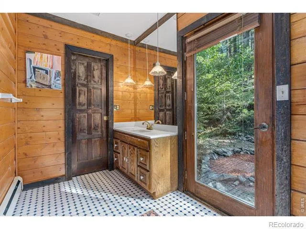
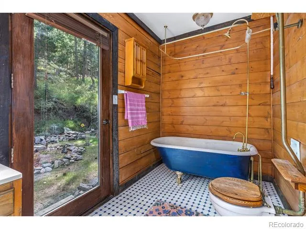
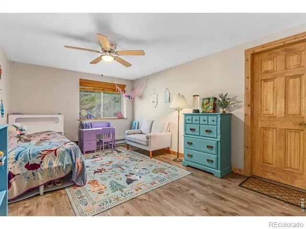
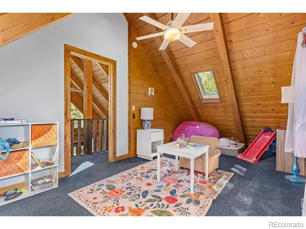
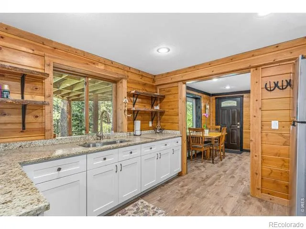
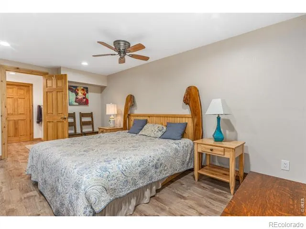
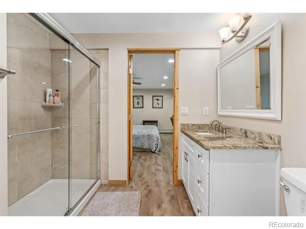
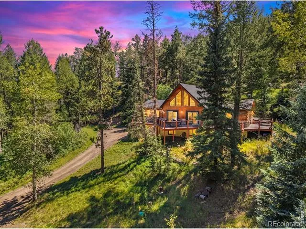
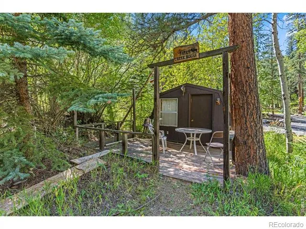
Welcome home to this beautiful mountain log home perched above Miller Fork Stream on 2 private acres of pine and meadow. This 4 bedroom, 3 bathroom log home offers a rare mountain layout with dual primary suites, a finished mother-in-law apartment, and views in every direction. Soaring vaulted ceilings, skylights, and a stone fireplace define the great room, while 6 of the home's 7 exterior doors open to decks and patios, bringing the outdoors in at every turn. Major systems have already been upgraded: 2022 Class 4 impact-resistant roof with built-in snow-melt heat, 2022 septic system with leach field sized for 4 bedrooms, 2023 high-efficiency boiler with all-new hot water baseboard heat throughout, and a 2025 steel & concrete culvert driveway entrance. The main level features two primary suites, each with a fireplace, walk-in closet, and full bath, both opening to the backyard; one also connects to the new 1,200 sq ft Trex deck with metal railing that wraps the home. A finished upper loft adds bonus living space. The lower level includes a third bedroom plus a fully finished mother-in-law/studio suite with its own kitchenette, granite counters, living area, and 3/4 bath ~ entered through a concrete patio and gas-fireplace foyer. Enjoy direct access to hiking, biking, trail running, fly fishing, backcountry skiing, snowshoeing, and daily wildlife, in Glen Haven, and also with easy reach of Estes Park, Rocky Mountain National Park, and the Big Thompson Canyon. Privacy, creek frontage, acreage, and updated infrastructure at a price built for a buyer ready to bring their own vision.
Property Details
- Interior
- Open Floorplan, Primary Suite, Vaulted Ceiling(s), Walk-In Closet(s), Wet Bar
- Cooling
- Ceiling Fan(s)
- Heating
- Baseboard, Hot Water, Propane, Radiant
- Cooling Features
- Ceiling Fan(s)
- Bedrooms
- 4
- Bathrooms
- 2.5
- Full Baths
- 1
- 3/4 Baths
- 2
- View
- Mountain(s),Water
- Lot Features
- Rolling Slope
- Stories
- Three Or More
- Lot Description
- Rolling Slope
- Acres
- 2
- Square Feet
- 2947
- Parking Spaces
- 1
- Parking Type
- Garage
- Parking Garage Spaces
- 1
- Property Type
- Purchase
- Style
- Contemporary
- Basement
- 1
- Basement Description
- Full, Walk-Out Access
- Year Built
- 1987
- Roof
- Composition
- Sewer Information
- Septic Tank
- Utility Source
- Well
- Utility Features
- Cable Available, Electricity Available, Internet Access (Wired)
- Appliances
- Dishwasher, Disposal, Dryer, Oven, Refrigerator, Washer
- Subdivision
- Retreat 1
- School District
- Estes Park R-3
- Elementary School
- Estes Park
- Middle School
- Estes Park
- High School
- Estes Park
- County
- LARIMER
- Region
- Glen Haven
- Zoning
- FO
- Taxes Annual
- $3,282
- HOA
- 1
- HOA Fees
- 800
Location
Legal
Based on information submitted to the MLS GRID as of 2026-09-05T18:35:58Z UTC. All data is obtained from various sources and may not have been verified by broker or MLS GRID. Supplied Open House information is subject to change without notice. All information should be independently reviewed and verified for accuracy. Properties may or may not be listed by the office/agent presenting the information.
Provided By
Listed by Alissa Anderson (#4a90db9c0852b08344fdbbc476042130)
Listing Office: New Roots Real Estate
Legal Notice
This publication is designed to provide information with regard to the subject matter covered. It is displayed with the understanding that the publisher and authors are not engaged in rendering real estate, legal, accounting, tax, or other professional services and that the publisher and authors are not offering such advice in this publication. If real estate, legal, or other expert assistance is required, the services of a competent, professional person should be sought.
The information contained in this publication is subject to change without notice. METROLIST, INC., DBA RECOLORADO MAKES NO WARRANTY OF ANY KIND WITH REGARD TO THIS MATERIAL, INCLUDING, BUT NOT LIMITED TO, THE IMPLIED WARRANTIES OF MERCHANTABILITY AND FITNESS FOR A PARTICULAR PURPOSE. METROLIST, INC., DBA RECOLORADO SHALL NOT BE LIABLE FOR ERRORS CONTAINED HEREIN OR FOR ANY DAMAGES IN CONNECTION WITH THE FURNISHING, PERFORMANCE, OR USE OF THIS MATERIAL.
Buyer Agency Compensation
The listing broker’s offer of compensation is made only to participants of the MLS where the listing is filed.