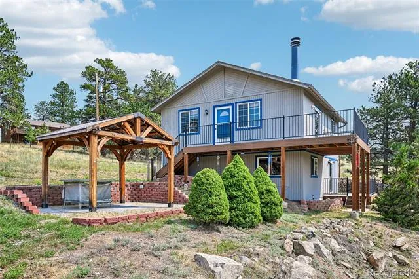
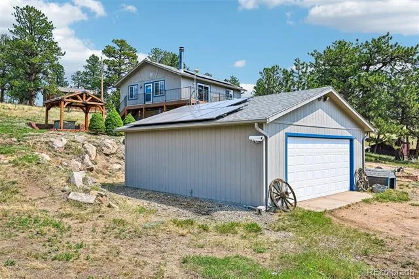
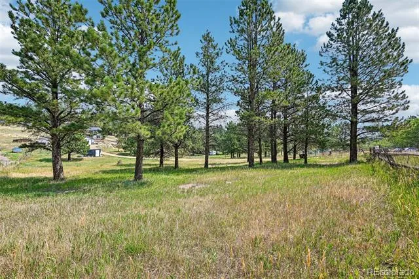
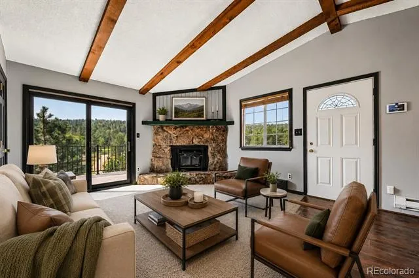
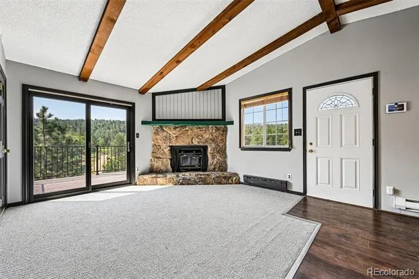
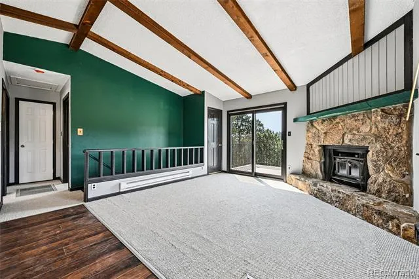
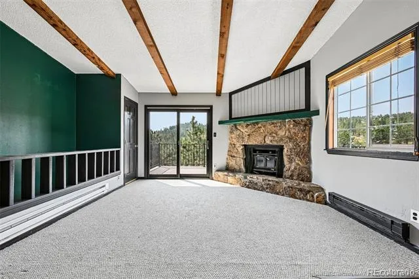
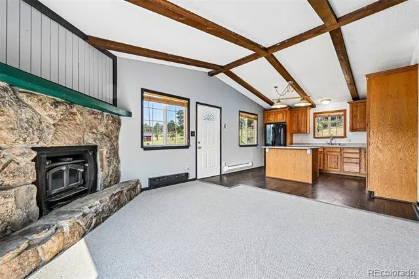
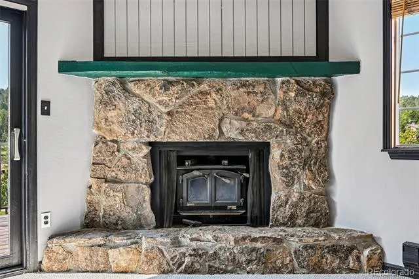
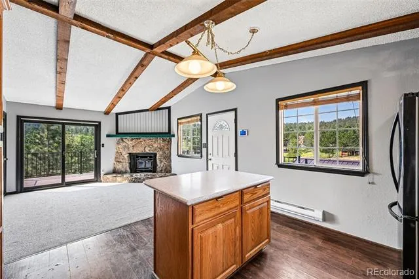
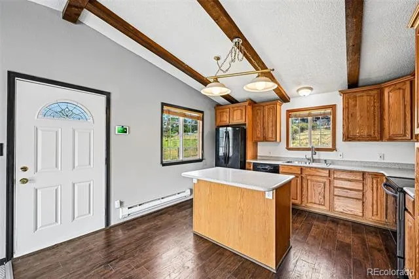
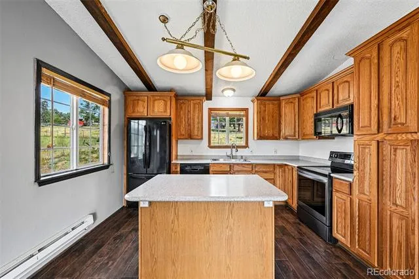
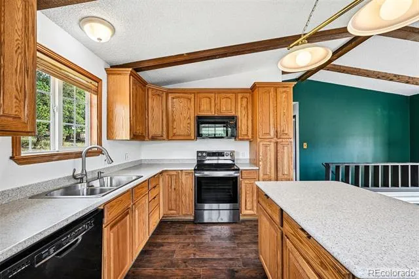
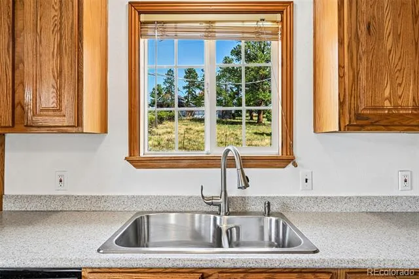
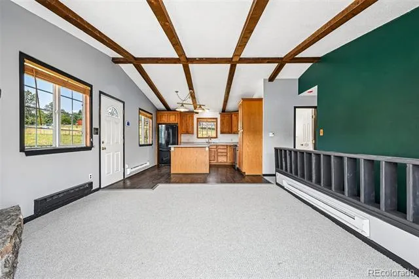
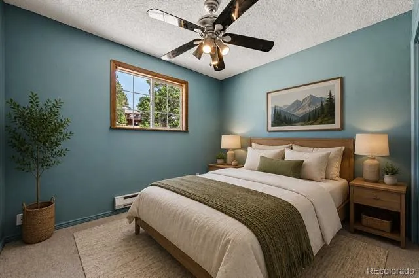
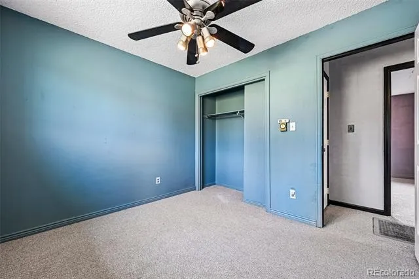
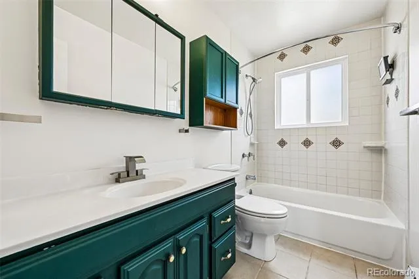
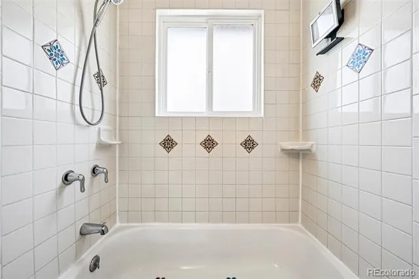
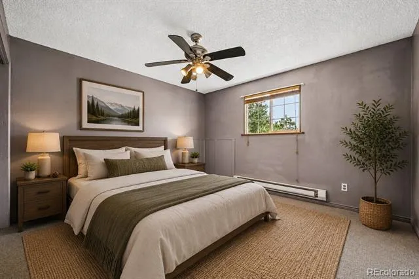
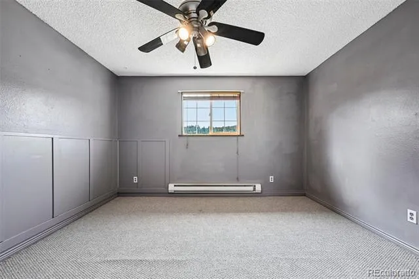
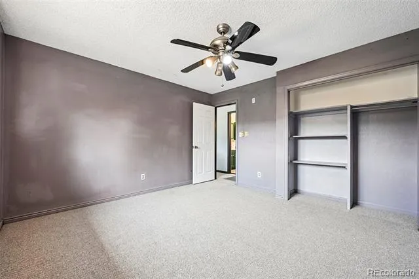
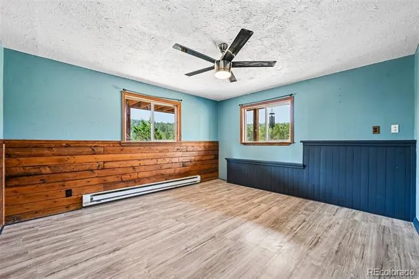
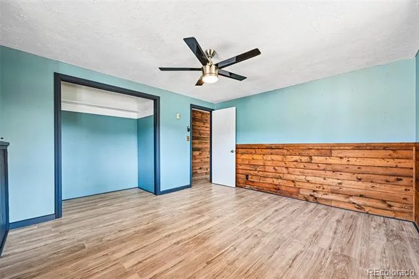
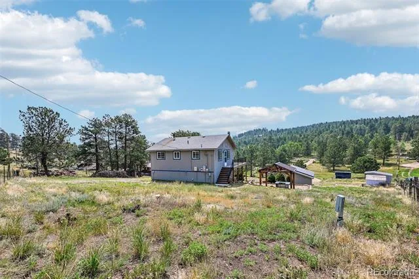
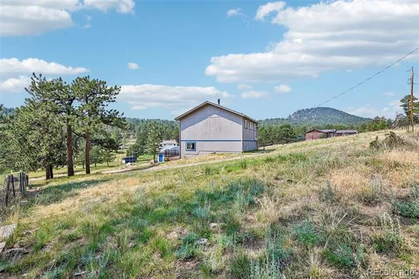
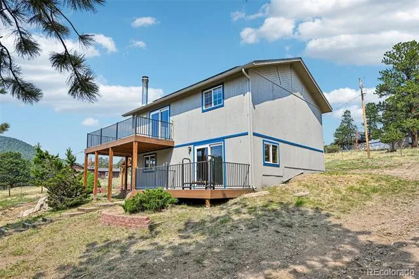
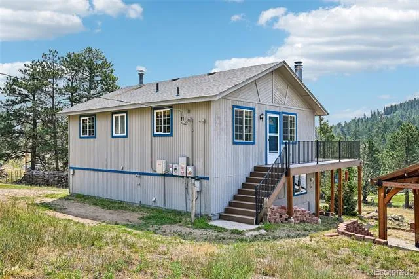
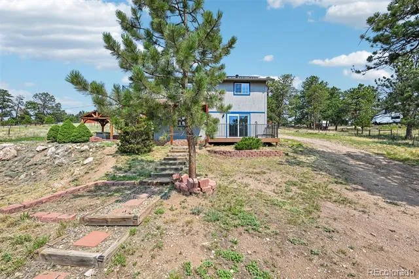
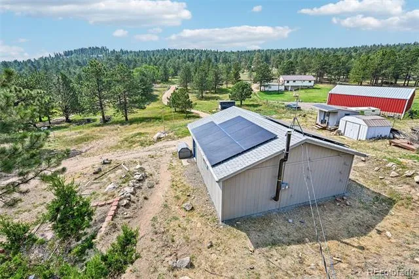
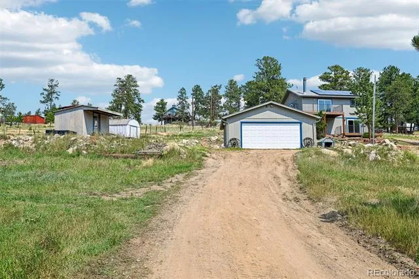
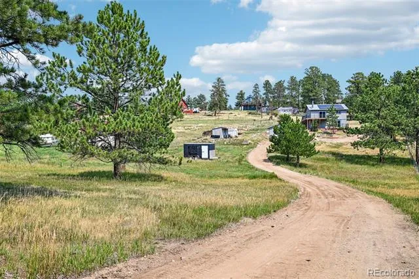
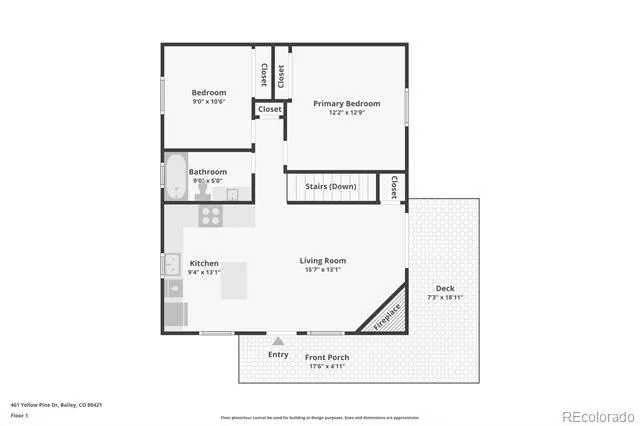
Join us for a lunch break open house Wednesday 12:00 - 1:00 PM! Mountain views, 1.34 acres, a heated oversized 2-car garage/workshop AND owned solar; all just minutes from Hwy 285. This 3-bedroom Bailey home delivers the space, privacy and Colorado lifestyle folks come to the mountains looking for. This newly painted 3-bedroom, 2-bath home features an open, light-filled floor plan with soaring beam ceilings, a stunning floor-to-ceiling stone wood-burning fireplace, and expansive mountain views. The kitchen is the heart of the home with Corian countertops, warm wood cabinetry, a large center island, and seamless flow into the dining and living areas; perfect for entertaining.
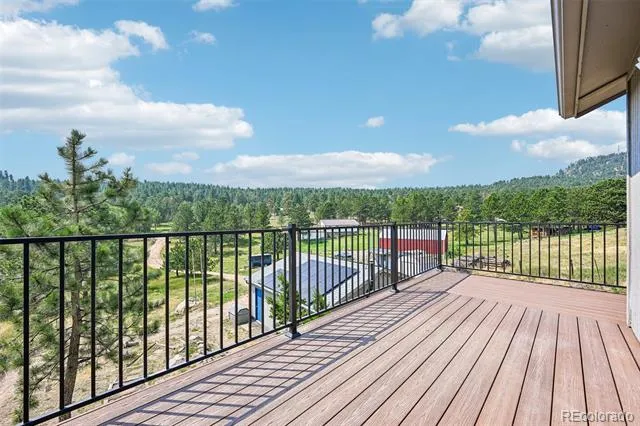
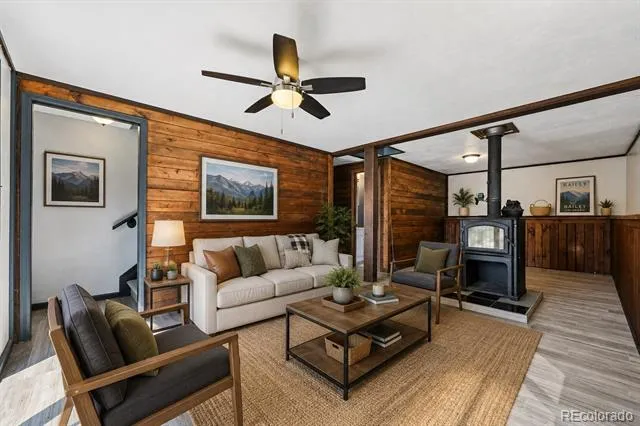
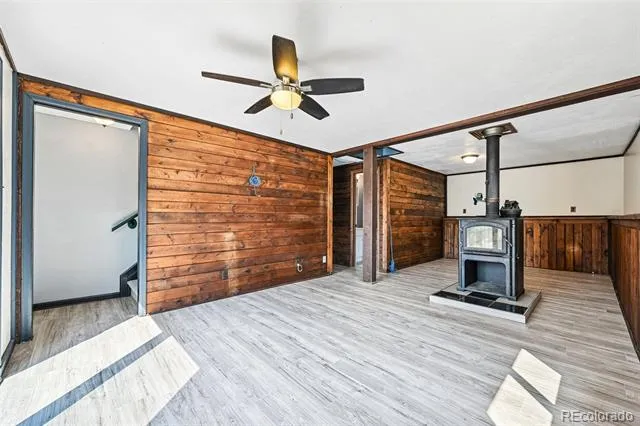
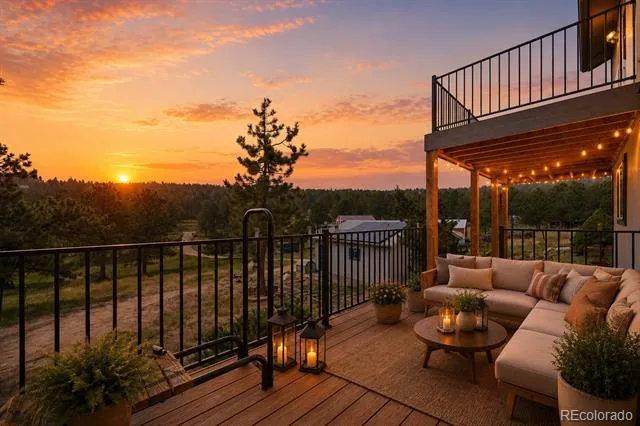
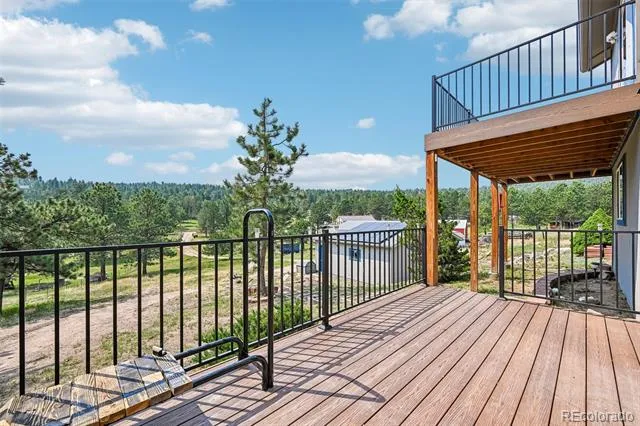
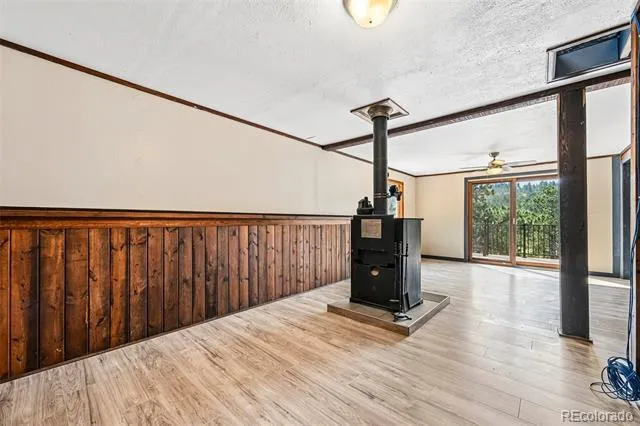
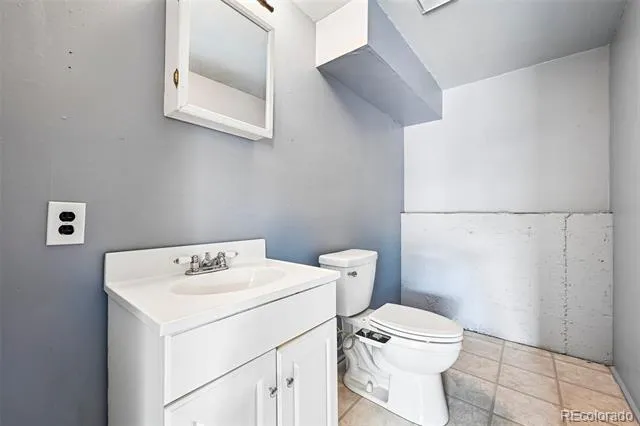
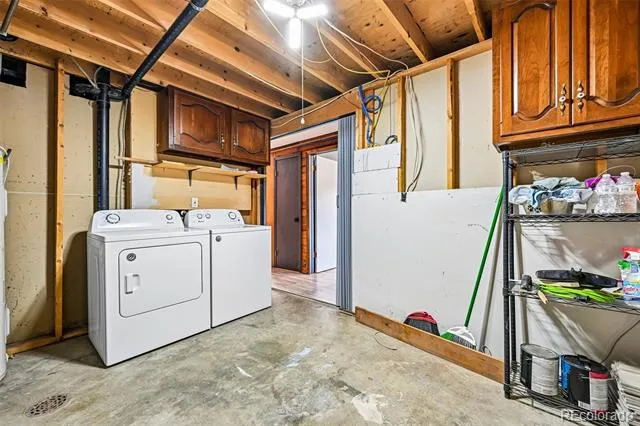
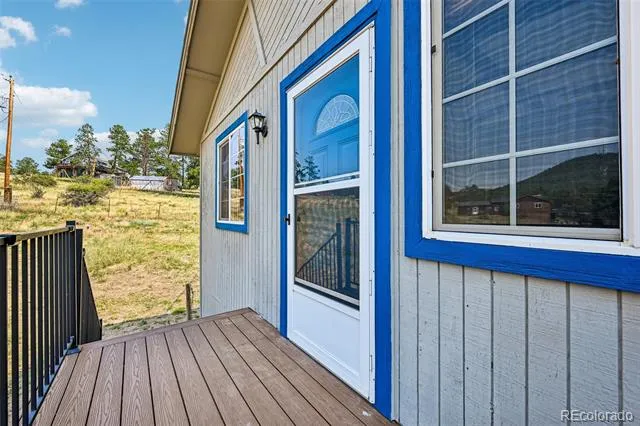
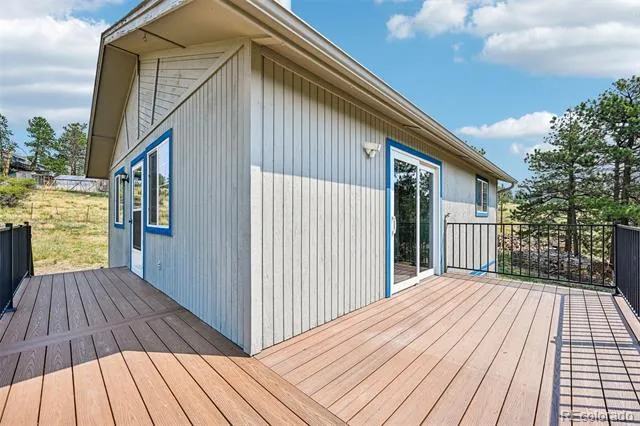
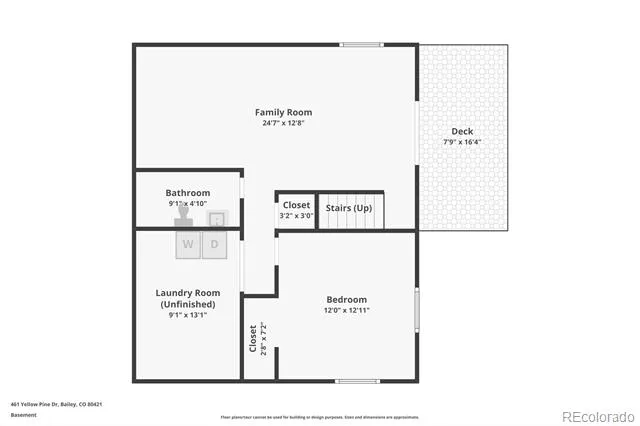
Step outside to the spacious wraparound Trex deck to enjoy your morning coffee, take in the fresh mountain air, or unwind beneath the stars. The finished walkout lower level offers a generous family room with a cozy wood stove, an additional bedroom, half bath, large laundry room, and direct access to the yard, providing flexible living space for guests, a home office, or recreation.
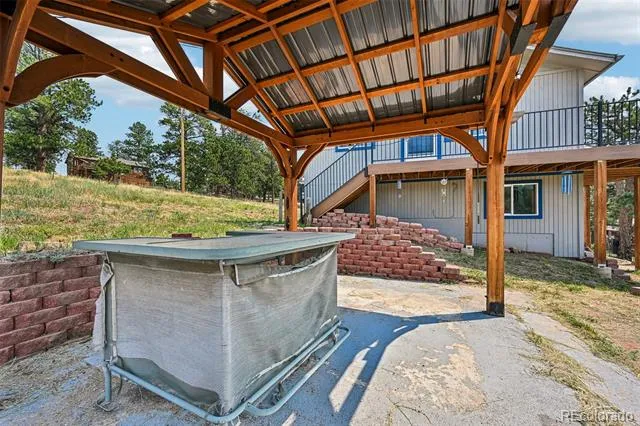
Car enthusiasts, hobbyists, and outdoor adventurers will love the oversized detached two-car garage complete with heat, built-in cabinets, and shelving. Two storage sheds provide even more room for tools, equipment, and mountain toys. A lovely gazebo and patio make entertaining a breeze. The home is served by a private household well, septic system, natural gas, and includes active solar to help offset energy costs. Conveniently located just minutes from Highway 285, you'll enjoy an easy commute while still embracing the peaceful mountain lifestyle Bailey is known for. Whether you're looking for a full-time residence or a weekend escape, this home is ready to welcome you.
Inclusions: washer, dryer, refrigerator, dishwasher, oven/stove, solar panels (owned), and additionally this house comes with the gift of Cutco - valued at $1404 - buyers can choose classic or pearl color!
Property Details
- Cooling
- Other
- Heating
- Active Solar, Baseboard, Electric, Wood Stove
- Cooling Features
- Other
- Bedrooms
- 3
- Bathrooms
- 1.5
- Full Baths
- 1
- Half Baths
- 1
- View
- Mountain(s)
- Stories
- 2
- Acres
- 0.0
- Square Feet
- 1560
- Lot Size (sqft)
- 1.34
- Parking Features
- Driveway-Dirt, Heated Garage, Storage
- Parking Spaces
- 2
- Parking Type
- Driveway
- Parking Garage Spaces
- 2
- Property Type
- Purchase
- Style
- Mountain Contemporary
- Basement
- 1
- Basement Description
- Finished, Walk-Out Access
- Basement Finished
- 1
- Year Built
- 1980
- Foundation
- Block
- Roof
- Composition
- Sewer Information
- Septic Tank
- Utility Source
- Well
- Utility Features
- Electricity Connected, Natural Gas Connected
- Appliances
- Dishwasher, Dryer, Oven, Range, Refrigerator, Washer
- Subdivision
- Burland Ranchettes
- School District
- Platte Canyon RE-1
- Elementary School
- Fitzsimmons
- Middle School
- Platte Canyon
- High School
- Platte Canyon
- County
- PARK
- Region
- Bailey
Location
Legal
Based on information submitted to the MLS GRID as of 2026-08-28T17:19:25Z UTC. All data is obtained from various sources and may not have been verified by broker or MLS GRID. Supplied Open House information is subject to change without notice. All information should be independently reviewed and verified for accuracy. Properties may or may not be listed by the office/agent presenting the information.
Provided By
Listed by Moore at RE/MAX Alliance
Listing Office: RE/MAX Alliance
Legal Notice
This publication is designed to provide information with regard to the subject matter covered. It is displayed with the understanding that the publisher and authors are not engaged in rendering real estate, legal, accounting, tax, or other professional services and that the publisher and authors are not offering such advice in this publication. If real estate, legal, or other expert assistance is required, the services of a competent, professional person should be sought.
The information contained in this publication is subject to change without notice. METROLIST, INC., DBA RECOLORADO MAKES NO WARRANTY OF ANY KIND WITH REGARD TO THIS MATERIAL, INCLUDING, BUT NOT LIMITED TO, THE IMPLIED WARRANTIES OF MERCHANTABILITY AND FITNESS FOR A PARTICULAR PURPOSE. METROLIST, INC., DBA RECOLORADO SHALL NOT BE LIABLE FOR ERRORS CONTAINED HEREIN OR FOR ANY DAMAGES IN CONNECTION WITH THE FURNISHING, PERFORMANCE, OR USE OF THIS MATERIAL.
Buyer Agency Compensation
The listing broker’s offer of compensation is made only to participants of the MLS where the listing is filed.