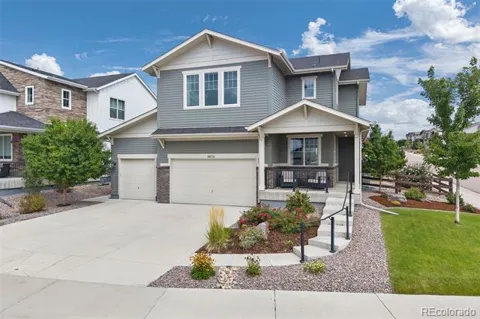
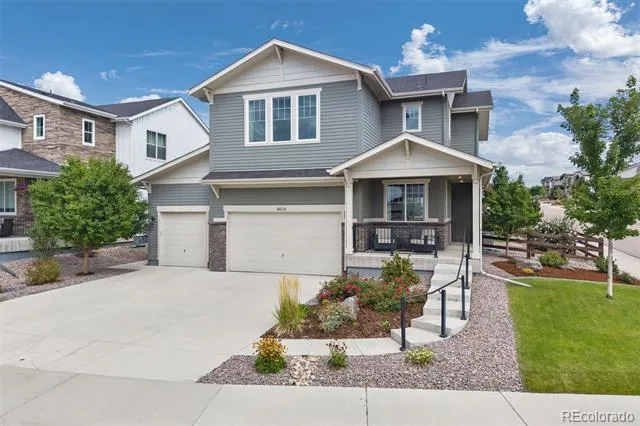
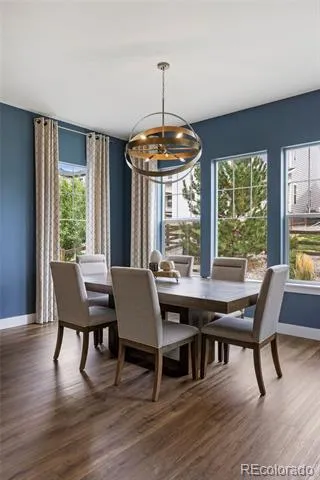
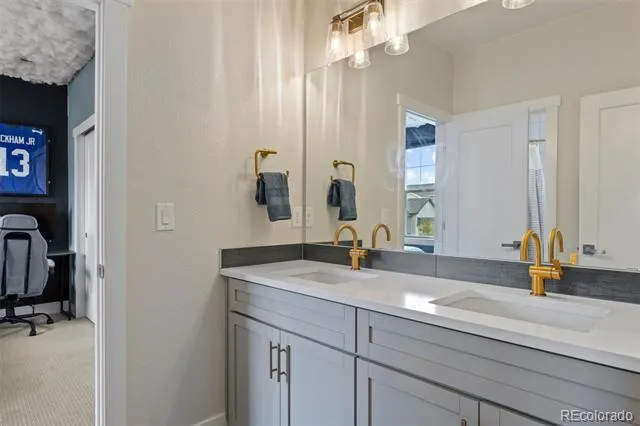
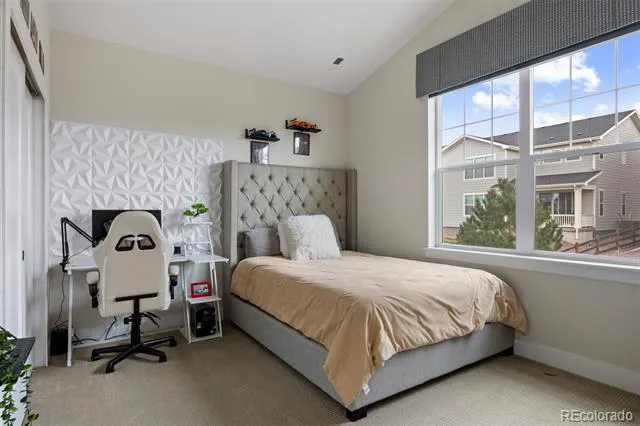
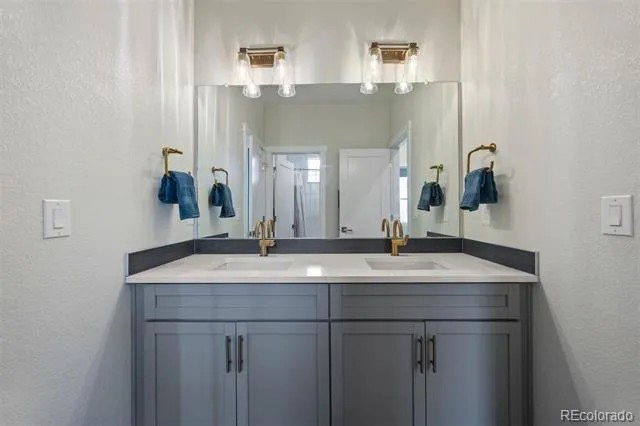
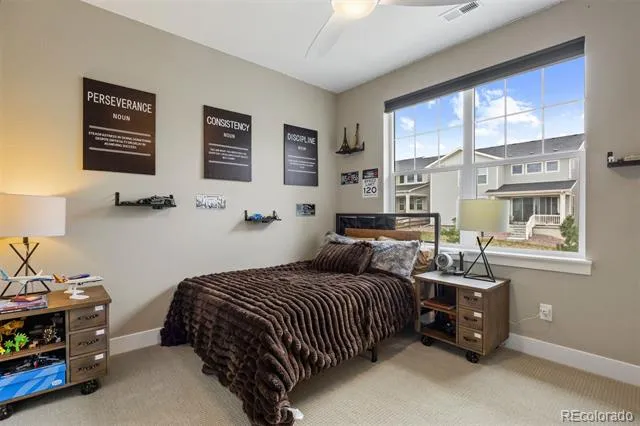
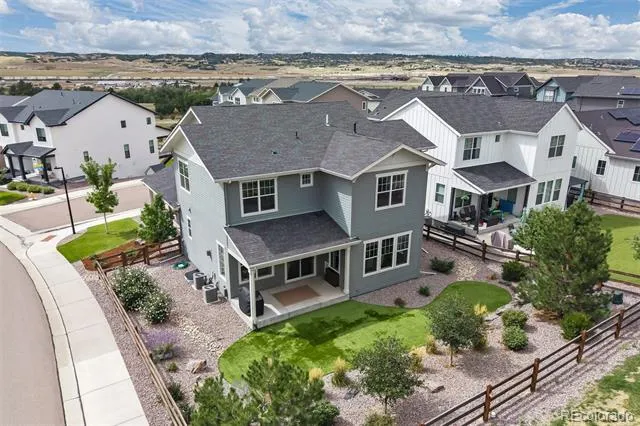
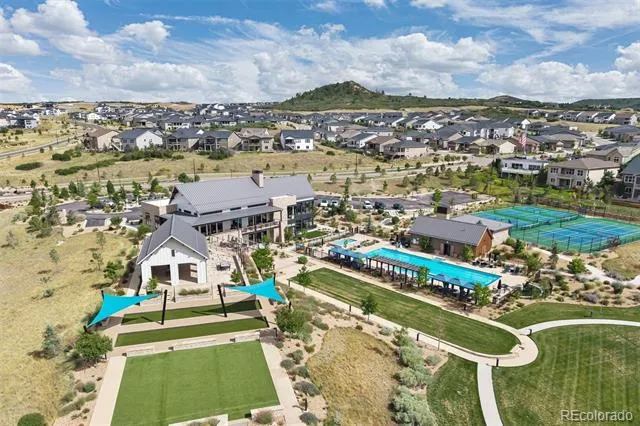
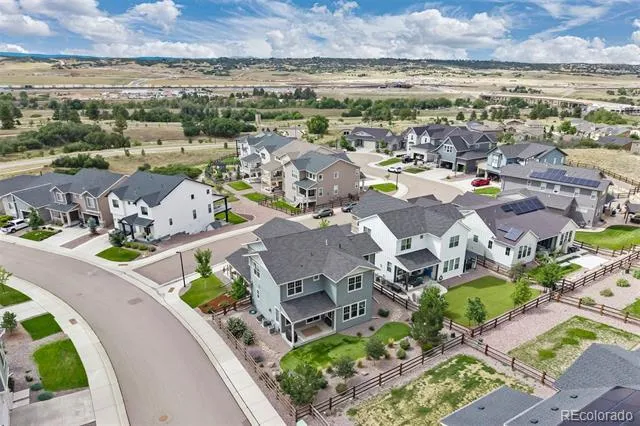
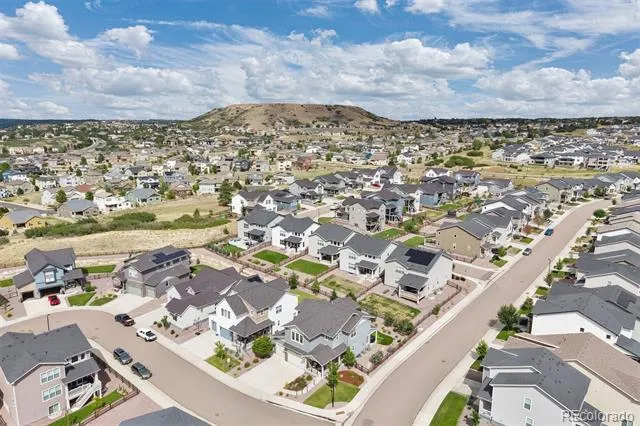
Welcome to an exceptional expression of refined Colorado living in the highly sought-after Montaine Vista community. Ideally positioned to capture breathtaking natural views while offering privacy and tranquility, this former model home showcases timeless elegance, sophisticated design, and effortless functionality.
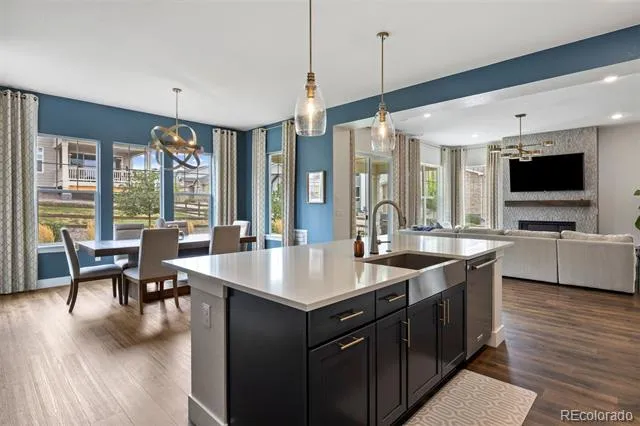
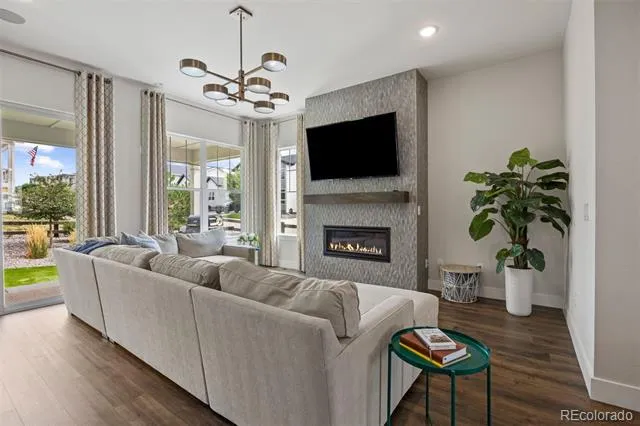
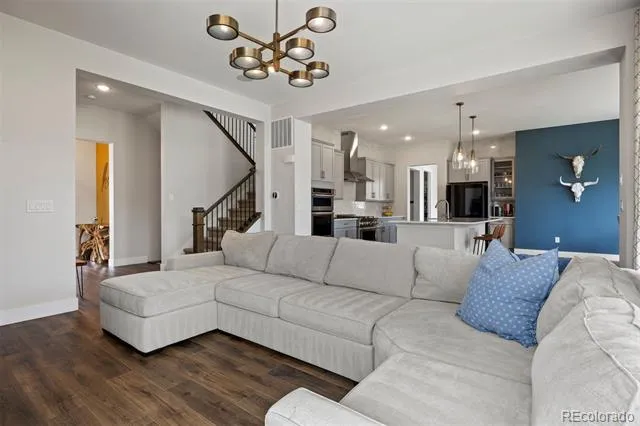
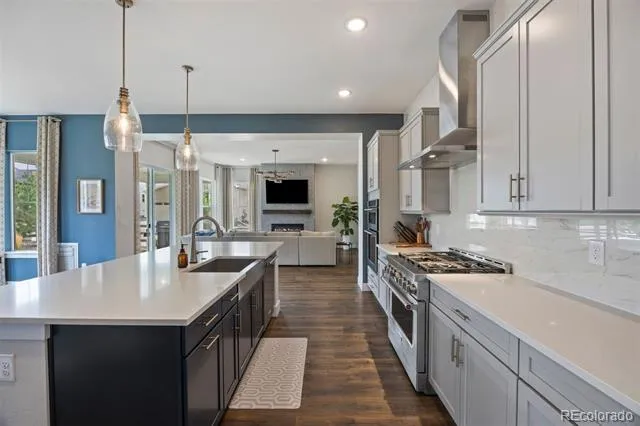
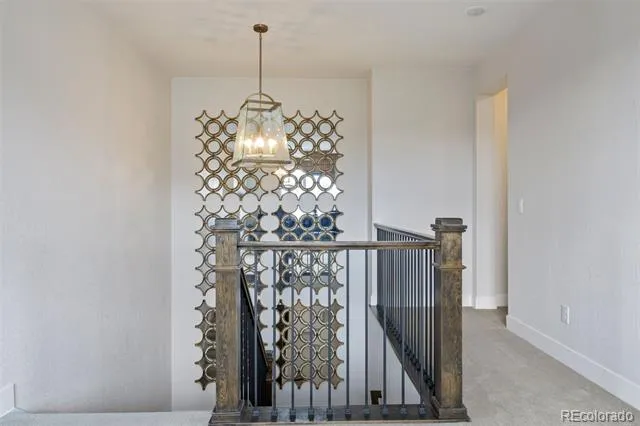
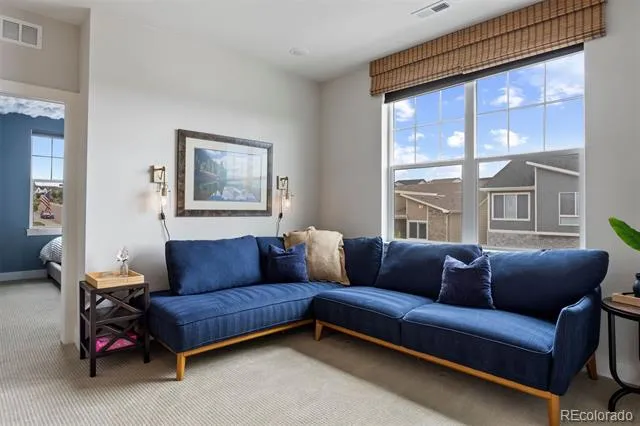
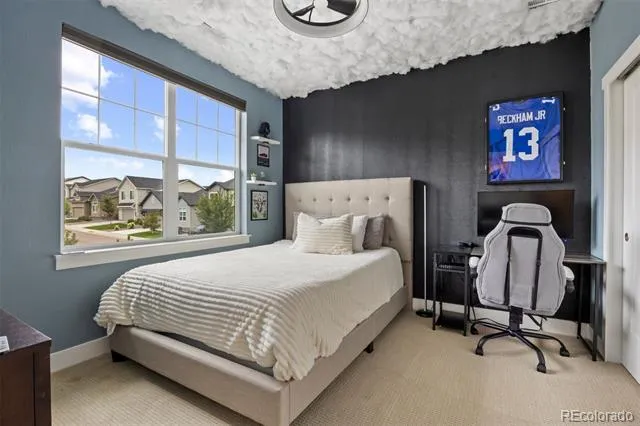
From the moment you enter, the home's impressive scale and attention to detail are apparent. The expansive open-concept design features soaring 8' doors, an elegant open-rail staircase, beautifully appointed living spaces, and a striking fireplace anchoring the great room.
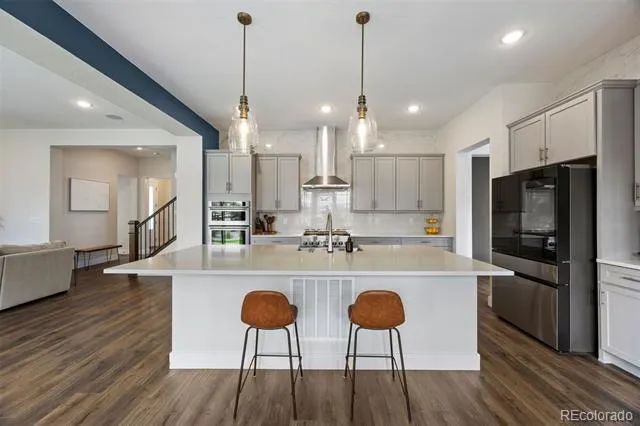
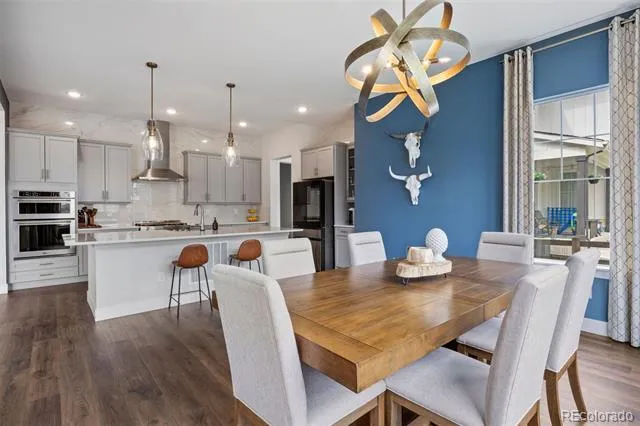
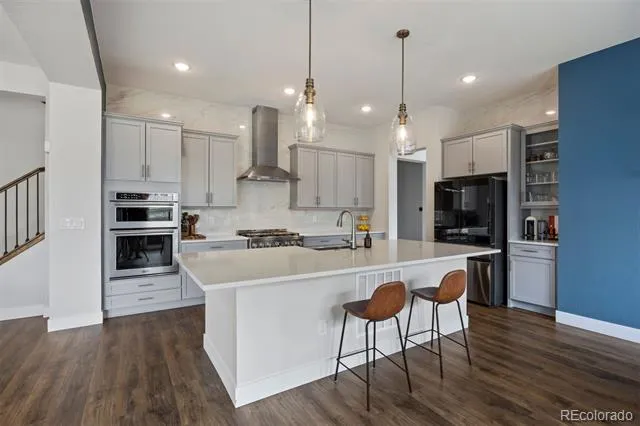
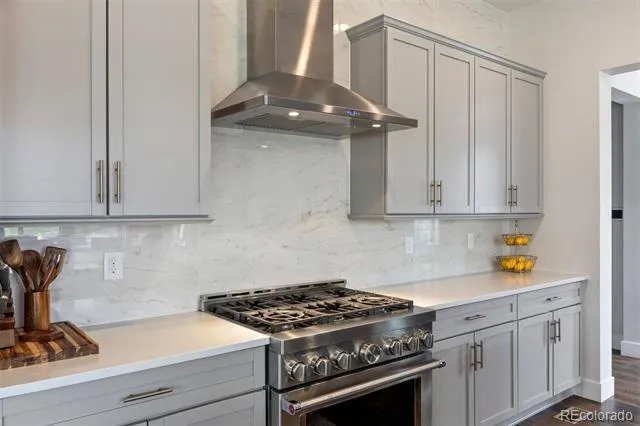
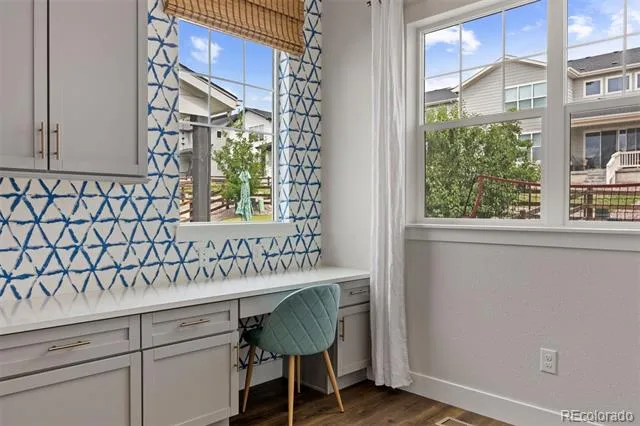
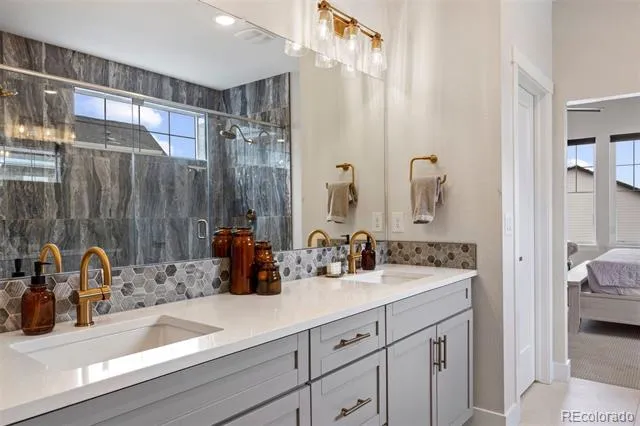
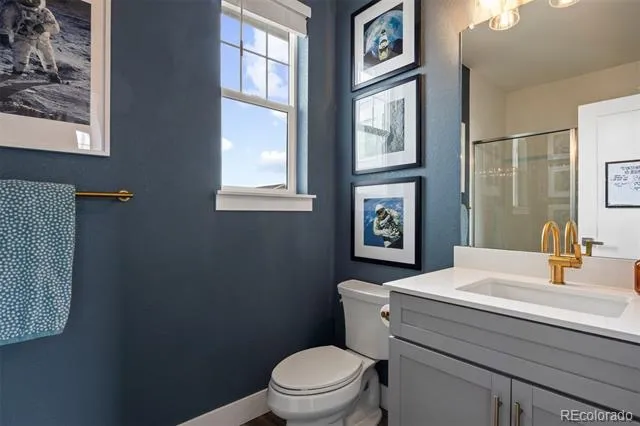
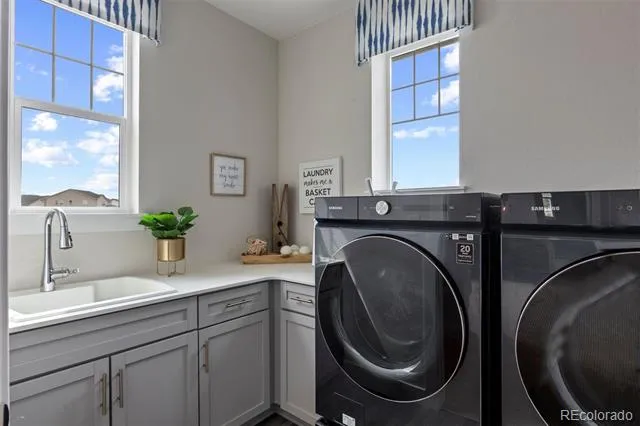
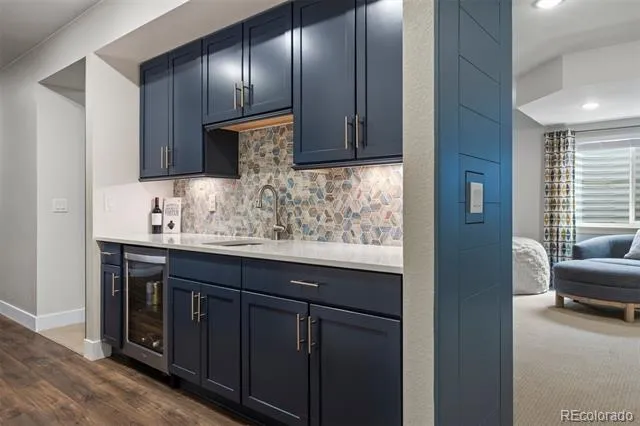
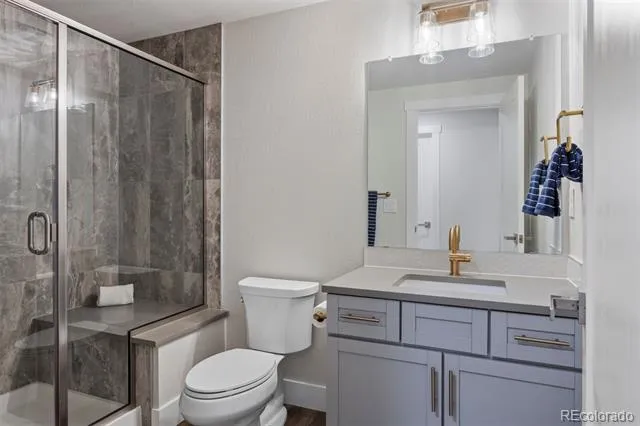
Thoughtful upgrades include designer light fixtures, upgraded door hardware, smart dimmer switches, under-cabinet lighting, and upgraded bathroom fixtures. The gourmet kitchen is exceptionally appointed with premium appliances and sophisticated finishes, creating an ideal setting for everyday living and entertaining.
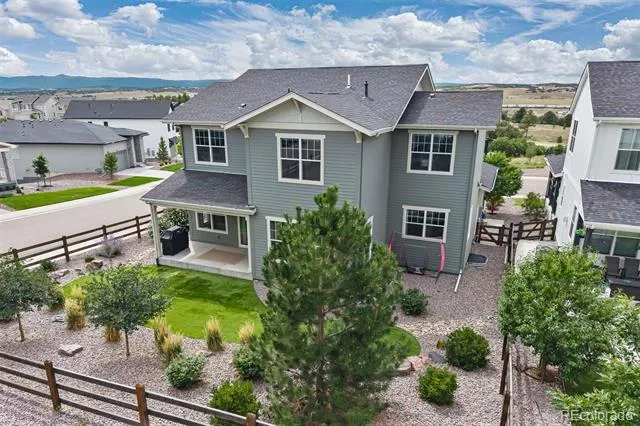
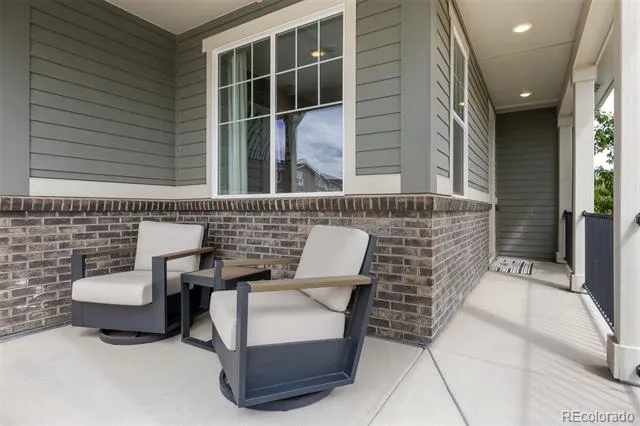
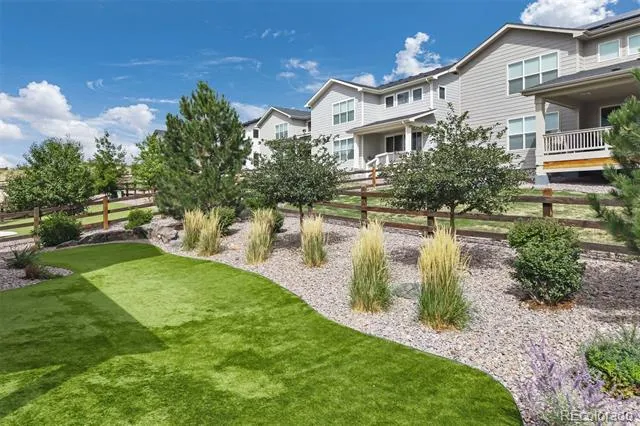
Professionally designed front and rear landscapes complement the home's surroundings while providing exceptional low-maintenance living. The fully fenced yard offers privacy and a beautiful outdoor setting, with a covered patio and dedicated gas line for the BBQ.
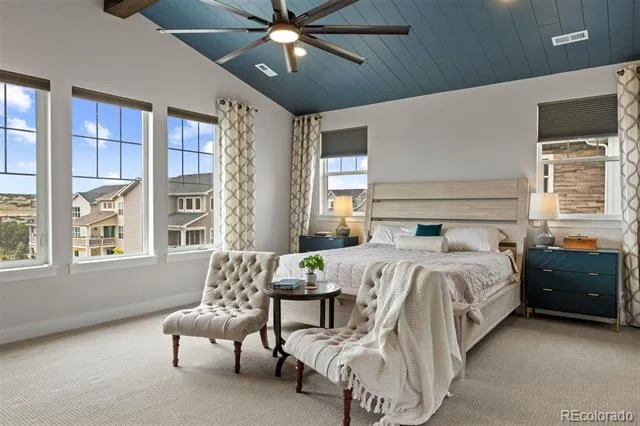
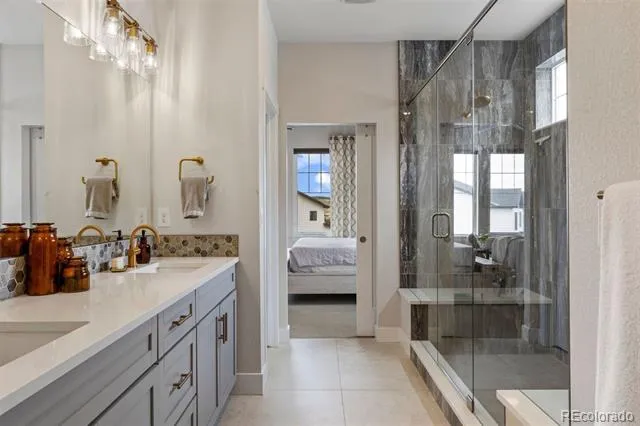
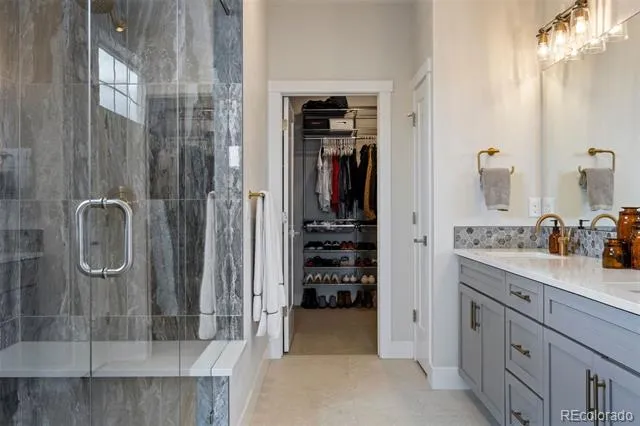
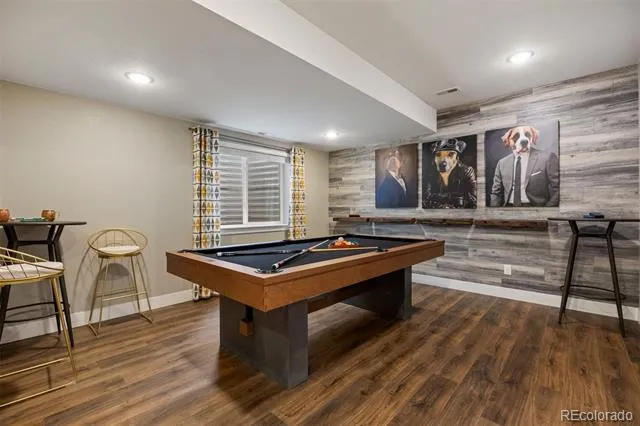
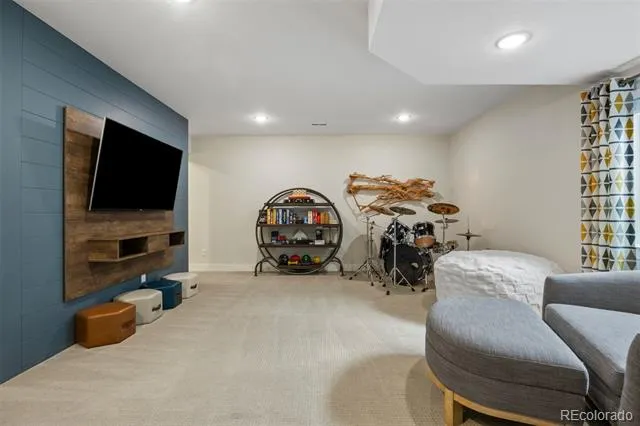
The luxurious primary suite provides a private retreat, complete with an elegant 4-piece bath featuring a spacious walk-in shower, and generous walk-in closet with built-in shelving. Unwind at the end of the day with the upgraded wet bar and recreation area in the lower level.
Even the garage reflects the home's attention to detail, featuring a professionally seal-coated floor for a clean, finished appearance and added durability.
Impeccably designed and thoughtfully maintained, this distinguished residence offers a rare combination of privacy, natural beauty, upscale finishes, and effortless Colorado living. A truly exceptional opportunity to own a former model home in a premier setting.
Property Details
- Interior
- Ceiling Fan(s), High Ceilings, Jack & Jill Bath, Kitchen Island, Open Floorplan, Pantry, Primary Suite, Quartz Counters, Vaulted
- Fireplaces
- 1
- Cooling
- Central Air
- Heating
- Forced Air, Natural Gas
- Cooling Features
- Central Air
- Bedrooms
- 5
- Bathrooms
- 3.75
- Full Baths
- 1
- Half Baths
- 1
- 3/4 Baths
- 3
- Lot Features
- Corner Lot, Irrigated, Landscaped
- Stories
- 2
- Lot Description
- Corner Lot, Irrigated, Landscaped
- Exterior Features
- Gas Valve
- Exterior Materials
- Gas Valve
- Acres
- 0.143
- Square Feet
- 4192
- Lot Size (sqft)
- 6233.0
- Parking Features
- 220 Volts, Concrete, Floor Coating, Lighted, Oversized
- Parking Spaces
- 3
- Parking Type
- Garage
- Parking Garage Spaces
- 3
- Property Type
- Purchase
- Style
- Traditional
- Basement
- 1
- Basement Description
- Finished, Partial, Sump Pump
- Basement Finished
- 1
- Year Built
- 2020
- Roof
- Composition
- Sewer Information
- Public Sewer
- Utility Source
- Public
- Appliances
- Bar Fridge, Cooktop, Dishwasher, Disposal, Double Oven, Dryer, Microwave, Range Hood, Refrigerator, Tankless Water Heater, Washe
- Subdivision
- Montaine
- School District
- Douglas RE-1
- Elementary School
- South Ridge
- Middle School
- Mesa
- High School
- Douglas County
- County
- Douglas
- Region
- Castle Rock
- Taxes Annual
- $7,074
- HOA
- 1
- HOA Fees
- 182
Location
Legal
Based on information submitted to the MLS GRID as of 2026-09-03T15:45:51Z UTC. All data is obtained from various sources and may not have been verified by broker or MLS GRID. Supplied Open House information is subject to change without notice. All information should be independently reviewed and verified for accuracy. Properties may or may not be listed by the office/agent presenting the information.
Provided By
Listed by Robin Lake (#92fd255f80479620abbdd45a8b7ca6db)
Listing Office: LIV Sotheby's International Realty
Legal Notice
This publication is designed to provide information with regard to the subject matter covered. It is displayed with the understanding that the publisher and authors are not engaged in rendering real estate, legal, accounting, tax, or other professional services and that the publisher and authors are not offering such advice in this publication. If real estate, legal, or other expert assistance is required, the services of a competent, professional person should be sought.
The information contained in this publication is subject to change without notice. METROLIST, INC., DBA RECOLORADO MAKES NO WARRANTY OF ANY KIND WITH REGARD TO THIS MATERIAL, INCLUDING, BUT NOT LIMITED TO, THE IMPLIED WARRANTIES OF MERCHANTABILITY AND FITNESS FOR A PARTICULAR PURPOSE. METROLIST, INC., DBA RECOLORADO SHALL NOT BE LIABLE FOR ERRORS CONTAINED HEREIN OR FOR ANY DAMAGES IN CONNECTION WITH THE FURNISHING, PERFORMANCE, OR USE OF THIS MATERIAL.
Buyer Agency Compensation
The listing broker’s offer of compensation is made only to participants of the MLS where the listing is filed.