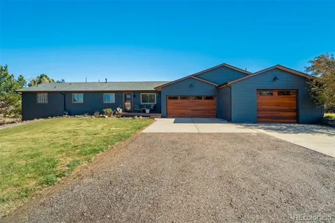
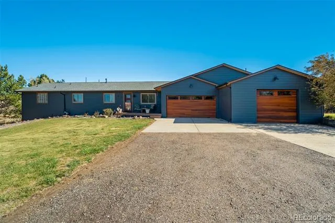
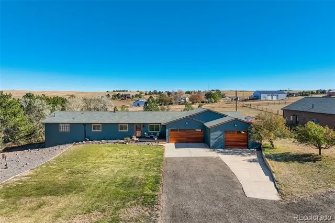
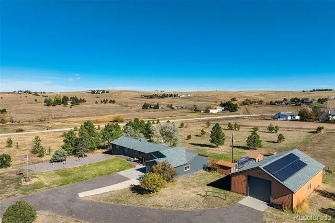
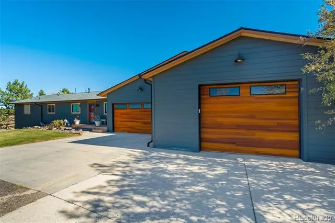
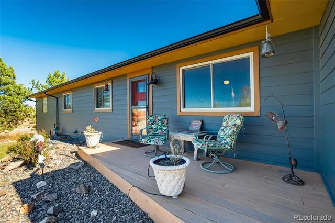
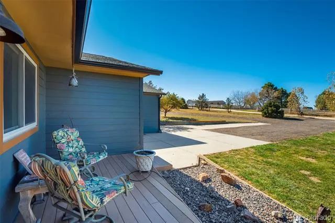
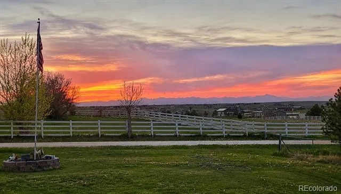
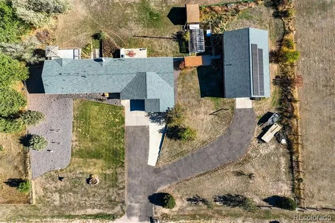
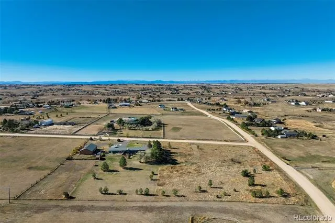
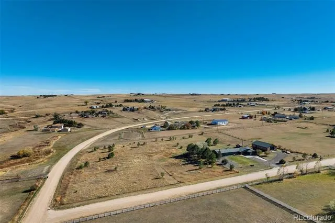
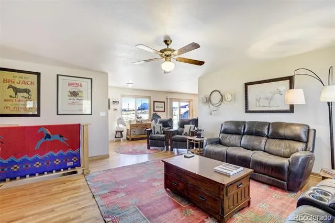
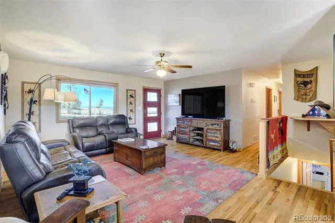
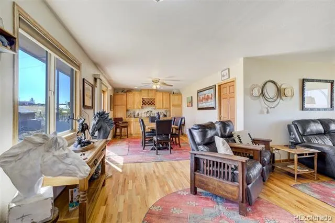
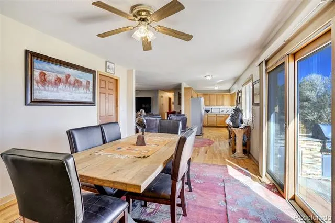
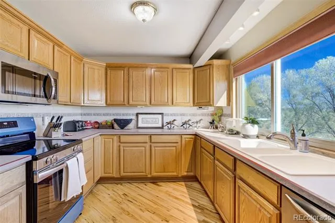
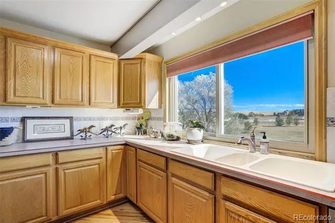
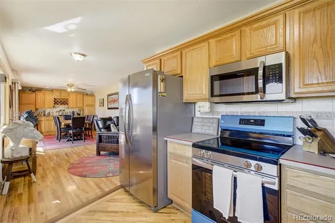
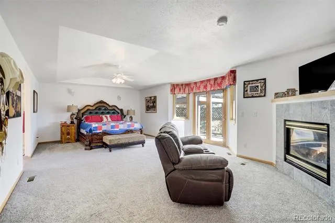
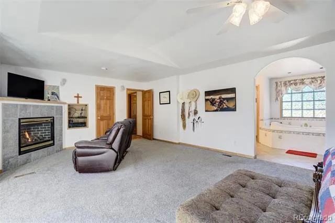
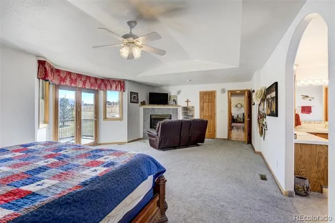
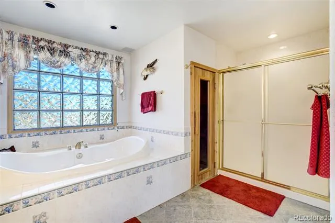
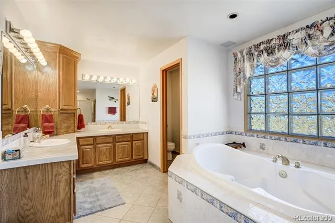
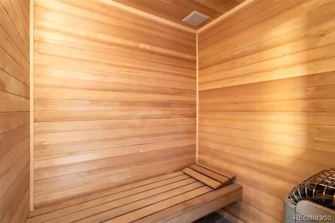
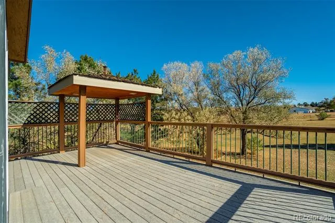
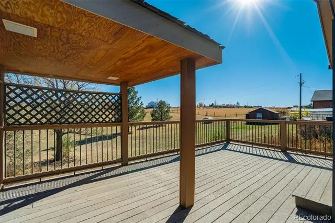
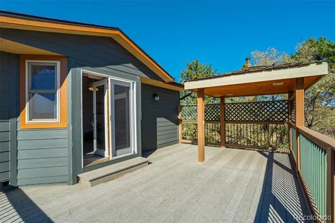
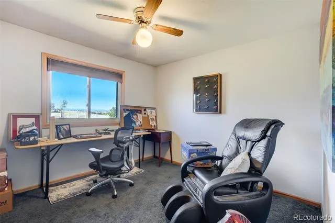
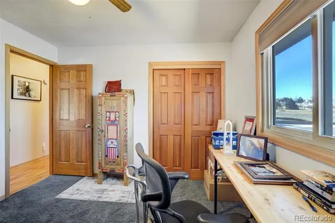
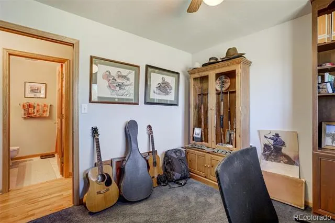
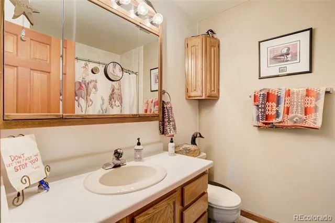
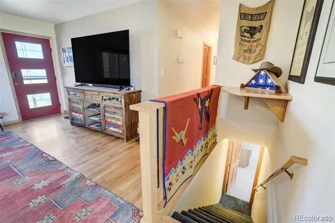
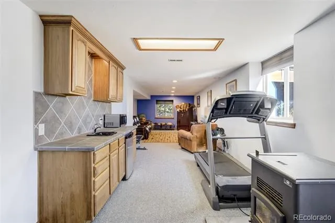
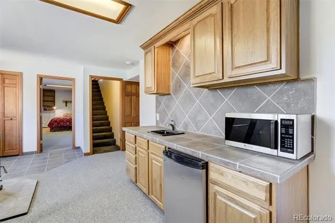
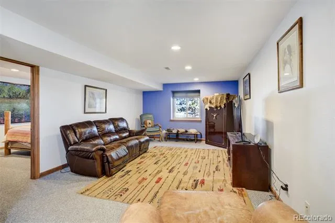
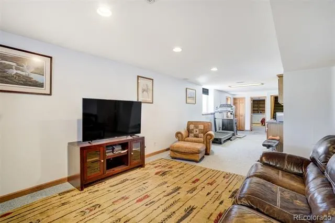
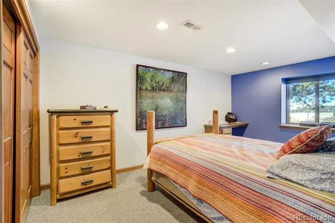
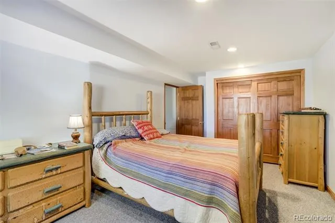
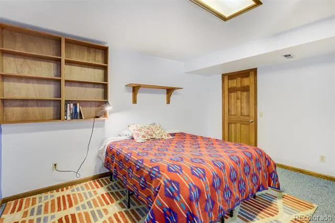
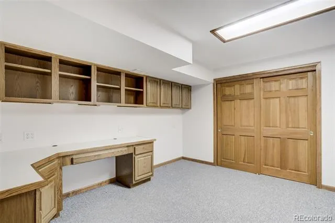
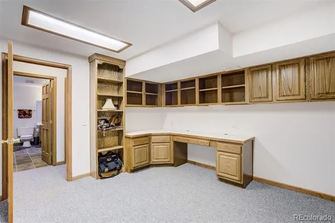
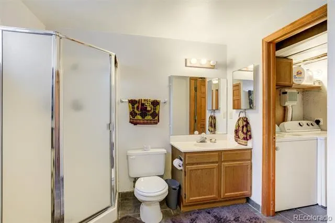
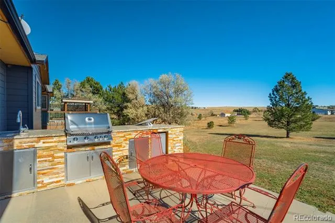
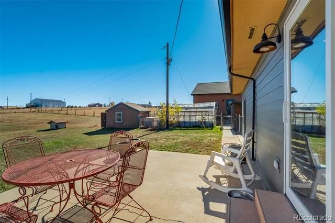
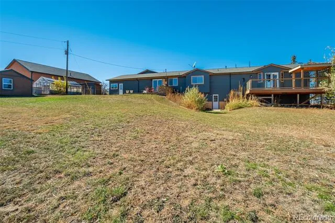
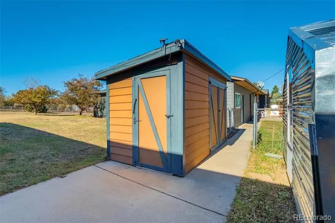
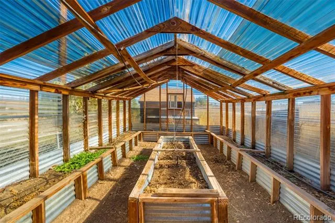
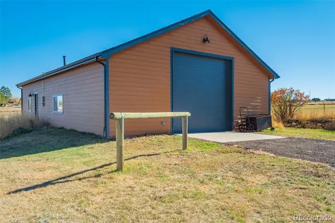
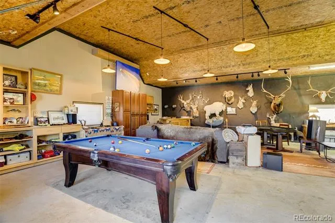
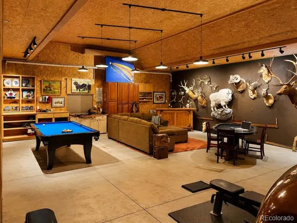
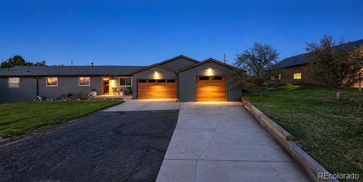
Rare 5-acre lifestyle property in Mountain View Ranch offering usable land, mountain views & exceptional versatility. Enjoy mountain views from the front porch. Main-level living w/ real hardwood floors, solid wood doors, an open layout & finished walk-out basement. Dining area features a butler's pantry, wine rack & walk-out to a concrete patio w/ full outdoor kitchen & gas grill. Kitchen offers stainless steel appliances & ample cabinetry. Master suite features a tray ceiling, gas fireplace w/ seating area, walk-out to a Trex deck w/ a covered section & a 5-piece bath w/ double vanities, soaking tub, separate shower & 2-person dry sauna. Main level also includes additional bedrooms, a remodeled full bath & a 20x16 bonus room currently used as a reloading room. The basement offers a wet bar w/ pellet stove, 36x13 family room, additional bedrooms w/ built-in desks, 3/4 bath, bonus room w/ built-in desk & cabinetry, plus a unique escape-room-style crawlspace. Approx. 4 acres fenced, ideal for animals, recreation & equipment. Major 2024 upgrades include new roof, gutters & exterior siding on the home & new roof & gutters on the 56x32 detached garage. The insulated & heated 6-car shop w/ RV garage features 220V, low-voltage lighting, plumbing rough-in for sink & water heater, & finished man cave area w/ bar, seating, pool table, poker table & projector included. 3-car attached garage & RV parking. Equestrian use, flexible livestock options, no known limit on farm animals & ADU potential. Greenhouse, sheds & utility buildings included. Upper bonus room offers direct access to the garage & backyard. Private well, septic tank replaced in 2017, paid-in-full solar, well pump & controller replaced in 2019, invisible fence wiring on approx. 3 acres, dark sky exterior solar lights, plus washer, dryer, garage refrigerator, wet bar refrigerator & microwave included. Corner lot near emergency services, 5 miles to Spring Valley Golf Course & under 15 miles to Parker & Southlands.
Property Details
- Interior
- Built-in Features, Ceiling Fan(s), Five Piece Bath, Laminate Counters, Primary Suite, Sauna, Walk-In Closet(s), Wet Bar
- Fireplaces
- 2
- Cooling
- Central Air
- Heating
- Forced Air
- Cooling Features
- Central Air
- Bedrooms
- 5
- Bathrooms
- 2.75
- Full Baths
- 2
- 3/4 Baths
- 1
- View
- Mountain(s),Plains
- Lot Features
- Corner Lot
- Stories
- 1
- Lot Description
- Corner Lot
- Exterior Features
- Balcony, Garden, Lighting, Private Yard, Rain Gutters
- Exterior Materials
- Balcony, Garden, Lighting, Private Yard, Rain Gutters
- Acres
- 0.0
- Square Feet
- 3429
- Lot Size (sqft)
- 5.0
- Parking Spaces
- 9
- Parking Type
- Garage
- Parking Garage Spaces
- 9
- Property Type
- Purchase
- Basement
- 1
- Basement Description
- Walk-Out Access
- Year Built
- 1986
- Roof
- Composition
- Sewer Information
- Septic Tank
- Utility Source
- Well
- Utility Features
- Cable Available, Electricity Connected
- Appliances
- Bar Fridge, Dishwasher, Disposal, Dryer, Microwave, Oven, Refrigerator, Self Cleaning Oven, Washer
- Subdivision
- Mountain View Ranch
- School District
- Douglas RE-1
- Elementary School
- Pine Lane Prim/Inter
- Middle School
- Sierra
- High School
- Chaparral
- County
- ELBERT
- Region
- Parker
- Zoning
- RA-1
Location
Legal
Based on information submitted to the MLS GRID as of 2026-09-16T03:23:51Z UTC. All data is obtained from various sources and may not have been verified by broker or MLS GRID. Supplied Open House information is subject to change without notice. All information should be independently reviewed and verified for accuracy. Properties may or may not be listed by the office/agent presenting the information.
Provided By
Listed by Pamela Higgins-De Jong (#a8755bcfdb53c32c0aabd270ad29b991)
Listing Office: RE/MAX Real Estate Group Inc
Legal Notice
This publication is designed to provide information with regard to the subject matter covered. It is displayed with the understanding that the publisher and authors are not engaged in rendering real estate, legal, accounting, tax, or other professional services and that the publisher and authors are not offering such advice in this publication. If real estate, legal, or other expert assistance is required, the services of a competent, professional person should be sought.
The information contained in this publication is subject to change without notice. METROLIST, INC., DBA RECOLORADO MAKES NO WARRANTY OF ANY KIND WITH REGARD TO THIS MATERIAL, INCLUDING, BUT NOT LIMITED TO, THE IMPLIED WARRANTIES OF MERCHANTABILITY AND FITNESS FOR A PARTICULAR PURPOSE. METROLIST, INC., DBA RECOLORADO SHALL NOT BE LIABLE FOR ERRORS CONTAINED HEREIN OR FOR ANY DAMAGES IN CONNECTION WITH THE FURNISHING, PERFORMANCE, OR USE OF THIS MATERIAL.
Buyer Agency Compensation
The listing broker’s offer of compensation is made only to participants of the MLS where the listing is filed.