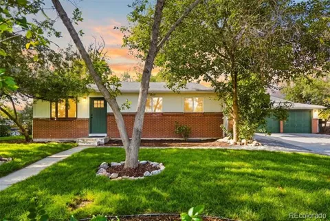
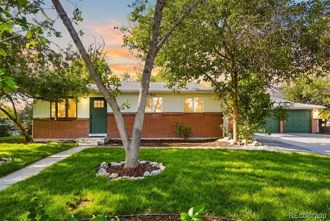
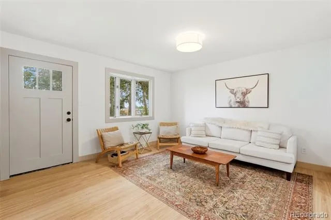
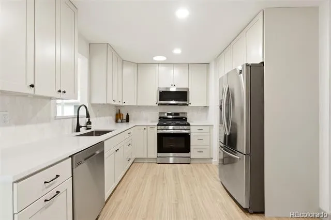
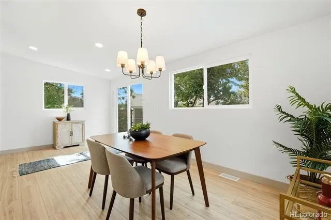
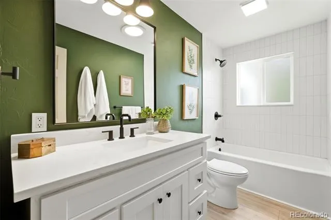
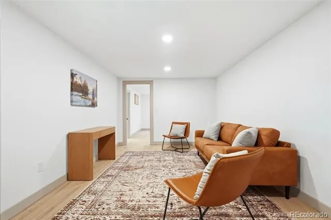
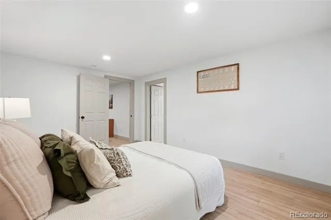
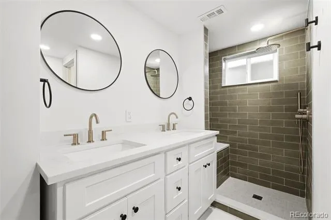
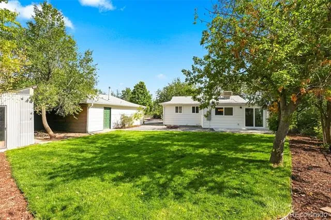
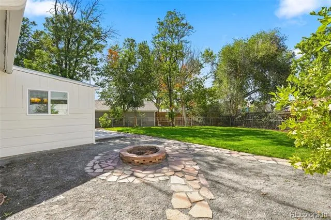
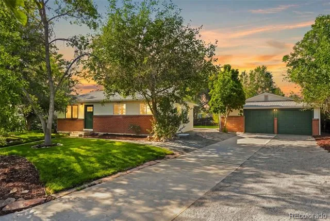
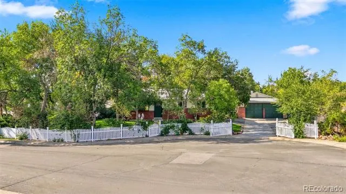
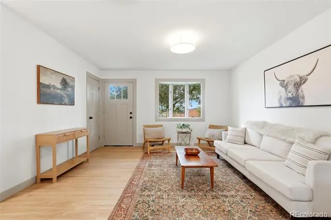
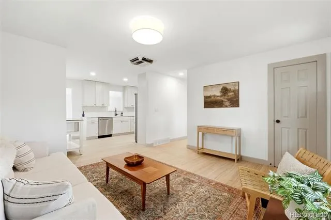
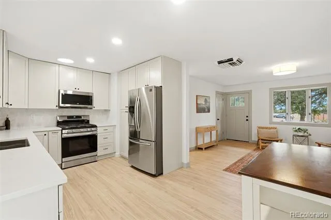
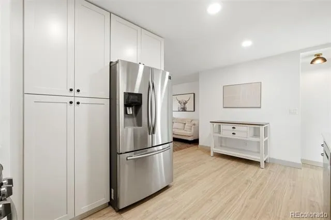
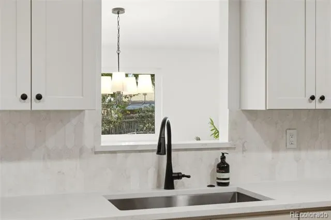
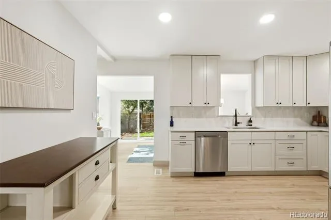
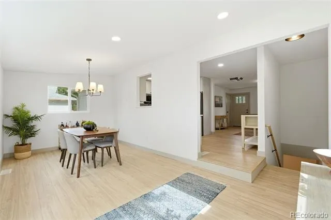
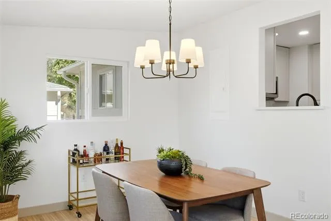
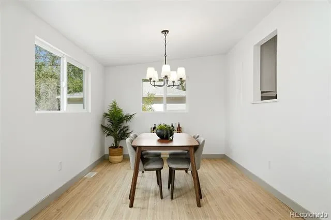
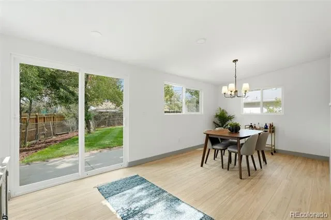
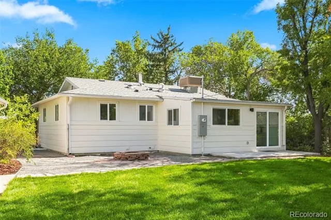
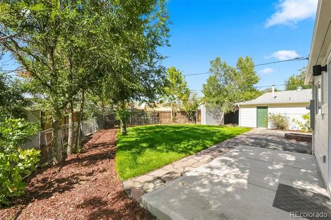
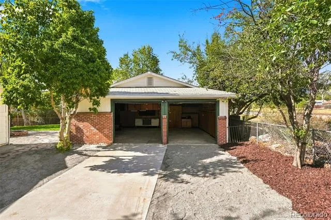
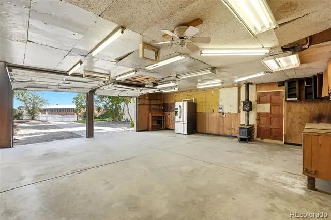
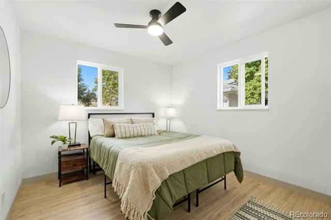
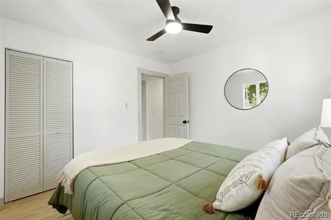
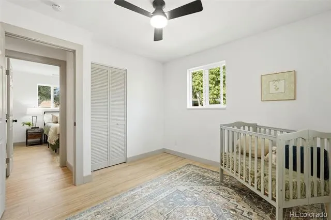
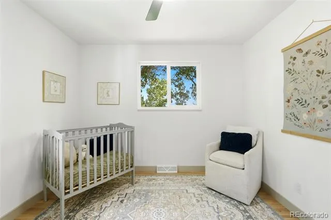
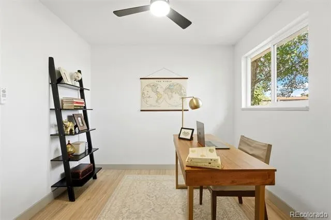
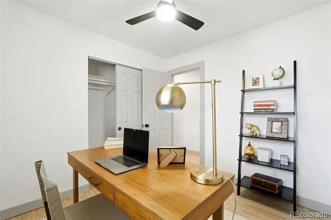
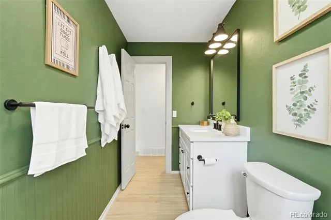
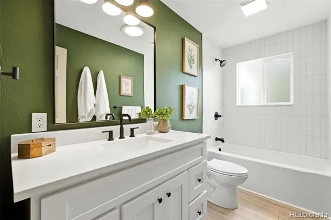
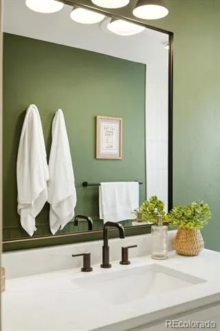
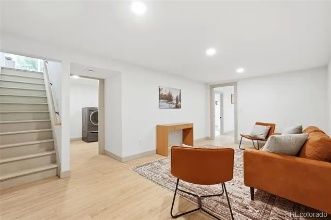
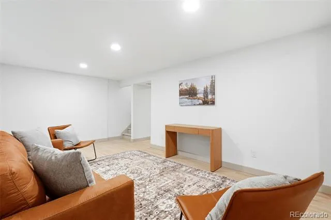
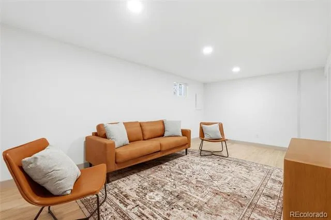
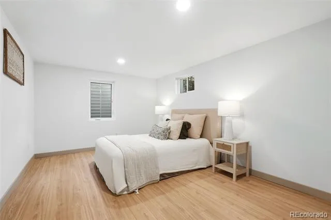
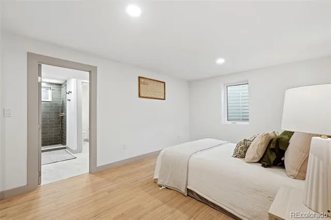
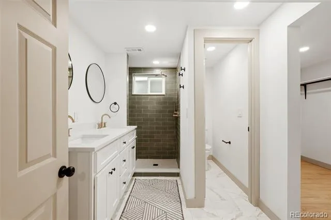
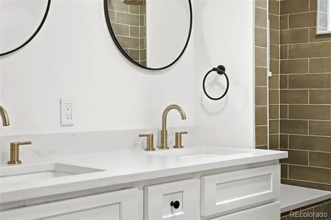
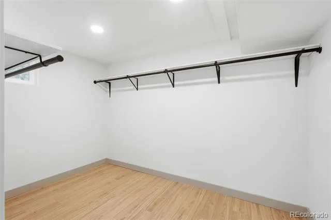
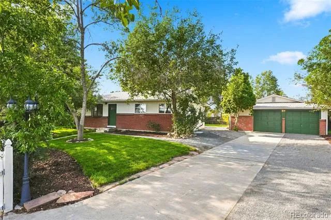
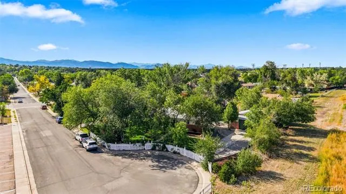
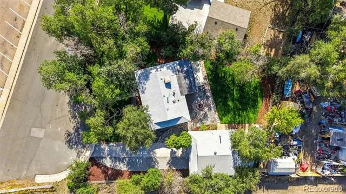
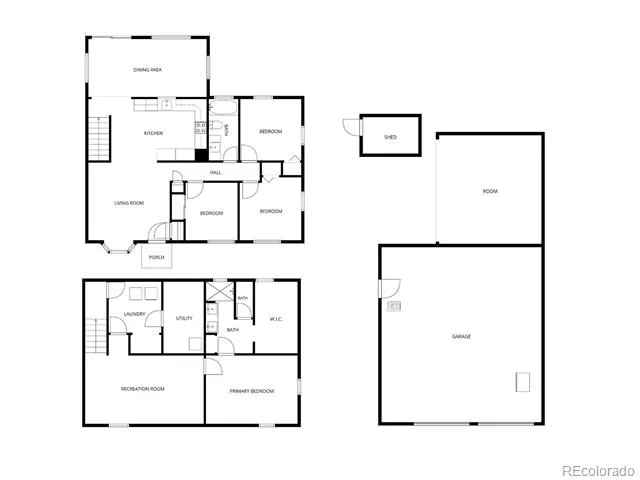
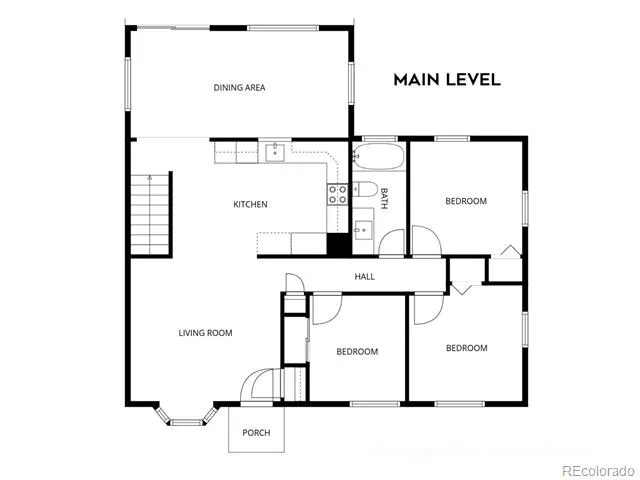
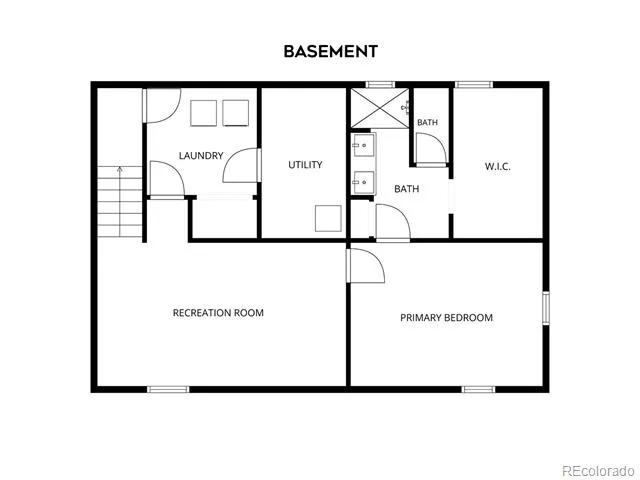
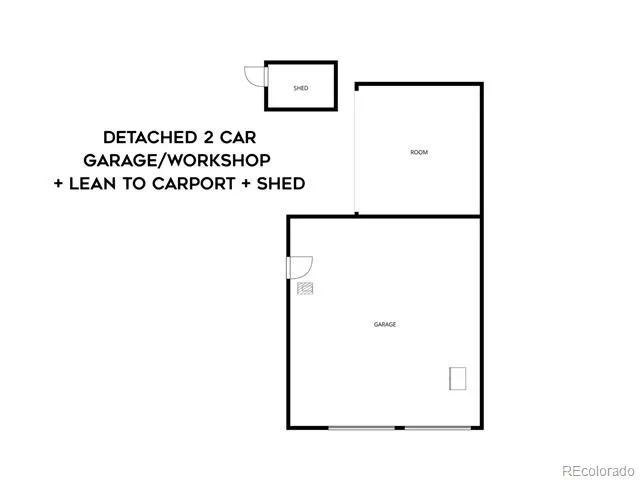
At the end of a quiet cul-de-sac sits a quarter-acre lot with a fully renovated 4-bed, 2-bath home and a huge two-car detached garage workshop. The trumpet vine welcomes you through a white picket fence into the shady front yard with new sprinklers, sod, and mulch. All new hardy board siding with fresh paint and a new green front door draws you into a living room with a bay window that opens into a brand-new kitchen with tan shaker cabinets lit up by a sun tunnel. Consistent new flooring, clean white walls, new windows, taupe trim and doors, and new quartz countertops give the whole home a consistent, high-end, timeless feel. Streams of light flow through the brand new windows and pass-through opening above the sink seamlessly connecting the kitchen to the dining room. Three huge windows and a sliding glass door in the dining room showcase the backyard and create a beautiful space to enjoy family meals. Outside, new concrete and a flagstone pathway lead to a magnificent 698 sqft heated garage/workshop with two garage doors, lofted storage, a lean-to carport, a shed, and a large driveway for additional parking. The main level offers three bedrooms and an updated, bright, full bathroom with new subway tile and vanity. The basement doubles your living space with a huge family room and a spectacular primary suite of your dreams, featuring a new ensuite bathroom and an 80 sqft walk-in closet. A perfect laundry room and a large unfinished utility room round out the space with plenty of extra storage. This house has a new electrical panel, light fixtures, fans, all new switches, and outlets throughout. A completely updated home with functional layout, plus abundant garage, on a private lot with 29 trees is the perfect place for you!
Property Details
- Interior
- Ceiling Fan(s), Open Floorplan, Pantry, Primary Suite, Quartz Counters, Walk-In Closet(s)
- Cooling
- Evaporative Cooling
- Heating
- Forced Air
- Cooling Features
- Evaporative Cooling
- Bedrooms
- 4
- Bathrooms
- 1.75
- Full Baths
- 1
- 3/4 Baths
- 1
- Lot Features
- Cul-De-Sac, Landscaped, Level, Many Trees, Secluded, Sprinklers In Front, Sprinklers In Rear
- Stories
- 1
- Lot Description
- Cul-De-Sac, Landscaped, Level, Many Trees, Secluded, Sprinklers In Front, Sprinklers In Rear
- Exterior Features
- Fire Pit, Lighting, Private Yard, Rain Gutters, Smart Irrigation
- Exterior Materials
- Fire Pit, Lighting, Private Yard, Rain Gutters, Smart Irrigation
- Acres
- 0.243
- Square Feet
- 1873
- Lot Size (sqft)
- 10583.0
- Parking Features
- Driveway-Brick, Electric Vehicle Charging Station(s), Insulated, Oversized
- Parking Spaces
- 2
- Parking Type
- Driveway
- Parking Garage Spaces
- 2
- Parking Carport Spaces
- 1
- Property Type
- Purchase
- Style
- Traditional
- Basement
- 1
- Basement Description
- Finished, Full
- Basement Finished
- 1
- Year Built
- 1965
- Foundation
- Concrete Perimeter
- Roof
- Fiberglass, Rolled/Hot Mop
- Sewer Information
- Public Sewer
- Utility Source
- Public
- Utility Features
- Electricity Connected, Natural Gas Connected
- Appliances
- Dishwasher, Disposal, Dryer, Microwave, Oven, Washer
- Subdivision
- Harris Park
- School District
- Westminster Public Schools
- Elementary School
- Harris Park
- Middle School
- Shaw Heights
- High School
- Westminster
- County
- Adams
- Region
- Westminster
Location
Legal
Based on information submitted to the MLS GRID as of 2026-09-13T20:42:48Z UTC. All data is obtained from various sources and may not have been verified by broker or MLS GRID. Supplied Open House information is subject to change without notice. All information should be independently reviewed and verified for accuracy. Properties may or may not be listed by the office/agent presenting the information.
Provided By
Listed by Kassidy Benson (#03f22bccc79da64944baa7ad04878d5d)
Listing Office: Living Room Real Estate
Legal Notice
This publication is designed to provide information with regard to the subject matter covered. It is displayed with the understanding that the publisher and authors are not engaged in rendering real estate, legal, accounting, tax, or other professional services and that the publisher and authors are not offering such advice in this publication. If real estate, legal, or other expert assistance is required, the services of a competent, professional person should be sought.
The information contained in this publication is subject to change without notice. METROLIST, INC., DBA RECOLORADO MAKES NO WARRANTY OF ANY KIND WITH REGARD TO THIS MATERIAL, INCLUDING, BUT NOT LIMITED TO, THE IMPLIED WARRANTIES OF MERCHANTABILITY AND FITNESS FOR A PARTICULAR PURPOSE. METROLIST, INC., DBA RECOLORADO SHALL NOT BE LIABLE FOR ERRORS CONTAINED HEREIN OR FOR ANY DAMAGES IN CONNECTION WITH THE FURNISHING, PERFORMANCE, OR USE OF THIS MATERIAL.
Buyer Agency Compensation
The listing broker’s offer of compensation is made only to participants of the MLS where the listing is filed.