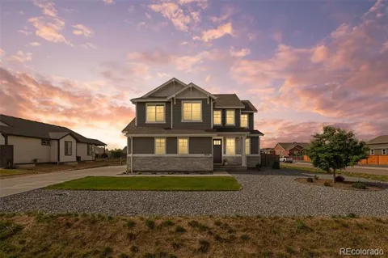
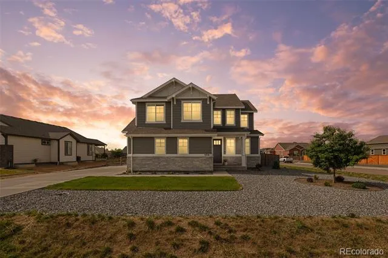
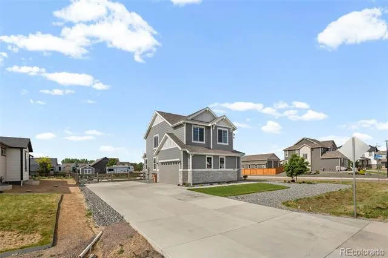
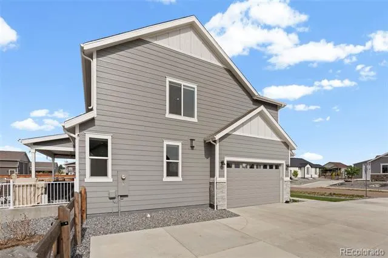
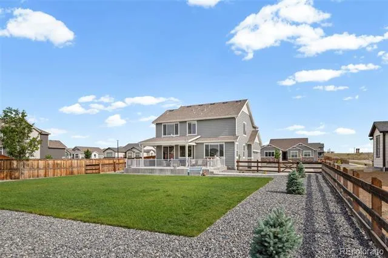
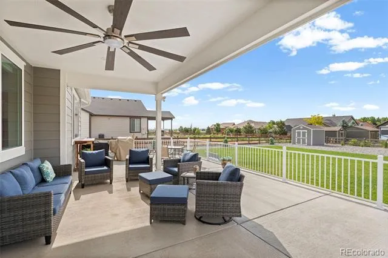
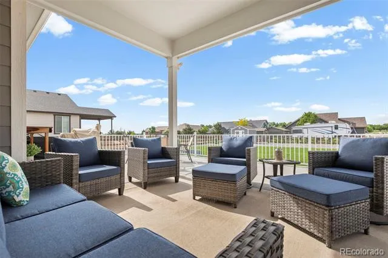
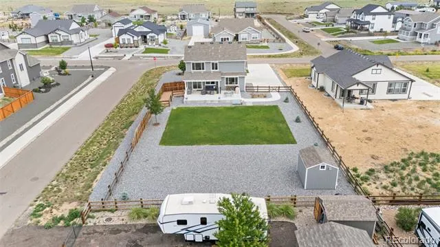
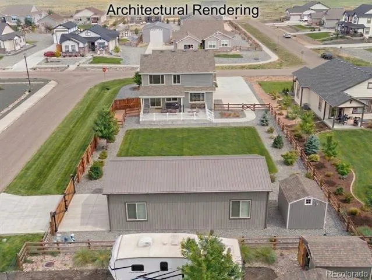
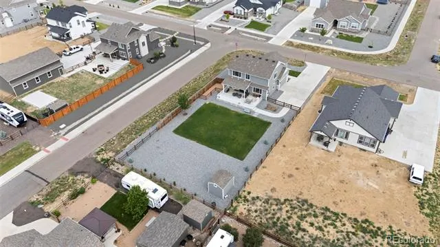
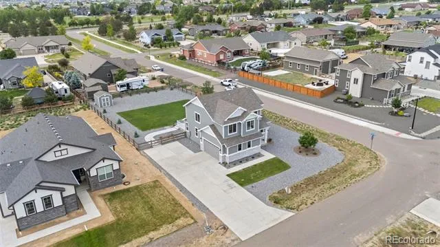
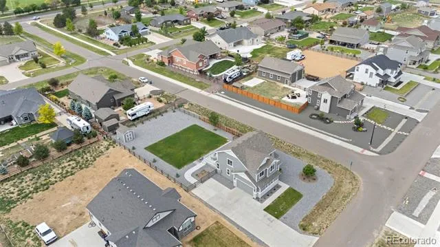
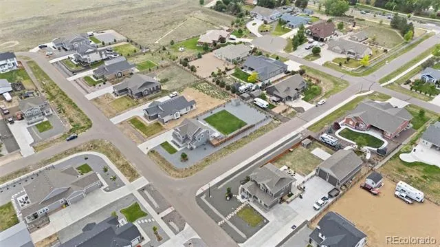
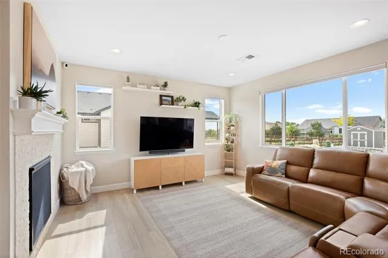
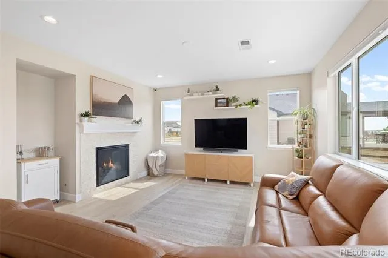
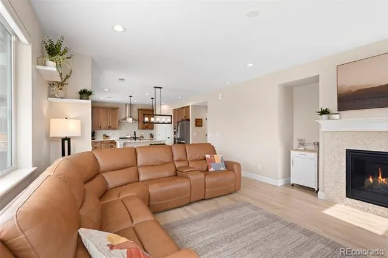
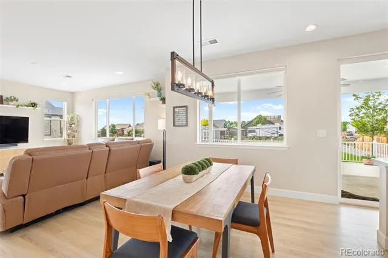
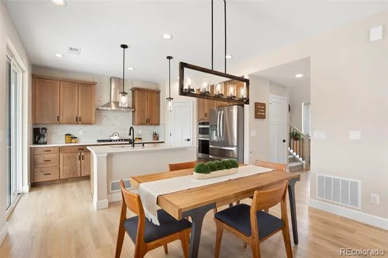
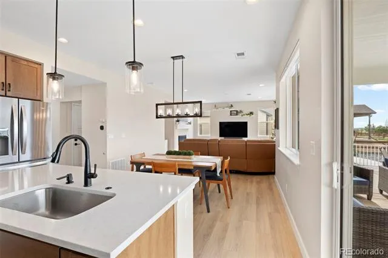
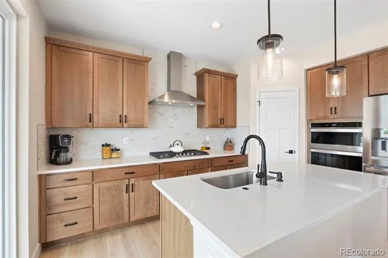
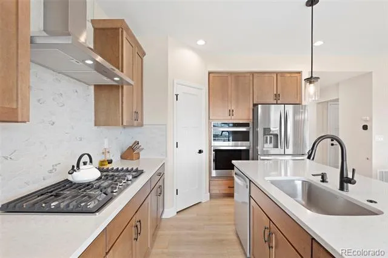
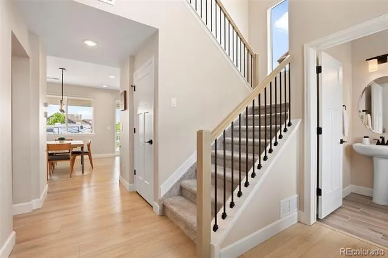
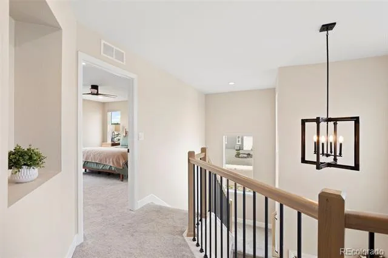
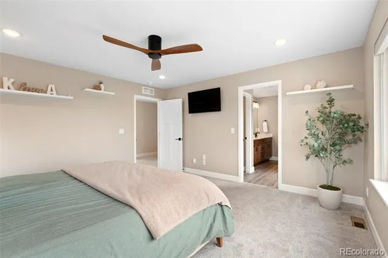
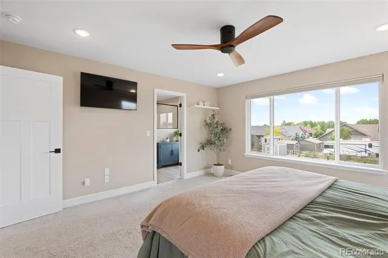
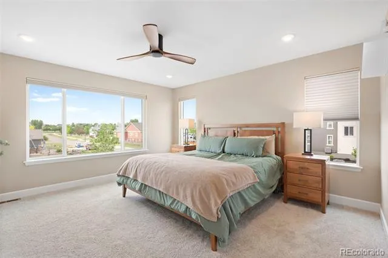
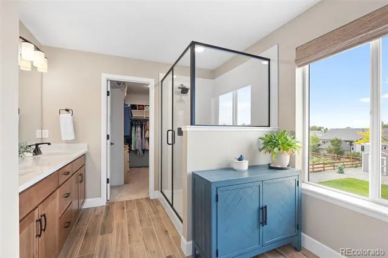
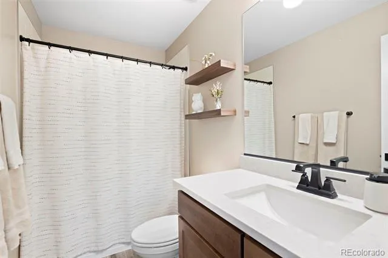
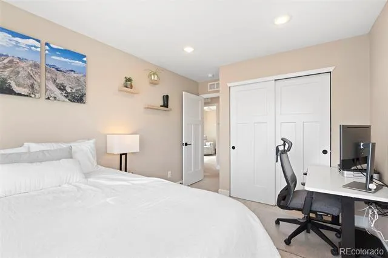
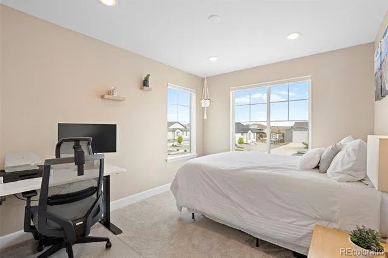
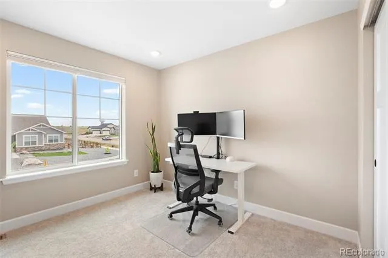
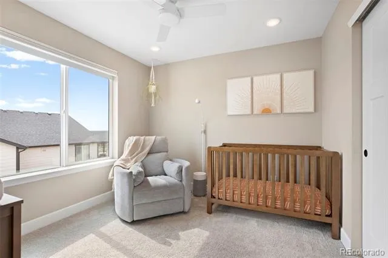
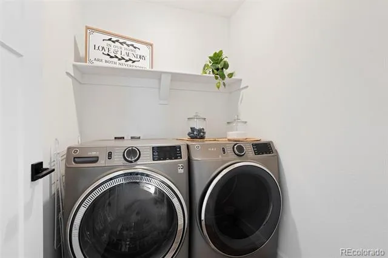
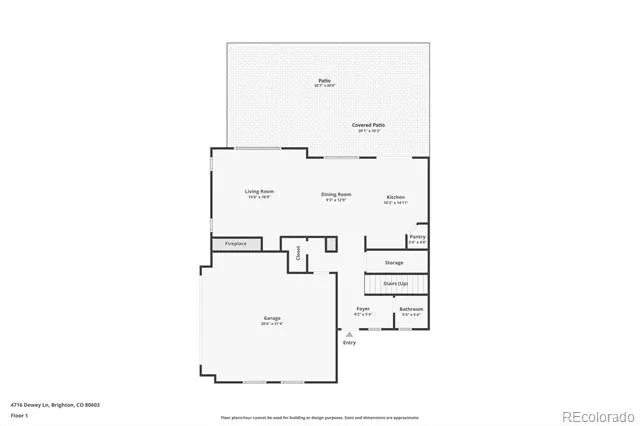
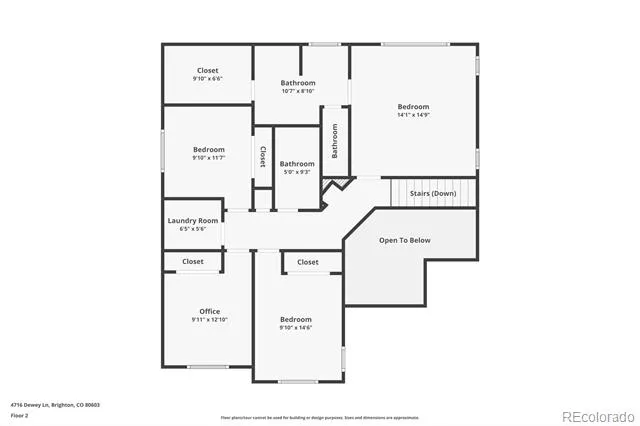
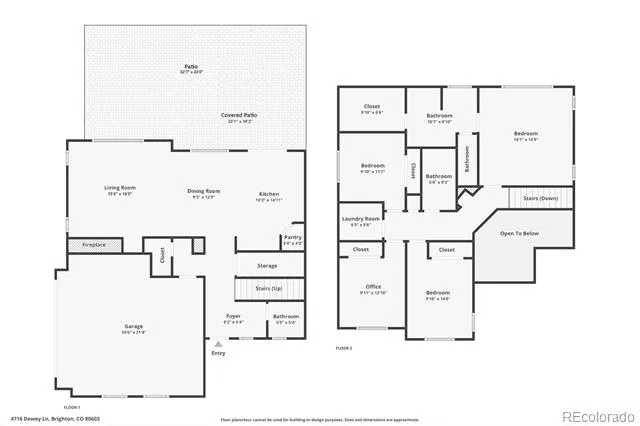
Welcome to this immaculate, turn-key home built in 2023. Offering the perfect blend of country freedom and modern convenience, this property sits on an expansive 0.46 acre (20,038 sq ft) corner lot—an absolute dream for anyone wanting parking for RVs/trailers/other toys, a future detached shop or other outbuilding, or just more space. Peace of mind comes standard with this home's transferable structural warranty and exterior paint warranty. Inside, the open-concept main level features luxury vinyl plank flooring, 9ft high ceilings, luxurious 8ft entry and patio doors, convenient half bath, and a cozy gas fireplace. The gourmet kitchen is a chef’s delight, boasting carefree quartz countertops and premium soft-close maple cabinetry (kitchen and bathrooms), a large island / breakfast bar, a pantry, 5-burner gas cooktop with range hood vent, French door refrigerator with bottom freezer, a Smart Wi-Fi combination wall oven, dishwasher, and garbage disposal. Upstairs, the primary suite features an spacious bedroom, a luxurious bathroom with a wonderful double sink and spa-like shower, and a generous closet. Completing the upstairs are three additional bedrooms, a very convenient upper-level laundry room, and a full bathroom with a comfortable shower tub. The outdoor space is a true showstopper, highlighted by a massive patio that is covered and perfect for entertaining. The fully fenced and landscaped yard includes a Rachio Smart Wi-Fi irrigation controller, a dedicated dog run, and a large storage shed. The oversized 2-car garage is fully finished and insulated for year-round comfort and allows plenty of space for storage, an extra refrigerator, and workbenches/cabinets, all without hindering your parking space.
Property Details
- Interior
- Granite Counters, Pantry, Quartz Counters, Walk-In Closet(s)
- Fireplaces
- 1
- Cooling
- Central Air
- Heating
- Forced Air, Natural Gas
- Cooling Features
- Central Air
- Bedrooms
- 4
- Bathrooms
- 2.25
- Full Baths
- 1
- Half Baths
- 1
- 3/4 Baths
- 1
- Lot Features
- Corner Lot
- Stories
- 2
- Lot Description
- Corner Lot
- Exterior Features
- Dog Run, Lighting, Private Yard, Rain Gutters, Smart Irrigation
- Exterior Materials
- Dog Run, Lighting, Private Yard, Rain Gutters, Smart Irrigation
- Acres
- 0.46
- Square Feet
- 1990
- Lot Size (sqft)
- 20038.0
- Parking Features
- Concrete, Dry Walled, Insulated, Lighted, Oversized
- Parking Spaces
- 2
- Parking Type
- Garage
- Parking Garage Spaces
- 2
- Property Type
- Purchase
- Style
- Traditional
- Basement
- 1
- Basement Description
- Crawl Space
- Year Built
- 2023
- Roof
- Composition
- Sewer Information
- Public Sewer
- Utility Source
- Public
- Utility Features
- Cable Available, Electricity Connected, Internet Access (Wired), Natural Gas Connected
- Appliances
- Dishwasher, Disposal, Dryer, Gas Water Heater, Microwave, Oven, Range, Range Hood, Refrigerator, Smart Appliances, Washer, Water
- Subdivision
- Homestead
- School District
- School District 27-J
- Elementary School
- Foundations Academy
- Middle School
- Overland Trail
- High School
- Brighton
- County
- WELD
- Region
- Brighton
- Taxes Annual
- $6,233
- HOA
- 1
- HOA Fees
- 408
Location
Legal
Based on information submitted to the MLS GRID as of 2026-07-31T13:39:29Z UTC. All data is obtained from various sources and may not have been verified by broker or MLS GRID. Supplied Open House information is subject to change without notice. All information should be independently reviewed and verified for accuracy. Properties may or may not be listed by the office/agent presenting the information.
Provided By
Listed by Trelora Realty Team (#54f45b2a31c6ac1a71a3b82101d494de)
Listing Office: Trelora Realty, Inc.
Legal Notice
This publication is designed to provide information with regard to the subject matter covered. It is displayed with the understanding that the publisher and authors are not engaged in rendering real estate, legal, accounting, tax, or other professional services and that the publisher and authors are not offering such advice in this publication. If real estate, legal, or other expert assistance is required, the services of a competent, professional person should be sought.
The information contained in this publication is subject to change without notice. METROLIST, INC., DBA RECOLORADO MAKES NO WARRANTY OF ANY KIND WITH REGARD TO THIS MATERIAL, INCLUDING, BUT NOT LIMITED TO, THE IMPLIED WARRANTIES OF MERCHANTABILITY AND FITNESS FOR A PARTICULAR PURPOSE. METROLIST, INC., DBA RECOLORADO SHALL NOT BE LIABLE FOR ERRORS CONTAINED HEREIN OR FOR ANY DAMAGES IN CONNECTION WITH THE FURNISHING, PERFORMANCE, OR USE OF THIS MATERIAL.
Buyer Agency Compensation
The listing broker’s offer of compensation is made only to participants of the MLS where the listing is filed.