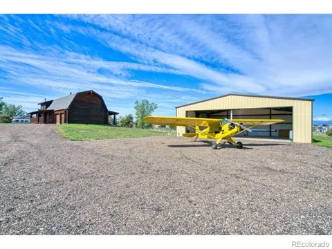
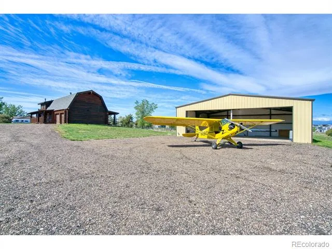
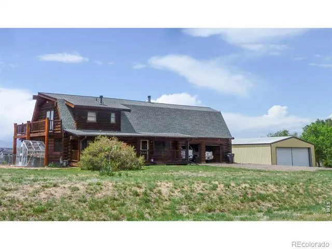
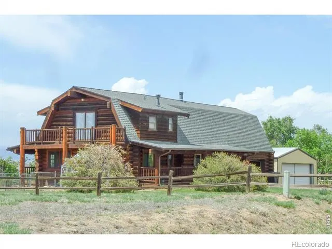
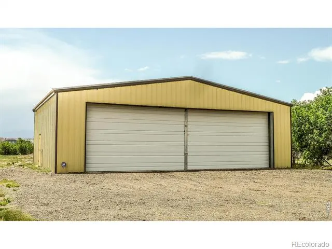
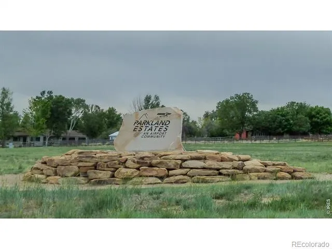
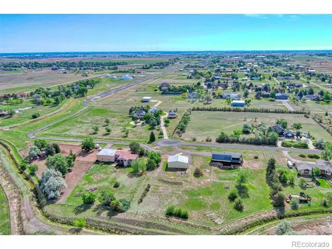
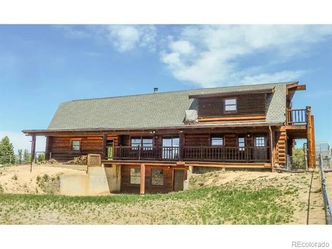
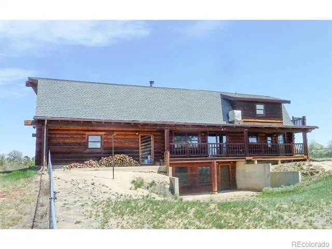
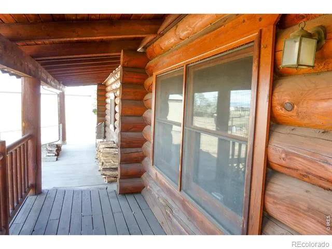
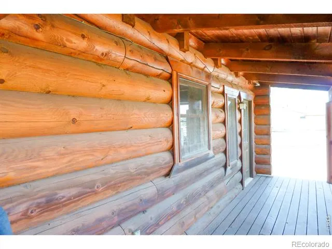
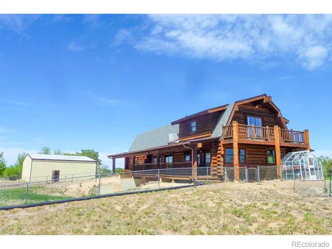
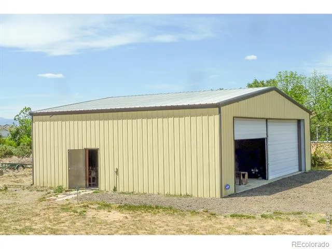
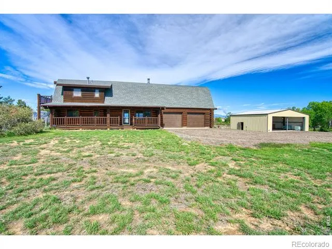
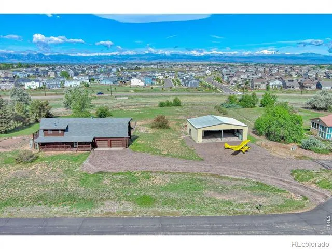
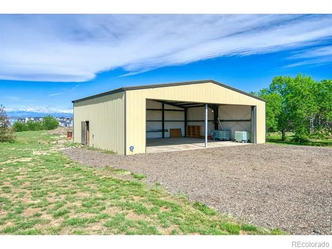
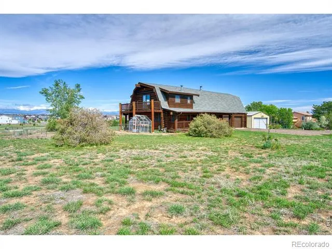
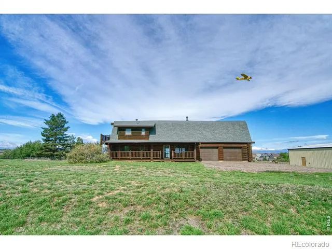
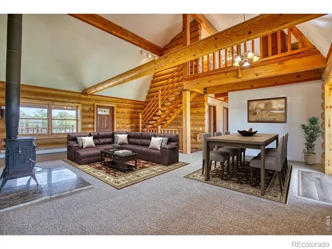
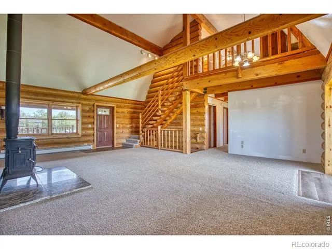
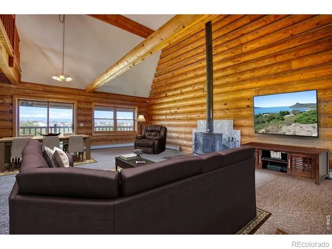
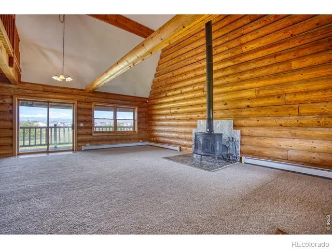
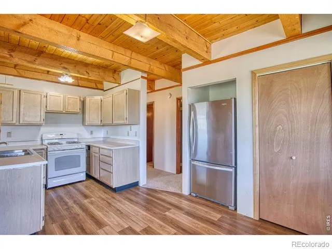
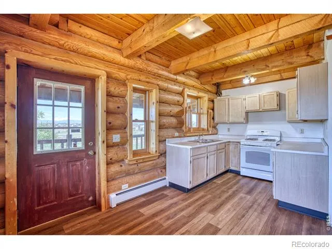
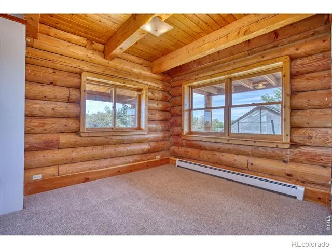
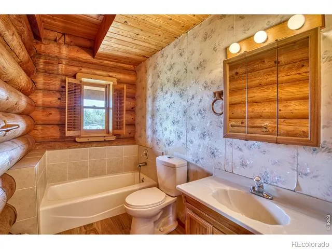
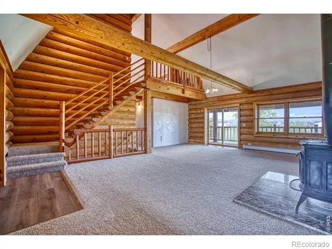
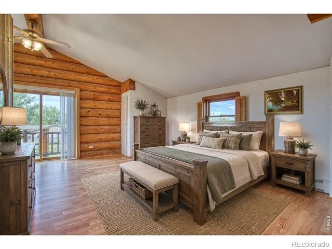
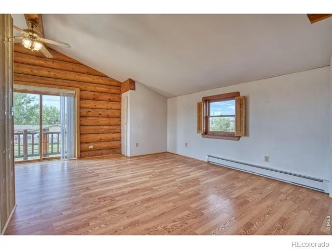
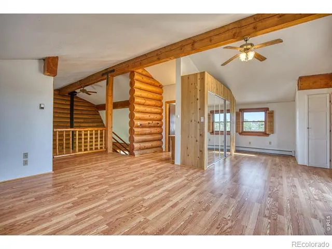
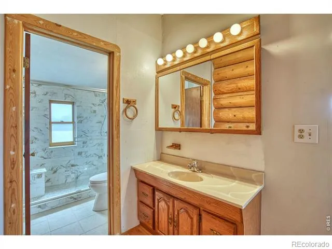
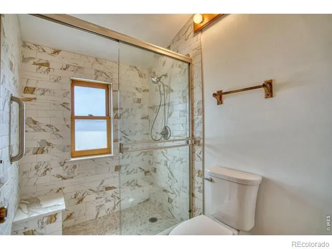
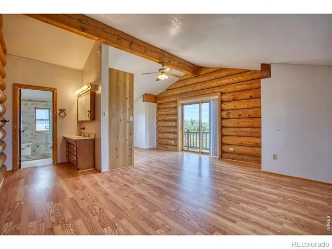
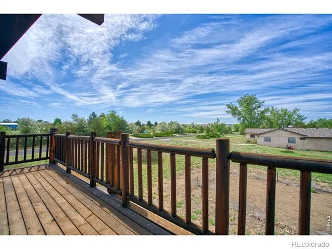
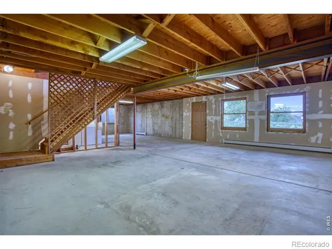
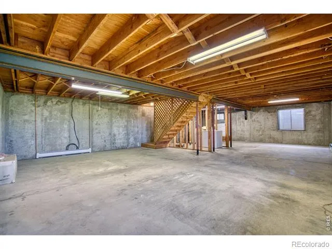
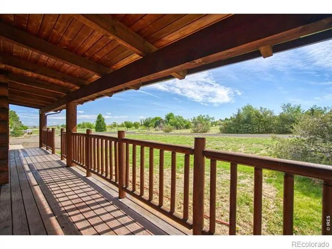
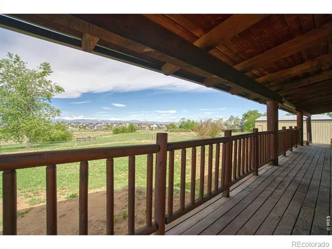
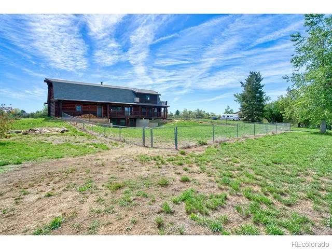
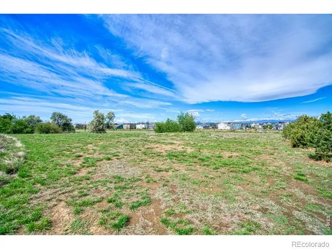
Pilot's paradise! Priceless views of Longs Peak and much of the beautiful Rocky Mountains prevail from this custom LOG home on over 2 acres! You'll enjoy immediate taxi-way access to the runway from the 2000 sq.ft., 50' wide x 40' deep metal hangar. The hangar doors open 40' wide x 12' high. All this, on a quiet cul-de-sac, in the highly sought-after Parkland Estates Airpark community with 4200' primary runway. Inside the home you are welcomed first into the great room with a soaring vaulted ceiling and a cozy Vermont Casting wood stove. Hot water baseboard heat warms the entire home efficiently. Evaporative cooler keeps things pleasant inside all summer long. Full, unfinished walkout basement of provides options for additional living space, a bedroom & bathroom, or for hobbies and storage. New Class IV impact-resistant roof & gutters installed 3 years ago. Attached 2-car garage is oversized at 25' x 25'.
Property Details
- Interior
- Eat-in Kitchen, Open Floorplan, Pantry, Vaulted Ceiling(s)
- Fireplaces
- 1
- Cooling
- Ceiling Fan(s), Evaporative Cooling
- Heating
- Baseboard, Hot Water, Wood Stove
- Cooling Features
- Ceiling Fan(s), Evaporative Cooling
- Bedrooms
- 2
- Bathrooms
- 1.75
- Full Baths
- 1
- 3/4 Baths
- 1
- View
- Mountain(s)
- Lot Features
- Cul-De-Sac, Ditch, Level, Rolling Slope
- Stories
- 2
- Lot Description
- Cul-De-Sac, Ditch, Level, Rolling Slope
- Exterior Features
- Balcony, Dog Run
- Exterior Materials
- Balcony, Dog Run
- Acres
- 2.06
- Square Feet
- 1733
- Parking Features
- Oversized, Oversized Door, RV Access/Parking, Tandem
- Parking Spaces
- 2
- Parking Type
- Garage
- Parking Garage Spaces
- 2
- Property Type
- Purchase
- Basement
- 1
- Basement Description
- Bath/Stubbed, Full, Sump Pump, Unfinished, Walk-Out Access
- Basement Finished
- 1
- Year Built
- 1991
- Roof
- Composition, Metal
- Sewer Information
- Septic Tank
- Utility Source
- Public
- Utility Features
- Cable Available, Electricity Available, Internet Access (Wired), Natural Gas Available
- Appliances
- Dryer, Oven, Refrigerator, Washer
- Subdivision
- Park Land Estates, Parkland Estates Airpark
- School District
- St. Vrain Valley RE-1J
- Elementary School
- Erie
- Middle School
- Soaring Heights
- High School
- Erie
- County
- WELD
- Region
- Erie
- Zoning
- R1 - LD
- Taxes Annual
- $5,207
- HOA
- 1
- HOA Fees
- 130
Location
Legal
Based on information submitted to the MLS GRID as of 2026-09-02T18:15:35Z UTC. All data is obtained from various sources and may not have been verified by broker or MLS GRID. Supplied Open House information is subject to change without notice. All information should be independently reviewed and verified for accuracy. Properties may or may not be listed by the office/agent presenting the information.
Provided By
Listed by David Pickett (#ec1c0a94b89e693f107e6ef3ae380d8b)
Listing Office: David A Pickett
Legal Notice
This publication is designed to provide information with regard to the subject matter covered. It is displayed with the understanding that the publisher and authors are not engaged in rendering real estate, legal, accounting, tax, or other professional services and that the publisher and authors are not offering such advice in this publication. If real estate, legal, or other expert assistance is required, the services of a competent, professional person should be sought.
The information contained in this publication is subject to change without notice. METROLIST, INC., DBA RECOLORADO MAKES NO WARRANTY OF ANY KIND WITH REGARD TO THIS MATERIAL, INCLUDING, BUT NOT LIMITED TO, THE IMPLIED WARRANTIES OF MERCHANTABILITY AND FITNESS FOR A PARTICULAR PURPOSE. METROLIST, INC., DBA RECOLORADO SHALL NOT BE LIABLE FOR ERRORS CONTAINED HEREIN OR FOR ANY DAMAGES IN CONNECTION WITH THE FURNISHING, PERFORMANCE, OR USE OF THIS MATERIAL.
Buyer Agency Compensation
The listing broker’s offer of compensation is made only to participants of the MLS where the listing is filed.