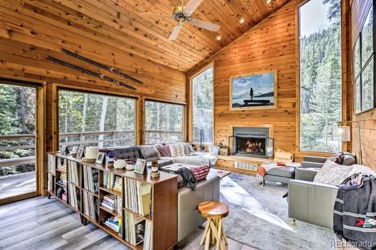
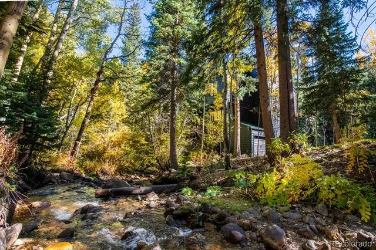
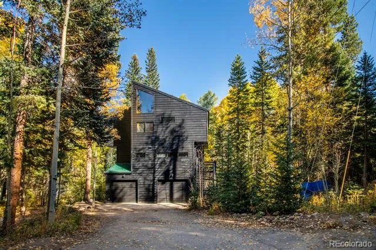
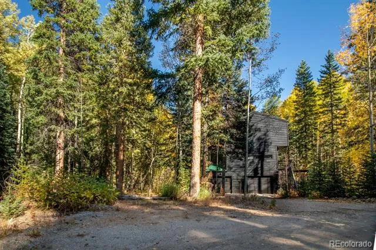
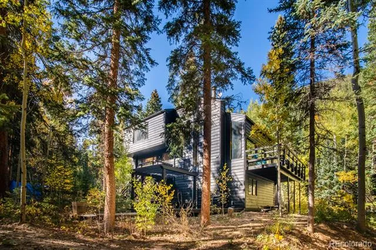
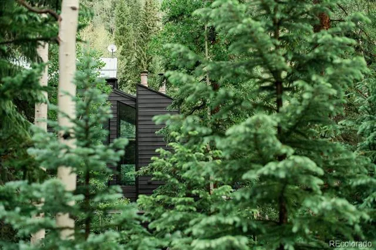
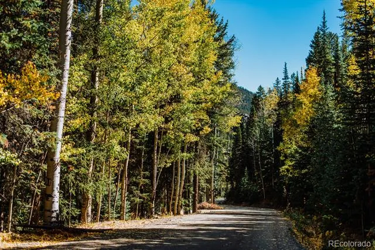
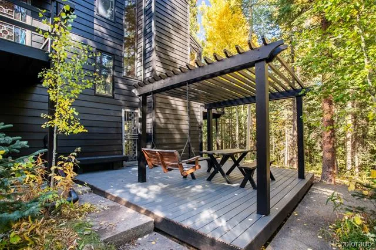
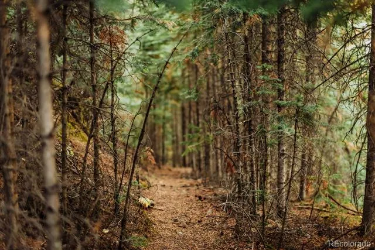
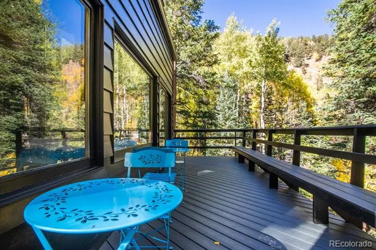
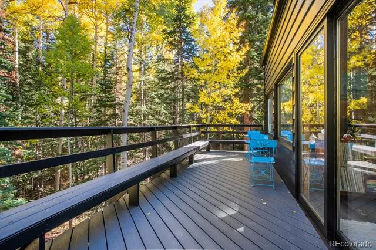
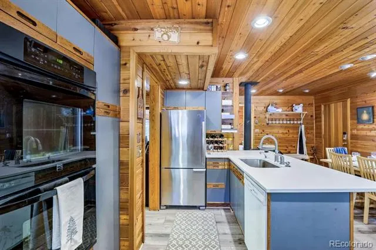
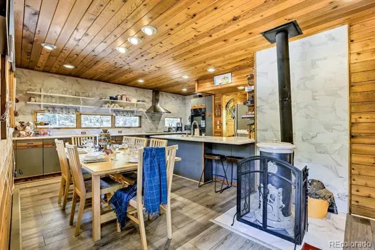
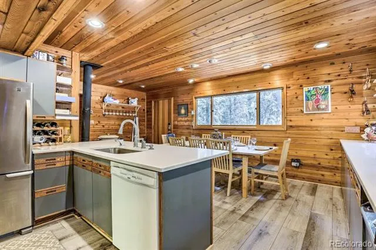
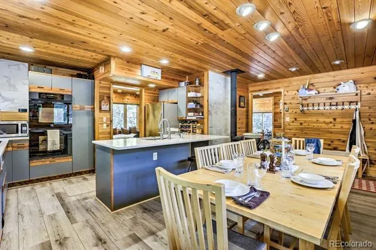
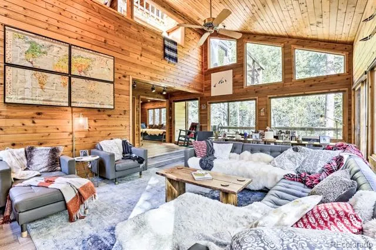
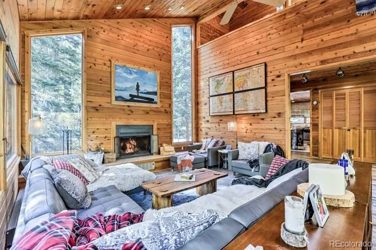
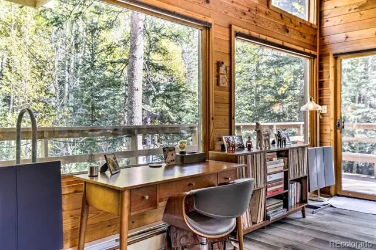
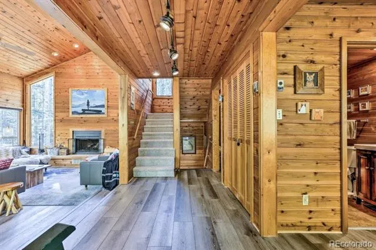
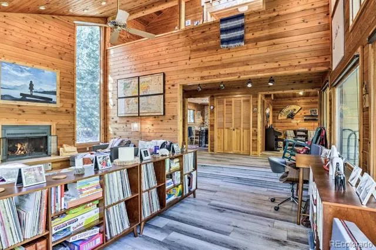
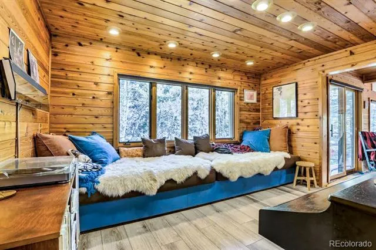
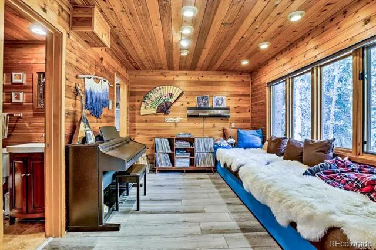
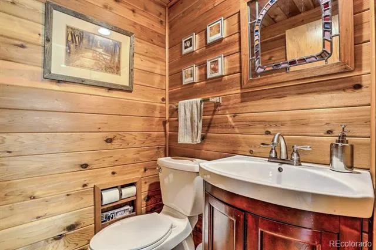
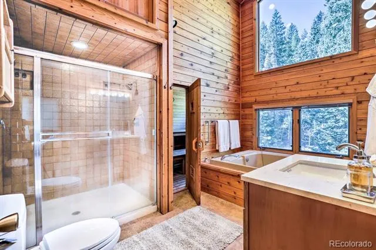
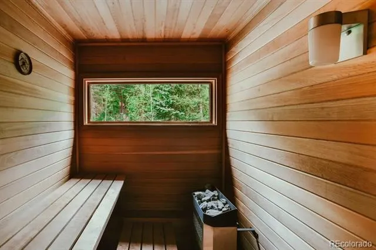
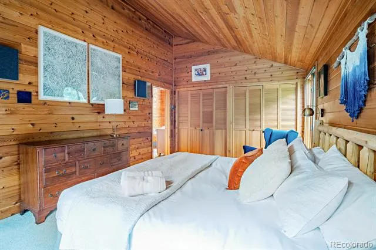
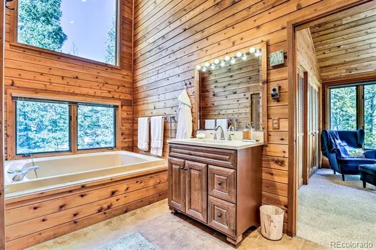
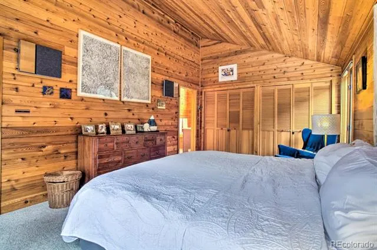
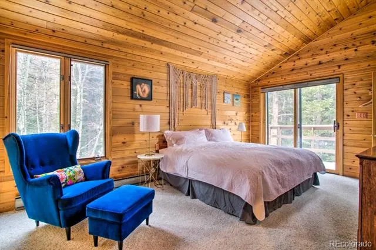
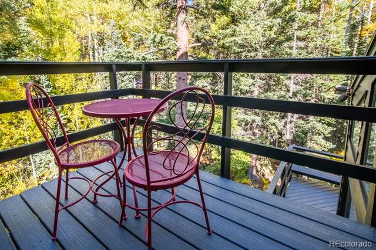
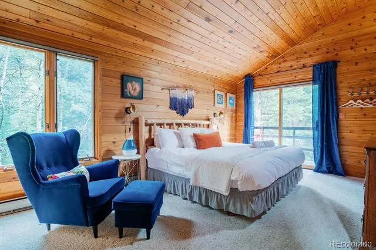
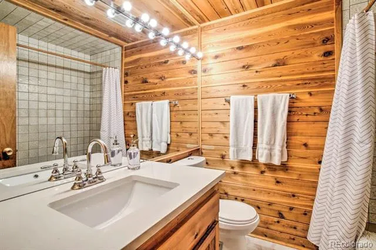
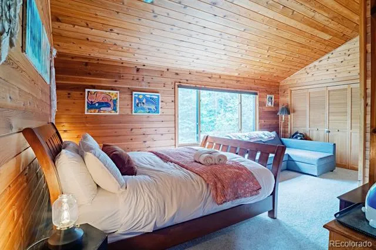
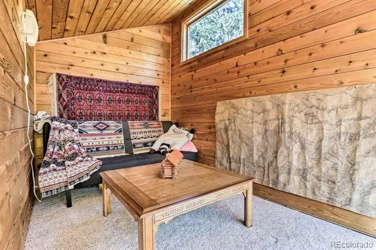
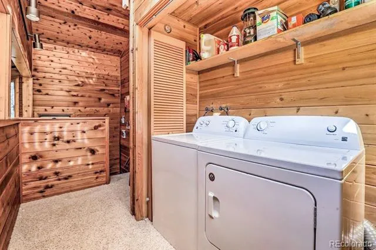
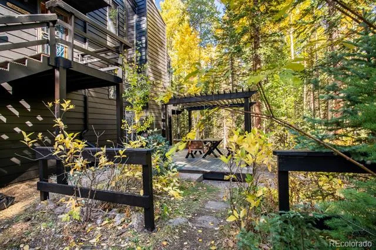
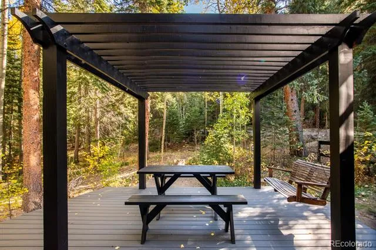
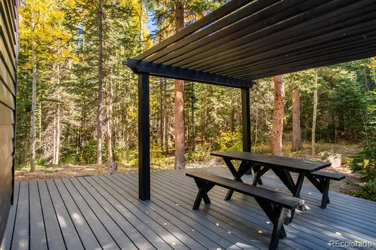
Escape life in the city & wrap yourself in serenity…Nestled in the forest near Idaho Springs this home offers a serene setting backing to Mill Creek. Just imagine enjoying your coffee from your expansive back patio while listening to the creek flow past… If “forest bathing” is your perfect type of mental & physical wellness this home will not disappoint you. There is a pergola-covered deck w/ a porch swing & so many places for a hammock that create ideal spaces for entertaining or relaxing. Inside, the updated kitchen is both functional & inviting w/ quartz countertops, new fixtures & lighting, double oven, dishwasher, & SS refrigerator. There is ample room at the counter for entertaining & a large dining area for your get-togethers. The bonus room would make a great office or potential for adtl bedroom w/ built in seating, storage & an updated 1/2 bathroom. The living room is a showstopper w/ soaring T&G ceiling & 2 stories of floor to ceiling windows. LVP flooring, storage & a gorgeous wood burning fireplace. The living room opens to the back deck that spans the back of the house & overlooks Mill Creek. Upstairs, the spacious primary suite is large & open w/ vaulted ceilings, a private patio to enjoy the forest & creek, & luxurious bath w/ vaulted ceilings, a soaking tub framed by floor-to-ceiling windows, glass shower & a dry sauna. An additional large bedroom, full bath, laundry room, & a large loft w/ vaulted ceilings—ideal for a studio or yoga space.—complete the upper level.The walk-out basement features a cozy non-conforming 3rd bedroom or den w/ a wood stove, backyard access, great storage, & entry from the garage. Surrounded by walking trails & located 40 min to Golden & 45 minutes to world-class skiing @ Winter Park or Copper Mountain, this home offers the perfect balance of tranquility & adventure. Just minutes from the new Idaho Springs Gondola which is part of the Virginia Canyon Mountain Bike Park. Long & short term rental allowed. New roof 2023.
Property Details
- Interior
- Breakfast Nook, Built-in Features, Ceiling Fan(s), Eat-in Kitchen, Five Piece Bath, High Ceilings, Jet Action Tub, Kitchen Islan
- Fireplaces
- 3
- Heating
- Baseboard, Electric, Wood, Wood Stove
- Bedrooms
- 3
- Bathrooms
- 2.5
- Full Baths
- 2
- Half Baths
- 1
- View
- Mountain(s),Water
- Lot Features
- Borders National Forest, Fire Mitigation, Many Trees, Mountainous, Near Ski Area, Open Lot, Secluded
- Stories
- Three Or More
- Lot Description
- Borders National Forest, Fire Mitigation, Many Trees, Mountainous, Near Ski Area, Open Lot, Secluded
- Exterior Features
- Balcony, Lighting, Private Yard
- Exterior Materials
- Balcony, Lighting, Private Yard
- Acres
- 0.0
- Square Feet
- 2346
- Lot Size (sqft)
- 1.37
- Parking Features
- Concrete
- Parking Spaces
- 2
- Parking Type
- Garage
- Parking Garage Spaces
- 2
- Property Type
- Purchase
- Style
- Mountain Contemporary
- Basement
- 1
- Basement Description
- Daylight, Exterior Entry, Finished, Interior Entry, Partial, Walk-Out Access
- Basement Finished
- 1
- Year Built
- 1982
- Foundation
- Slab
- Roof
- Composition
- Sewer Information
- Septic Tank
- Utility Source
- Public
- Utility Features
- Electricity Connected, Internet Access (Wired), Natural Gas Connected, Phone Connected
- Appliances
- Cooktop, Dishwasher, Disposal, Double Oven, Dryer, Gas Water Heater, Microwave, Oven, Refrigerator, Washer
- Subdivision
- Mill Creek Park
- School District
- Clear Creek RE-1
- Elementary School
- Georgetown Community School
- Middle School
- Clear Creek
- High School
- Clear Creek
- County
- CLEAR CREEK
- Region
- Dumont
- Zoning
- MR-1
- Taxes Annual
- $3,547
- HOA
- 1
- HOA Fees
- 1500
Location
Legal
Based on information submitted to the MLS GRID as of 2026-08-29 11:07:18 UTC. All data is obtained from various sources and may not have been verified by broker or MLS GRID. Supplied Open House information is subject to change without notice. All information should be independently reviewed and verified for accuracy. Properties may or may not be listed by the office/agent presenting the information.
Last Updated: Aug 29, 2026 11:07 AM. Source: RECOLORADO
Provided By
Listed by Chantel Campbell, chantel@denverhomesforlife.com,303-408-4263
Listing Office: Madison & Company Properties
Legal Notice
This publication is designed to provide information with regard to the subject matter covered. It is displayed with the understanding that the publisher and authors are not engaged in rendering real estate, legal, accounting, tax, or other professional services and that the publisher and authors are not offering such advice in this publication. If real estate, legal, or other expert assistance is required, the services of a competent, professional person should be sought.
The information contained in this publication is subject to change without notice. METROLIST, INC., DBA RECOLORADO MAKES NO WARRANTY OF ANY KIND WITH REGARD TO THIS MATERIAL, INCLUDING, BUT NOT LIMITED TO, THE IMPLIED WARRANTIES OF MERCHANTABILITY AND FITNESS FOR A PARTICULAR PURPOSE. METROLIST, INC., DBA RECOLORADO SHALL NOT BE LIABLE FOR ERRORS CONTAINED HEREIN OR FOR ANY DAMAGES IN CONNECTION WITH THE FURNISHING, PERFORMANCE, OR USE OF THIS MATERIAL.
Buyer Agency Compensation
The listing broker’s offer of compensation is made only to participants of the MLS where the listing is filed.