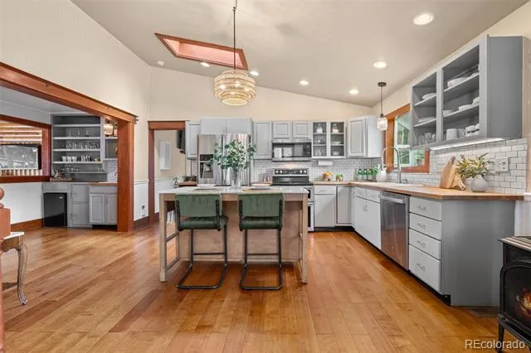
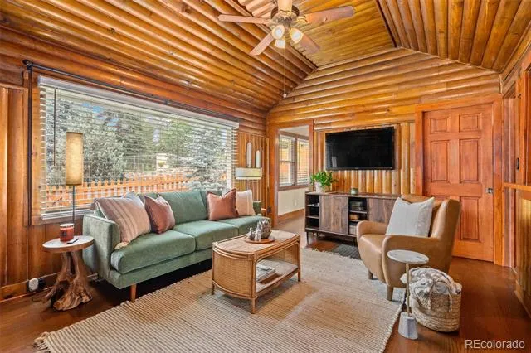
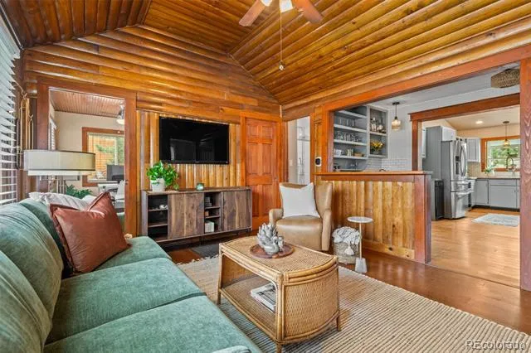
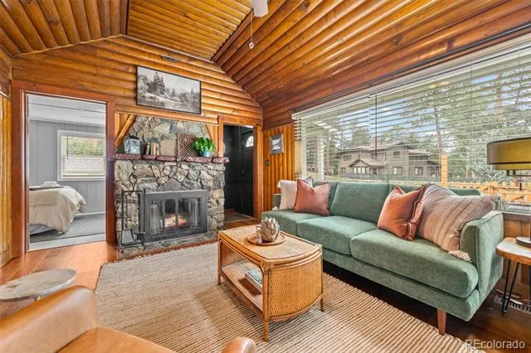
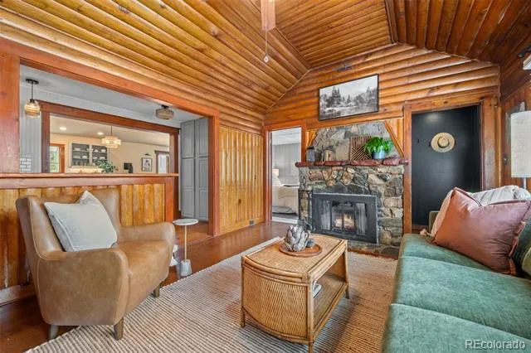
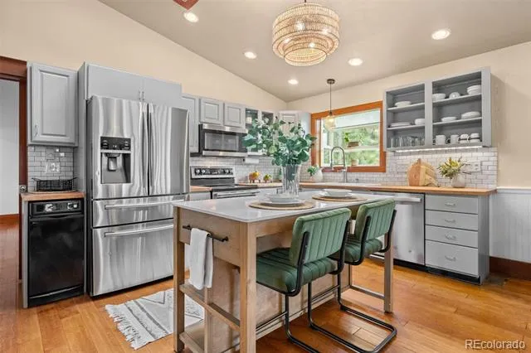
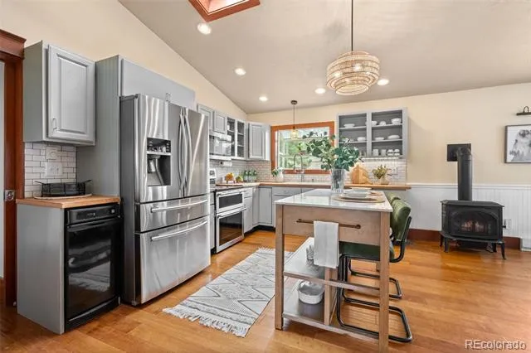
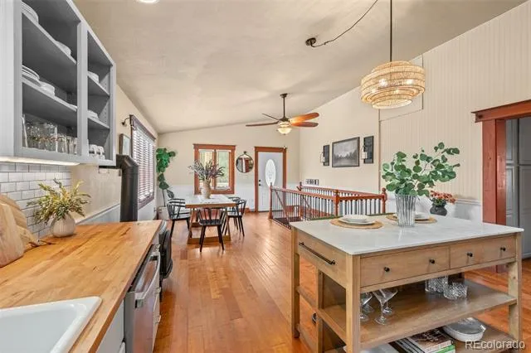
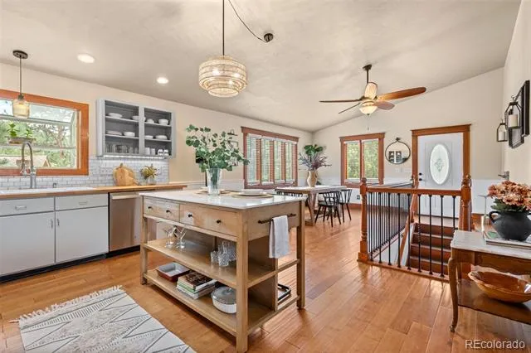
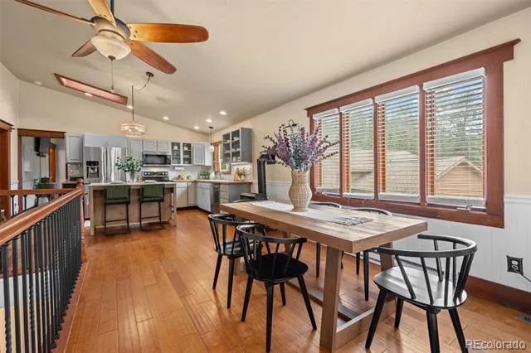
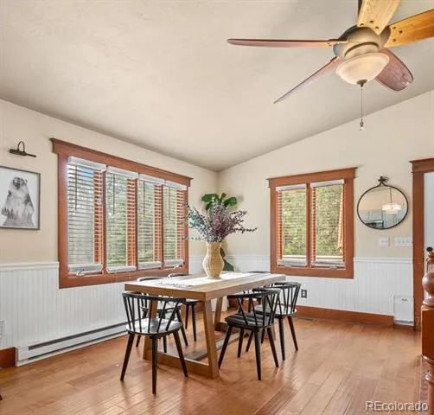
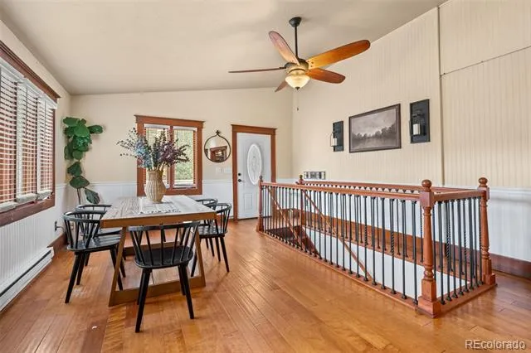
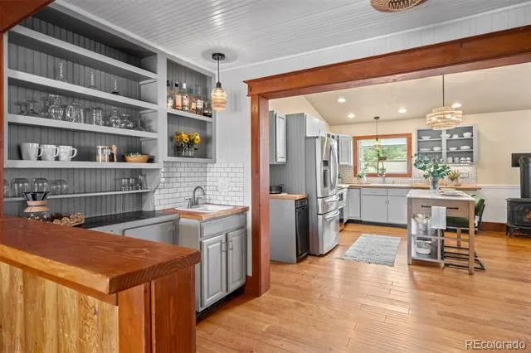
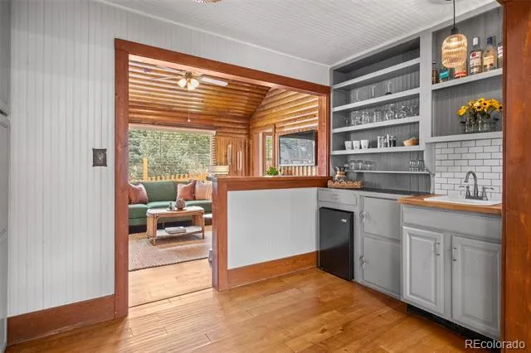
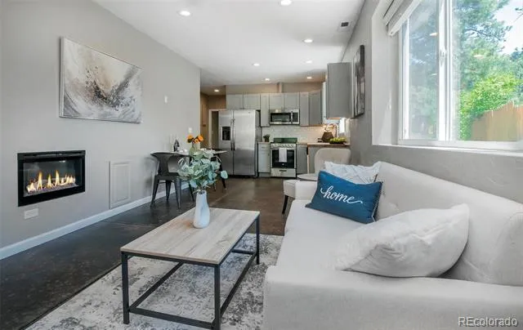
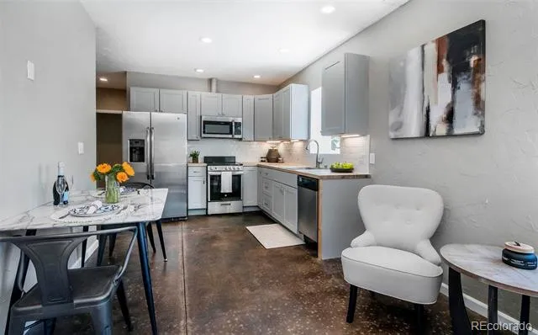
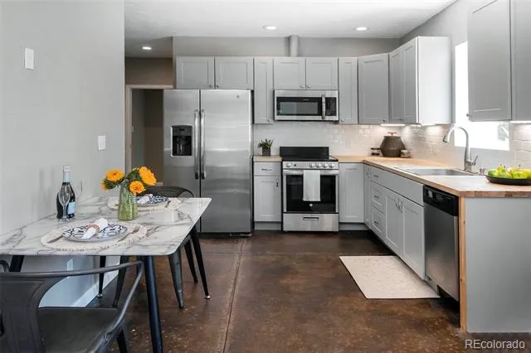
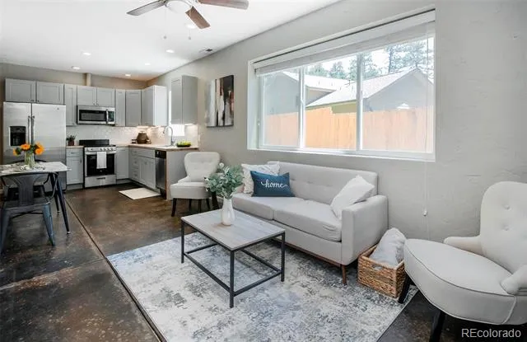
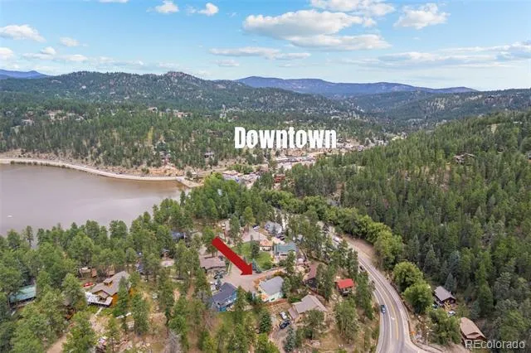
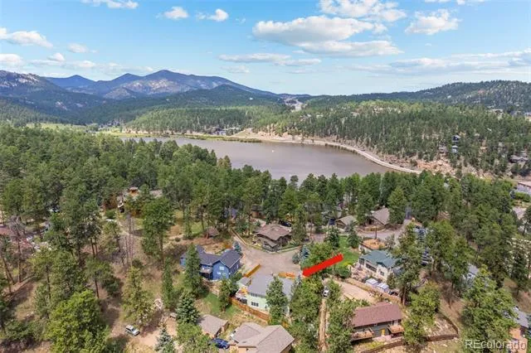
As you step through the front door you are greeted by expansive ceilings and a true mountain living room with fireplace, natural light and cozy comfort you can't find in a new build. From here, you flow naturally into the kitchen.. bright, functional, and designed for everyday life. Its layout encourages movement and conversation, whether you’re cooking, helping with homework at the new kitchen island, or hosting friends after a walk back from Evergreen Lake. The proximity to downtown and the lake becomes part of the rhythm of the home; everything is close, easy, and accessible.
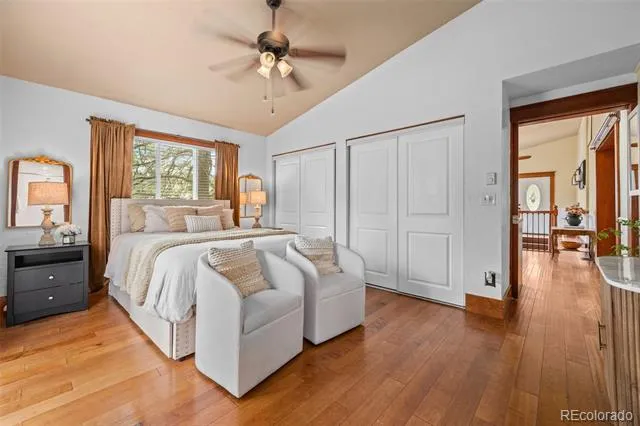
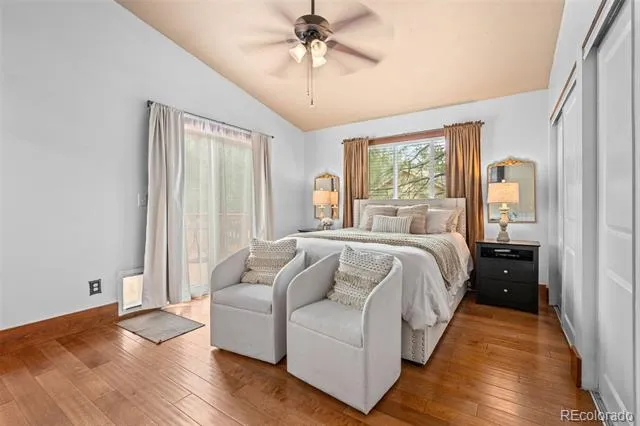
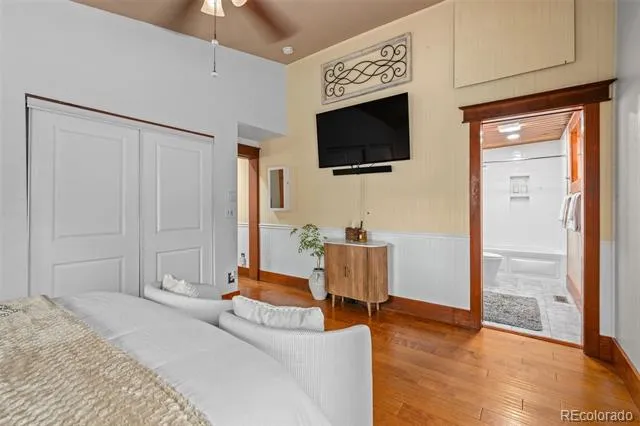
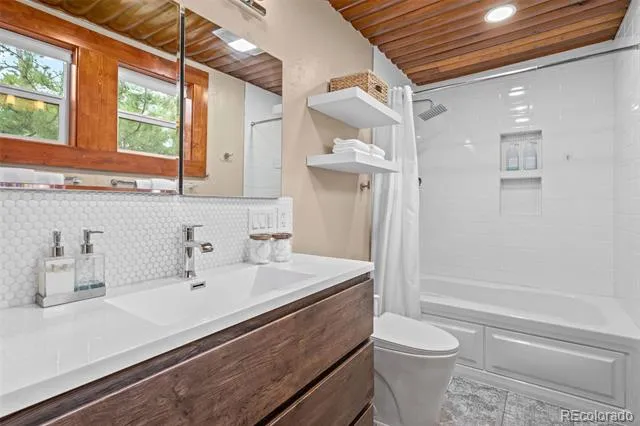
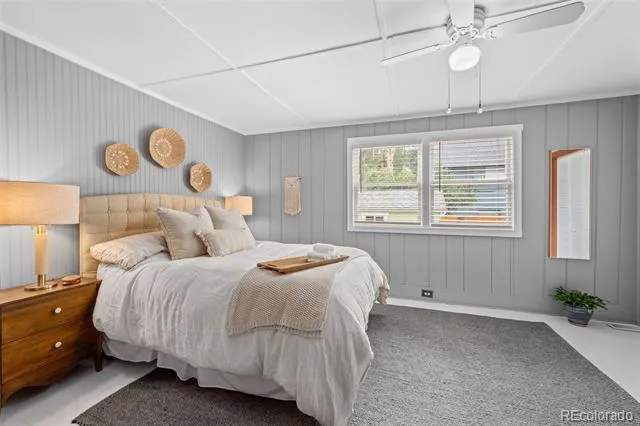
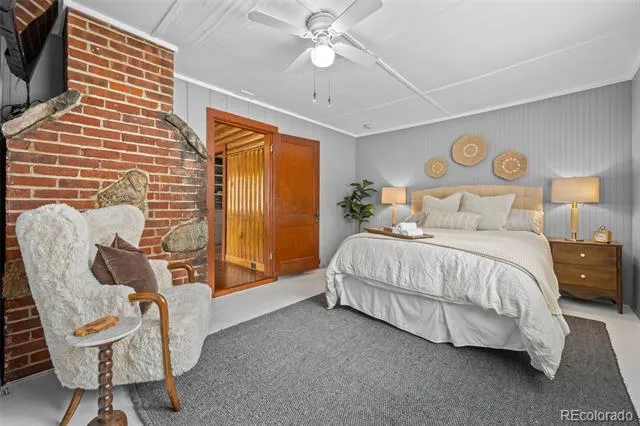
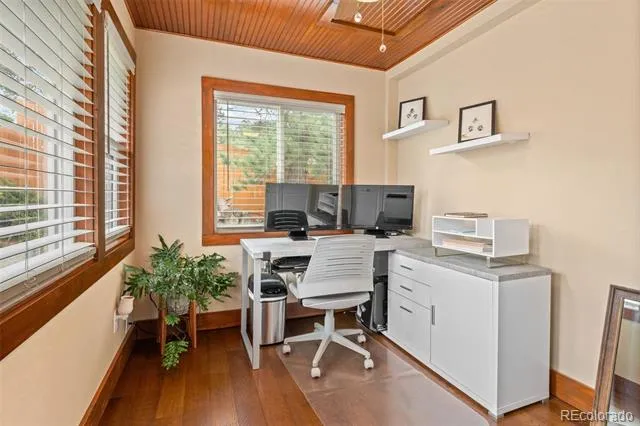

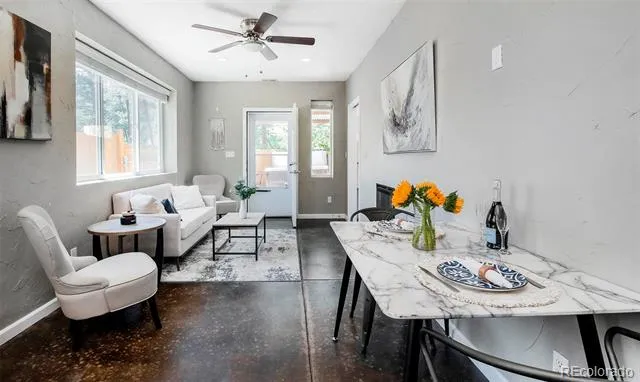
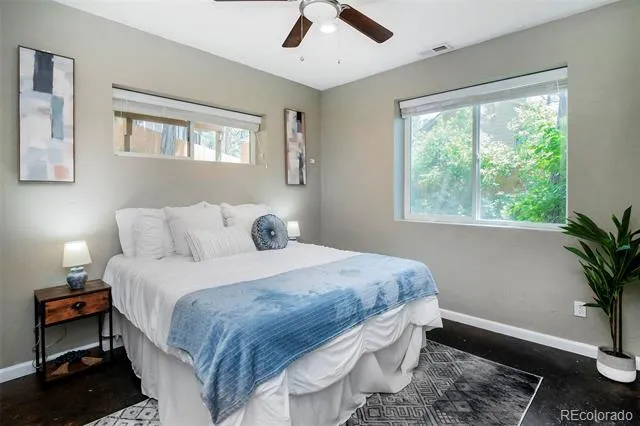
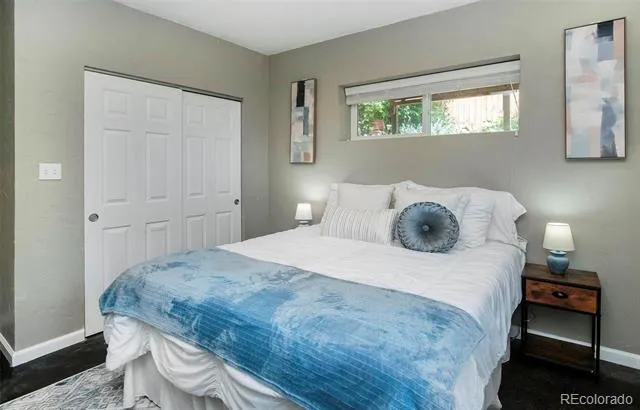
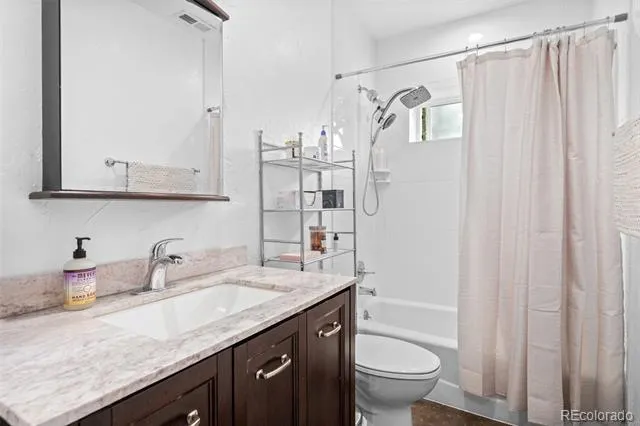
The main-level bedrooms offer comfort and privacy. The primary suite, especially, feels like a retreat, quiet, grounded, filled with soft natural light, gorgeous en-suite, and a private deck. It’s a space that invites rest after long days spent outdoors or exploring town. When you head downstairs, the home reveals one of its most versatile features. The lower level lives like a fully independent suite, complete with its own entrance, full bathroom, laundry, kitchen and generous living space. But instead of emphasizing separation, it feels like an extension of the home, perfect for multigenerational living, long-term guests, teens wanting their own space, or a dedicated office or studio. It’s flexible in the ways families actually need!
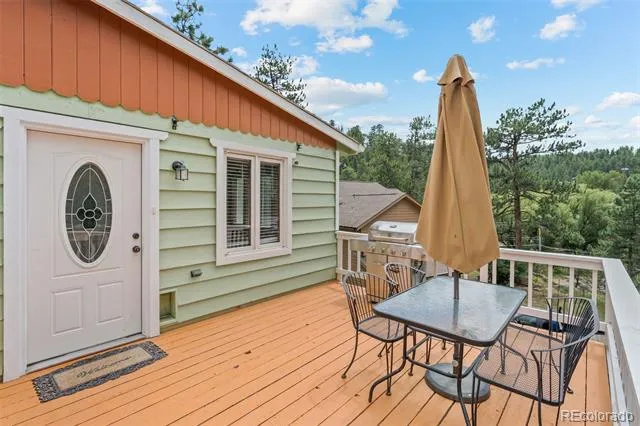
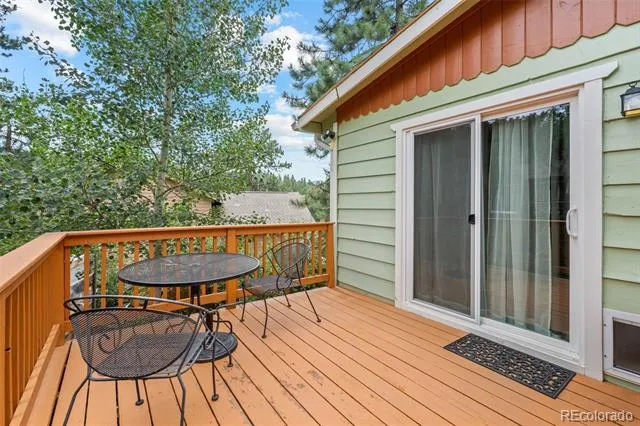
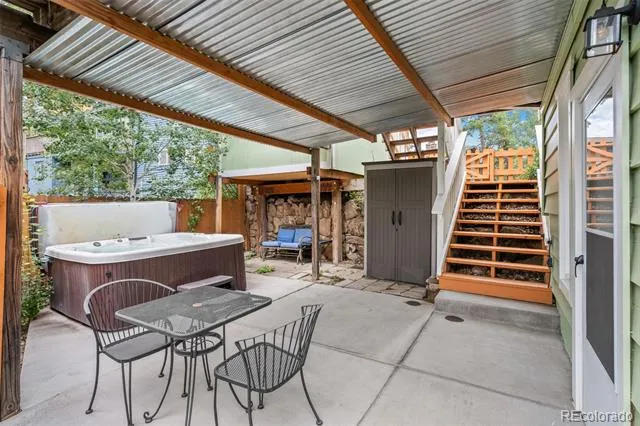
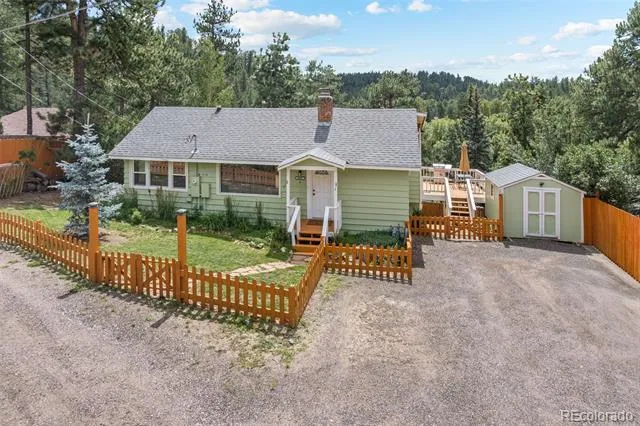
Stepping outside, you get multiple decks, a hot tub, and plenty of yard space to enjoy. Your new neighbors are welcoming, plan activities, and embrace the outdoor spirit. With a Blue Spruce address you have exclusive access to the lake being able to launch from the shore. The lifestyle here becomes all about paddleboarding at sunrise, ice skating and cross country skiing, miles of trails for hiking or simply enjoying the water just steps from home.
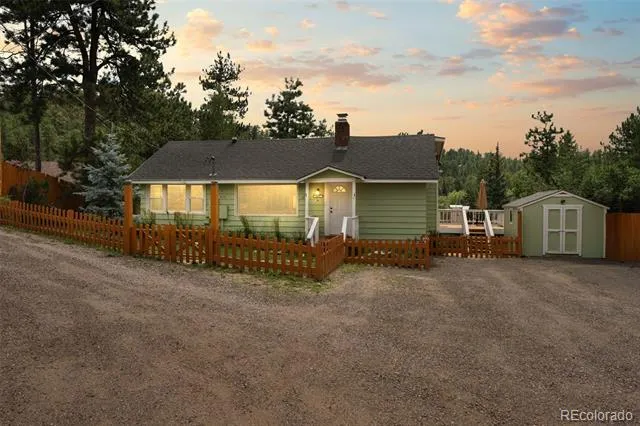
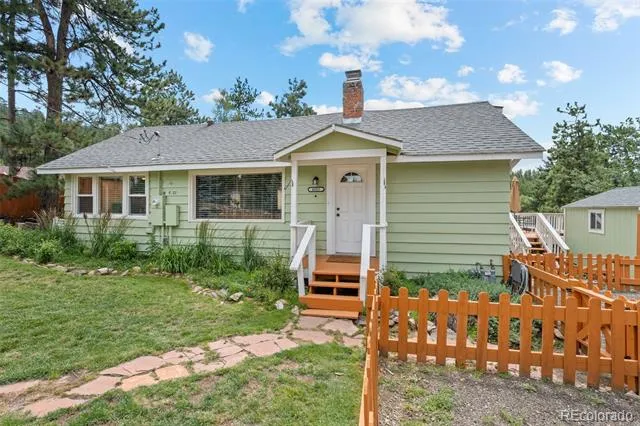
4805 Blue Spruce is a home that carries Evergreen’s history in its details and today’s comfort in its updates, all wrapped in one of the most walkable, coveted neighborhood lake-side locations in town.
Property Details
- Interior
- Block Counters, Built-in Features, Ceiling Fan(s), Eat-in Kitchen, High Ceilings, High Speed Internet, In-Law Floorplan, Jet Act
- Fireplaces
- 3
- Cooling
- Central Air
- Heating
- Forced Air, Natural Gas
- Cooling Features
- Central Air
- Bedrooms
- 4
- Bathrooms
- 2.75
- Full Baths
- 2
- 3/4 Baths
- 1
- View
- Mountain(s)
- Lot Features
- Cul-De-Sac, Fire Mitigation, Foothills, Level
- Stories
- 1
- Lot Description
- Cul-De-Sac, Fire Mitigation, Foothills, Level
- Exterior Features
- Dog Run, Gas Grill, Lighting, Private Yard, Rain Gutters, Spa/Hot Tub
- Exterior Materials
- Dog Run, Gas Grill, Lighting, Private Yard, Rain Gutters, Spa/Hot Tub
- Acres
- 0.26
- Square Feet
- 2006
- Lot Size (sqft)
- 11326.0
- Parking Features
- Driveway-Gravel
- Parking Type
- Driveway
- Property Type
- Purchase
- Style
- Cottage, Mountain Contemporary
- Basement
- 1
- Basement Description
- Daylight, Exterior Entry, Finished, Walk-Out Access
- Basement Finished
- 1
- Year Built
- 1937
- Roof
- Shingle
- Sewer Information
- Public Sewer
- Utility Source
- Public
- Utility Features
- Internet Access (Wired), Natural Gas Connected
- Appliances
- Bar Fridge, Convection Oven, Cooktop, Dishwasher, Disposal, Double Oven, Dryer, Gas Water Heater, Humidifier, Microwave, Oven, R
- Subdivision
- Mary N Williams Estate
- School District
- Jefferson County R-1
- Elementary School
- Wilmot
- Middle School
- Evergreen
- High School
- Evergreen
- County
- Jefferson
- Region
- Evergreen
- Zoning
- MR-1
Location
Legal
Based on information submitted to the MLS GRID as of 2026-08-24T23:30:08Z UTC. All data is obtained from various sources and may not have been verified by broker or MLS GRID. Supplied Open House information is subject to change without notice. All information should be independently reviewed and verified for accuracy. Properties may or may not be listed by the office/agent presenting the information.
Provided By
Listed by Matthew Wahl
Listing Office: HomeSmart
Legal Notice
This publication is designed to provide information with regard to the subject matter covered. It is displayed with the understanding that the publisher and authors are not engaged in rendering real estate, legal, accounting, tax, or other professional services and that the publisher and authors are not offering such advice in this publication. If real estate, legal, or other expert assistance is required, the services of a competent, professional person should be sought.
The information contained in this publication is subject to change without notice. METROLIST, INC., DBA RECOLORADO MAKES NO WARRANTY OF ANY KIND WITH REGARD TO THIS MATERIAL, INCLUDING, BUT NOT LIMITED TO, THE IMPLIED WARRANTIES OF MERCHANTABILITY AND FITNESS FOR A PARTICULAR PURPOSE. METROLIST, INC., DBA RECOLORADO SHALL NOT BE LIABLE FOR ERRORS CONTAINED HEREIN OR FOR ANY DAMAGES IN CONNECTION WITH THE FURNISHING, PERFORMANCE, OR USE OF THIS MATERIAL.
Buyer Agency Compensation
The listing broker’s offer of compensation is made only to participants of the MLS where the listing is filed.