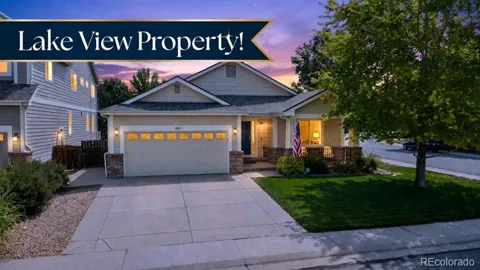
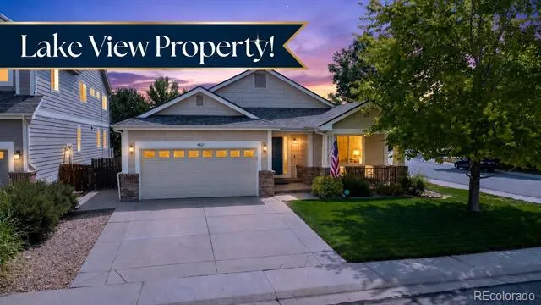
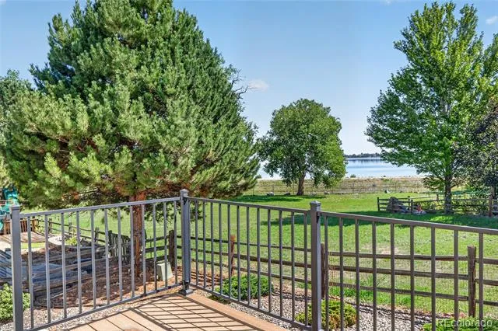
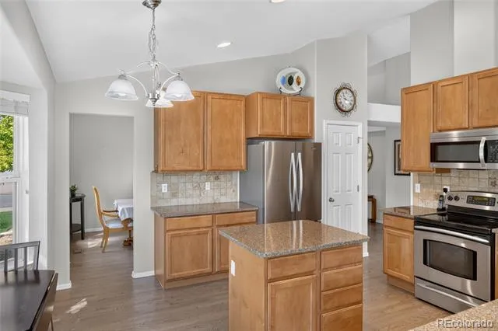
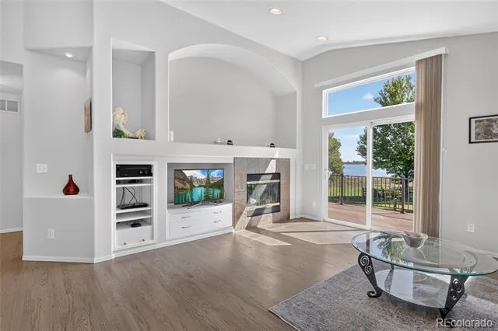
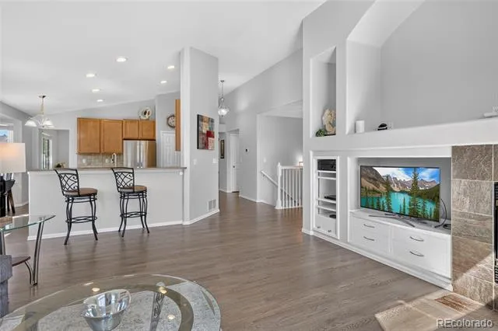
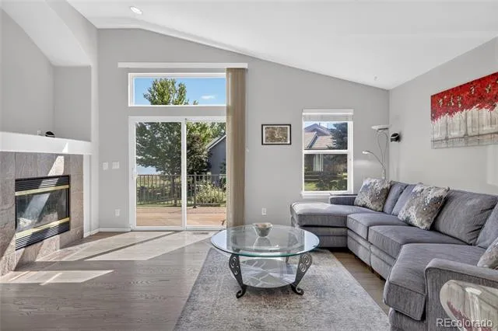
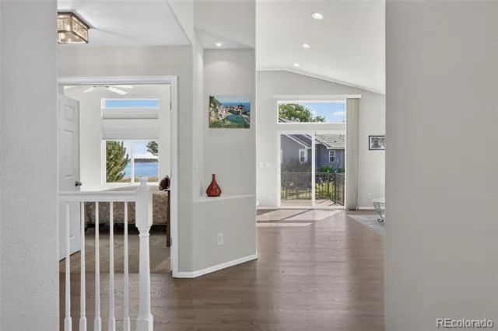
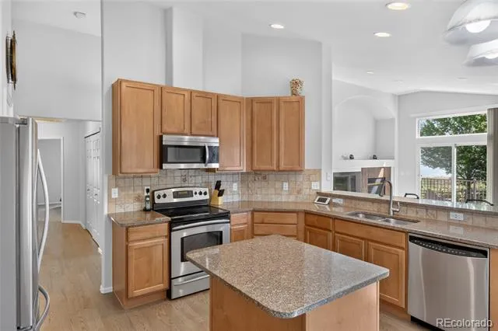
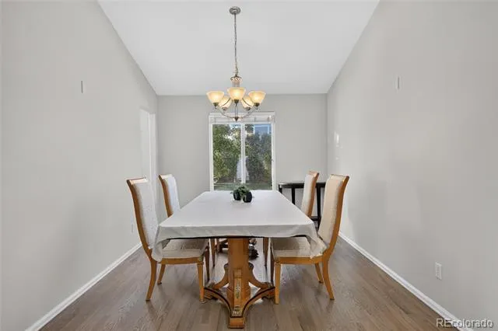
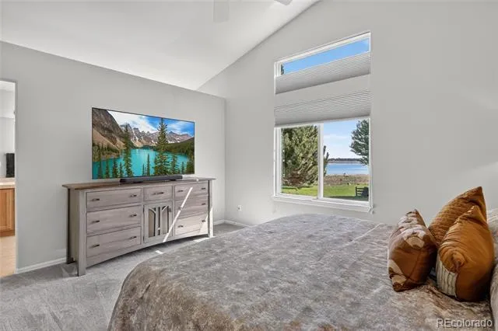
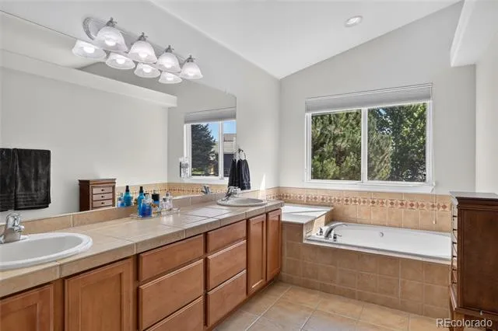
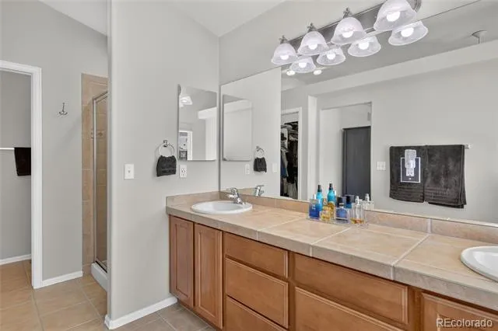
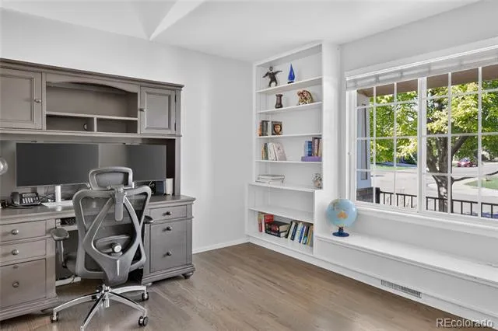
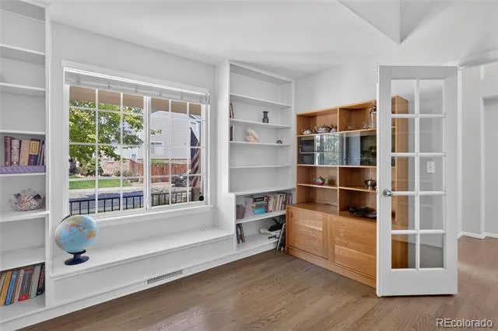
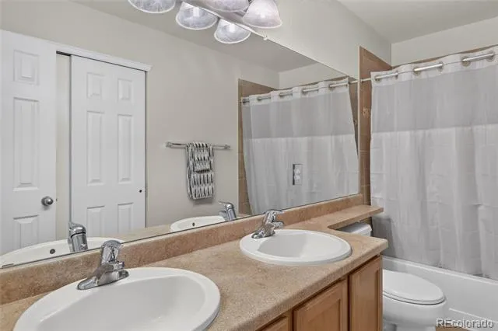
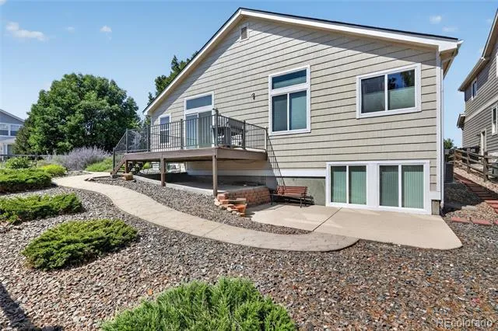
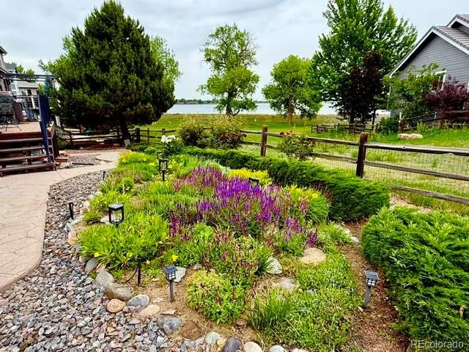
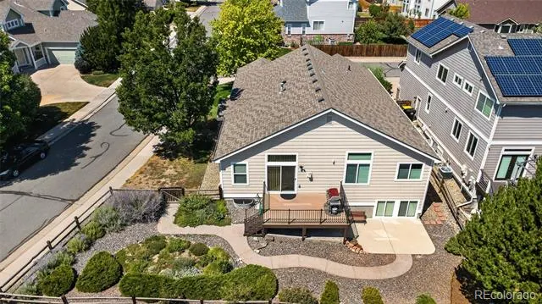
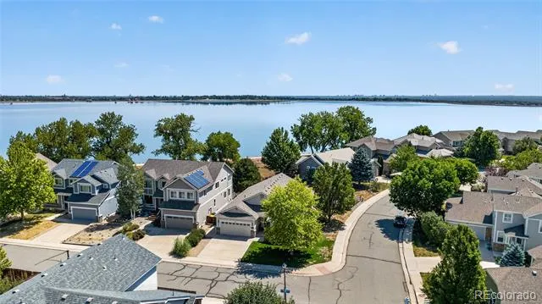
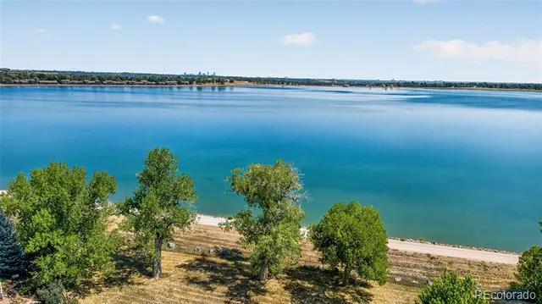
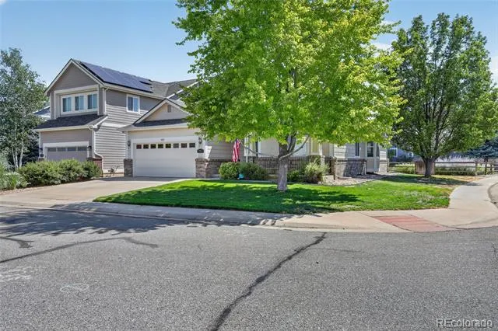
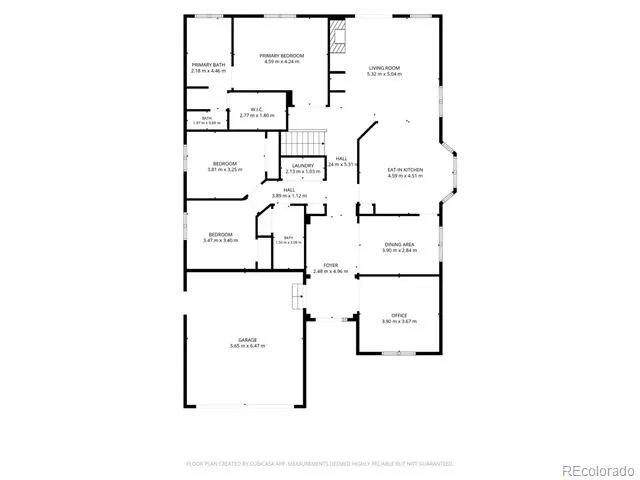
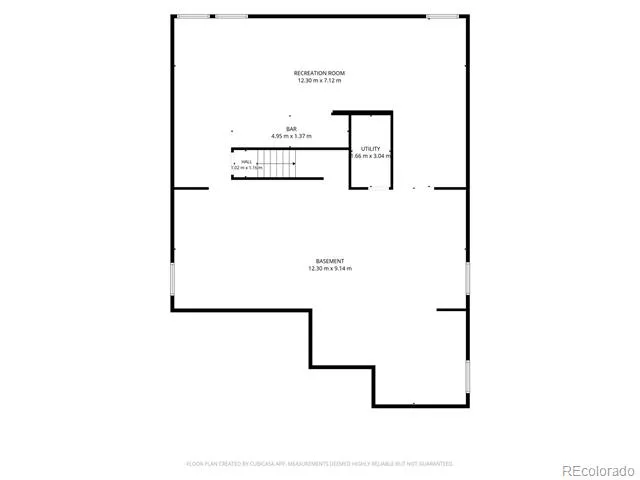
Imagine waking up to sunrises over the water, enjoying lake views throughout the day, and watching wildlife wander by — all from the comfort of your own home. Now, imagine finding that kind of ranch-style living in a community where homes rarely come available. Well, this is your opportunity! Located on a corner lot backing to open space and the lake, this home offers the kind of setting that is hard to replicate. Designed for easy main-floor living, the expansive main level features beautiful hardwood floors, vaulted ceilings, and a wonderfully open layout that creates an effortless flow from one space to the next. Best of all, lake views can be enjoyed from the kitchen, living room, and primary bedroom, bringing the beauty of the setting into your everyday life. The thoughtfully designed main floor offers three bedrooms, including a spacious primary suite, along with a dedicated office perfect for working from home, a quiet study, or whatever your lifestyle demands. The main-floor laundry adds even more convenience to the easy, one-level living this home provides. And then there’s the massive unfinished garden-level basement, offering a true blank canvas ready to become whatever you envision. Outside, enjoy a low-maintenance yard and a setting that feels like a daily escape, with open space, water views, wildlife, and incredible sunrises right beyond your backyard. All of this in a fantastic neighborhood and an amazing location, close to virtually all the shopping, dining, and everyday conveniences you could ever need, while offering a quick trip to E-470 and an easy route toward the foothills and mountains when adventure calls. Rarely available. Hard to replicate. And ready for you to make it your own. Don’t miss this opportunity to own in one of those neighborhoods where homes simply don’t come along very often!
Property Details
- Interior
- Ceiling Fan(s), Five Piece Bath, Granite Counters, High Ceilings, Kitchen Island, Open Floorplan, Primary Suite, Smoke Free, Wal
- Fireplaces
- 1
- Cooling
- Central Air
- Heating
- Forced Air
- Cooling Features
- Central Air
- Bedrooms
- 3
- Bathrooms
- 2.0
- Full Baths
- 2
- Lot Features
- Corner Lot, Sprinklers In Front, Sprinklers In Rear
- Stories
- 1
- Lot Description
- Corner Lot, Sprinklers In Front, Sprinklers In Rear
- Acres
- 0.169
- Square Feet
- 2038
- Lot Size (sqft)
- 7362.0
- Parking Features
- Concrete
- Parking Spaces
- 2
- Parking Type
- Garage
- Parking Garage Spaces
- 2
- Property Type
- Purchase
- Basement
- 1
- Basement Description
- Full, Unfinished
- Basement Finished
- 1
- Year Built
- 2006
- Foundation
- Slab
- Roof
- Composition
- Sewer Information
- Public Sewer
- Utility Source
- Public
- Appliances
- Dishwasher, Disposal, Microwave, Oven, Range, Refrigerator
- Subdivision
- Beers Sisters Farm Dairy
- School District
- Jefferson County R-1
- Elementary School
- Blue Heron
- Middle School
- Summit Ridge
- High School
- Dakota Ridge
- County
- Jefferson
- Region
- Littleton
- Taxes Annual
- $6,780
- HOA
- 1
- HOA Fees
- 287.6
Location
Legal
Based on information submitted to the MLS GRID as of 2026-09-09T22:20:41Z UTC. All data is obtained from various sources and may not have been verified by broker or MLS GRID. Supplied Open House information is subject to change without notice. All information should be independently reviewed and verified for accuracy. Properties may or may not be listed by the office/agent presenting the information.
Provided By
Listed by Tori Whittaker (#8ae8ff9f80e8c81f8b6cb7e6e8d0bcc9)
Listing Office: Compass - Denver
Legal Notice
This publication is designed to provide information with regard to the subject matter covered. It is displayed with the understanding that the publisher and authors are not engaged in rendering real estate, legal, accounting, tax, or other professional services and that the publisher and authors are not offering such advice in this publication. If real estate, legal, or other expert assistance is required, the services of a competent, professional person should be sought.
The information contained in this publication is subject to change without notice. METROLIST, INC., DBA RECOLORADO MAKES NO WARRANTY OF ANY KIND WITH REGARD TO THIS MATERIAL, INCLUDING, BUT NOT LIMITED TO, THE IMPLIED WARRANTIES OF MERCHANTABILITY AND FITNESS FOR A PARTICULAR PURPOSE. METROLIST, INC., DBA RECOLORADO SHALL NOT BE LIABLE FOR ERRORS CONTAINED HEREIN OR FOR ANY DAMAGES IN CONNECTION WITH THE FURNISHING, PERFORMANCE, OR USE OF THIS MATERIAL.
Buyer Agency Compensation
The listing broker’s offer of compensation is made only to participants of the MLS where the listing is filed.