Rustic Colorado Character | No HOA | RV Parking | Greenbelt Setting
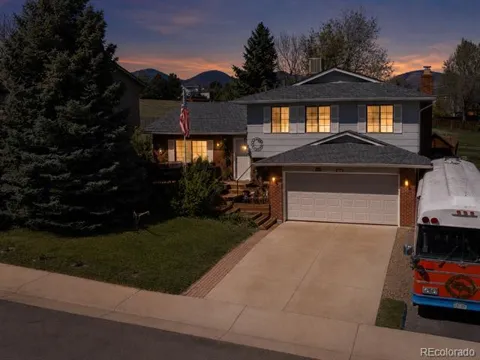
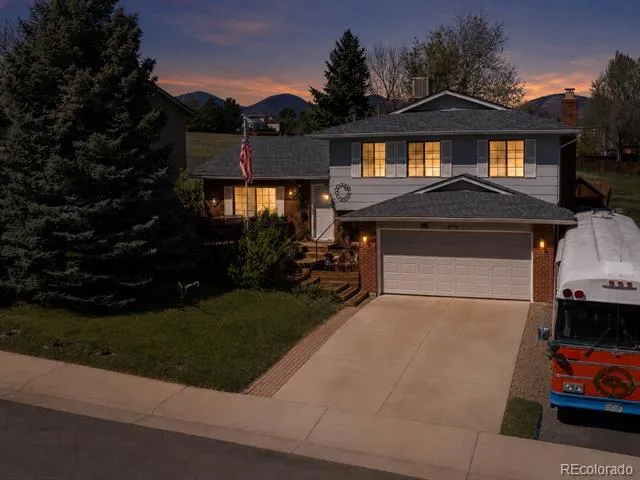
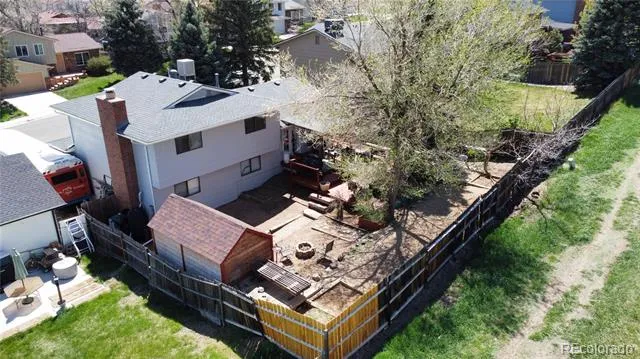
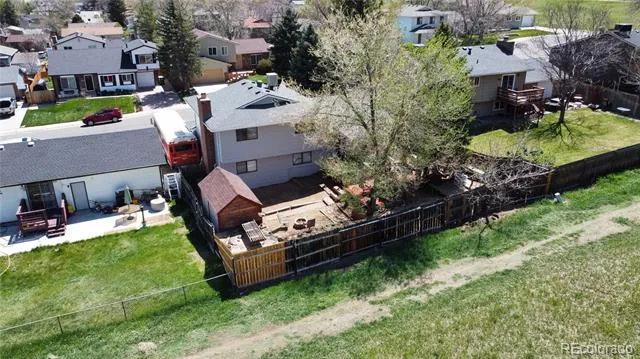
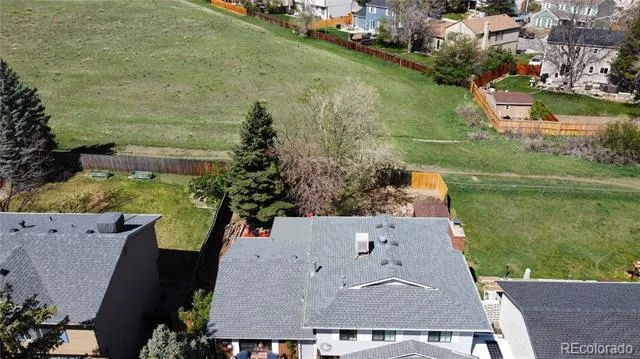
Tucked away on a quiet cul-de-sac in the desirable Trappers Glen community, this beautifully maintained one-owner home offers a rare combination of privacy, personality, and everyday comfort. With no HOA, dedicated RV and boat parking, a spacious backyard, and direct access to the neighborhood greenbelt, this property provides the freedom and outdoor lifestyle Colorado buyers appreciate.
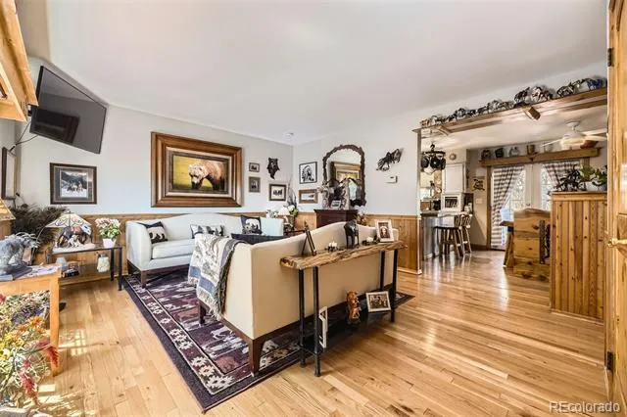
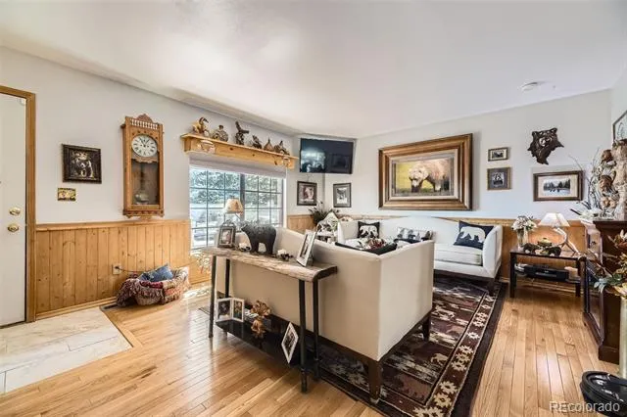
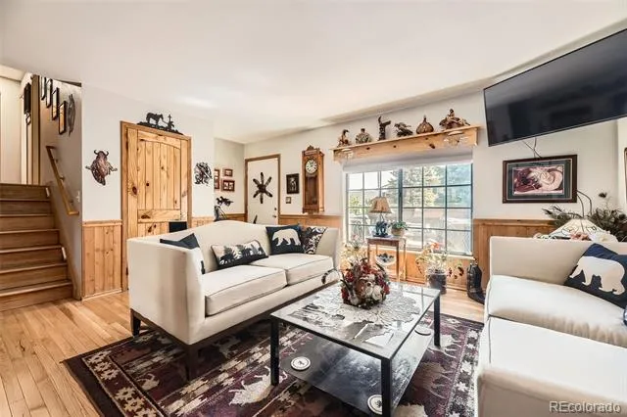
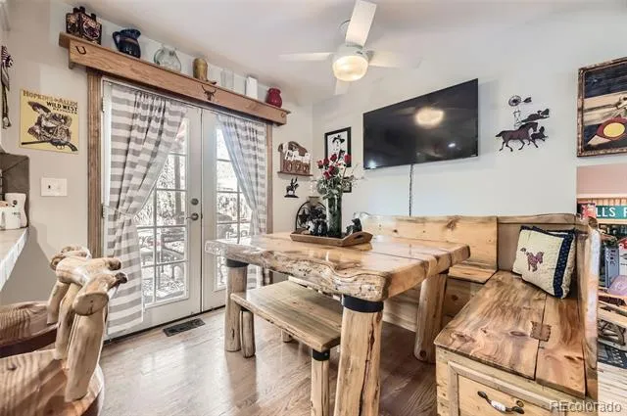
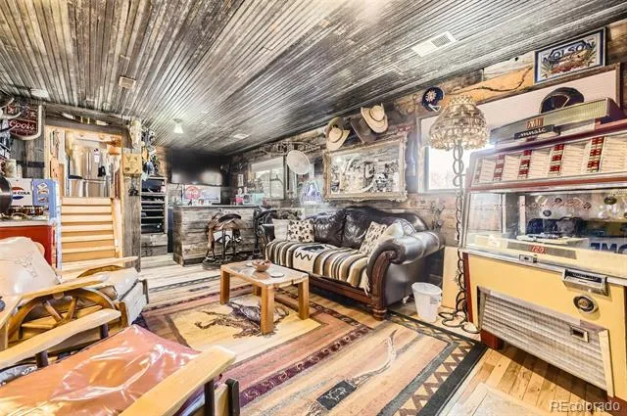
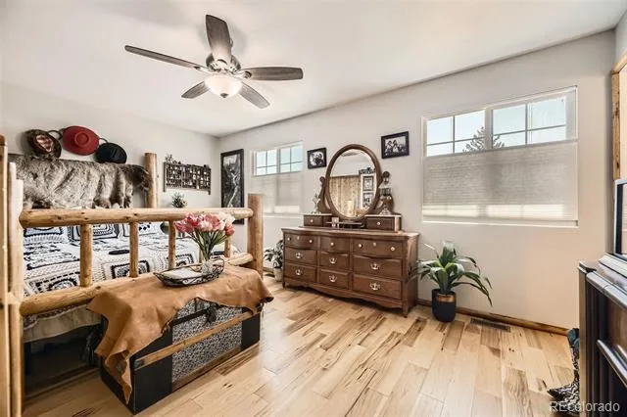
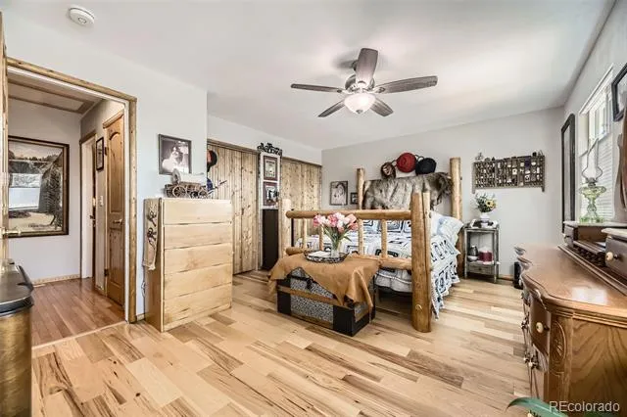
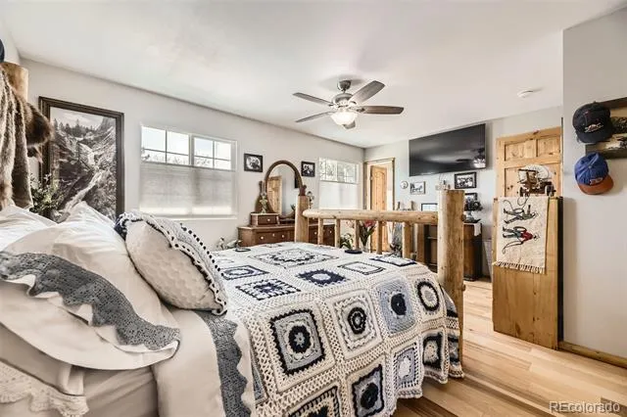
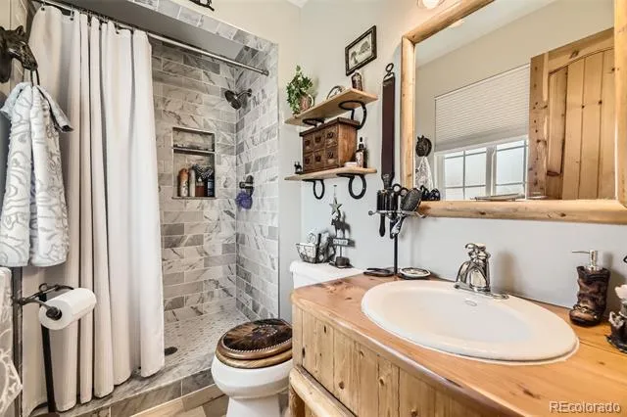
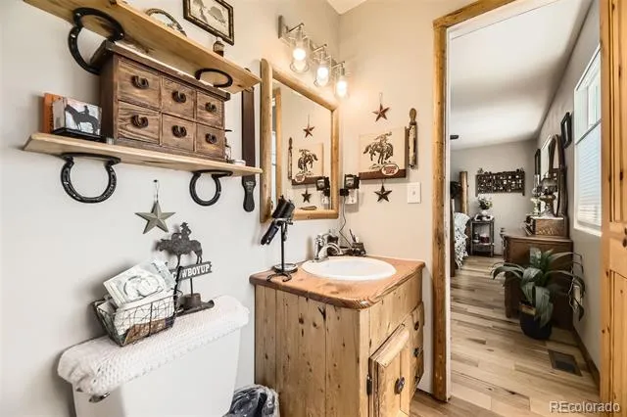
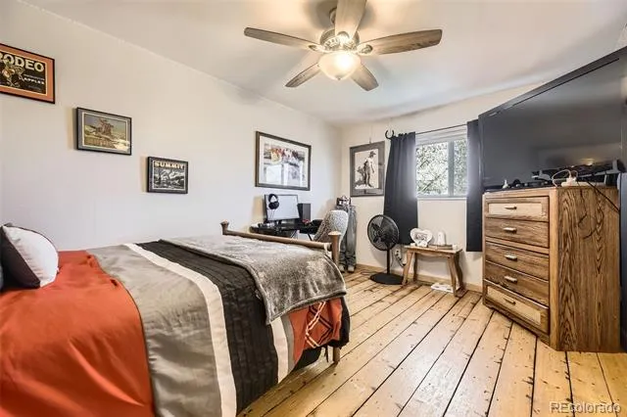
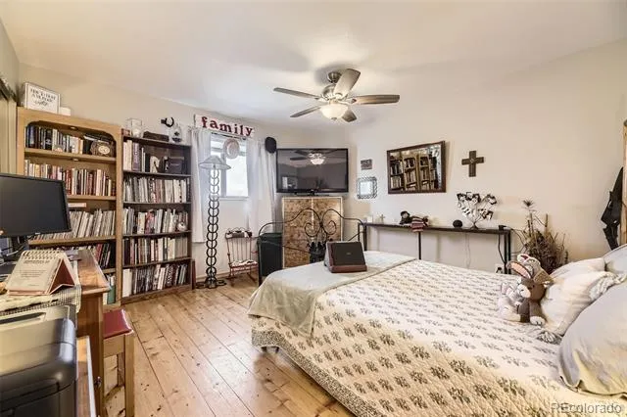
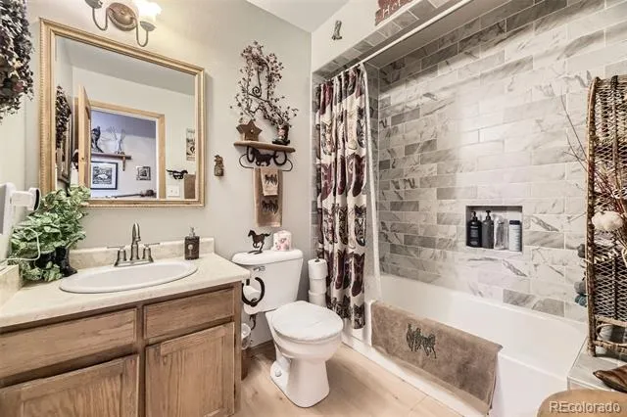
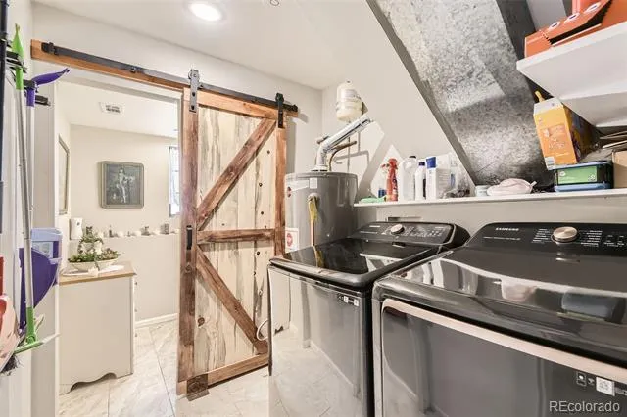
Inside, rich hardwood flooring, solid wood doors, custom trim, and natural wood accents create a warm, sanctuary-like atmosphere with unmistakable rustic appeal. The home’s distinctive design and thoughtful details give each room its own character while maintaining an inviting and comfortable flow throughout.
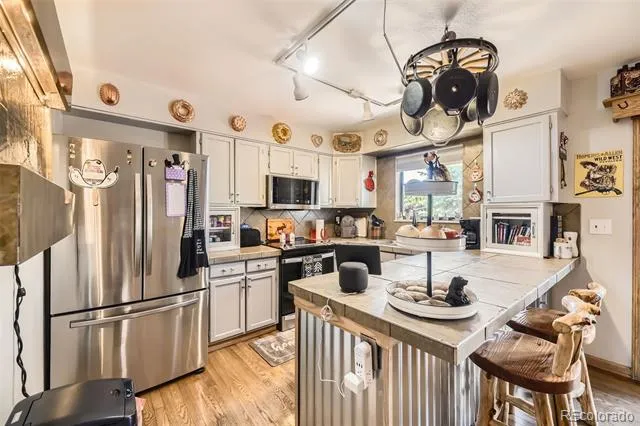
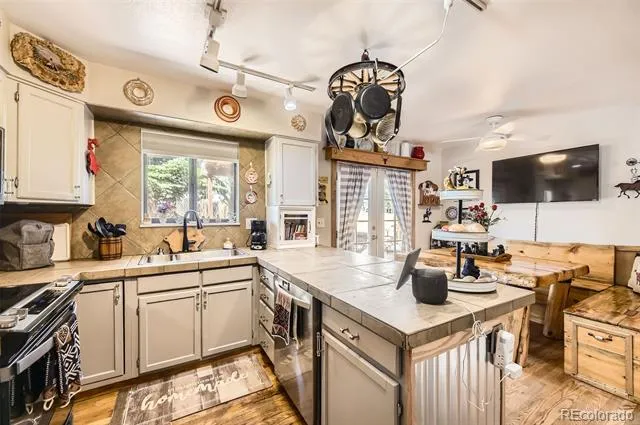
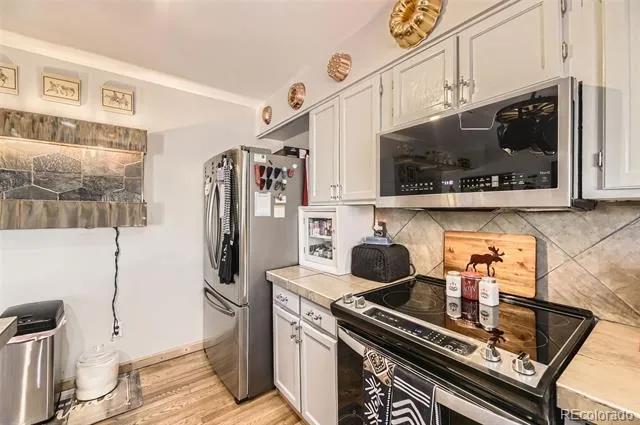
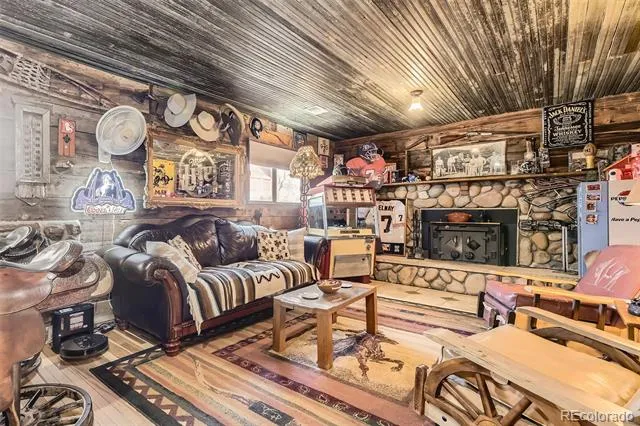
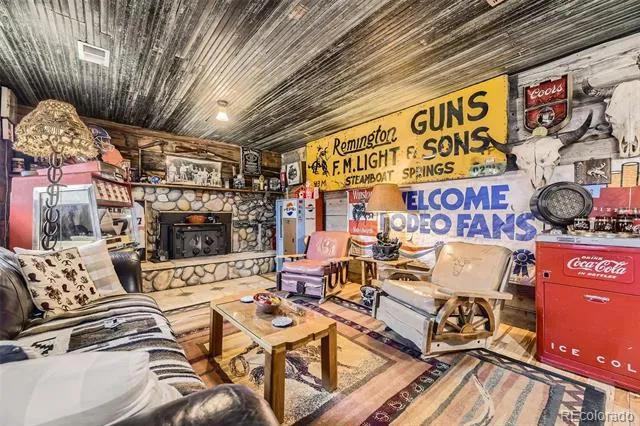
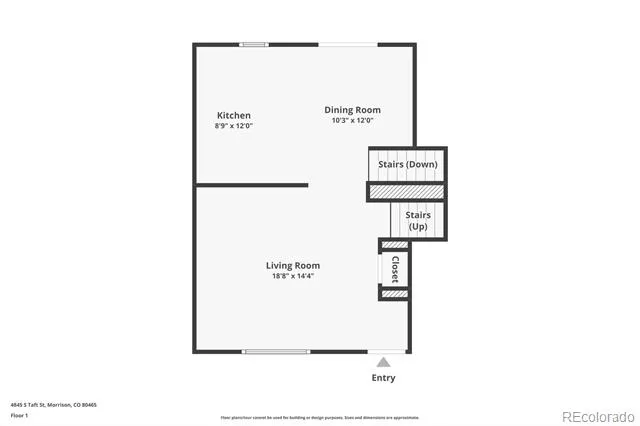
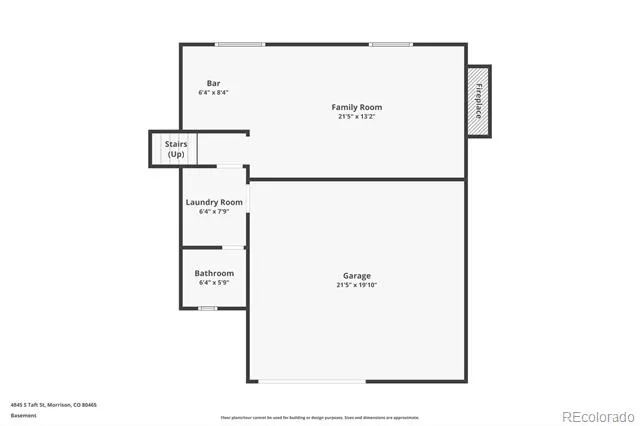
The updated kitchen features stainless steel appliances, modern countertops, and a heat-resistant backsplash, creating a functional space for both daily living and entertaining. The spacious lower-level family room is designed for gathering, complete with barnwood accents, a wood- and coal-burning fireplace, built-in bar, mini refrigerator, and microwave.
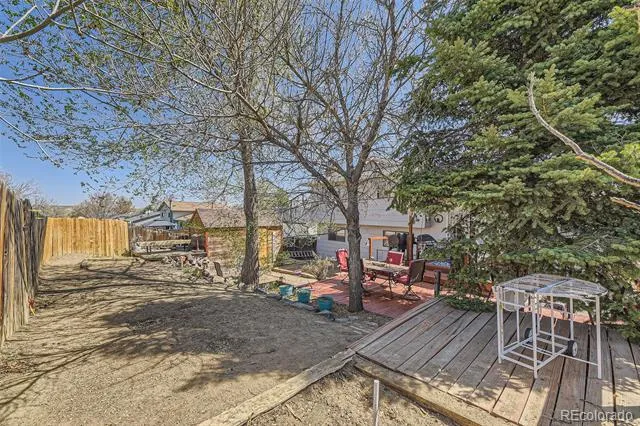
The fully insulated two-car garage provides added year-round comfort, while the detached 8' x 16' storage shed offers generous space for tools, outdoor equipment, and hobbies.
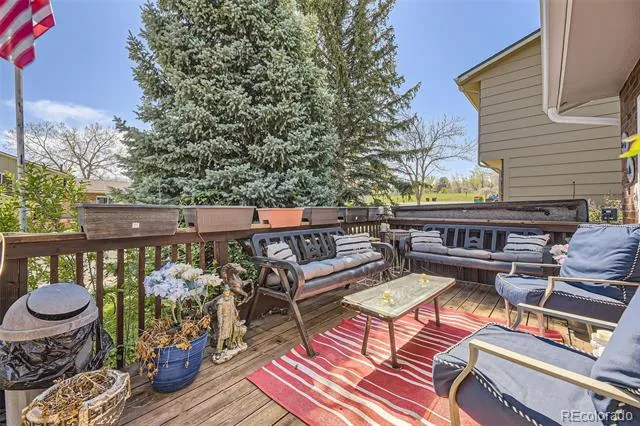
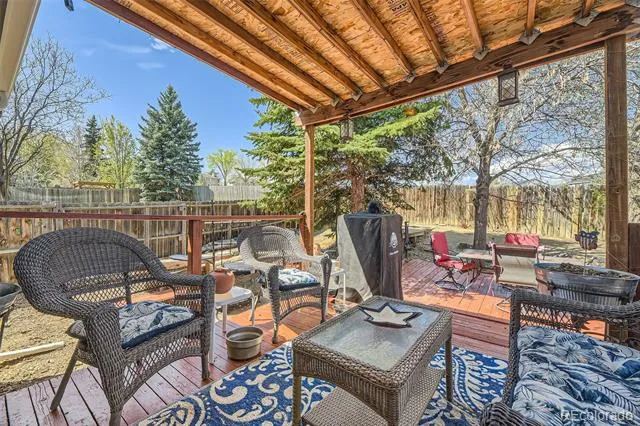
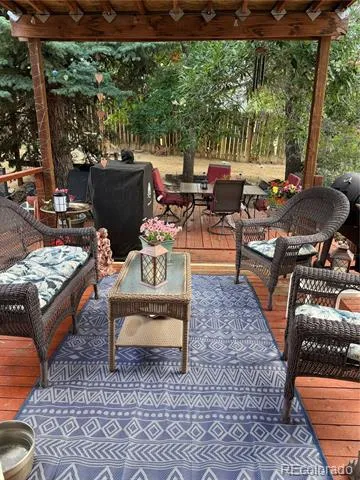
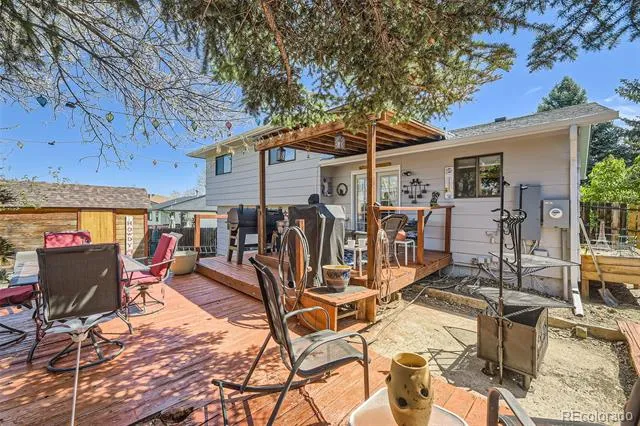
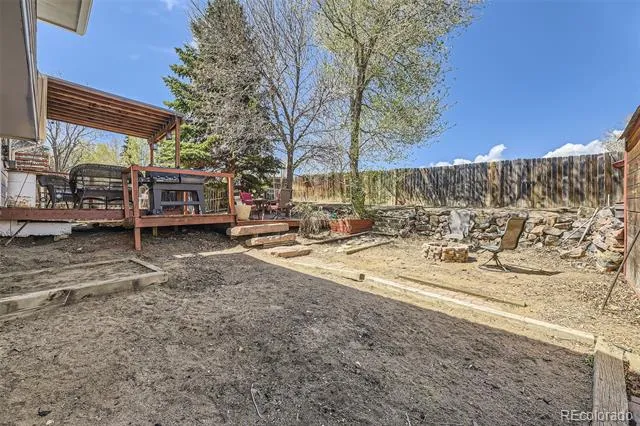
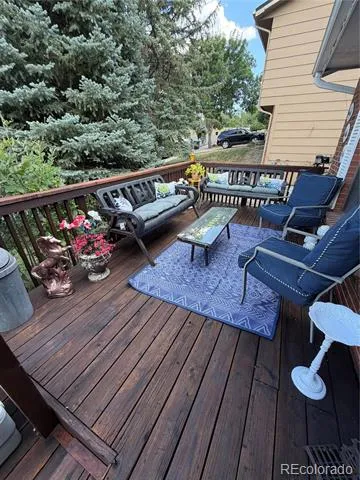
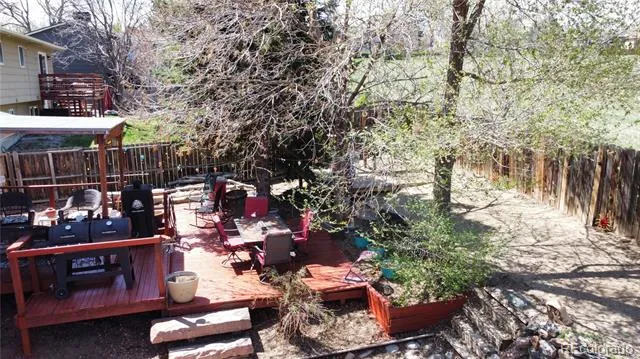
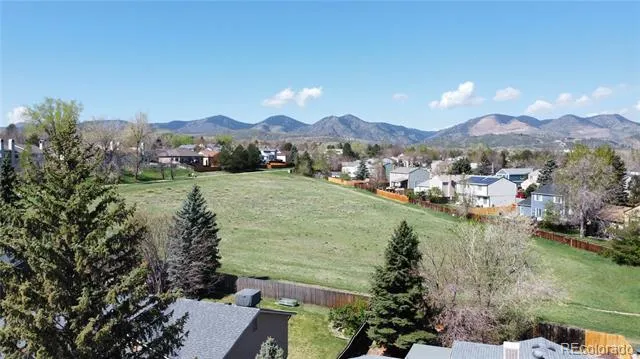
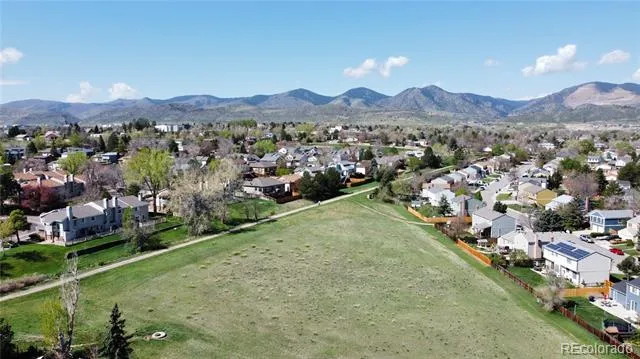
Step outside and experience a backyard that feels like a private Colorado retreat. Enjoy the covered patio, raised garden bed, established chokecherry bush, and distinctive red sandstone steps that add history and character to the landscape. The large yard backs directly to open greenbelt, providing mountain views, abundant wildlife, and a peaceful natural setting just steps from neighborhood parks and trails.
Conveniently located in Jefferson County with easy access to recreation, shopping, dining, and major routes, this special home offers timeless Colorado charm, thoughtful updates, and a setting that feels removed from it all without sacrificing convenience.
Property Details
- Interior
- Breakfast Nook, Ceiling Fan(s), Eat-in Kitchen, Primary Suite, Tile Counters
- Cooling
- Evaporative Cooling
- Heating
- Forced Air
- Cooling Features
- Evaporative Cooling
- Bedrooms
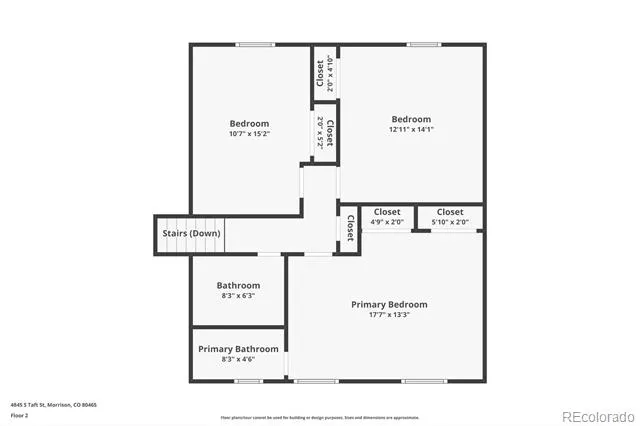
- 3
- Bathrooms
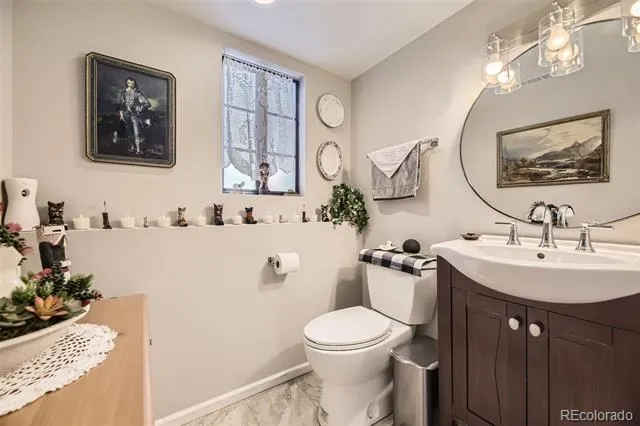
- 2.25
- Full Baths
- 1
- Half Baths
- 1
- 3/4 Baths
- 1
- View
- Mountain(s)
- Lot Features
- Cul-De-Sac, Greenbelt, Level
- Stories
- 2
- Lot Description
- Cul-De-Sac, Greenbelt, Level
- Exterior Features
- Private Yard
- Exterior Materials
- Private Yard
- Acres
- 0.0
- Square Feet
- 1701
- Lot Size (sqft)
- 0.15
- Parking Features
- Oversized
- Parking Spaces
- 2
- Parking Type
- Garage
- Parking Garage Spaces
- 2
- Property Type
- Purchase
- Style
- Mountain Contemporary
- Year Built
- 1980
- Foundation
- Slab
- Roof
- Composition
- Sewer Information
- Public Sewer
- Utility Source
- Public
- Appliances
- Cooktop, Dishwasher, Disposal, Microwave, Oven, Refrigerator
- Subdivision
- Trappers Glen
- School District
- Jefferson County R-1
- Elementary School
- Kendallvue
- Middle School
- Carmody
- High School
- Bear Creek
- County
- Jefferson
- Region
- Morrison
- Zoning
- P-D
Location
Legal
Based on information submitted to the MLS GRID as of 2026-07-29T15:20:38Z UTC. All data is obtained from various sources and may not have been verified by broker or MLS GRID. Supplied Open House information is subject to change without notice. All information should be independently reviewed and verified for accuracy. Properties may or may not be listed by the office/agent presenting the information.
Provided By
Listed by Will Gosch (#e2a7646c6ecbad30e9c529f62176551d)
Listing Office: Real Broker, LLC DBA Real
Legal Notice
This publication is designed to provide information with regard to the subject matter covered. It is displayed with the understanding that the publisher and authors are not engaged in rendering real estate, legal, accounting, tax, or other professional services and that the publisher and authors are not offering such advice in this publication. If real estate, legal, or other expert assistance is required, the services of a competent, professional person should be sought.
The information contained in this publication is subject to change without notice. METROLIST, INC., DBA RECOLORADO MAKES NO WARRANTY OF ANY KIND WITH REGARD TO THIS MATERIAL, INCLUDING, BUT NOT LIMITED TO, THE IMPLIED WARRANTIES OF MERCHANTABILITY AND FITNESS FOR A PARTICULAR PURPOSE. METROLIST, INC., DBA RECOLORADO SHALL NOT BE LIABLE FOR ERRORS CONTAINED HEREIN OR FOR ANY DAMAGES IN CONNECTION WITH THE FURNISHING, PERFORMANCE, OR USE OF THIS MATERIAL.
Buyer Agency Compensation
The listing broker’s offer of compensation is made only to participants of the MLS where the listing is filed.