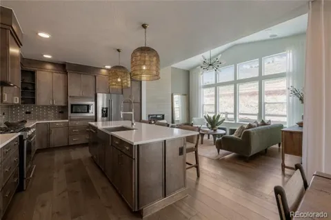
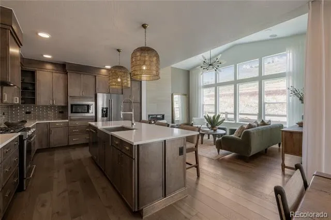
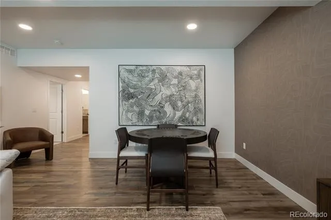
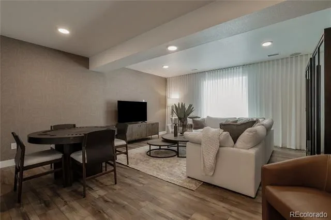
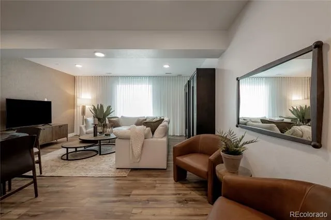
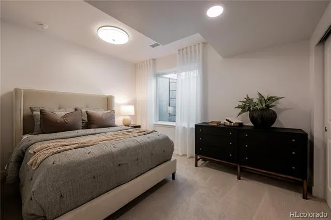
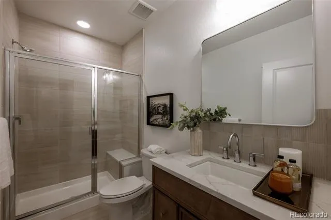
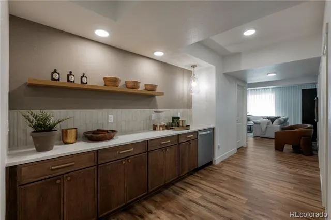
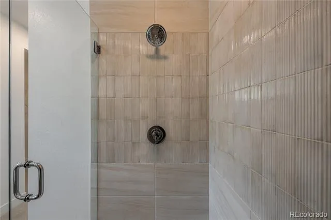
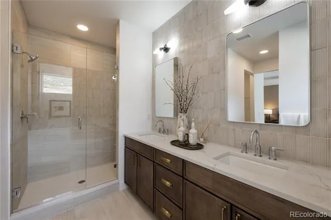
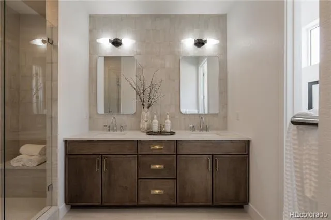
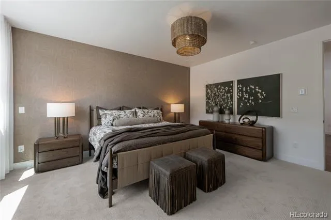
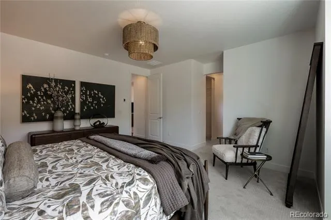
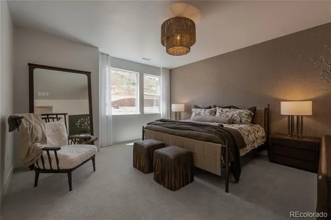
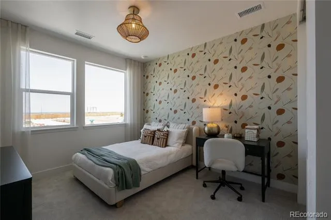
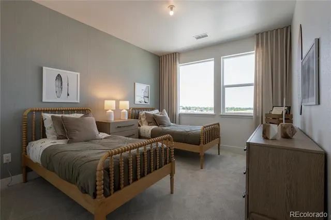
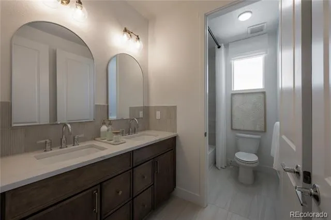
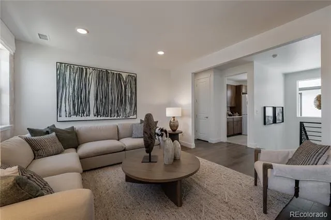
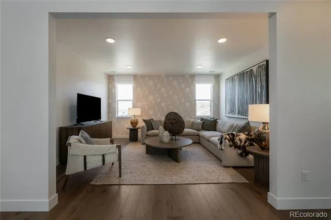
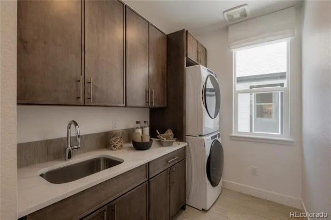
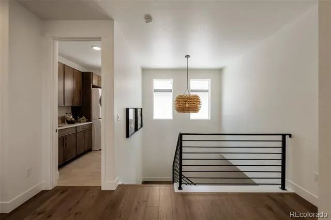
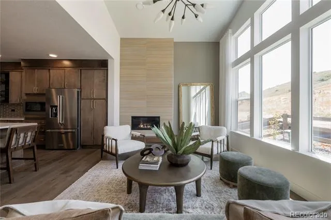
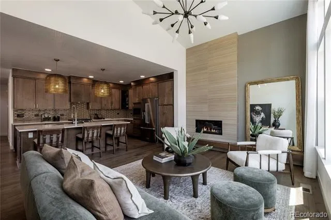
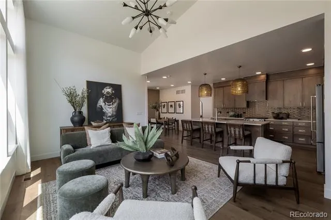
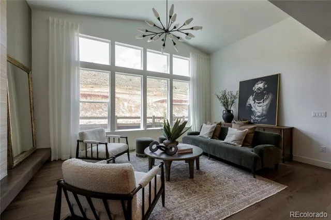
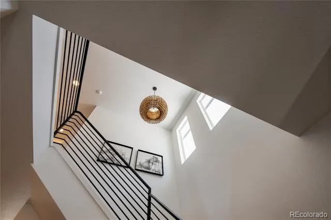
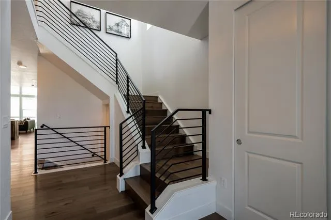
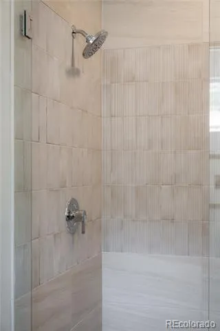
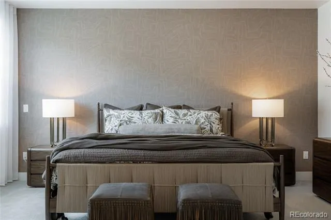
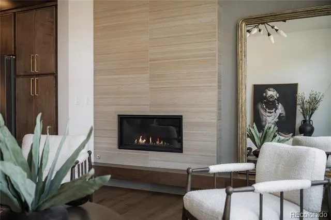
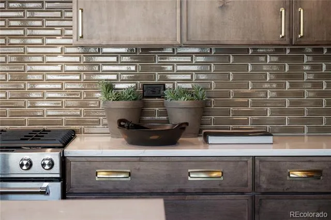
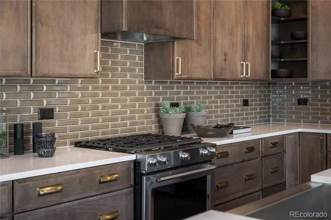
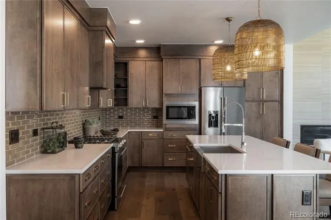
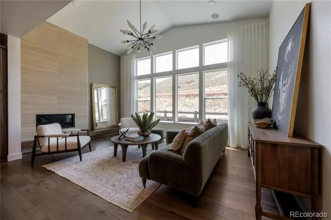
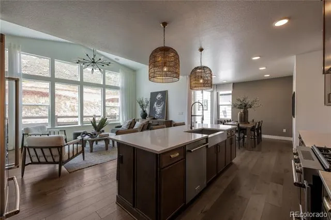
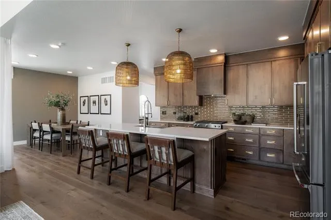
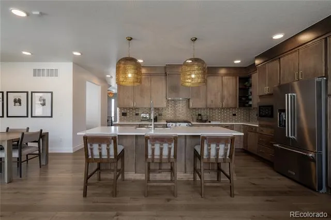
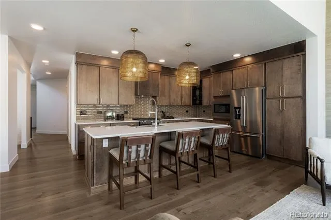
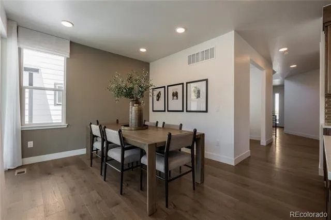
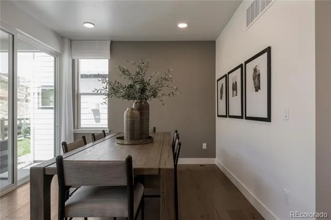
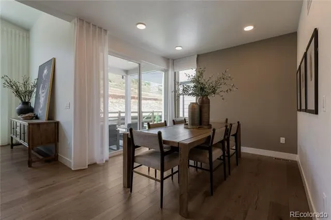
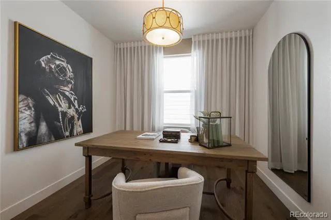
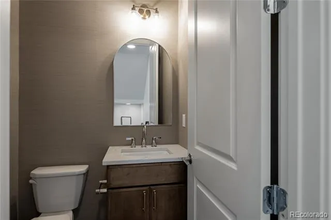
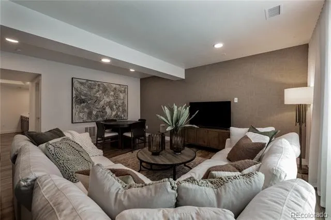
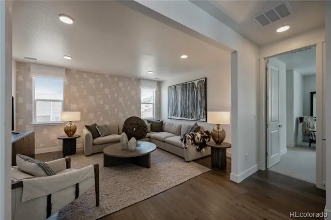
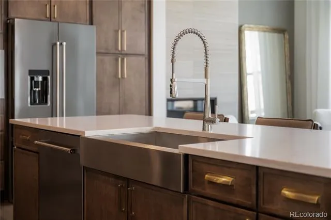
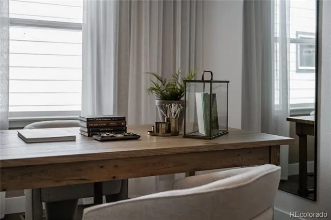
Welcome to an exquisite contemporary home in the beautiful foothills of Morrison, Colorado. This lovely four-bedroom single family home includes a spacious bonus room, study, and a walk-out finished basement that includes a recreation room, bedroom, and a 3/4 bathroom with a shower. This very popular floor plan showcases a beautiful gas fireplace and a 12’ vaulted ceiling in the great room, a spacious kitchen with a large island, and a vented hood. Convenient upper floor laundry, and 8’ doors throughout the home, including the back slider to the deck allowing for an abundance of natural light. Located in the picturesque Three Hills, this home is conveniently close to parks, schools, and shopping areas, making it the perfect blend of convenience. Don't miss the opportunity to make this your own. *Ready in fall 2026*.....Photos may be of model or rendering and not the actual property. Ask Builder to confirm current incentives that may apply to your particular purchase contract. As with all home purchases; buyers are advised to independently verify all information. including but not limited to; sq/ft., features, inclusions, taxes, utilities, permits, zoning, local, city, county and other public records, hoa/metro district services, fees & documents, neighboring land, lot size, views and any specific use considerations and should seek the advice of appropriate professionals. Property tax amount shown is land-only and/or estimated amount by county vs. the actual future amount for the completed home. The information herein, though deemed reliable is not guaranteed.
Property Details
- Interior
- Eat-in Kitchen, Entrance Foyer, High Ceilings, Kitchen Island, Open Floorplan, Primary Suite
- Fireplaces
- 1
- Cooling
- Central Air
- Heating
- Forced Air, Natural Gas
- Cooling Features
- Central Air
- Bedrooms
- 4
- Bathrooms
- 3.0
- Full Baths
- 1
- Half Baths
- 1
- 3/4 Baths
- 2
- Stories
- 2
- Acres
- 0.09
- Square Feet
- 3319
- Lot Size (sqft)
- 3899.0
- Parking Spaces
- 2
- Parking Type
- Garage
- Parking Garage Spaces
- 2
- Property Type
- Purchase
- Style
- Urban Contemporary
- Basement
- 1
- Basement Description
- Full, Walk-Out Access
- Year Built
- 2026
- Roof
- Composition
- Sewer Information
- Public Sewer
- Utility Source
- Public
- Utility Features
- Cable Available, Electricity Connected, Natural Gas Connected
- Appliances
- Dishwasher, Disposal, Microwave, Range, Tankless Water Heater
- Subdivision
- Three Hills
- School District
- Jefferson County R-1
- Elementary School
- Red Rocks
- Middle School
- Carmody
- High School
- Bear Creek
- County
- Jefferson
- Region
- Morrison
- Taxes Annual
- $4,713
- HOA
- 1
- HOA Fees
- 720
Location
Legal
Based on information submitted to the MLS GRID as of 2026-09-04T12:26:14Z UTC. All data is obtained from various sources and may not have been verified by broker or MLS GRID. Supplied Open House information is subject to change without notice. All information should be independently reviewed and verified for accuracy. Properties may or may not be listed by the office/agent presenting the information.
Provided By
Listed by Sarah Gallegos (#cd16658f1f70b8db8408d581d6951166)
Listing Office: Keller Williams Advantage Realty LLC
Legal Notice
This publication is designed to provide information with regard to the subject matter covered. It is displayed with the understanding that the publisher and authors are not engaged in rendering real estate, legal, accounting, tax, or other professional services and that the publisher and authors are not offering such advice in this publication. If real estate, legal, or other expert assistance is required, the services of a competent, professional person should be sought.
The information contained in this publication is subject to change without notice. METROLIST, INC., DBA RECOLORADO MAKES NO WARRANTY OF ANY KIND WITH REGARD TO THIS MATERIAL, INCLUDING, BUT NOT LIMITED TO, THE IMPLIED WARRANTIES OF MERCHANTABILITY AND FITNESS FOR A PARTICULAR PURPOSE. METROLIST, INC., DBA RECOLORADO SHALL NOT BE LIABLE FOR ERRORS CONTAINED HEREIN OR FOR ANY DAMAGES IN CONNECTION WITH THE FURNISHING, PERFORMANCE, OR USE OF THIS MATERIAL.
Buyer Agency Compensation
The listing broker’s offer of compensation is made only to participants of the MLS where the listing is filed.