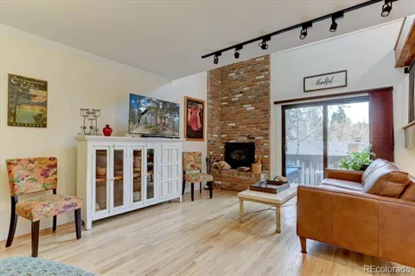
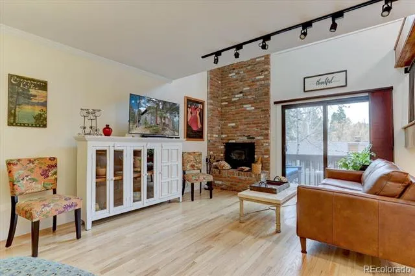
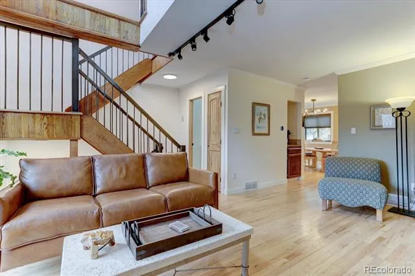
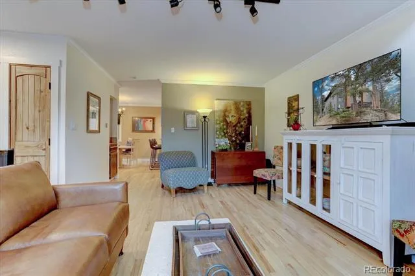
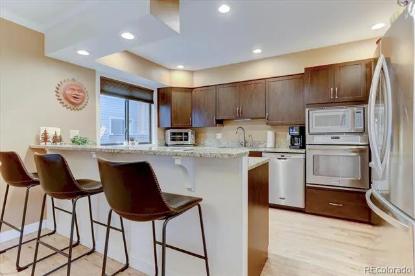
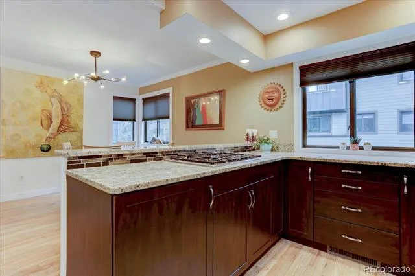
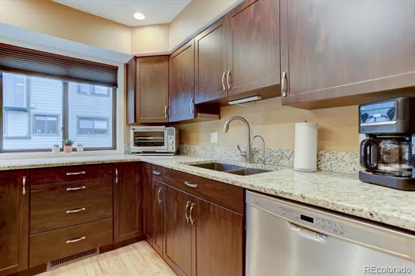
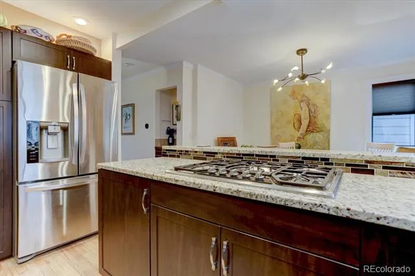
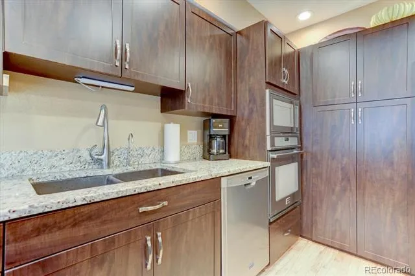
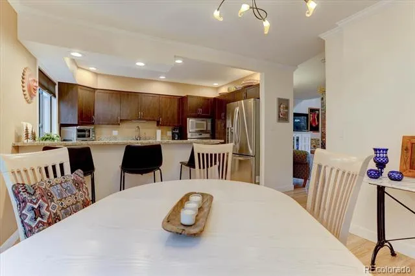
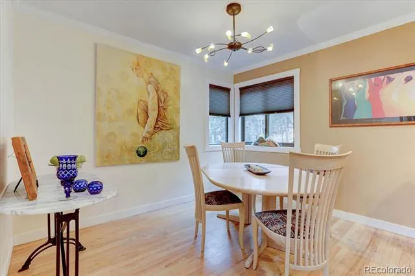
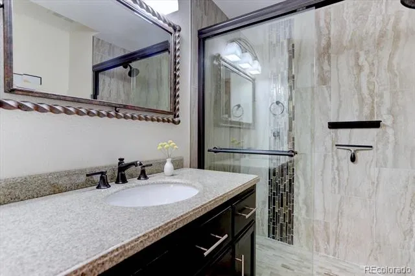
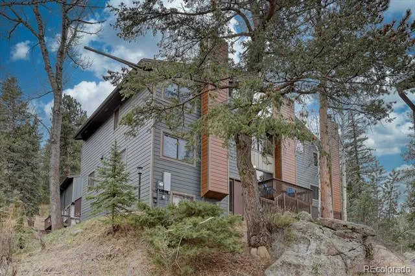
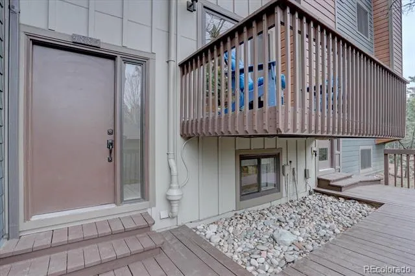
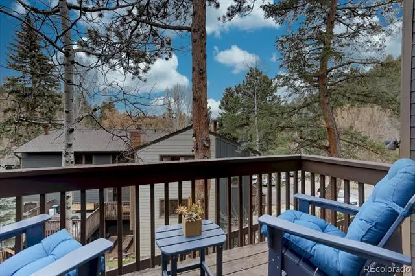
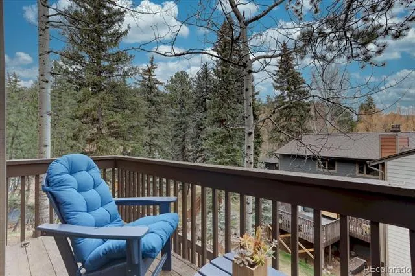
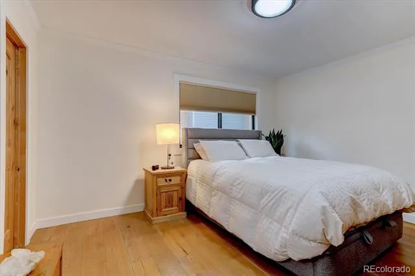
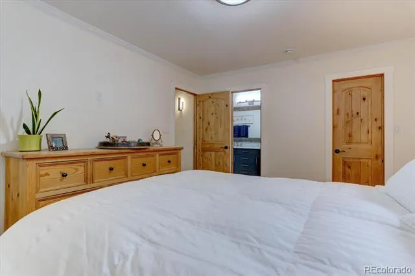
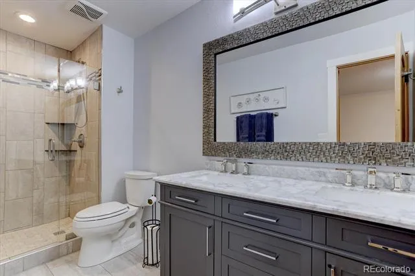
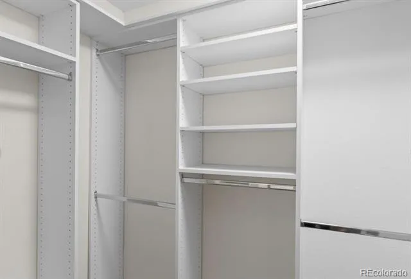
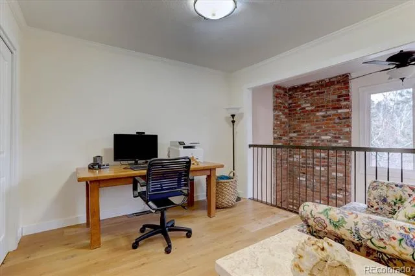
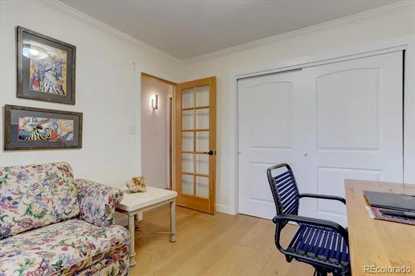
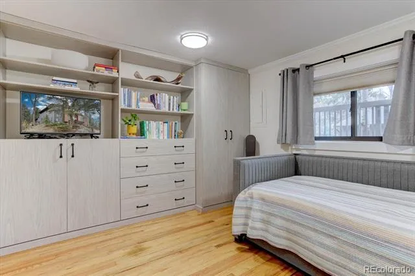
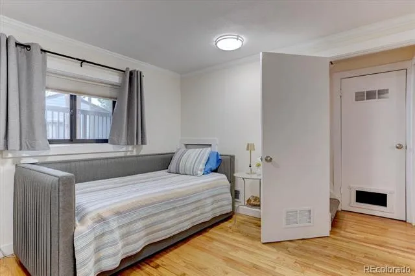
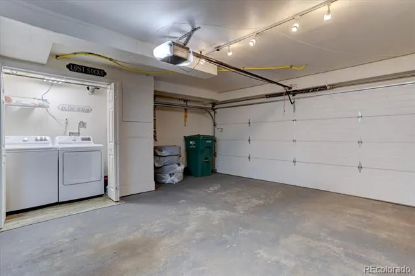
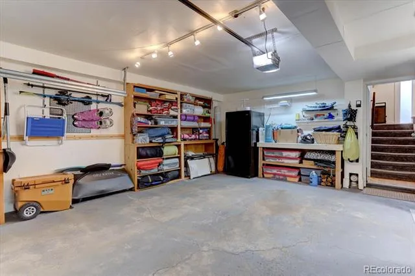
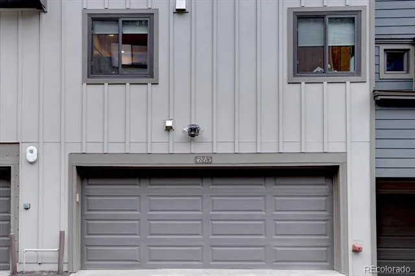
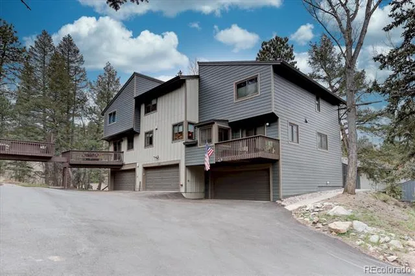
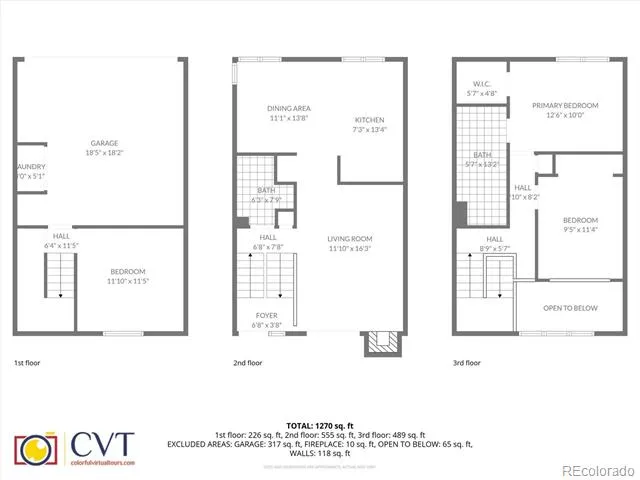
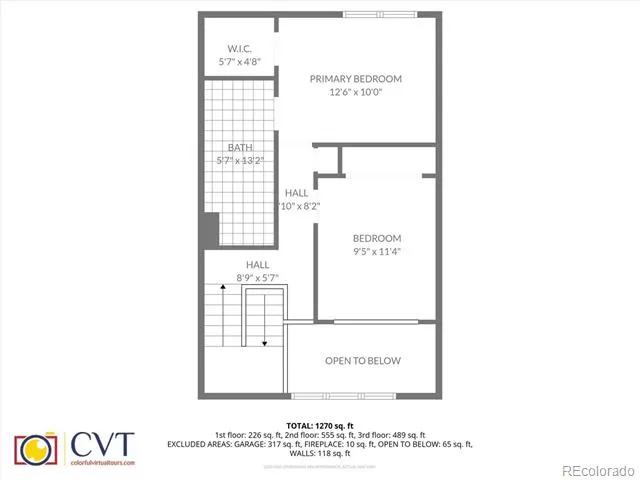
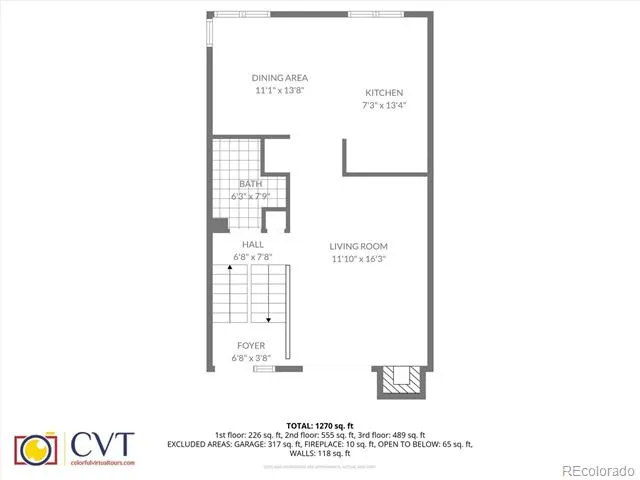
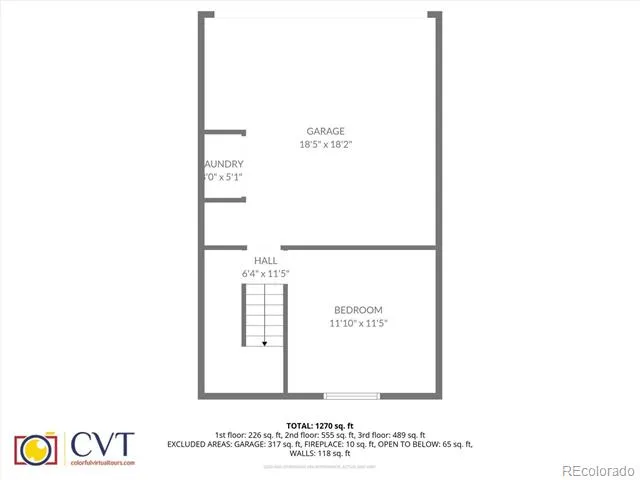
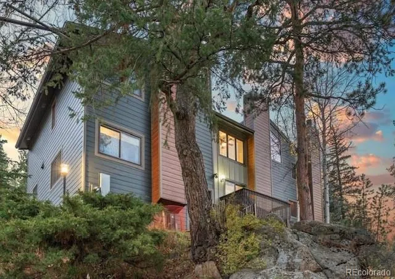
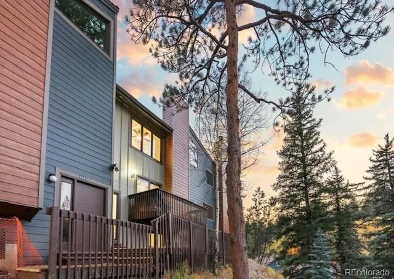
Welcome home to this wonderfully updated condo/townhome that blends comfort and functionality in all the right ways. Enjoy cozy evenings by the fireplace in the light-filled living room with a vaulted ceiling or step out onto the private deck for a breath of fresh air. Beautiful hardwood floors throughout and the kitchen flows seamlessly into the dining area and living room. It is perfect for everyday living or hosting friends. Upstairs, the primary suite offers a peaceful retreat with a walk-in closet with a remodeled private bath and a beautiful shower. While the additional loft bedroom on the upper level provides a flexible space for guests and a home office. Another bedroom on the lower level has built-in cabinets, shelves and closet with a second remodeled bath on the main floor. The garage has a washer, dryer and built-in storage shelves included, this home truly has it all! So many newer upgrades including custom wrought iron railings, cabinets, furnace, Kohler fixtures in bathrooms, slider in living room, doors/door frames/hardware and baseboards. In addition, the proximity to Evergreen Lake, the library and the wonderful shops and restaurants right around the corner are easily within walking distance! There’s even a brand new walkway into town. If you enjoy outdoor recreation, live music and a fantastic, active mountain community, this is the place for you! It's been said that "Evergreen is the college town for grownups!" (So true). The location and the excellent condition of this move-in ready, maintenance-free home, including a new roof (class 4) 2023 and Hardy Board siding in 2023 with beautifully maintained outdoor spaces gives you the best of all worlds!
Property Details
- Interior
- Built-in Features, Ceiling Fan(s), Eat-in Kitchen, Granite Counters, High Ceilings, High Speed Internet, Open Floorplan, Pantry,
- Fireplaces
- 1
- Heating
- Forced Air
- Bedrooms
- 3
- Bathrooms
- 2
- 3/4 Baths
- 2
- Lot Features
- Cul-De-Sac, Landscaped, Mountainous, Near Public Transit
- Stories
- Tri-Level
- Lot Description
- Cul-De-Sac, Landscaped, Mountainous, Near Public Transit
- Exterior Features
- Balcony, Lighting, Rain Gutters
- Exterior Materials
- Balcony, Lighting, Rain Gutters
- Square Feet
- 1438
- Parking Features
- 220 Volts, Asphalt, Dry Walled, Finished, Heated Garage, Insulated, Lighted, Storage
- Parking Spaces
- 1
- Parking Type
- Garage
- Parking Garage Spaces
- 1
- Property Type
- Purchase
- Style
- Mountain Contemporary
- Basement
- 1
- Basement Description
- Finished
- Basement Finished
- 1
- Year Built
- 1977
- Foundation
- Concrete Perimeter
- Roof
- Shingle
- Sewer Information
- Public Sewer
- Utility Source
- Public
- Utility Features
- Electricity Connected, Internet Access (Wired), Natural Gas Connected
- Appliances
- Convection Oven, Cooktop, Dishwasher, Disposal, Dryer, Gas Water Heater, Microwave, Oven, Range, Refrigerator, Self Cleaning Ove
- Subdivision
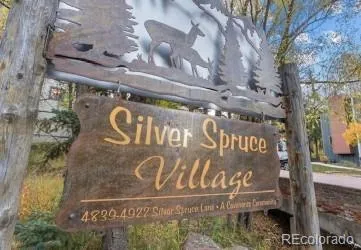
- Silver Spruce Village
- School District
- Jefferson County R-1
- Elementary School
- Wilmot
- Middle School
- Evergreen
- High School
- Evergreen
- County
- Jefferson
- Region
- Evergreen
- Zoning
- R-3
- Taxes Annual
- $2,811
- HOA
- 1
- HOA Fees
- 393
Location
Legal
Based on information submitted to the MLS GRID as of 2026-09-04T23:06:25Z UTC. All data is obtained from various sources and may not have been verified by broker or MLS GRID. Supplied Open House information is subject to change without notice. All information should be independently reviewed and verified for accuracy. Properties may or may not be listed by the office/agent presenting the information.
Provided By
Listed by Nancy Jo O'Malley (#0e2a2a8b8896c9399b71ac8b2d4d98e8)
Listing Office: RE/MAX Alliance
Legal Notice
This publication is designed to provide information with regard to the subject matter covered. It is displayed with the understanding that the publisher and authors are not engaged in rendering real estate, legal, accounting, tax, or other professional services and that the publisher and authors are not offering such advice in this publication. If real estate, legal, or other expert assistance is required, the services of a competent, professional person should be sought.
The information contained in this publication is subject to change without notice. METROLIST, INC., DBA RECOLORADO MAKES NO WARRANTY OF ANY KIND WITH REGARD TO THIS MATERIAL, INCLUDING, BUT NOT LIMITED TO, THE IMPLIED WARRANTIES OF MERCHANTABILITY AND FITNESS FOR A PARTICULAR PURPOSE. METROLIST, INC., DBA RECOLORADO SHALL NOT BE LIABLE FOR ERRORS CONTAINED HEREIN OR FOR ANY DAMAGES IN CONNECTION WITH THE FURNISHING, PERFORMANCE, OR USE OF THIS MATERIAL.
Buyer Agency Compensation
The listing broker’s offer of compensation is made only to participants of the MLS where the listing is filed.