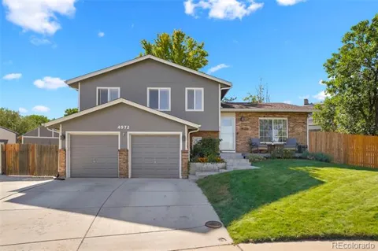
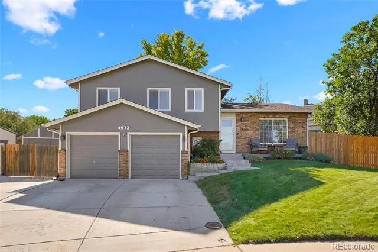
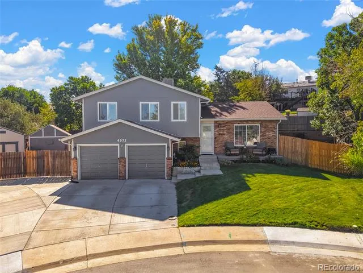
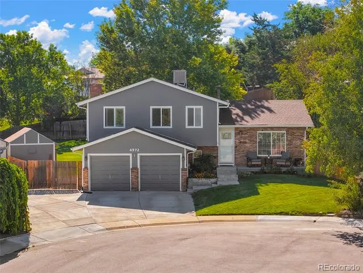
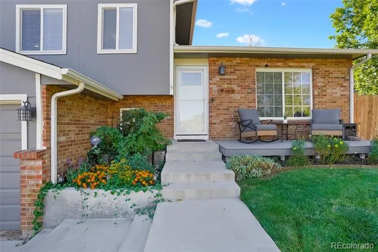
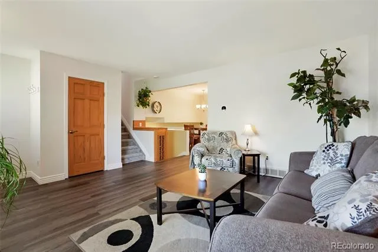
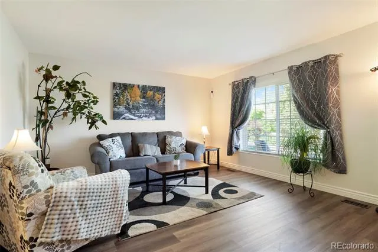
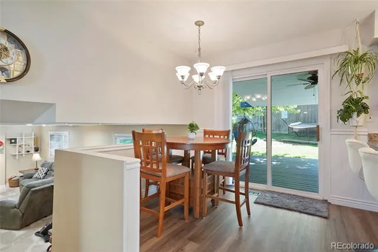
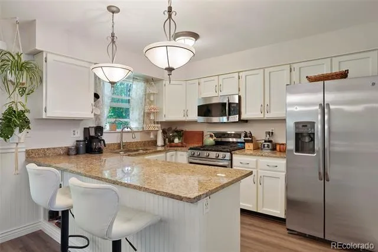
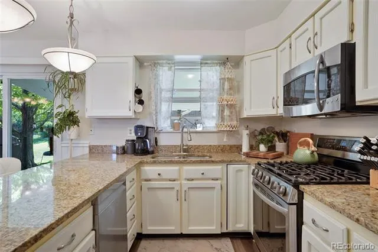
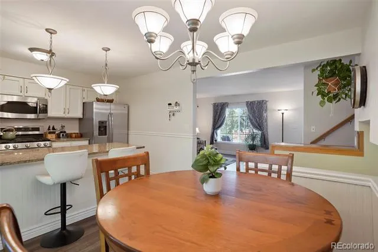
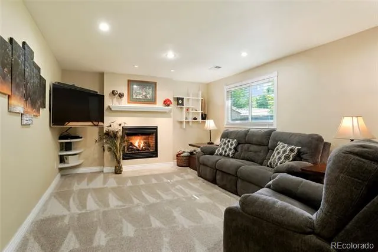
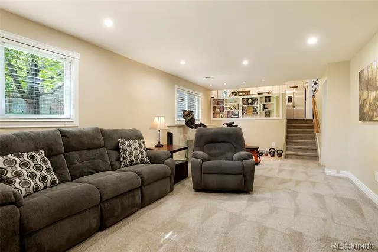
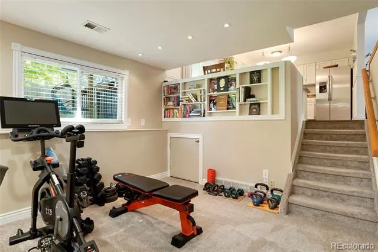
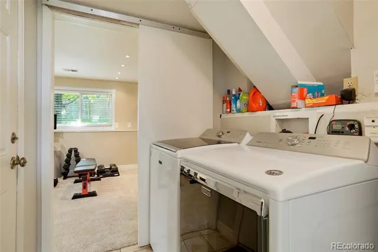
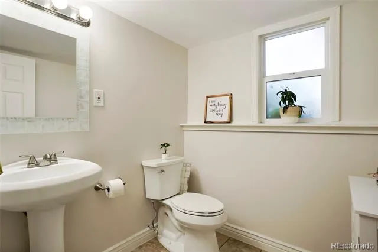
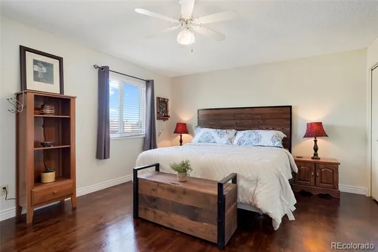
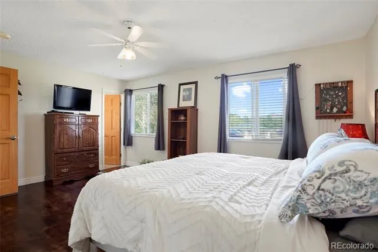
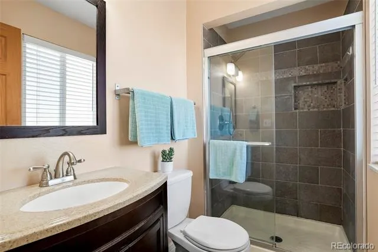
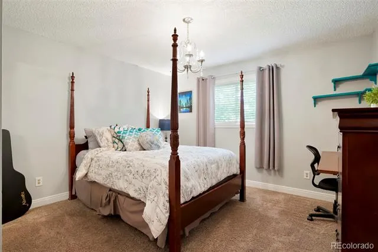
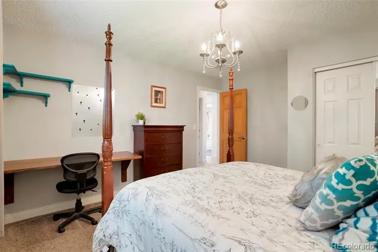
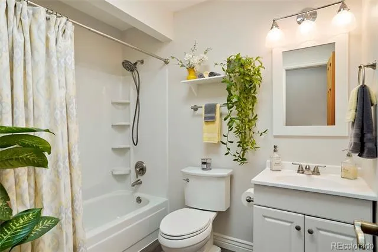
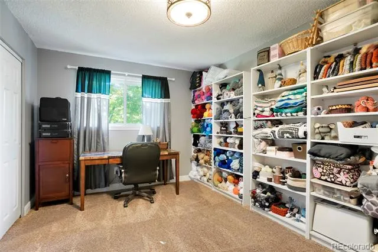
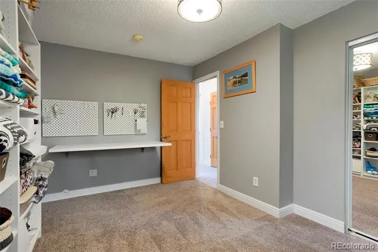
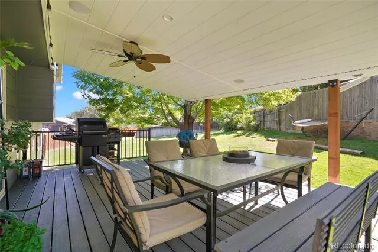
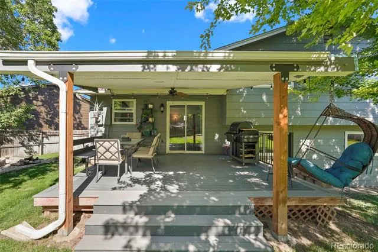
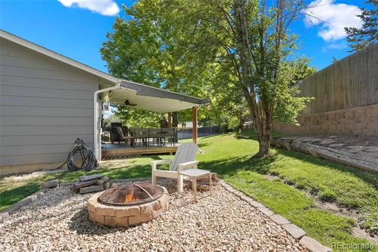
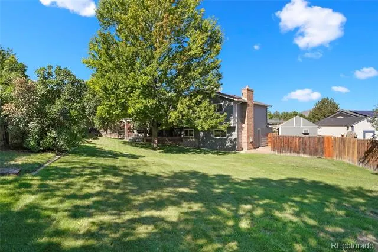
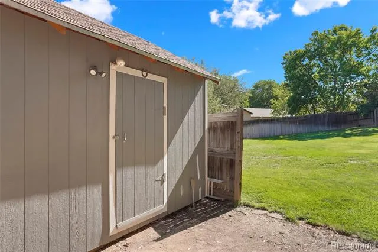
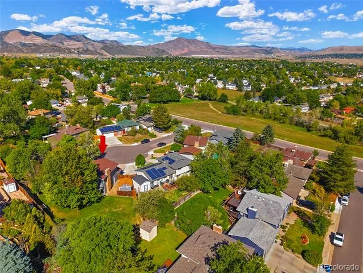
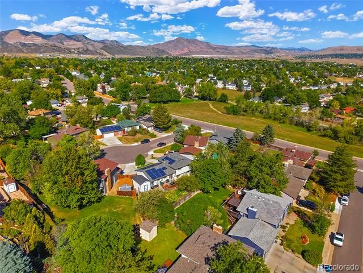
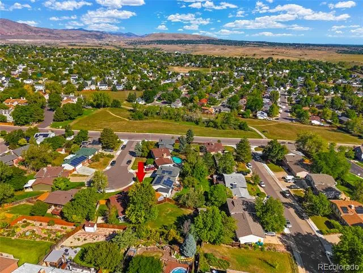
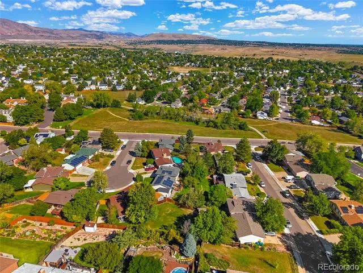
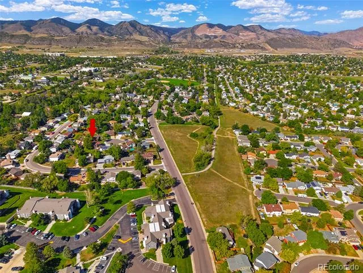
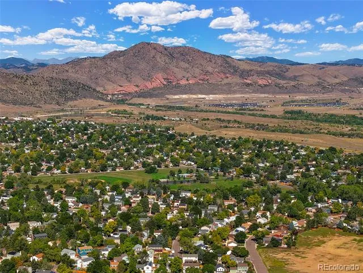
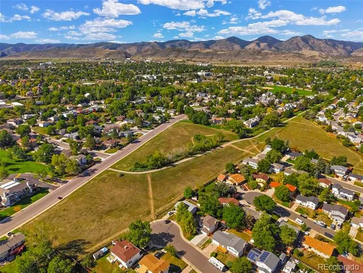
Come home to this beautifully updated 3bed 3bath home in Morrison, CO on a quiet cul-de-sac across the street from a park to include gorgeous mountain views in the highly desirable Trappers Glen community! Enter the living area that flows into the kitchen/dining room with granite countertops, stainless appliances and breakfast bar seating. Go upstairs to a full bath with a skylight as well as one in the hallway for lots of natural light! The Primary bedroom with ensuite has gorgeous 3/4" oak wood floors, his and hers closets and a private bathroom. There are two additional bedrooms upstairs with built-in desk/craft areas. Evaporative cooling system keeps the home nice and cool in the hot summer months. Head downstairs into the Great Room/Family Room with nice gas fireplace with lots of room for entertaining, watching movies and/or working out. Pocket door entrance into the laundry room (washer & dryer negotiable) that leads into the lower level 1/2 bath. 2 Car Garage has openers, peg board, workbench and exterior access to side yard. Nice large backyard for entertaining or your own peaceful retreat! It has an amazing covered deck with blue tooth speakers, fan/lighting, and a built in patio bench(additional patio set negotiable). Great space for grilling for your outdoor barbeques! Large fully fenced yard with fire pit area, hammock swing area(hammock included), front/back sprinkler system, side yard has room for additional parking for toys, small camper, car, etc along with a nice shed/workshop! Close to RTD bus, schools, grocery, shopping center, trails, lakes (Big Soda Lakes just up the road for paddle boarding/kayaking), only a 13 min drive to Red Rocks Amphitheater, and close to C470 and 285!
Lots of new updates to include Roof(3-4yrs), Paint interior and exterior(1Yr), Furnace & Hot Water Heater(2 yrs), Windows/Blinds, Front Door, baseboards, Upgraded LVP Flooring, and so much more! This is truly a gem you won't want to miss out on! And no HOA!
Property Details
- Interior
- Breakfast Nook, Ceiling Fan(s), Eat-in Kitchen, Granite Counters
- Fireplaces
- 1
- Cooling
- Evaporative Cooling
- Heating
- Forced Air, Natural Gas
- Cooling Features
- Evaporative Cooling
- Bedrooms
- 3
- Bathrooms
- 2.25
- Full Baths
- 1
- Half Baths
- 1
- 3/4 Baths
- 1
- View
- Mountain(s)
- Lot Features
- Cul-De-Sac, Landscaped, Master Planned, Near Public Transit, Sloped, Sprinklers In Front, Sprinklers In Rear
- Stories
- Tri-Level
- Lot Description
- Cul-De-Sac, Landscaped, Master Planned, Near Public Transit, Sloped, Sprinklers In Front, Sprinklers In Rear
- Exterior Features
- Fire Pit, Private Yard
- Exterior Materials
- Fire Pit, Private Yard
- Acres
- 0.222
- Square Feet
- 1712
- Lot Size (sqft)
- 9654.0
- Parking Features
- Concrete, Dry Walled, Exterior Access Door
- Parking Spaces
- 2
- Parking Type
- Garage
- Parking Garage Spaces
- 2
- Property Type
- Purchase
- Style
- Traditional
- Year Built
- 1979
- Roof
- Composition
- Sewer Information
- Public Sewer
- Utility Source
- Public
- Utility Features
- Cable Available, Electricity Connected, Internet Access (Wired), Natural Gas Connected, Phone Available
- Appliances
- Dishwasher, Disposal, Microwave, Oven, Range, Refrigerator
- Subdivision
- Trappers Glen
- School District
- Jefferson County R-1
- Elementary School
- Kendallvue
- Middle School
- Carmody
- High School
- Bear Creek
- County
- Jefferson
- Region
- Morrison
- Zoning
- P-D
Location
Legal
Based on information submitted to the MLS GRID as of 2026-09-06T21:40:21Z UTC. All data is obtained from various sources and may not have been verified by broker or MLS GRID. Supplied Open House information is subject to change without notice. All information should be independently reviewed and verified for accuracy. Properties may or may not be listed by the office/agent presenting the information.
Provided By
Listed by Michelle Valdez (#c7403526e705f321ec3321a018691f0e)
Listing Office: Rocky Mountain R.E. Advisors
Legal Notice
This publication is designed to provide information with regard to the subject matter covered. It is displayed with the understanding that the publisher and authors are not engaged in rendering real estate, legal, accounting, tax, or other professional services and that the publisher and authors are not offering such advice in this publication. If real estate, legal, or other expert assistance is required, the services of a competent, professional person should be sought.
The information contained in this publication is subject to change without notice. METROLIST, INC., DBA RECOLORADO MAKES NO WARRANTY OF ANY KIND WITH REGARD TO THIS MATERIAL, INCLUDING, BUT NOT LIMITED TO, THE IMPLIED WARRANTIES OF MERCHANTABILITY AND FITNESS FOR A PARTICULAR PURPOSE. METROLIST, INC., DBA RECOLORADO SHALL NOT BE LIABLE FOR ERRORS CONTAINED HEREIN OR FOR ANY DAMAGES IN CONNECTION WITH THE FURNISHING, PERFORMANCE, OR USE OF THIS MATERIAL.
Buyer Agency Compensation
The listing broker’s offer of compensation is made only to participants of the MLS where the listing is filed.