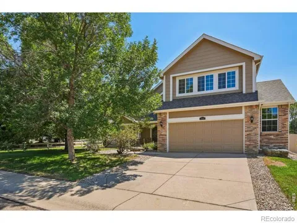
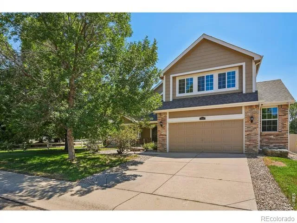
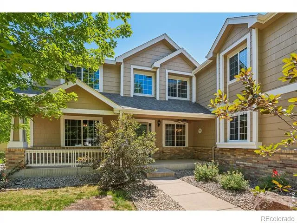
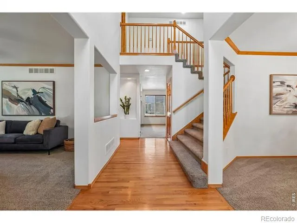
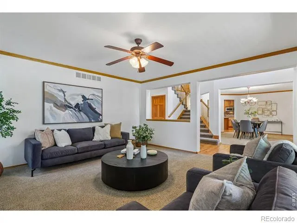
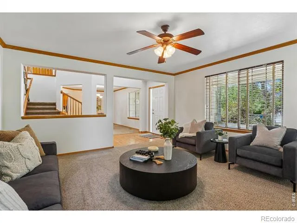
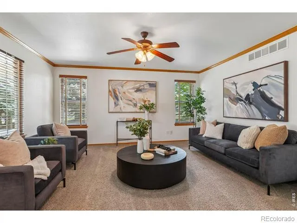
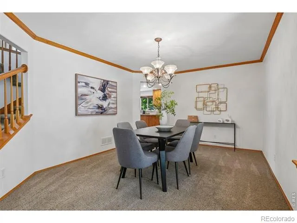
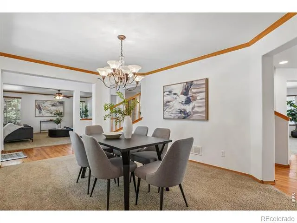
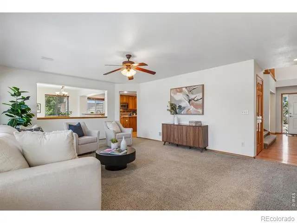
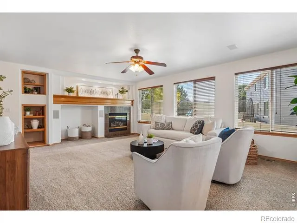
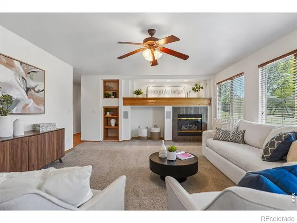
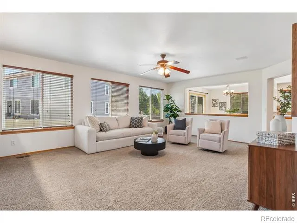
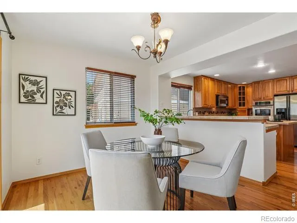
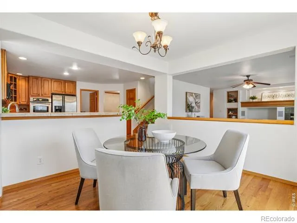
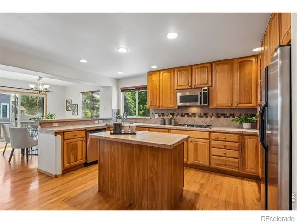
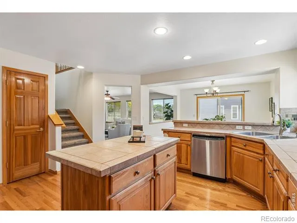
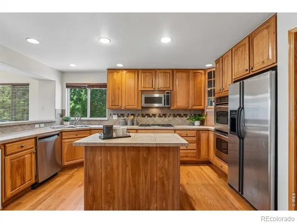
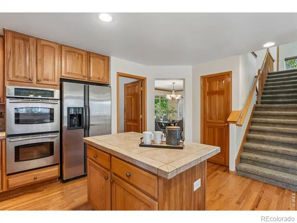
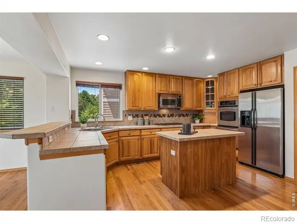
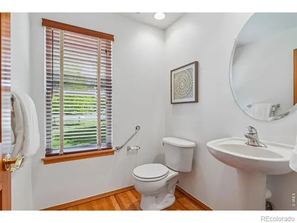
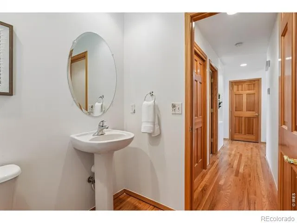
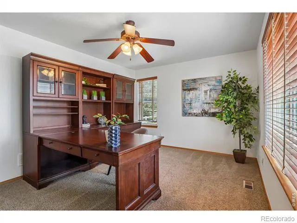
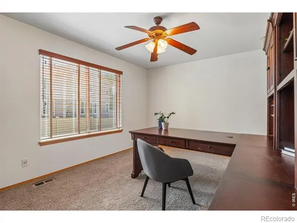
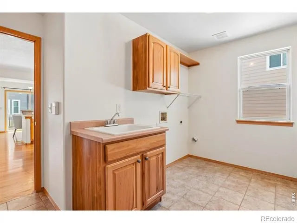
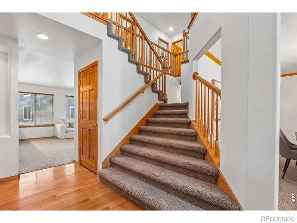
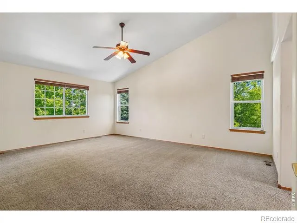
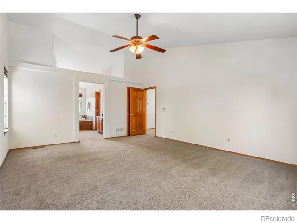
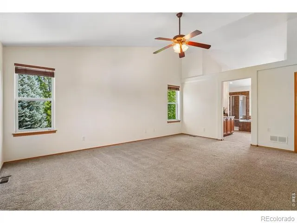
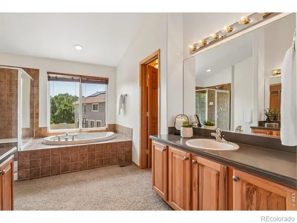
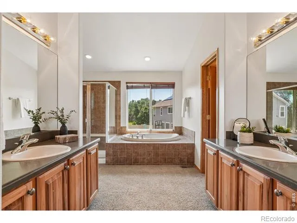
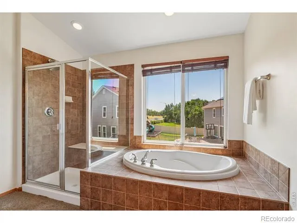
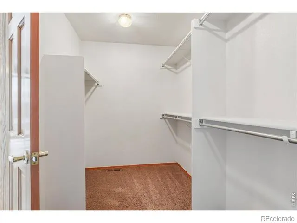
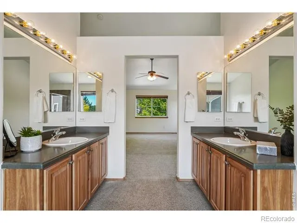
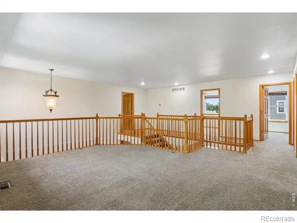
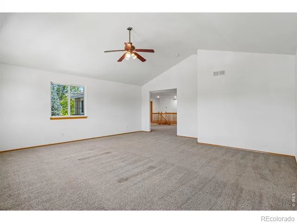
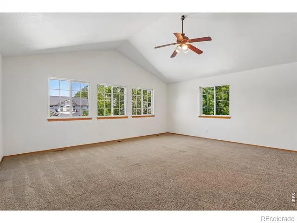
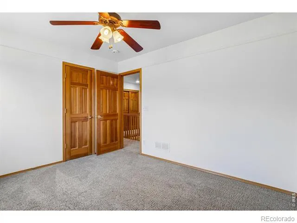
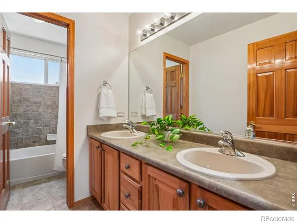
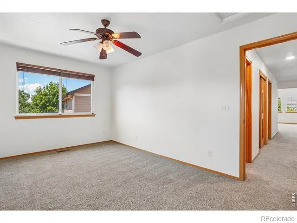
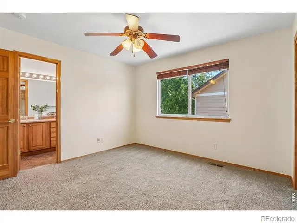
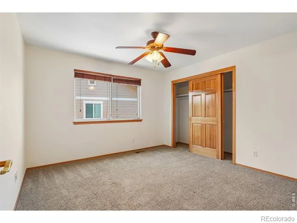
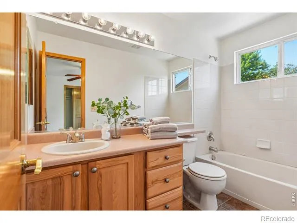
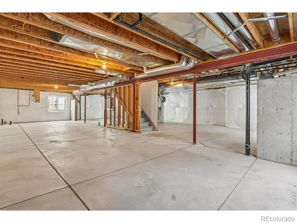
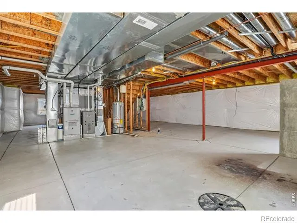
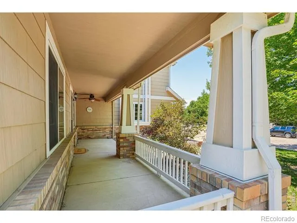
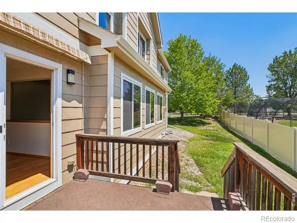
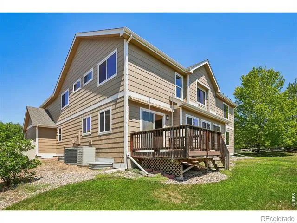
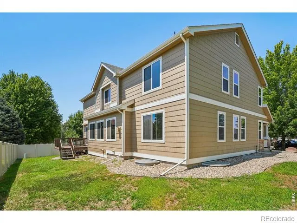
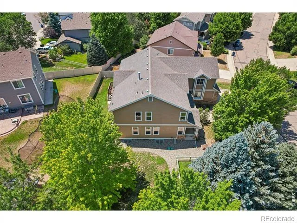
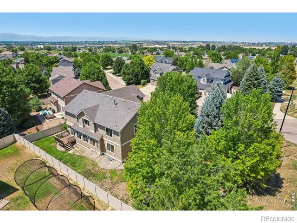
This is the massive home at a reasonable price in a fantastic neighborhood that you've been waiting for! Over 5,500 sf total with over 3,700 sf finished upstairs means that there is plenty of room for the whole crew! Enter into a large foyer with vaulted ceilings and you'll notice right away that this isn't your normal home. A large formal living room and inviting formal dining room allow for Holiday hosting and memory making! The family room offers a charming gas fireplace and tons of south facing windows for fantastic natural light. The kitchen with functional central island, bar and eat-in area is perfect for today's living. There's even a main level office and 1/2 bath for getting some work done! Venture upstairs via the dual entry staircase to 4 spacious bedrooms sharing 3 baths. The primary bedroom with luxury 5 piece bathroom and massive closets is sure to please. Two secondary bedrooms share one clean as a whistle full bath and the 4th bedroom offers its own full en-suite bathroom. There's also a loft perfect as a reading space or workout area AND A HUGE REC ROOM perfect for a home theatre, rec room or both... Honestly this floorplan is unique and hard to find. The basement is full and unfinished offering tons of opportunity for future expansion if needed. The main level laundry/oversized mudroom and 2.5 car garage offers space for your toys and the functionality needed for that busy lifestyle that everyone has! With two furnaces and two acs, this home will be comfortable year round. Freshly painted, carpets freshly cleaned... this home is ready to roll. Let's Get You Home!
Property Details
- Interior
- Eat-in Kitchen, Five Piece Bath, Kitchen Island, Open Floorplan, Pantry, Vaulted Ceiling(s), Walk-In Closet(s)
- Cooling
- Central Air
- Heating
- Forced Air
- Cooling Features
- Central Air
- Bedrooms
- 4
- Bathrooms
- 3.5
- Full Baths
- 3
- Half Baths
- 1
- View
- Mountain(s)
- Lot Features
- Corner Lot, Sprinklers In Front
- Stories
- 2
- Lot Description
- Corner Lot, Sprinklers In Front
- Acres
- 0.22
- Square Feet
- 3754
- Parking Spaces
- 2
- Parking Type
- Garage
- Parking Garage Spaces
- 2
- Property Type
- Purchase
- Style
- Contemporary
- Basement
- 1
- Basement Description
- Full, Unfinished
- Basement Finished
- 1
- Year Built
- 2003
- Roof
- Composition
- Sewer Information
- Public Sewer
- Utility Source
- Public
- Utility Features
- Electricity Available, Natural Gas Available
- Appliances
- Dishwasher, Disposal, Double Oven, Microwave, Oven, Refrigerator, Self Cleaning Oven
- Subdivision
- Monarch Estates 1st Fg Final
- School District
- St. Vrain Valley RE-1J
- Elementary School
- Centennial
- Middle School
- Coal Ridge
- High School
- Mead
- County
- WELD
- Region
- Firestone
- Zoning
- SFH
- Taxes Annual
- $4,021
- HOA
- 1
- HOA Fees
- 70
Location
Legal
Based on information submitted to the MLS GRID as of 2026-09-05T20:07:29Z UTC. All data is obtained from various sources and may not have been verified by broker or MLS GRID. Supplied Open House information is subject to change without notice. All information should be independently reviewed and verified for accuracy. Properties may or may not be listed by the office/agent presenting the information.
Provided By
Listed by Brian Sundberg (#0b23982e7c482137ab3ac669c00b8b9f)
Listing Office: Compass - Boulder
Legal Notice
This publication is designed to provide information with regard to the subject matter covered. It is displayed with the understanding that the publisher and authors are not engaged in rendering real estate, legal, accounting, tax, or other professional services and that the publisher and authors are not offering such advice in this publication. If real estate, legal, or other expert assistance is required, the services of a competent, professional person should be sought.
The information contained in this publication is subject to change without notice. METROLIST, INC., DBA RECOLORADO MAKES NO WARRANTY OF ANY KIND WITH REGARD TO THIS MATERIAL, INCLUDING, BUT NOT LIMITED TO, THE IMPLIED WARRANTIES OF MERCHANTABILITY AND FITNESS FOR A PARTICULAR PURPOSE. METROLIST, INC., DBA RECOLORADO SHALL NOT BE LIABLE FOR ERRORS CONTAINED HEREIN OR FOR ANY DAMAGES IN CONNECTION WITH THE FURNISHING, PERFORMANCE, OR USE OF THIS MATERIAL.
Buyer Agency Compensation
The listing broker’s offer of compensation is made only to participants of the MLS where the listing is filed.