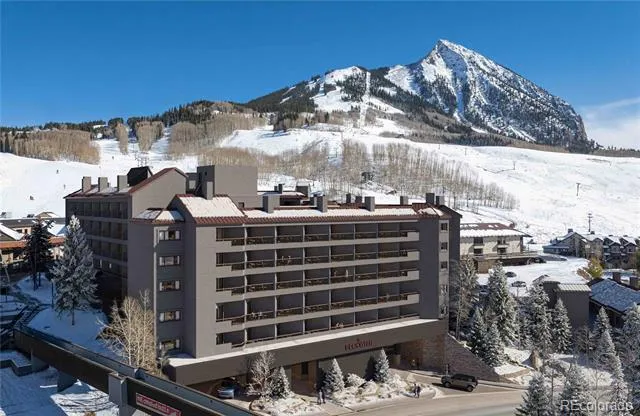
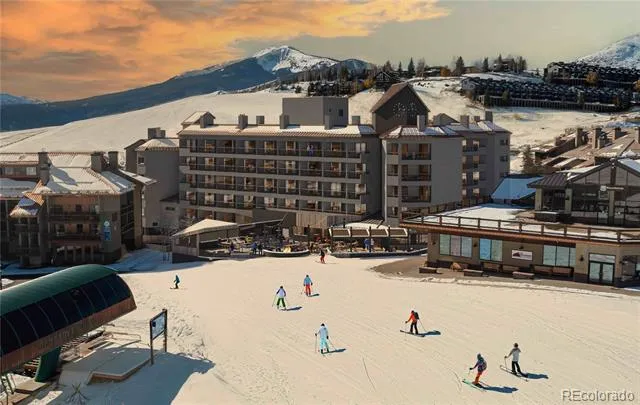
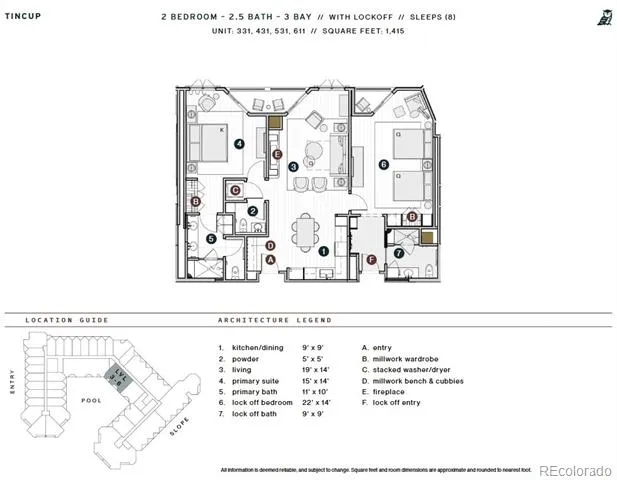
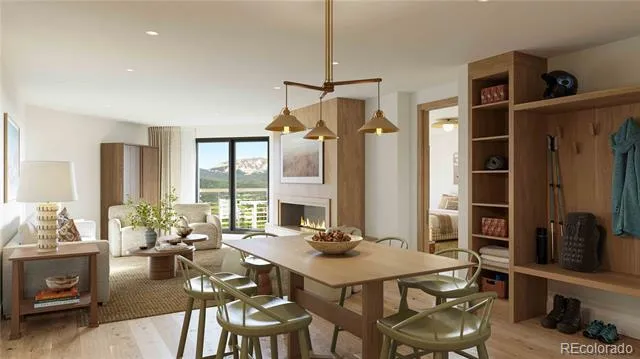
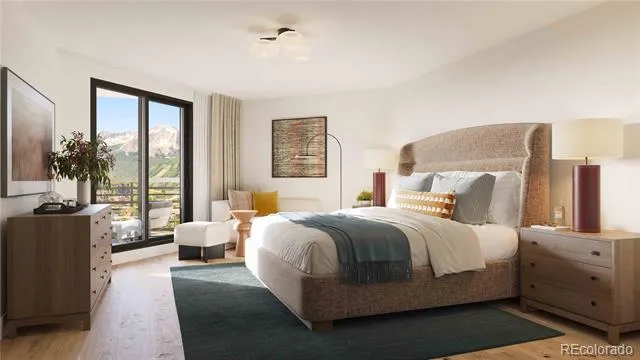
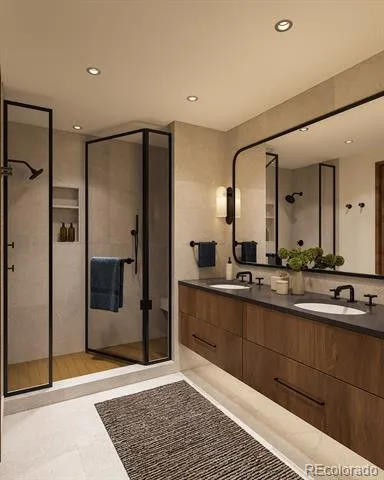
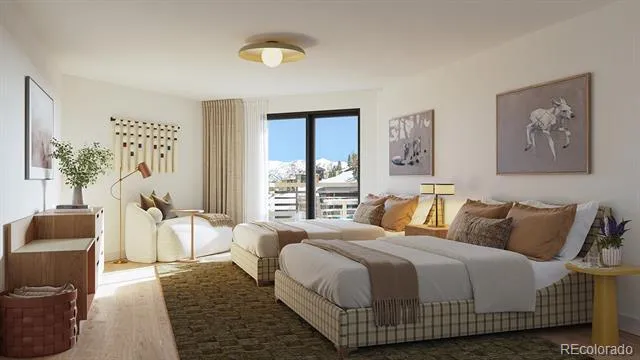
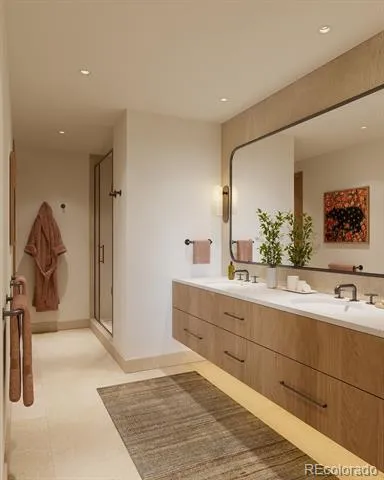
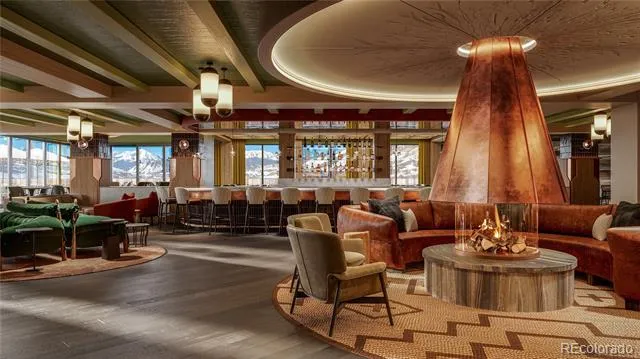
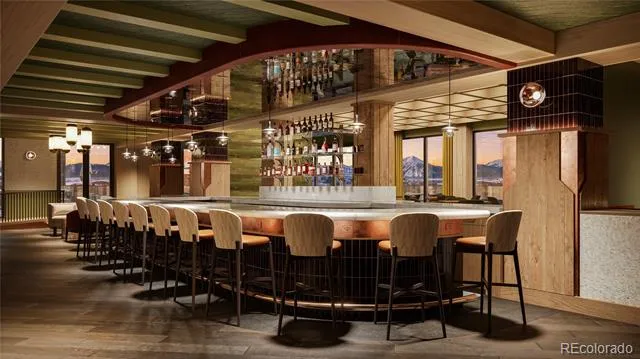
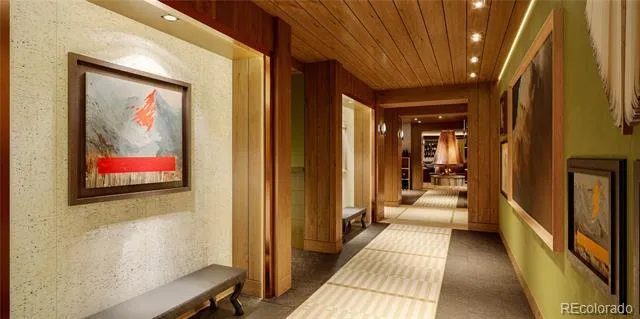
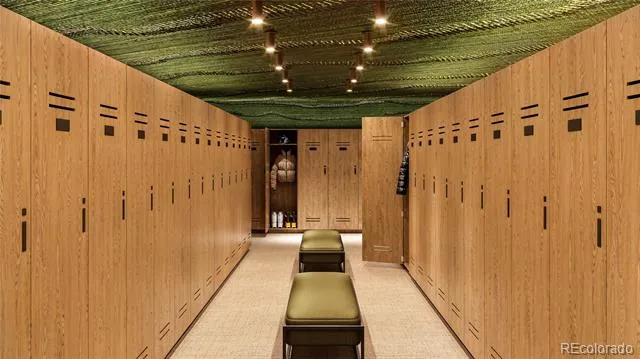
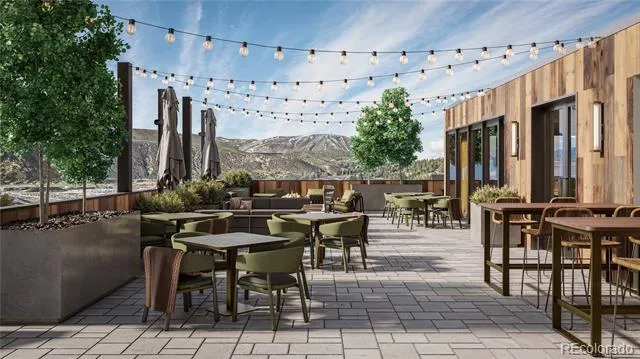
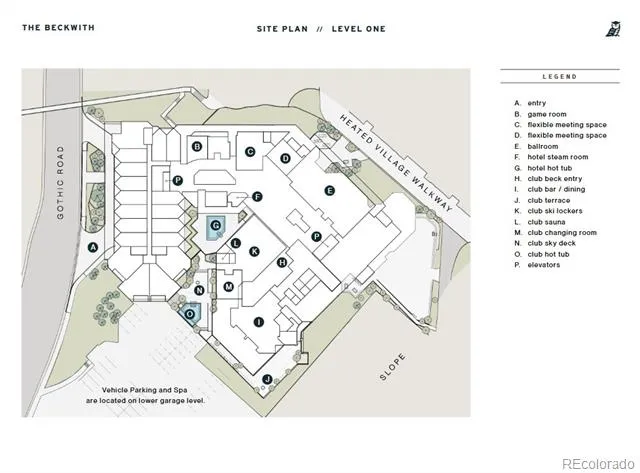
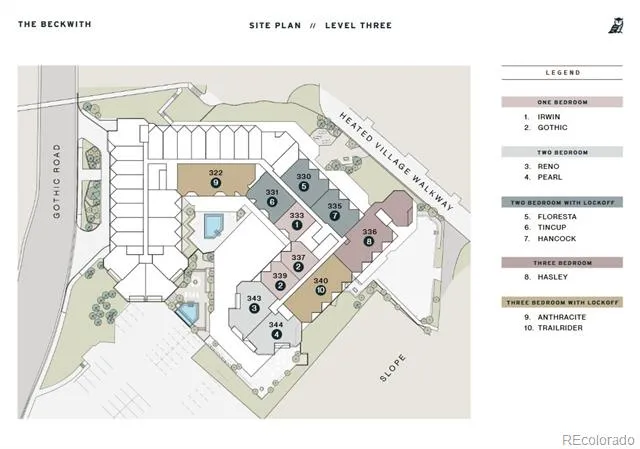
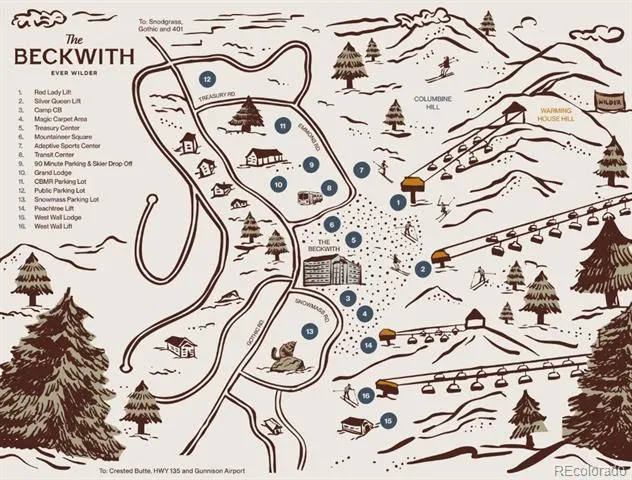
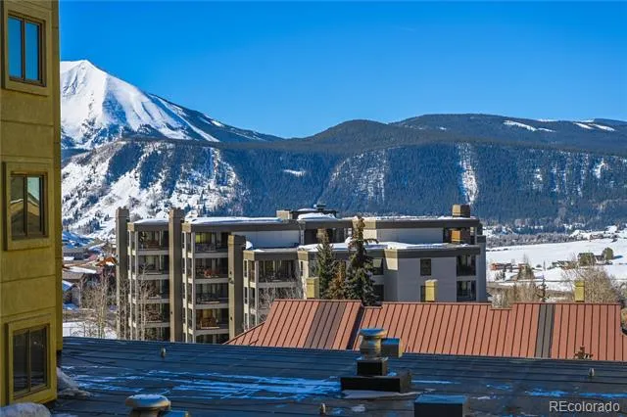
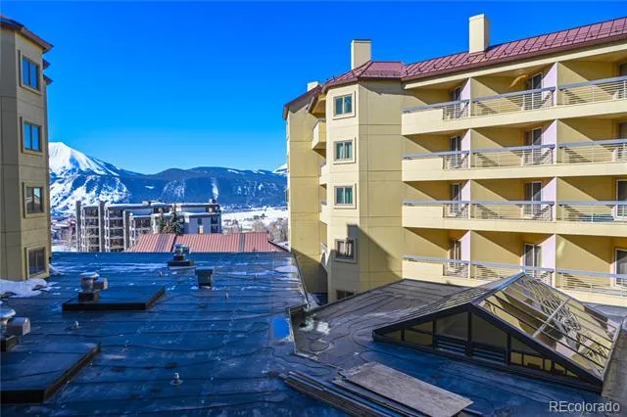
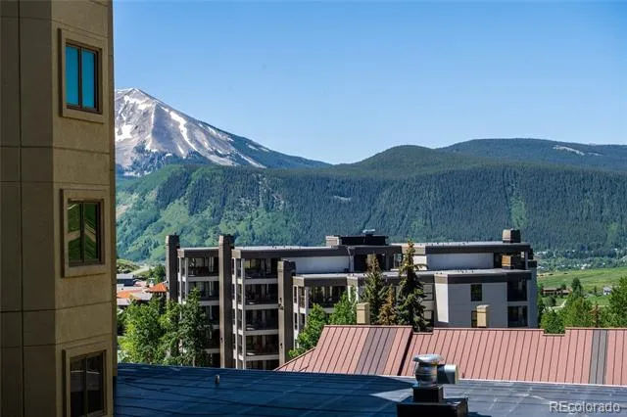
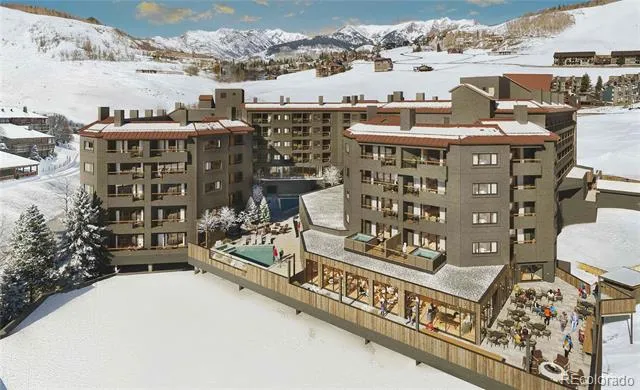
Spanning 1,415 square feet, to-be-built Beckwith Residence 331, a two-bedroom, two-and-a-half-bath residence of the Tincup floor plan blends smart functionality with standout features— including a lockoff suite, two balconies, and panoramic valley views. Beautifully framed between the towers, this residence offers extended space to gather, relax, and soak in the southwestern light and golden-hour sunsets. Inside, discover mountain-modern interiors bathed in soft earthy neutrals, warm wood tones, and natural textures that echo the alpine meadows of Crested Butte. The main living area features wide-plank wood flooring, a sleek electric fireplace, and easy access to a sunny balcony for seamless indoor-outdoor flow. The gourmet kitchen features natural stone countertops, high-end appliances, a pantry, and generous space for culinary exploration and entertaining. The primary suite is a peaceful retreat, complete with a millwork wardrobe, spa-style en-suite bath, and balcony access. A second primary-style guest suite— with en-suite bath and balcony access— offers elevated comfort for visitors. The lockoff configuration with its own entrance also offers expanded flexibility. Additional conveniences include a stacked washer and dryer, secure gear storage, and custom millwork throughout. With its superior deck layout, lockoff flexibility, and captivating southwestern views, Residence 331 offers a distinctive take on modern mountain living— where every detail is designed to elevate your time in Crested Butte. The Beckwith is the only ski-in, ski-out resort in the heart of Crested Butte's base area, with world-class amenities including a four-star, community-inspired hotel, seamless ski valet, luxurious spa, adventure concierge, and private mountain & social community, Club Beck. A multi-phased reimaging of Elevation Hotel & Spa will transform almost every space at the resort, with residences anticipated for completion in the Winter 26-27 ski season.
Property Details
- Interior
- Built-in Features, Eat-in Kitchen, Elevator, Open Floorplan, Primary Suite, Stone Counters
- Fireplaces
- 1
- Cooling
- Other
- Heating
- Heat Pump, Hot Water, Radiant Floor
- Cooling Features
- Other
- Bedrooms
- 2
- Bathrooms
- 3
- Half Baths
- 1
- 3/4 Baths
- 2
- View
- Mountain(s),Valley
- Stories
- 1
- Pool
- 1
- Pool Description
- Outdoor Pool
- Pool Features
- Outdoor Pool
- Exterior Features
- Balcony
- Exterior Materials
- Balcony
- Square Feet
- 1415
- Parking Features
- Concrete, Lighted, Storage, Valet
- Property Type
- Purchase
- Style
- Mountain Contemporary
- Year Built
- 1984
- Roof
- Metal
- Sewer Information
- Public Sewer
- Utility Source
- Public
- Utility Features
- Electricity Connected, Internet Access (Wired)
- Appliances
- Dishwasher, Disposal, Microwave, Oven, Range, Refrigerator
- Subdivision
- Beckwith Residences
- School District
- Gunnison Watershed RE1J
- Elementary School
- Crested Butte
- Middle School
- Crested Butte
- High School
- Crested Butte
- County
- GUNNISON
- Region
- Mt Crested Butte
- Taxes Annual
- $1,115
- HOA
- 1
- HOA Fees
- 5136.45
Location
Legal
Based on information submitted to the MLS GRID as of 2026-08-29 14:07:35 UTC. All data is obtained from various sources and may not have been verified by broker or MLS GRID. Supplied Open House information is subject to change without notice. All information should be independently reviewed and verified for accuracy. Properties may or may not be listed by the office/agent presenting the information.
Last Updated: Aug 29, 2026 2:07 PM. Source: RECOLORADO
Provided By
Listed by Bob Maiocco, bob.maiocco@exprealty.com,720-27
Listing Office: eXp Realty, LLC
Legal Notice
This publication is designed to provide information with regard to the subject matter covered. It is displayed with the understanding that the publisher and authors are not engaged in rendering real estate, legal, accounting, tax, or other professional services and that the publisher and authors are not offering such advice in this publication. If real estate, legal, or other expert assistance is required, the services of a competent, professional person should be sought.
The information contained in this publication is subject to change without notice. METROLIST, INC., DBA RECOLORADO MAKES NO WARRANTY OF ANY KIND WITH REGARD TO THIS MATERIAL, INCLUDING, BUT NOT LIMITED TO, THE IMPLIED WARRANTIES OF MERCHANTABILITY AND FITNESS FOR A PARTICULAR PURPOSE. METROLIST, INC., DBA RECOLORADO SHALL NOT BE LIABLE FOR ERRORS CONTAINED HEREIN OR FOR ANY DAMAGES IN CONNECTION WITH THE FURNISHING, PERFORMANCE, OR USE OF THIS MATERIAL.
Buyer Agency Compensation
The listing broker’s offer of compensation is made only to participants of the MLS where the listing is filed.