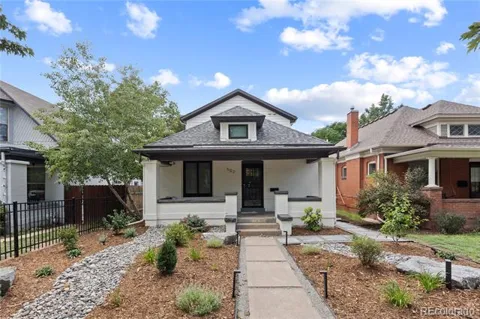
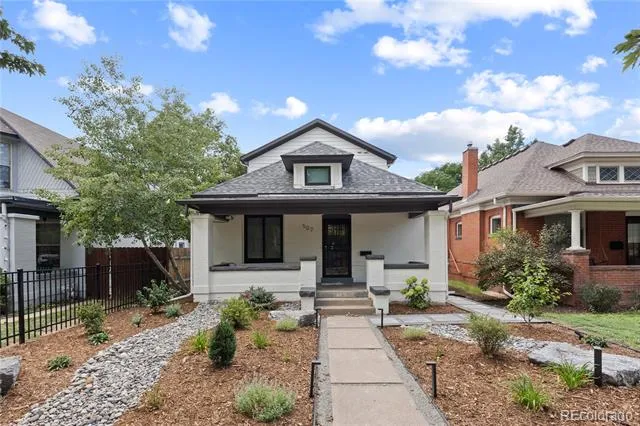
Just blocks from Washington Park, this renovated 1908 Craftsman brings together historic character, thoughtful design, and the ease of modern city living. The main level has been opened for a more natural sense of flow while retaining the definition and intimacy of a classic home, with hardwood floors, generous natural light, and a beautifully renovated kitchen finished with quartz surfaces and a warm, mid-century influence. Bedrooms are thoughtfully distributed across multiple levels, creating welcome privacy for family, guests, or work-from-home space, while the finished lower level adds a media room and full bath for even more flexibility.
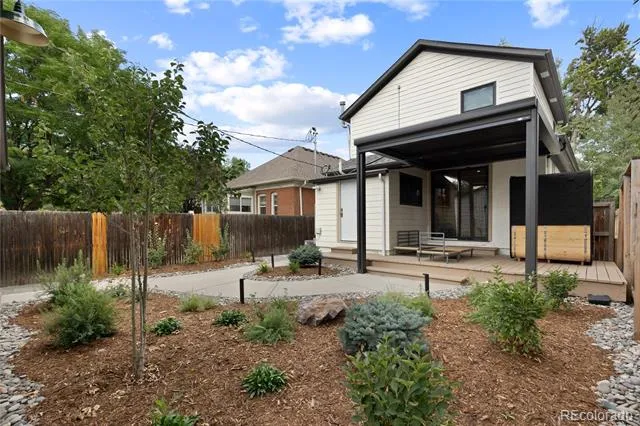
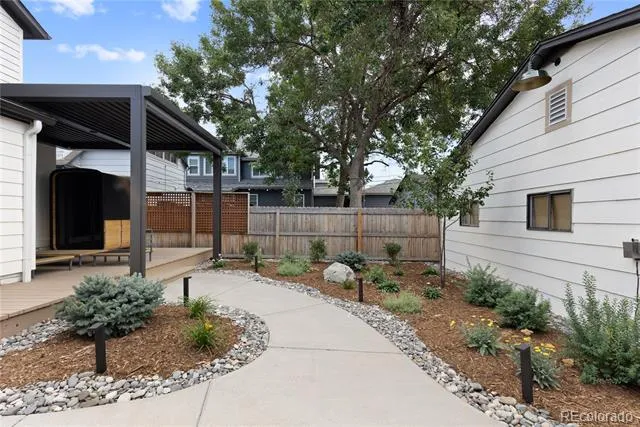
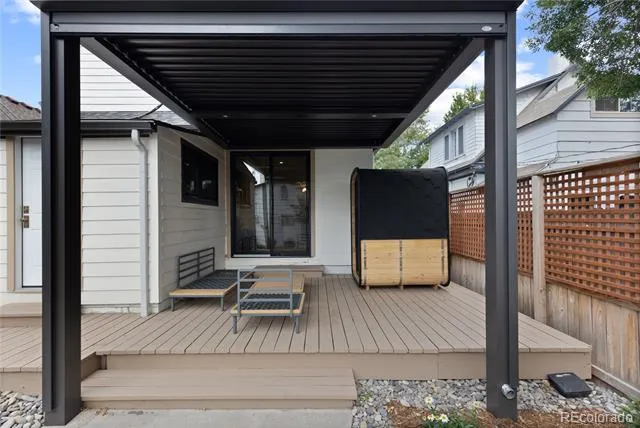
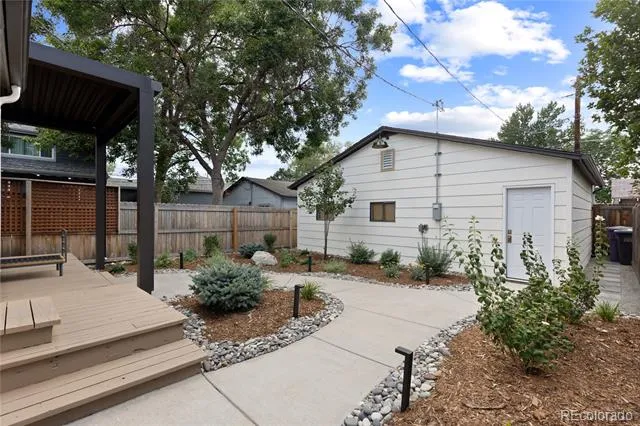
Out back, the home shifts effortlessly into entertaining mode with a refinished deck, remote-controlled pergola, sauna, low-maintenance xeriscape landscaping, and landscape lighting that carries the space into the evening. A rare three-car garage adds exceptional utility, while extensive improvements to the roof, windows, HVAC, electrical, and water systems give this century-old home a distinctly modern level of comfort. The result is a home that feels rooted in Wash Park’s architectural character yet exceptionally well suited to the way people live today.
Property Details
- Interior
- Ceiling Fan(s), High Speed Internet, Open Floorplan, Primary Suite, Quartz Counters, Radon Mitigation System, Utility Sink, Vaul
- Cooling
- Central Air
- Heating
- Forced Air, Natural Gas
- Cooling Features
- Central Air
- Bedrooms
- 4
- Bathrooms
- 2.5
- Full Baths
- 1
- 3/4 Baths
- 2
- Lot Features
- Irrigated, Landscaped, Level
- Stories
- 2
- Lot Description
- Irrigated, Landscaped, Level
- Exterior Features
- Gas Valve, Lighting, Private Yard, Rain Gutters
- Exterior Materials
- Gas Valve, Lighting, Private Yard, Rain Gutters
- Acres
- 0.097
- Square Feet
- 2716
- Lot Size (sqft)
- 4230.0
- Parking Features
- Insulated, Storage
- Parking Spaces
- 3
- Parking Type
- Garage
- Parking Garage Spaces
- 3
- Property Type
- Purchase
- Style
- Bungalow
- Basement
- 1
- Basement Description
- Finished, Full, Interior Entry
- Basement Finished
- 1
- Year Built
- 1908
- Foundation
- Slab
- Roof
- Composition
- Sewer Information
- Public Sewer
- Utility Source
- Public
- Utility Features
- Cable Available, Electricity Available, Electricity Connected, Internet Access (Wired), Natural Gas Available, Natural Gas Conne
- Appliances
- Dishwasher, Disposal, Gas Water Heater, Microwave, Oven, Range, Refrigerator, Tankless Water Heater
- Subdivision
- Washington Park West
- School District
- Denver 1
- Elementary School
- Steele
- Middle School
- Merrill
- High School
- South
- County
- DENVER
- Region
- Denver
- Zoning
- U-SU-B
Location
Legal
Based on information submitted to the MLS GRID as of 2026-09-01T16:52:01Z UTC. All data is obtained from various sources and may not have been verified by broker or MLS GRID. Supplied Open House information is subject to change without notice. All information should be independently reviewed and verified for accuracy. Properties may or may not be listed by the office/agent presenting the information.
Provided By
Listed by Jessica Northrop (#1bb424abc302e822ca6f5673deb8a37c)
Listing Office: Compass - Denver
Legal Notice
This publication is designed to provide information with regard to the subject matter covered. It is displayed with the understanding that the publisher and authors are not engaged in rendering real estate, legal, accounting, tax, or other professional services and that the publisher and authors are not offering such advice in this publication. If real estate, legal, or other expert assistance is required, the services of a competent, professional person should be sought.
The information contained in this publication is subject to change without notice. METROLIST, INC., DBA RECOLORADO MAKES NO WARRANTY OF ANY KIND WITH REGARD TO THIS MATERIAL, INCLUDING, BUT NOT LIMITED TO, THE IMPLIED WARRANTIES OF MERCHANTABILITY AND FITNESS FOR A PARTICULAR PURPOSE. METROLIST, INC., DBA RECOLORADO SHALL NOT BE LIABLE FOR ERRORS CONTAINED HEREIN OR FOR ANY DAMAGES IN CONNECTION WITH THE FURNISHING, PERFORMANCE, OR USE OF THIS MATERIAL.
Buyer Agency Compensation
The listing broker’s offer of compensation is made only to participants of the MLS where the listing is filed.