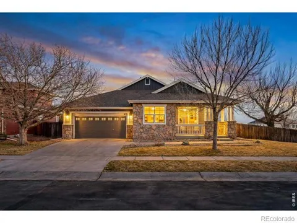
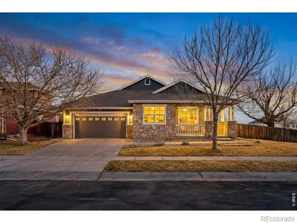
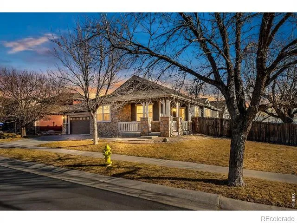
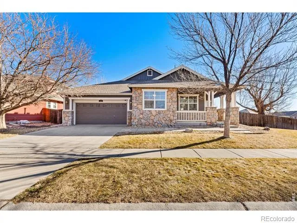
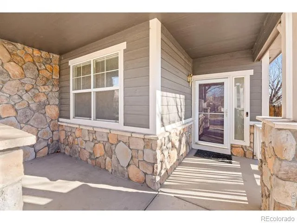
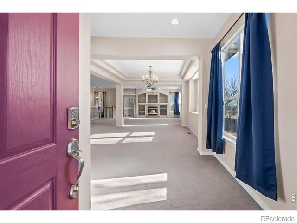
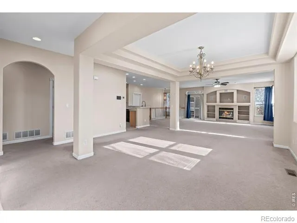
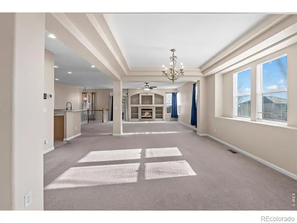
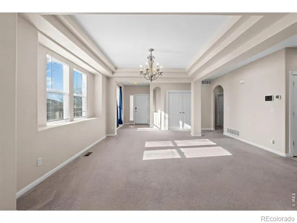
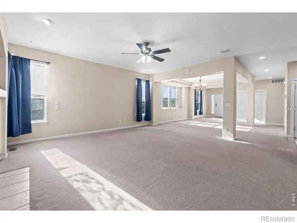
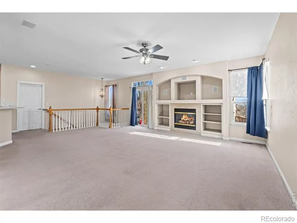
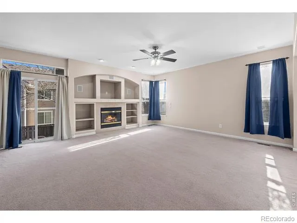
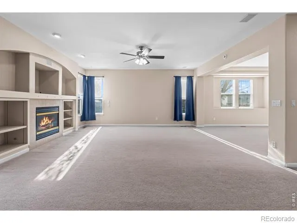
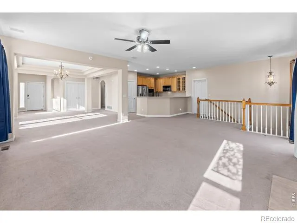
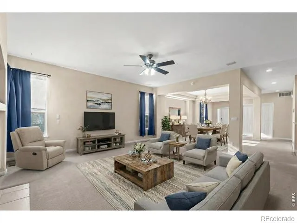
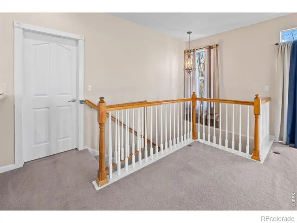
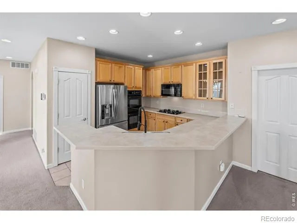
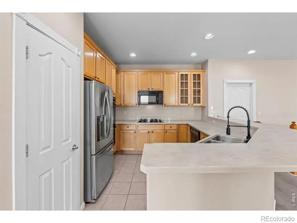
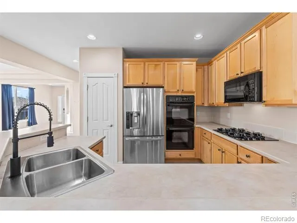
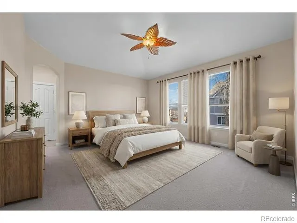
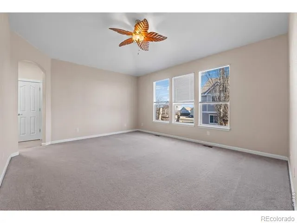
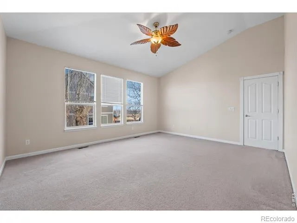
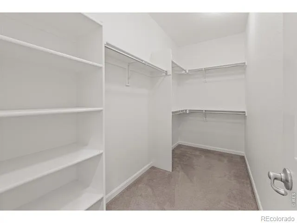
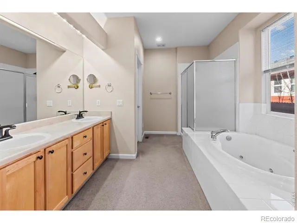
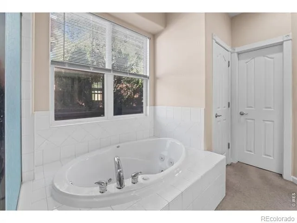
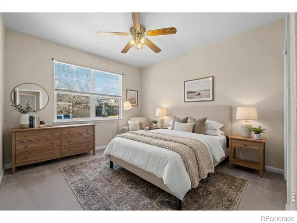
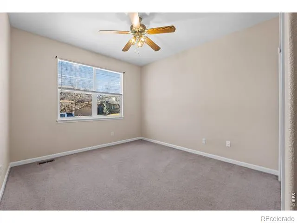
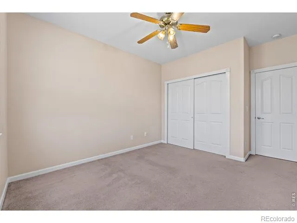
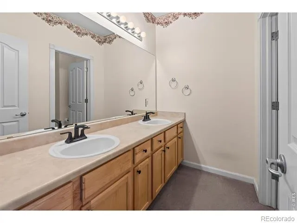
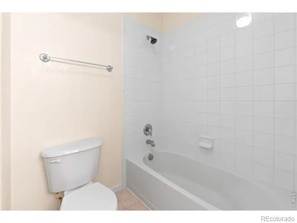
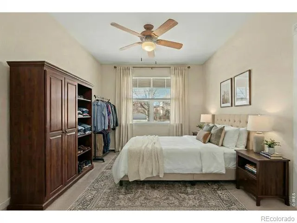
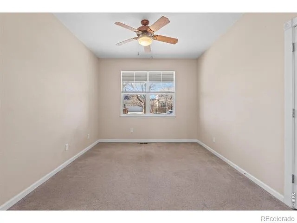
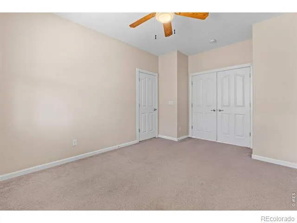
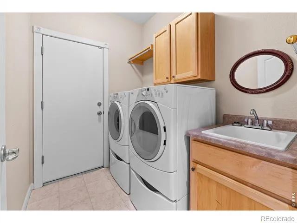
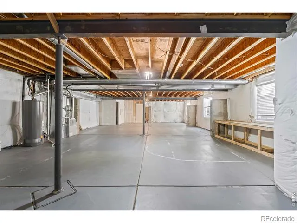
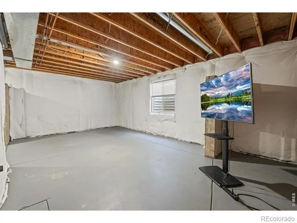
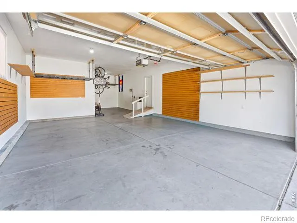
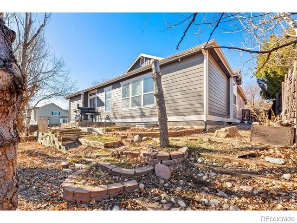
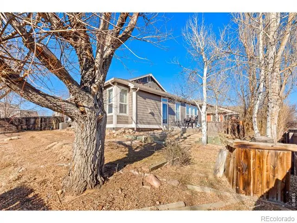
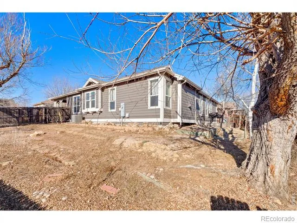
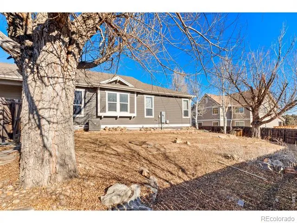
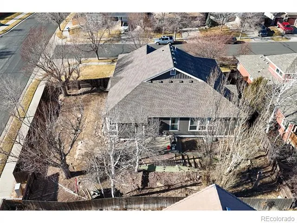
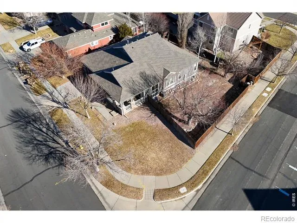
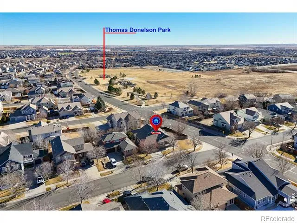
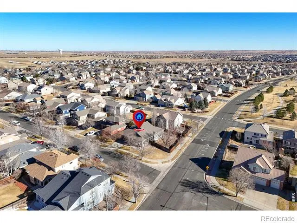
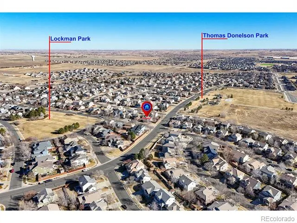
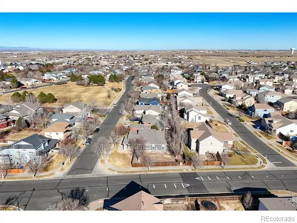
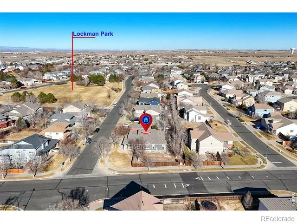
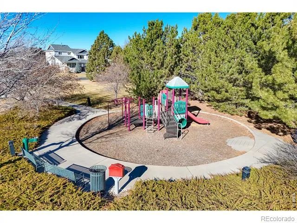
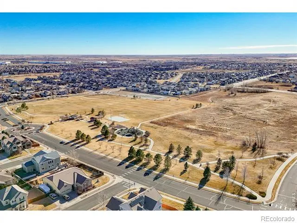
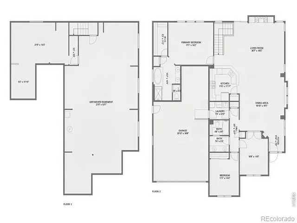
Welcome to this warm and inviting home in Brighton East Farms, full of charm, natural light, and wonderful potential. The open floor plan offers an easy, comfortable flow-perfect for everyday living and entertaining. The spacious primary suite features a five-piece bath and a walk-in closet. Two additional rooms are conveniently located on the main level, with the third bedroom being non-conforming and ideal for a home office or flex space. The bright kitchen features plenty of storage, gas stovetop, double oven, pantry and lots of counterspace. The basement includes a large partially finished bedroom and an unfinished area that's ready for your vision-such as additional bedrooms, game room, or a home gym. The large corner yard has unlimited potential to make it your perfect oasis. This home offers the space, flexibility, comfort, and room to grow in a desirable neighborhood. Great parks in the neighborhood. Close to the new King Soopers. Easy access to I-76 and Hwy 85. Call to schedule your showing! SHORT SALE - THIRD-PARTY APPROVAL REQUIRED: Property is being offered as a short sale. The sale and purchase price are subject to approval by the seller's lender(s) and/or other third parties. Seller acceptance of an offer does not constitute lender approval. Buyer should be prepared for additional processing time and understands that the lender(s) may approve, reject, or counter the proposed terms. Property is being sold in its current condition. Buyer and buyer's agent are encouraged to conduct their own due diligence regarding the property and short-sale process.
Property Details
- Interior
- Five Piece Bath, Open Floorplan, Pantry, Walk-In Closet(s)
- Cooling
- Central Air
- Heating
- Forced Air
- Cooling Features
- Central Air
- Bedrooms
- 3
- Bathrooms
- 2.0
- Full Baths
- 2
- Lot Features
- Corner Lot
- Stories
- 1
- Lot Description
- Corner Lot
- Acres
- 0.24
- Square Feet
- 1984
- Parking Features
- Oversized, Tandem
- Parking Spaces
- 3
- Parking Type
- Garage
- Parking Garage Spaces
- 3
- Property Type
- Purchase
- Basement
- 1
- Basement Description
- Full, Unfinished
- Basement Finished
- 1
- Year Built
- 2003
- Roof
- Composition
- Utility Source
- Public
- Utility Features
- Cable Available, Electricity Available, Internet Access (Wired), Natural Gas Available
- Appliances
- Dishwasher, Disposal, Double Oven, Dryer, Microwave, Oven, Refrigerator, Washer
- Subdivision
- Brighton East Farms
- School District
- School District 27-J
- Elementary School
- Northeast
- Middle School
- Overland Trail
- High School
- Brighton
- County
- Adams
- Region
- Brighton
- Zoning
- Res
- Taxes Annual
- $6,352
- HOA
- 1
- HOA Fees
- 75
Location
Legal
Based on information submitted to the MLS GRID as of 2026-09-04T00:34:09Z UTC. All data is obtained from various sources and may not have been verified by broker or MLS GRID. Supplied Open House information is subject to change without notice. All information should be independently reviewed and verified for accuracy. Properties may or may not be listed by the office/agent presenting the information.
Provided By
Listed by Cinthia Martinez (#9026b6e988d0b5ea20bb4f03780dab74)
Listing Office: Berkshire Hathaway HomeServices Colorado Real Estate Brighton
Legal Notice
This publication is designed to provide information with regard to the subject matter covered. It is displayed with the understanding that the publisher and authors are not engaged in rendering real estate, legal, accounting, tax, or other professional services and that the publisher and authors are not offering such advice in this publication. If real estate, legal, or other expert assistance is required, the services of a competent, professional person should be sought.
The information contained in this publication is subject to change without notice. METROLIST, INC., DBA RECOLORADO MAKES NO WARRANTY OF ANY KIND WITH REGARD TO THIS MATERIAL, INCLUDING, BUT NOT LIMITED TO, THE IMPLIED WARRANTIES OF MERCHANTABILITY AND FITNESS FOR A PARTICULAR PURPOSE. METROLIST, INC., DBA RECOLORADO SHALL NOT BE LIABLE FOR ERRORS CONTAINED HEREIN OR FOR ANY DAMAGES IN CONNECTION WITH THE FURNISHING, PERFORMANCE, OR USE OF THIS MATERIAL.
Buyer Agency Compensation
The listing broker’s offer of compensation is made only to participants of the MLS where the listing is filed.