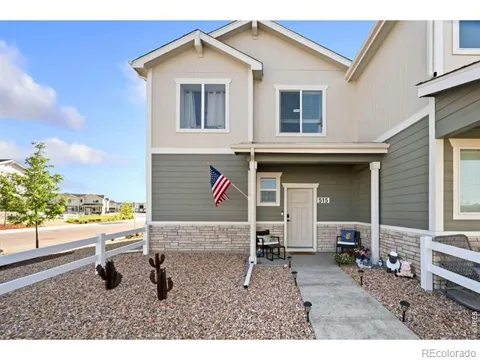
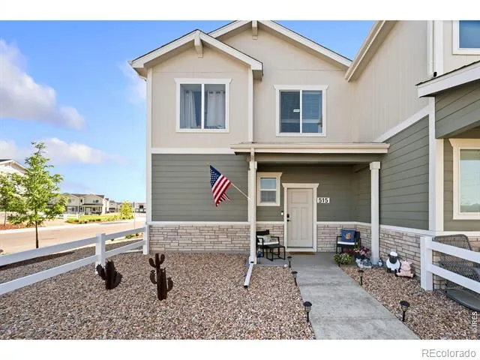
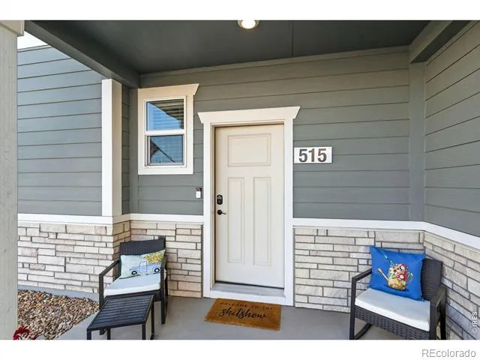
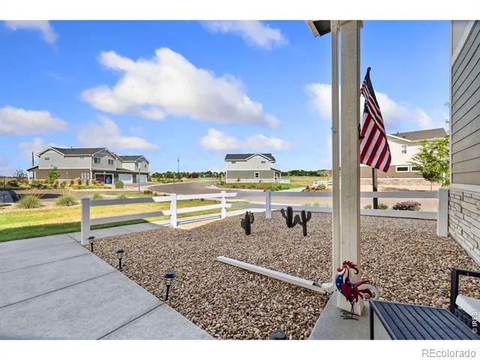
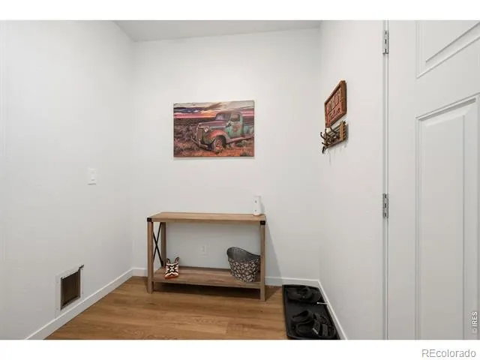
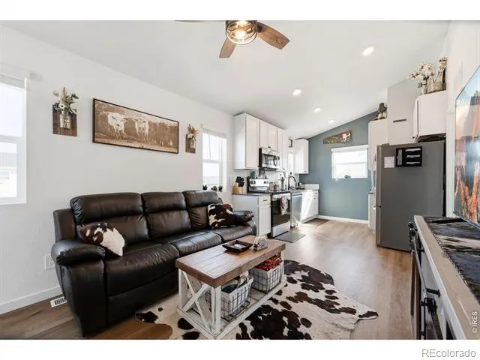
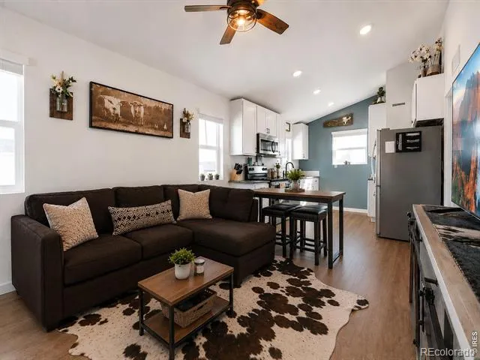
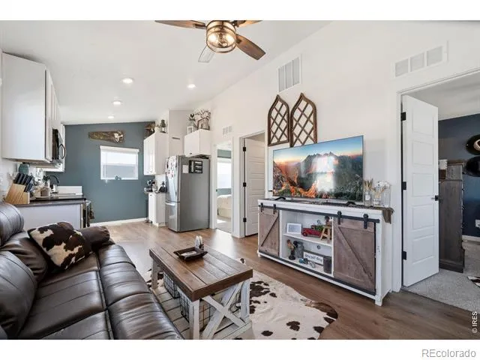
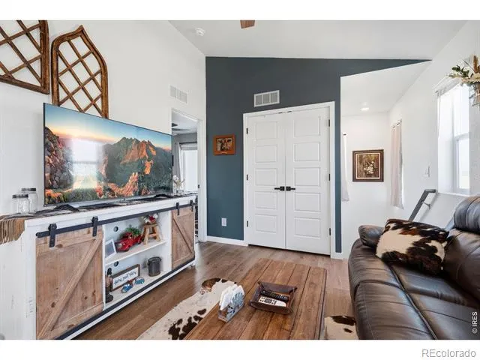
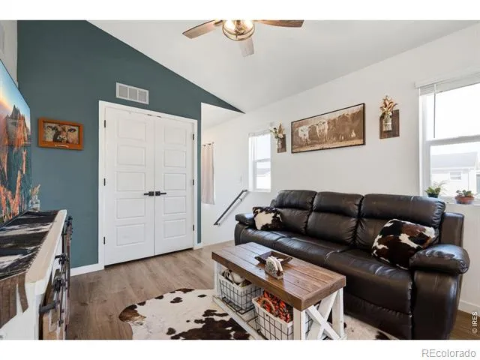
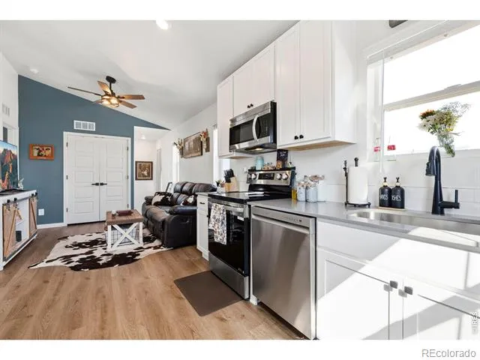
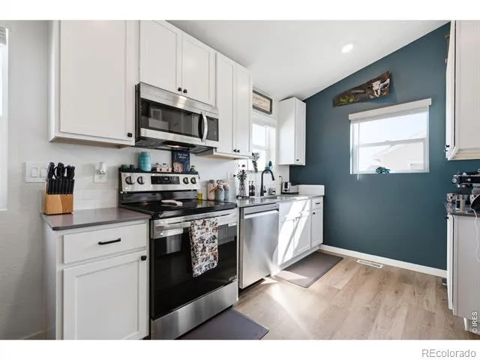
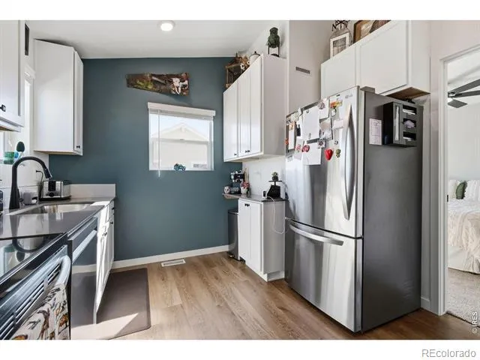
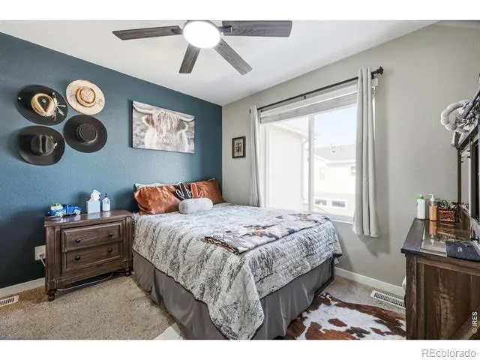
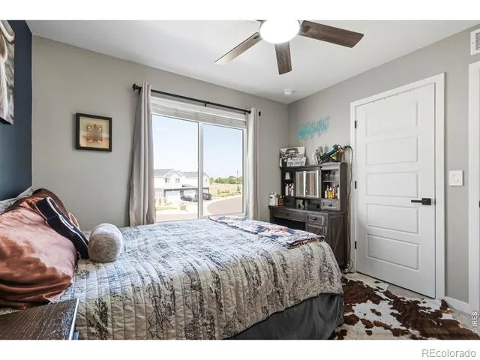
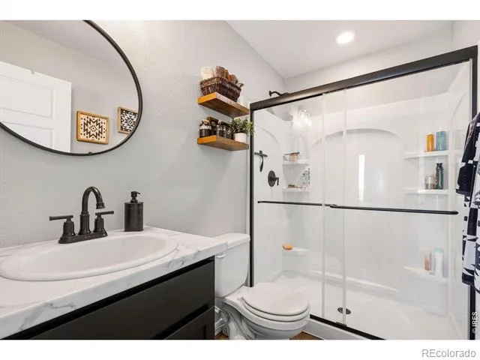
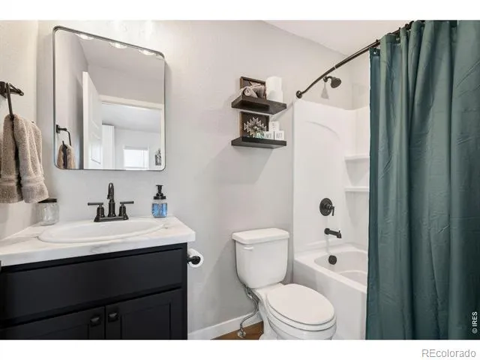
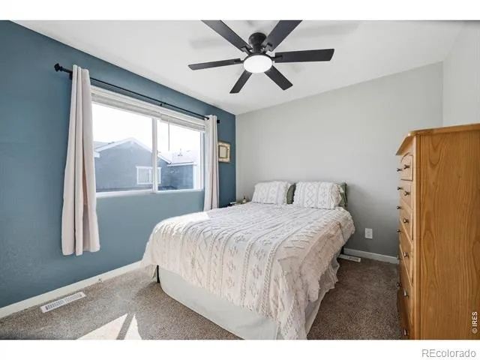
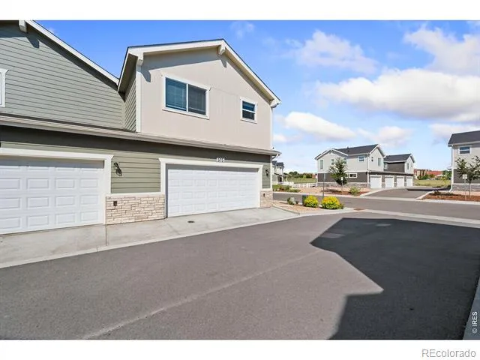
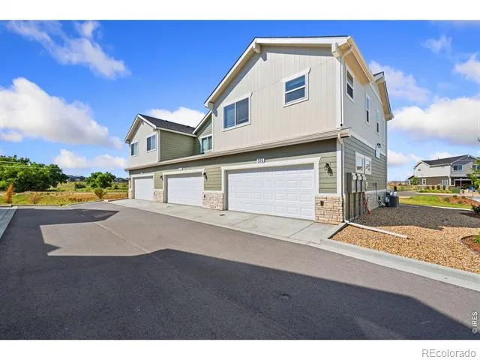
Welcome to 515 Condor Way - END UNIT WITH AMAZING MOUNTAIN VIEWS and NO METRO TAXING DISTRICT! Where low maintenance meets high style! Why spend your weekends mowing, shoveling, or tackling endless home projects when you could be living instead? This beautifully upgraded, better than new townhome delivers everything buyers love: modern finishes, abundant natural light, and the freedom of lock-and-leave living. From the moment you walk in, you'll appreciate the thoughtful design, quality upgrades, and turnkey condition. The kitchen flows seamlessly into the living area, creating a perfect space for enjoying a quiet evening at home. The attached 2 car HEATED garage offers plenty of room for vehicles, bikes, outdoor gear, and extra storage - a rare luxury in this price point. Perfectly situated near a gym, coffee shop, grocery store, and downtown, you'll find lots to do nearby!
Property Details
- Cooling
- Ceiling Fan(s), Central Air
- Heating
- Forced Air
- Cooling Features
- Ceiling Fan(s), Central Air
- Bedrooms
- 2
- Bathrooms
- 1.75
- Full Baths
- 1
- 3/4 Baths
- 1
- Stories
- 2
- Acres
- 0.03
- Square Feet
- 836
- Parking Spaces
- 2
- Parking Type
- Garage
- Parking Garage Spaces
- 2
- Property Type
- Purchase
- Year Built
- 2023
- Roof
- Composition
- Sewer Information
- Public Sewer
- Utility Source
- Public
- Utility Features
- Electricity Available, Natural Gas Available
- Appliances
- Dishwasher, Dryer, Microwave, Oven, Refrigerator, Washer
- Subdivision
- Mountain View West 3rd Rplt
- School District
- Johnstown-Milliken RE-5J
- Elementary School
- Pioneer Ridge
- Middle School
- Milliken
- High School
- Roosevelt
- County
- WELD
- Region
- Johnstown
- Zoning
- RES
- Taxes Annual
- $2,101
- HOA
- 1
- HOA Fees
- 100
Location
Legal
Based on information submitted to the MLS GRID as of 2026-09-05T17:03:38Z UTC. All data is obtained from various sources and may not have been verified by broker or MLS GRID. Supplied Open House information is subject to change without notice. All information should be independently reviewed and verified for accuracy. Properties may or may not be listed by the office/agent presenting the information.
Provided By
Listed by Cynthia Christensen (#b98b43ed0ae95118200cbbf89daaac3d)
Listing Office: Cynthia & Co. Homes
Legal Notice
This publication is designed to provide information with regard to the subject matter covered. It is displayed with the understanding that the publisher and authors are not engaged in rendering real estate, legal, accounting, tax, or other professional services and that the publisher and authors are not offering such advice in this publication. If real estate, legal, or other expert assistance is required, the services of a competent, professional person should be sought.
The information contained in this publication is subject to change without notice. METROLIST, INC., DBA RECOLORADO MAKES NO WARRANTY OF ANY KIND WITH REGARD TO THIS MATERIAL, INCLUDING, BUT NOT LIMITED TO, THE IMPLIED WARRANTIES OF MERCHANTABILITY AND FITNESS FOR A PARTICULAR PURPOSE. METROLIST, INC., DBA RECOLORADO SHALL NOT BE LIABLE FOR ERRORS CONTAINED HEREIN OR FOR ANY DAMAGES IN CONNECTION WITH THE FURNISHING, PERFORMANCE, OR USE OF THIS MATERIAL.
Buyer Agency Compensation
The listing broker’s offer of compensation is made only to participants of the MLS where the listing is filed.