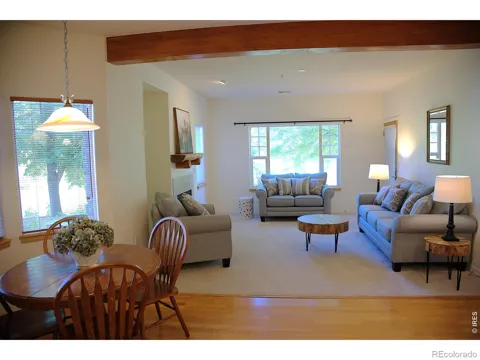
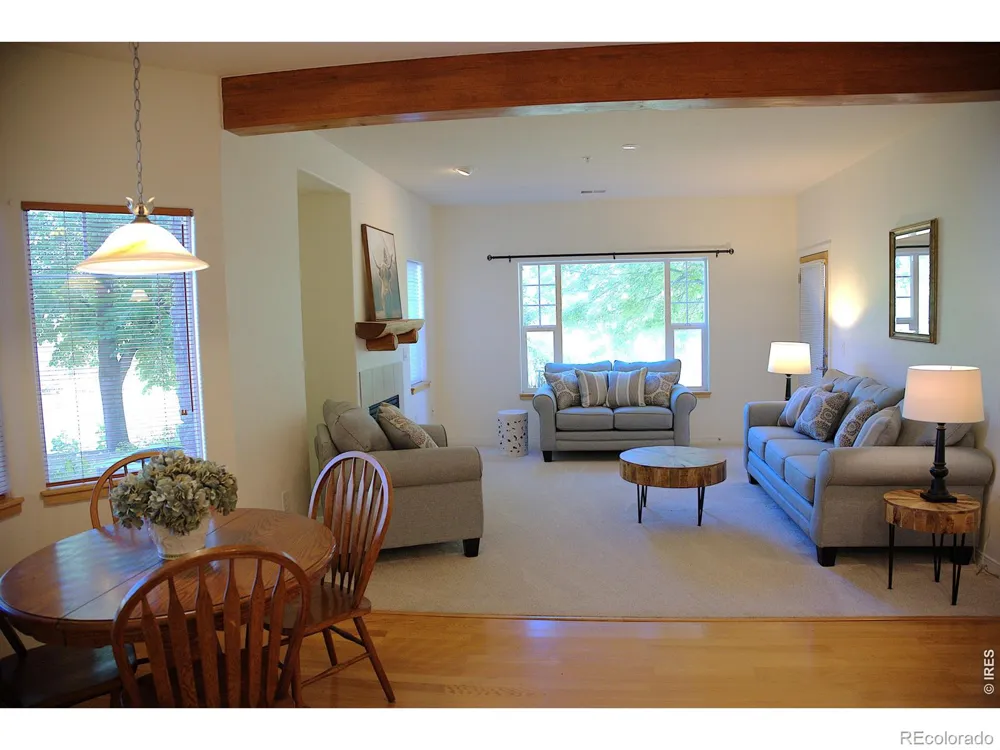
This spacious, light-filled first-floor condo in The Lodge at Miramont offers peaceful pond views and a desirable southeast Fort Collins location adjacent to Boardwalk Park. The 2-bedroom, 2-bath open floor plan features abundant windows, brand-new carpet and luxury vinyl flooring, plus ceramic tile in the foyer and bathrooms. The inviting living room features large windows and a gas fireplace with mantel. The window-filled dining area is adjacent to a spacious kitchen with ample cabinetry and generous counter space, with all the appliances included. The primary suite offers a private bath with dual sinks and a shower/soaking tub combination, while the second bedroom and full bath with large shower are ideal for guests or a home office. There is a dedicated laundry room with the washer and dryer included. Relax on the covered patio overlooking a peaceful pond and grassy space that attracts a variety of wildlife, creating a tranquil natural setting. Additional storage is conveniently located off the patio. The covered exterior entrance provides protection from the elements, while a detached one-car end-unit garage is just steps away and features both an overhead door and convenient side personnel door. The community also offers a covered picnic pavilion with BBQ grills, along with expansive Boardwalk Park right next door. First-floor living, abundant natural light, fresh flooring, tranquil pond views, and a fantastic location make this move-in-ready condo an exceptional place to call home.
Property Details
- Interior
- Five Piece Bath, No Stairs, Open Floorplan, Walk-In Closet(s)
- Cooling
- Central Air
- Heating
- Forced Air
- Cooling Features
- Central Air
- Bedrooms
- 2
- Bathrooms
- 2.0
- Full Baths
- 2
- View
- Water
- Lot Features
- Level
- Stories
- 1
- Lot Description
- Level
- Acres
- 0.03
- Square Feet
- 1227
- Parking Spaces
- 1
- Parking Type
- Garage
- Parking Garage Spaces
- 1
- Property Type
- Purchase
- Year Built
- 2003
- Foundation
- Slab
- Roof
- Composition
- Sewer Information
- Public Sewer
- Utility Source
- Public
- Utility Features
- Electricity Available, Natural Gas Available
- Appliances
- Dishwasher, Dryer, Microwave, Oven, Refrigerator, Washer
- Subdivision
- Lodge at Miramont
- School District
- Poudre R-1
- Elementary School
- Werner
- Middle School
- Preston
- High School
- Fossil Ridge
- County
- LARIMER
- Region
- Fort Collins
- Zoning
- MMN
- Taxes Annual
- $1,770
- HOA
- 1
- HOA Fees
- 378
Location
Legal
Based on information submitted to the MLS GRID as of 2026-09-16T06:24:24Z UTC. All data is obtained from various sources and may not have been verified by broker or MLS GRID. Supplied Open House information is subject to change without notice. All information should be independently reviewed and verified for accuracy. Properties may or may not be listed by the office/agent presenting the information.
Provided By
Listed by Jeffrey Bitterman (#8e73ccd17f841368ee448d193558ee31)
Listing Office: Group Centerra
Legal Notice
This publication is designed to provide information with regard to the subject matter covered. It is displayed with the understanding that the publisher and authors are not engaged in rendering real estate, legal, accounting, tax, or other professional services and that the publisher and authors are not offering such advice in this publication. If real estate, legal, or other expert assistance is required, the services of a competent, professional person should be sought.
The information contained in this publication is subject to change without notice. METROLIST, INC., DBA RECOLORADO MAKES NO WARRANTY OF ANY KIND WITH REGARD TO THIS MATERIAL, INCLUDING, BUT NOT LIMITED TO, THE IMPLIED WARRANTIES OF MERCHANTABILITY AND FITNESS FOR A PARTICULAR PURPOSE. METROLIST, INC., DBA RECOLORADO SHALL NOT BE LIABLE FOR ERRORS CONTAINED HEREIN OR FOR ANY DAMAGES IN CONNECTION WITH THE FURNISHING, PERFORMANCE, OR USE OF THIS MATERIAL.
Buyer Agency Compensation
The listing broker’s offer of compensation is made only to participants of the MLS where the listing is filed.