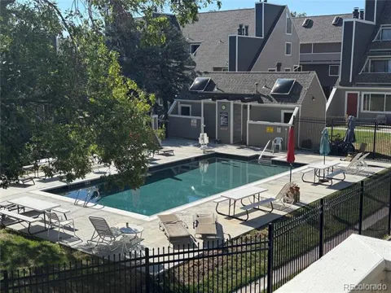
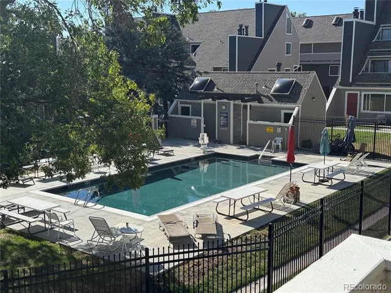
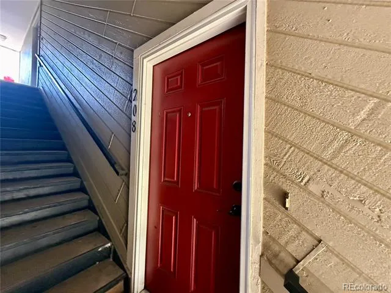
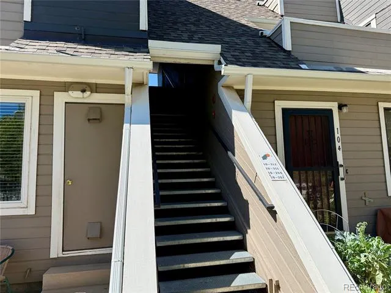
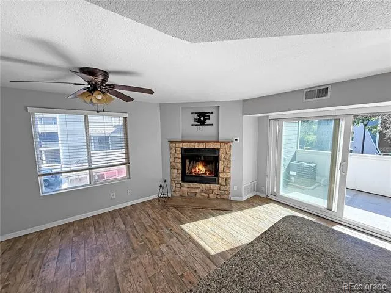
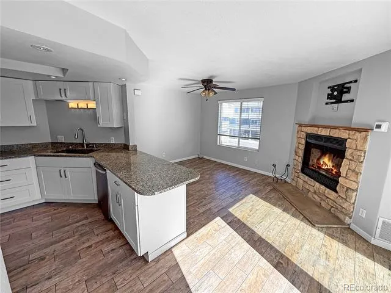
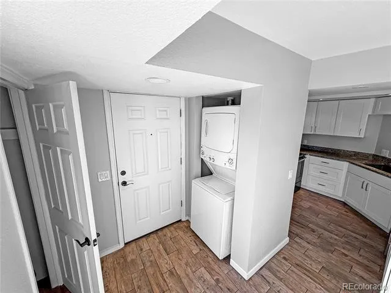
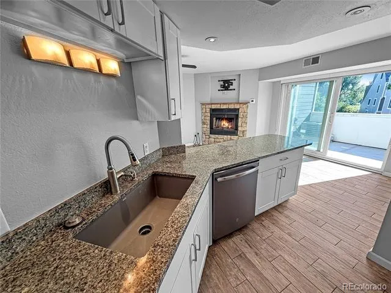
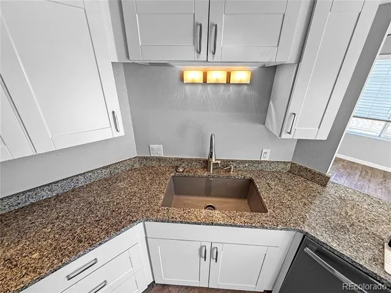
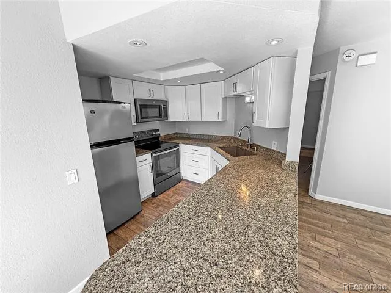
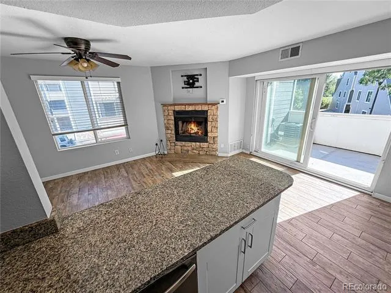
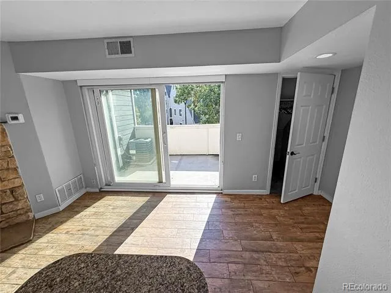
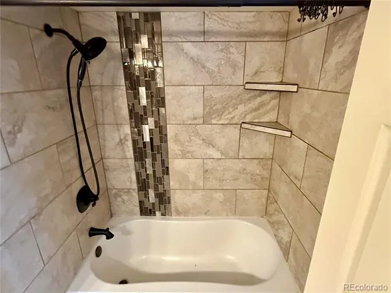
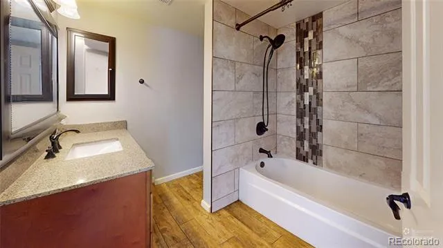
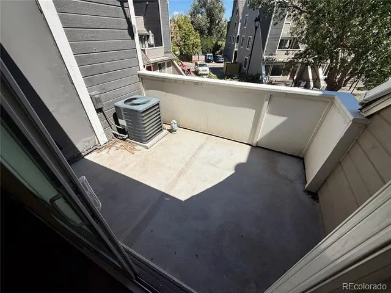
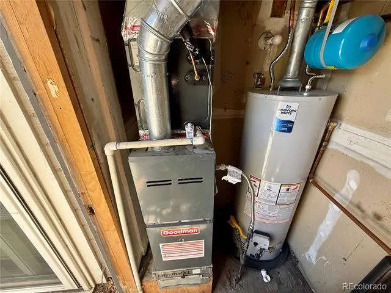
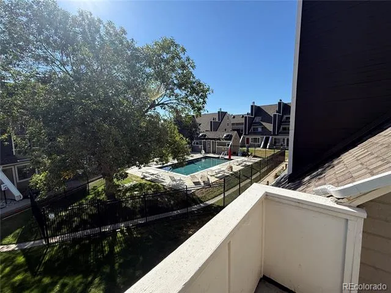
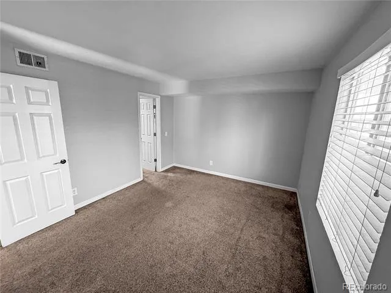
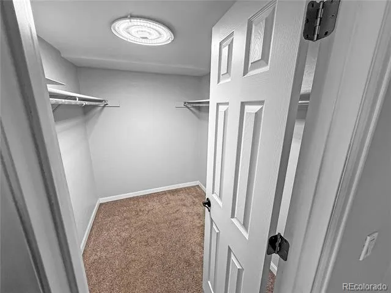
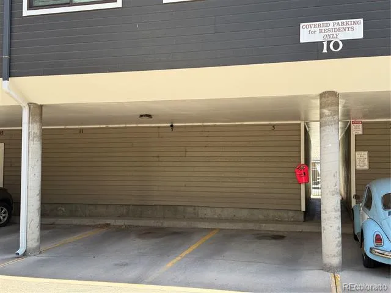
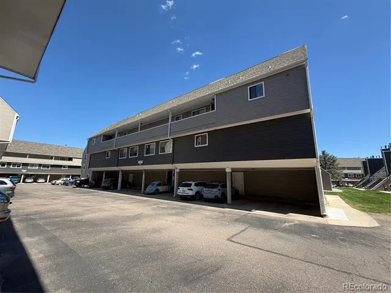
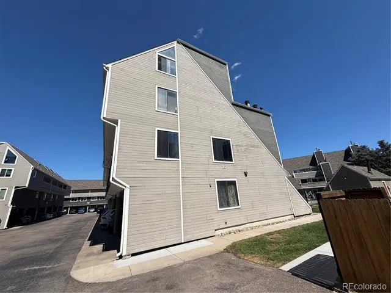
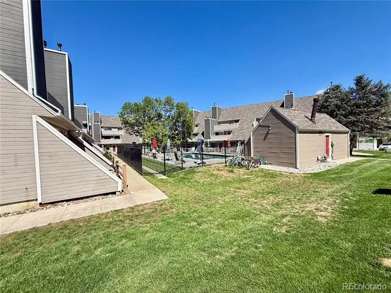
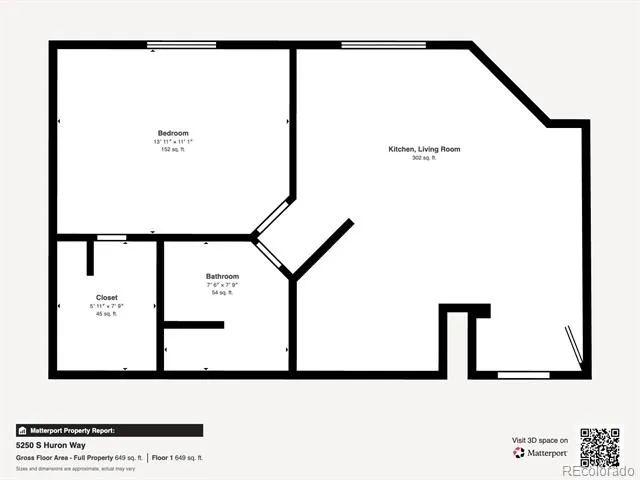
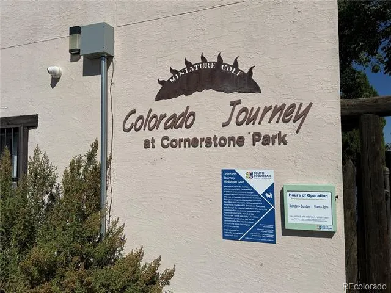
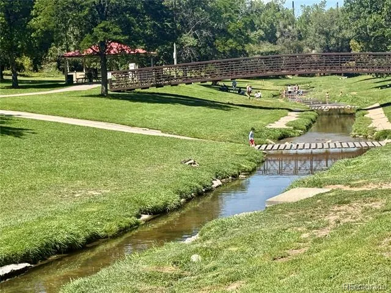
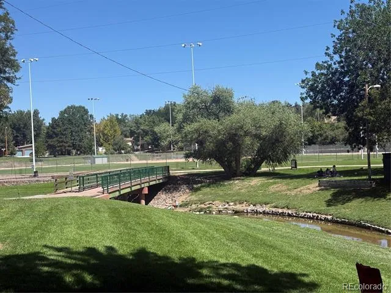
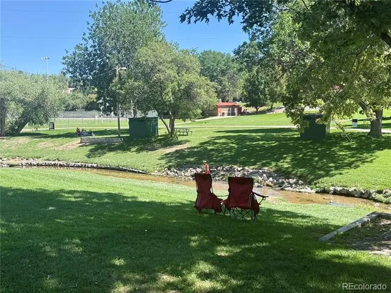
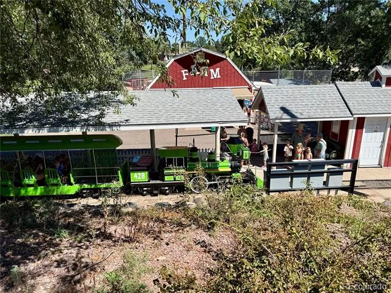
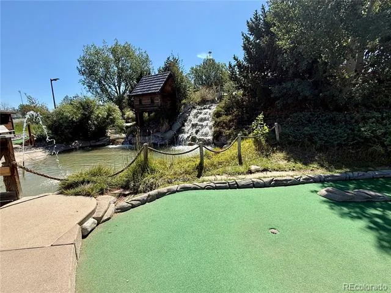
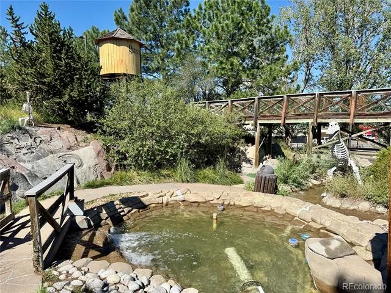
Great Condo! Located in Littleton, this 610-square-foot, one-bedroom, one-bathroom unit delivers a functional and well-appointed layout on one level. Beginning with updated tile plank floors that look like wood and run through the kitchen and living room which serve as the heart of the home. Featuring eastern sun exposure through the large sliding glass door, the abundant natural light draws you out to the private balcony offering outdoor common area views which include the pool in the distance. Back inside, a ceiling fan and central air conditioning provide air circulation and cooling. A striking corner wood burning fireplace with a stacked stone facade and stone hearth with a tv mount above anchor the living space. The kitchen is equipped with newer white cabinetry, granite countertops, a peninsula island style breakfast bar, stainless steel appliances and a granite composite sink. The desirable and functional feature of a laundry area in the unit with a stacked washer and dryer, that happen to be included, make the task convenient! The primary bedroom located just off the great room offers natural light and direct access to the dedicated walk-in closet. The full bathroom showcases wood-look tile flooring, a newer vanity cabinet with a granite countertop, contemporary framed mirror and a tiled shower-tub combination accented with decorative mosaic tile inlays, tiled corner shelves and oil-rubbed bronze fixtures. The updated furnace and water heater, along with a storage room, are just off the balcony. Close by is Belleview Park, Pirates Cove Water Park, Colorado Journey Mini Golf at Cornerstone Park and grocery shopping. The fresh neutral gray paint throughout the unit creates a calm, warm and cohesive ambiance, making this Littleton condo a comfortable living space.
Property Details
- Interior
- Ceiling Fan(s), Granite Counters, Walk-In Closet(s)
- Fireplaces
- 1
- Cooling
- Central Air
- Heating
- Forced Air
- Cooling Features
- Central Air
- Bedrooms
- 1
- Bathrooms
- 1.0
- Full Baths
- 1
- Stories
- 1
- Pool
- 1
- Pool Description
- Outdoor Pool
- Pool Features
- Outdoor Pool
- Exterior Features
- Balcony
- Exterior Materials
- Balcony
- Square Feet
- 610
- Parking Spaces
- 1
- Parking Type
- Carport
- Parking Carport Spaces
- 1
- Property Type
- Purchase
- Style
- Contemporary
- Year Built
- 1986
- Roof
- Composition
- Sewer Information
- Public Sewer
- Utility Source
- Public
- Utility Features
- Electricity Connected, Natural Gas Connected, Phone Available
- Appliances
- Dishwasher, Disposal, Dryer, Gas Water Heater, Microwave, Oven, Range, Refrigerator, Washer
- Subdivision
- Hickory Place Condos
- School District
- Littleton 6
- Elementary School
- Field
- Middle School
- Goddard
- High School
- Littleton
- County
- ARAPAHOE
- Region
- Littleton
- Taxes Annual
- $1,627
- HOA
- 1
- HOA Fees
- 250
Location
Legal
Based on information submitted to the MLS GRID as of 2026-09-03T01:40:57Z UTC. All data is obtained from various sources and may not have been verified by broker or MLS GRID. Supplied Open House information is subject to change without notice. All information should be independently reviewed and verified for accuracy. Properties may or may not be listed by the office/agent presenting the information.
Provided By
Listed by Tom Calhoun (#9091b119d4f8400394b8cd9a0531d8e4)
Listing Office: Keller Williams Action Realty LLC
Legal Notice
This publication is designed to provide information with regard to the subject matter covered. It is displayed with the understanding that the publisher and authors are not engaged in rendering real estate, legal, accounting, tax, or other professional services and that the publisher and authors are not offering such advice in this publication. If real estate, legal, or other expert assistance is required, the services of a competent, professional person should be sought.
The information contained in this publication is subject to change without notice. METROLIST, INC., DBA RECOLORADO MAKES NO WARRANTY OF ANY KIND WITH REGARD TO THIS MATERIAL, INCLUDING, BUT NOT LIMITED TO, THE IMPLIED WARRANTIES OF MERCHANTABILITY AND FITNESS FOR A PARTICULAR PURPOSE. METROLIST, INC., DBA RECOLORADO SHALL NOT BE LIABLE FOR ERRORS CONTAINED HEREIN OR FOR ANY DAMAGES IN CONNECTION WITH THE FURNISHING, PERFORMANCE, OR USE OF THIS MATERIAL.
Buyer Agency Compensation
The listing broker’s offer of compensation is made only to participants of the MLS where the listing is filed.