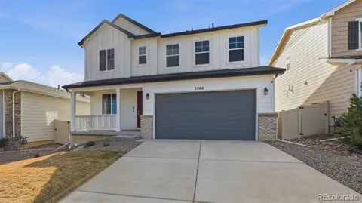
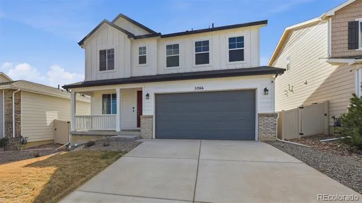
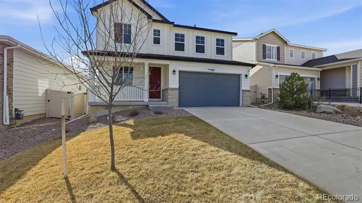
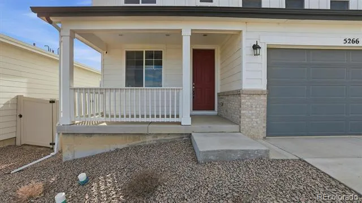
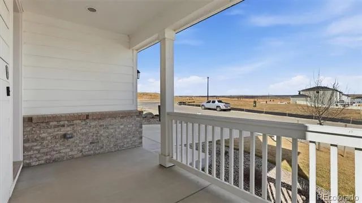
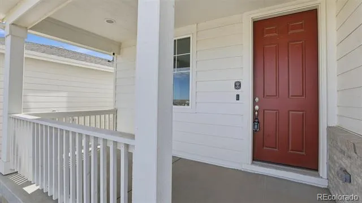
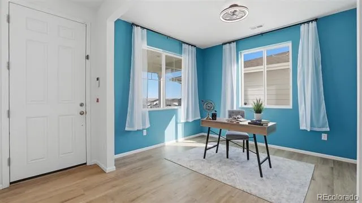
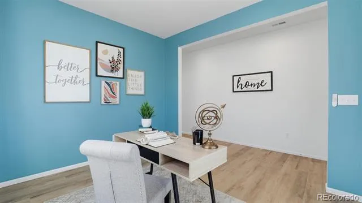
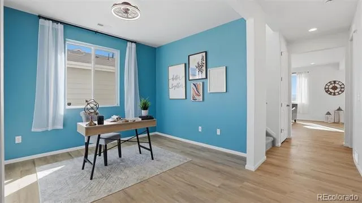
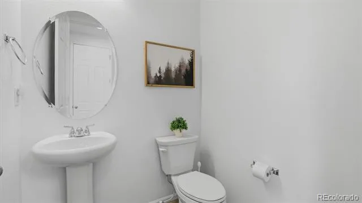
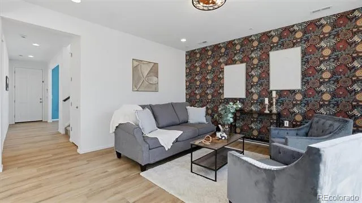
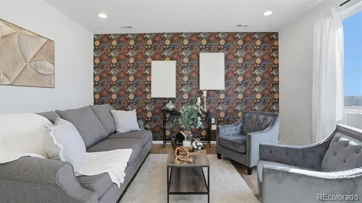
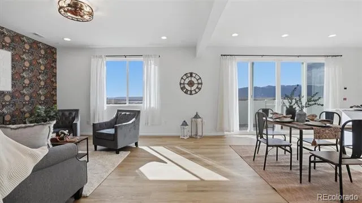
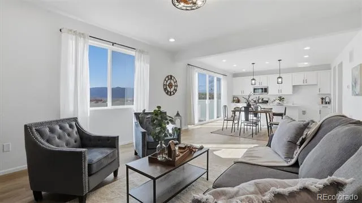
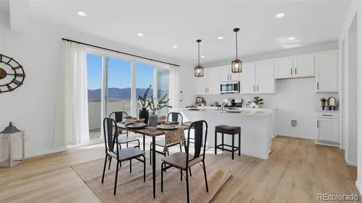
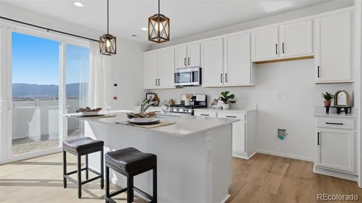
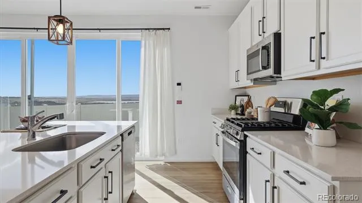
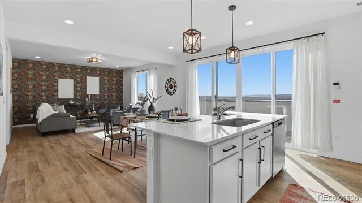
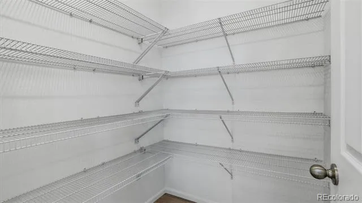
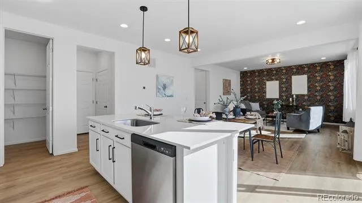
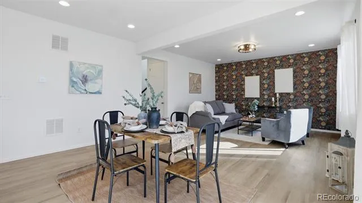
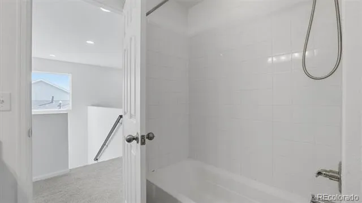
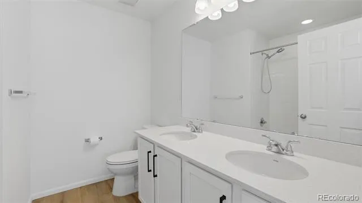
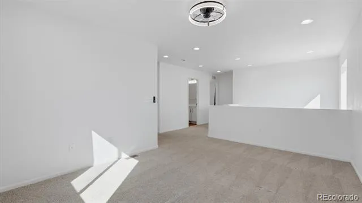
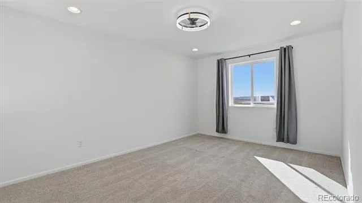
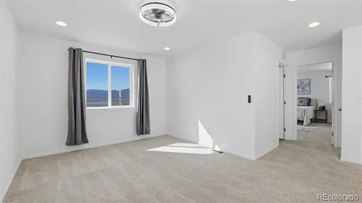
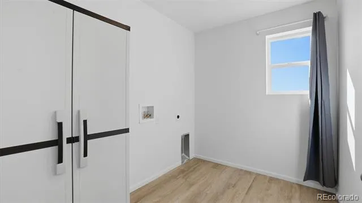
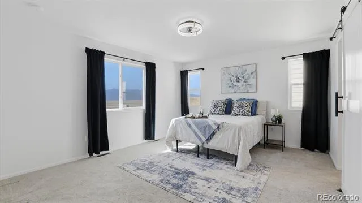
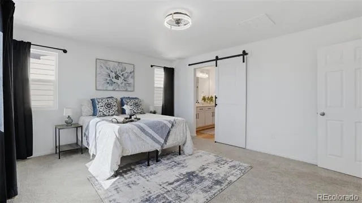
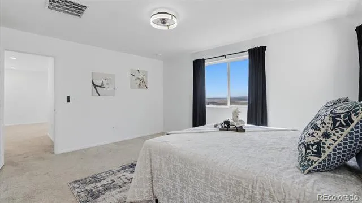
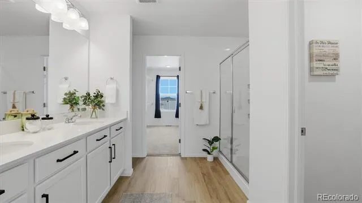
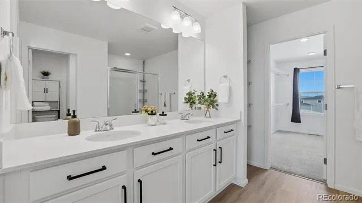
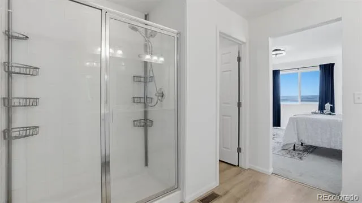
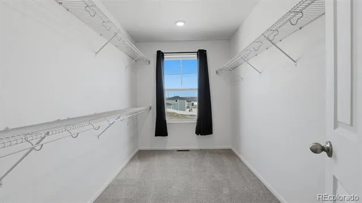
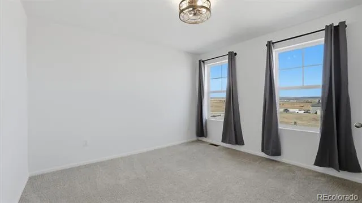
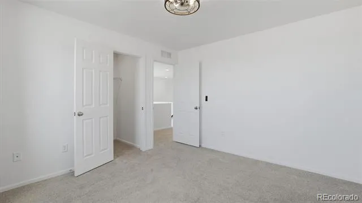
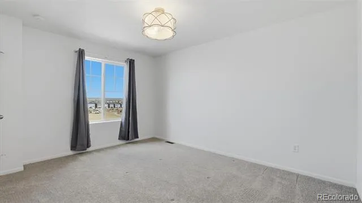
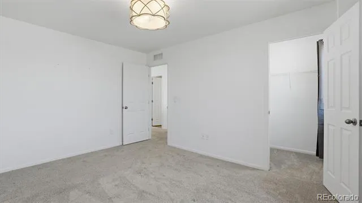
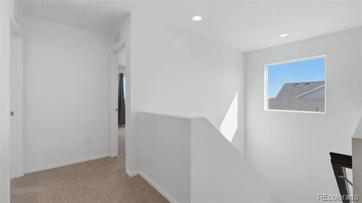
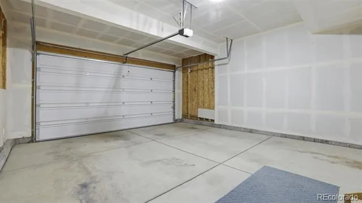
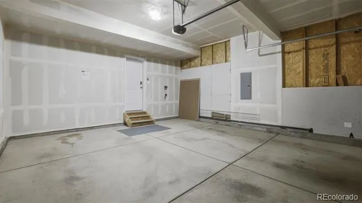
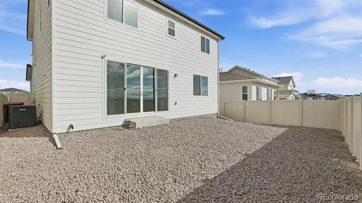
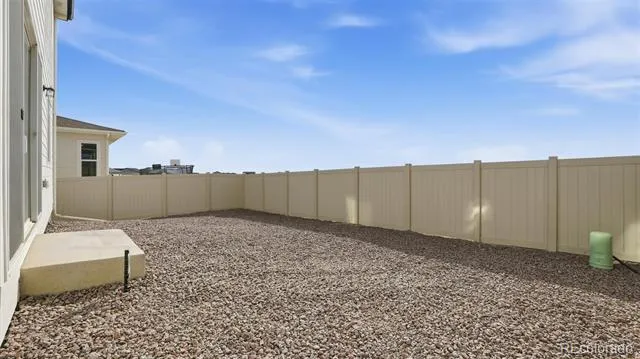
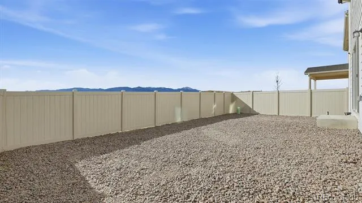
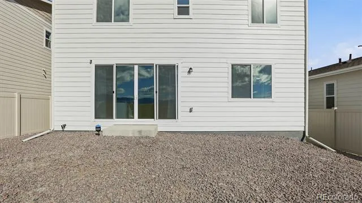
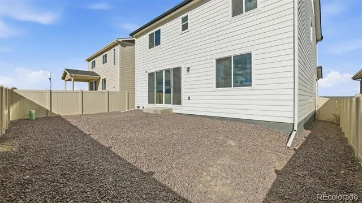
BETTER THAN NEW, this stunning 3BR/3BA, 2-story home is located in the popular community of The Trails at Aspen Ridge. Situated on a low-maintenance xeriscaped lot, the covered front porch is the perfect spot to enjoy Colorado’s abundant sunshine. Inside, you’ll find a contemporary open floor plan filled w/ natural light & modern finishes throughout. The main level features LVP flooring, stylish light fixtures, & numerous windows complete w/ window treatments. Central air & heat provide year-round comfort, & 2,198 sf of well-designed living space makes this home ideal for entertaining. Upon entry, you’re welcomed by a versatile home office or sitting area, along w/ a convenient powder bath featuring a pedestal sink. The light & bright great room overlooks the backyard & flows seamlessly into the dining area & kitchen. The dining space incl a sliding door that opens to the fenced backyard, blending indoor & outdoor living. The beautiful island kitchen offers white cabinetry, quartz countertops, pendant lighting, a breakfast bar, & large pantry. Appliances incl a dishwasher, gas range oven, & built-in microwave. Upstairs, you’ll find a laundry room w/ built-in cabinets, a spacious loft w/ mountain views, 3BRS w/ walk-in closets, & 2BAs. The primary suite is a private retreat featuring mountain views & a spa-like bathroom w/ dual-sink vanity, mirror, & enclosed tiled shower. 2 addtl BRs share a full BA w/ vanity, mirror, & tiled tub/shower. Addtl highlights incl a 2-car garage w/ door opener & a level, fenced backyard that is ready for your personal finishing touches. Living in The Trails at Aspen Ridge means enjoying a spacious central park complete w/ playground, pavilions, & walking/biking trails. You'll appreciate the easy commute to Peterson Space Force Base & convenient access to shopping, dining, & nearby outdoor recreation areas such as Bluestem Prairie Open Space & Fountain Creek Regional Park. This MOVE-IN READY home is ready for you to make it your own!
Property Details
- Interior
- Ceiling Fan(s), Eat-in Kitchen, Kitchen Island, Open Floorplan, Pantry, Primary Suite, Quartz Counters, Radon Mitigation System,
- Cooling
- Central Air
- Heating
- Forced Air, Natural Gas
- Cooling Features
- Central Air
- Bedrooms
- 3
- Bathrooms
- 2.25
- Full Baths
- 1
- Half Baths
- 1
- 3/4 Baths
- 1
- View
- Mountain(s)
- Lot Features
- Level
- Stories
- 2
- Lot Description
- Level
- Exterior Features
- Private Yard
- Exterior Materials
- Private Yard
- Acres
- 0.098
- Square Feet
- 2198
- Lot Size (sqft)
- 4275.0
- Parking Features
- Concrete
- Parking Spaces
- 2
- Parking Type
- Garage
- Parking Garage Spaces
- 2
- Property Type
- Purchase
- Basement
- 1
- Basement Description
- Crawl Space
- Year Built
- 2024
- Roof
- Composition
- Sewer Information
- Public Sewer
- Utility Source
- Public
- Utility Features
- Cable Available, Electricity Connected, Natural Gas Connected
- Appliances
- Dishwasher, Disposal, Oven, Range, Sump Pump
- Subdivision
- The Trails at Aspen Ridge
- School District
- Widefield 3
- Elementary School
- Martin Luther King
- Middle School
- Watson
- High School
- Widefield
- County
- El Paso
- Region
- Colorado Springs
- Zoning
- PUD
Location
Legal
Based on information submitted to the MLS GRID as of 2026-08-14T19:41:03Z UTC. All data is obtained from various sources and may not have been verified by broker or MLS GRID. Supplied Open House information is subject to change without notice. All information should be independently reviewed and verified for accuracy. Properties may or may not be listed by the office/agent presenting the information.
Provided By
Listed by Monica Breckenridge (#fc6948182998a2d5562c7d0824e469f4)
Listing Office: Pink Realty
Legal Notice
This publication is designed to provide information with regard to the subject matter covered. It is displayed with the understanding that the publisher and authors are not engaged in rendering real estate, legal, accounting, tax, or other professional services and that the publisher and authors are not offering such advice in this publication. If real estate, legal, or other expert assistance is required, the services of a competent, professional person should be sought.
The information contained in this publication is subject to change without notice. METROLIST, INC., DBA RECOLORADO MAKES NO WARRANTY OF ANY KIND WITH REGARD TO THIS MATERIAL, INCLUDING, BUT NOT LIMITED TO, THE IMPLIED WARRANTIES OF MERCHANTABILITY AND FITNESS FOR A PARTICULAR PURPOSE. METROLIST, INC., DBA RECOLORADO SHALL NOT BE LIABLE FOR ERRORS CONTAINED HEREIN OR FOR ANY DAMAGES IN CONNECTION WITH THE FURNISHING, PERFORMANCE, OR USE OF THIS MATERIAL.
Buyer Agency Compensation
The listing broker’s offer of compensation is made only to participants of the MLS where the listing is filed.