 View All Photos
$500,000
Pending5292 Scranton Street
Denver, CO 80239

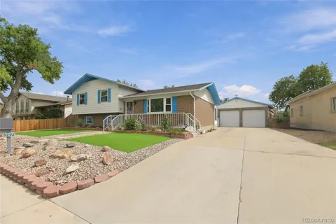
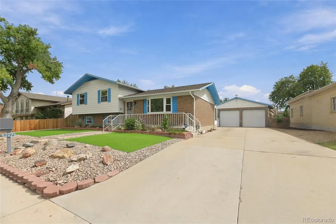
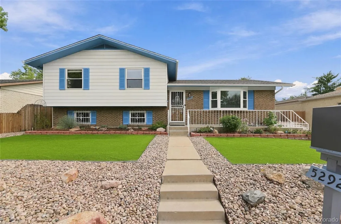
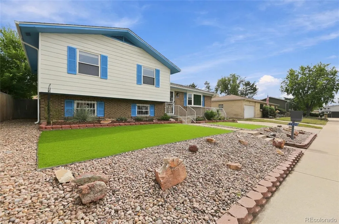
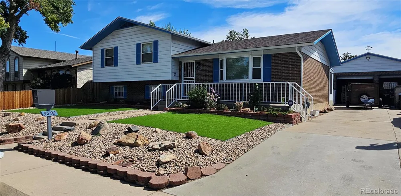
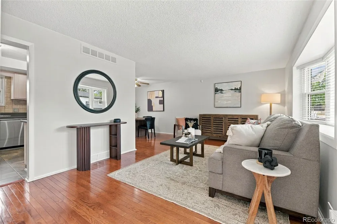
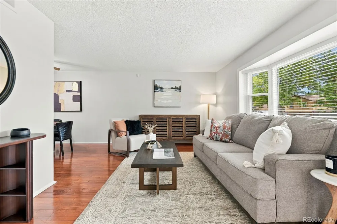
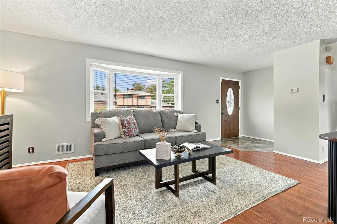
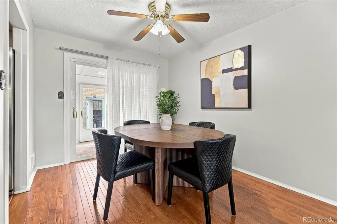
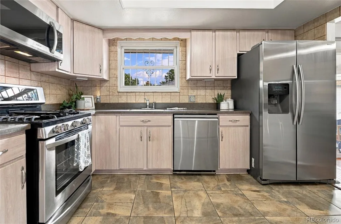
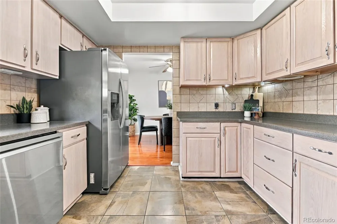
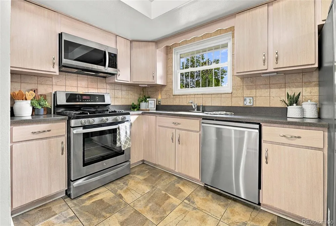
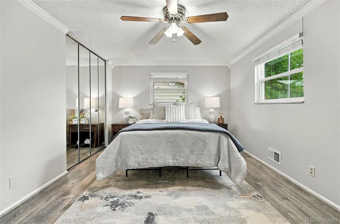
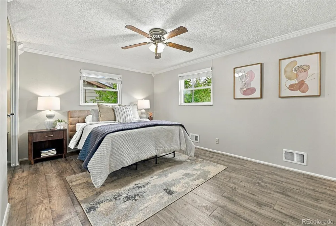
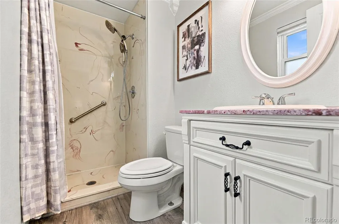
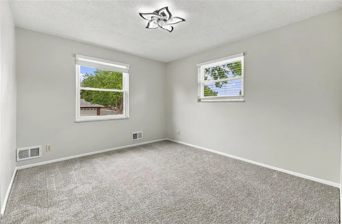
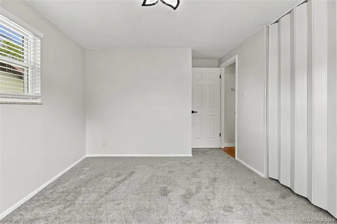
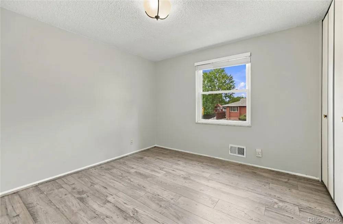
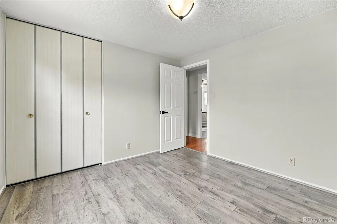
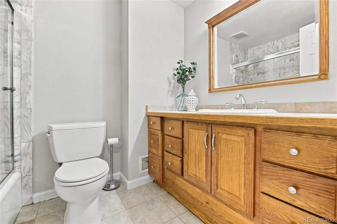
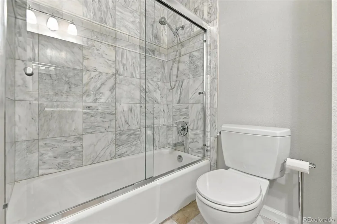
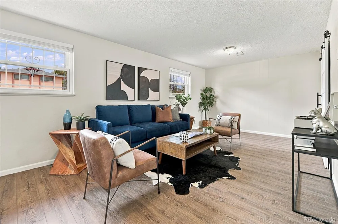
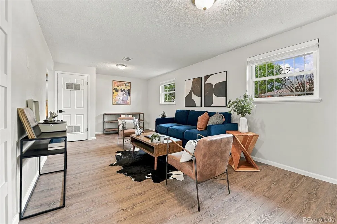
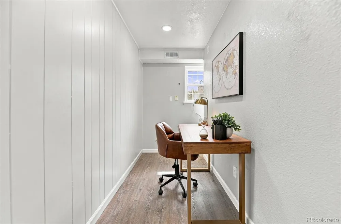
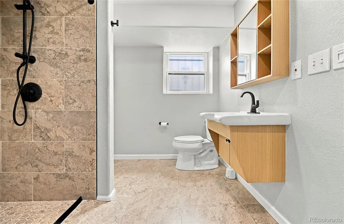
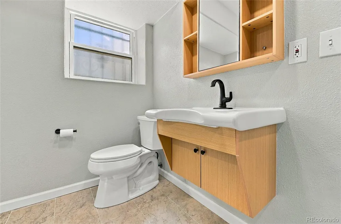
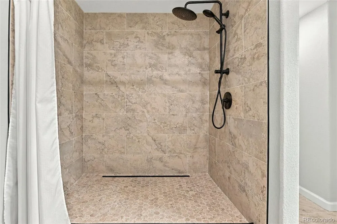
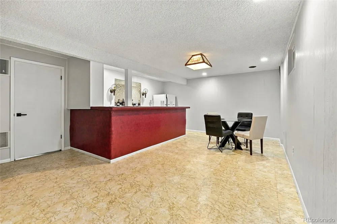
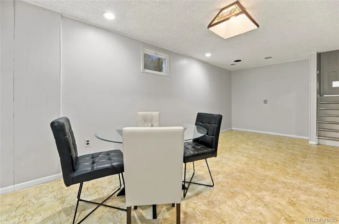
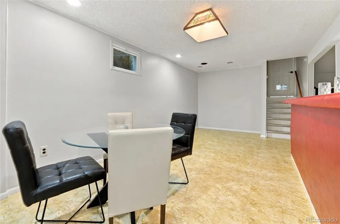
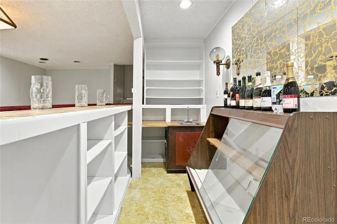
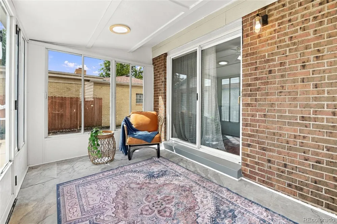
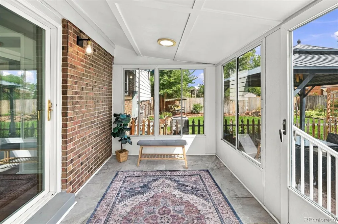
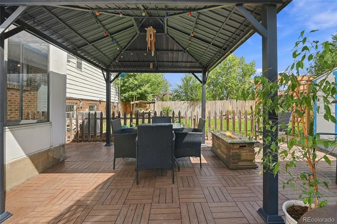
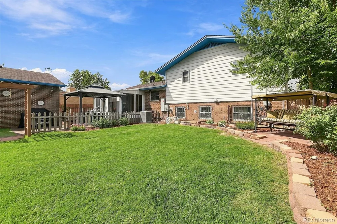
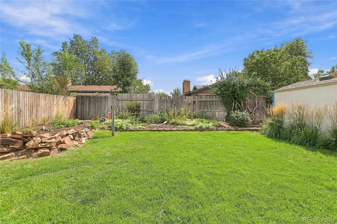
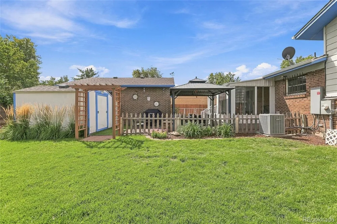
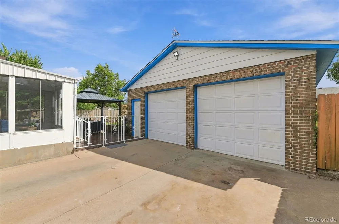
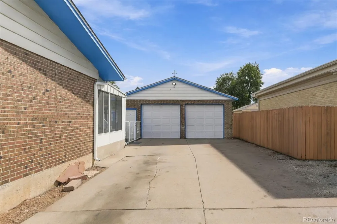
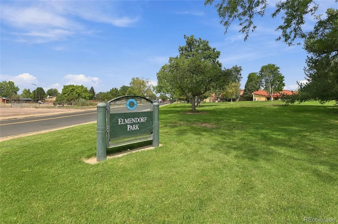
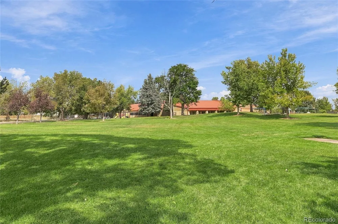
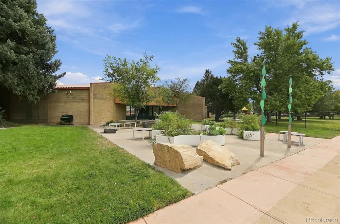
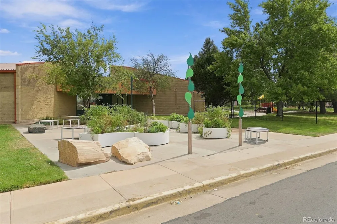
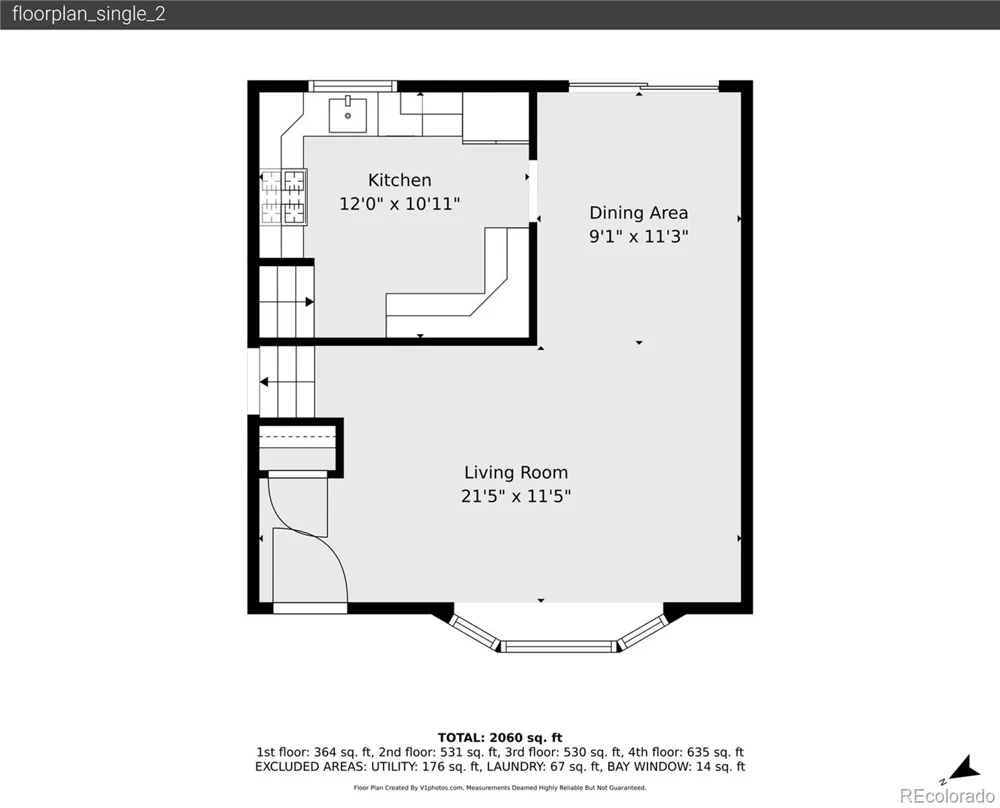
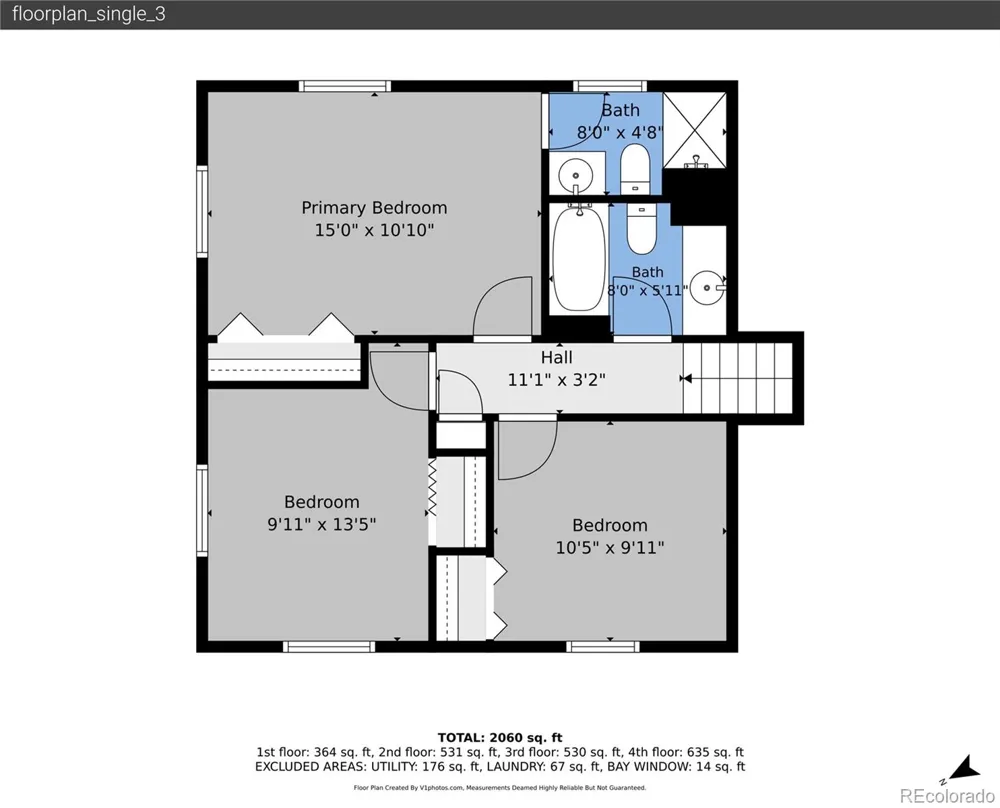
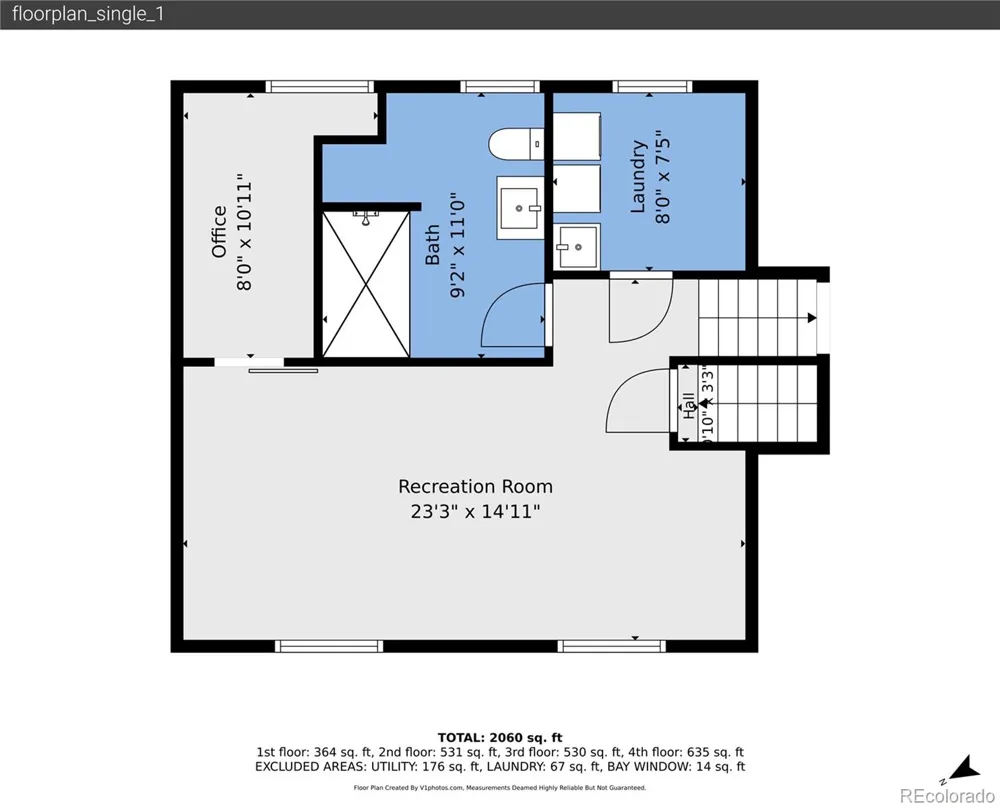
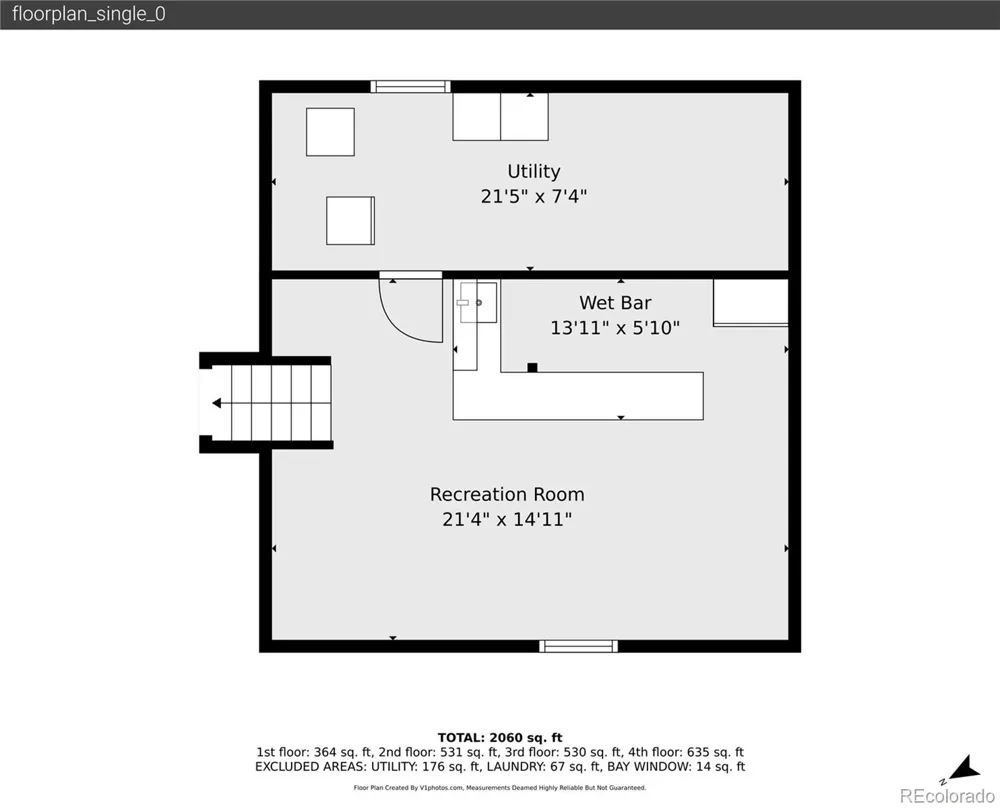
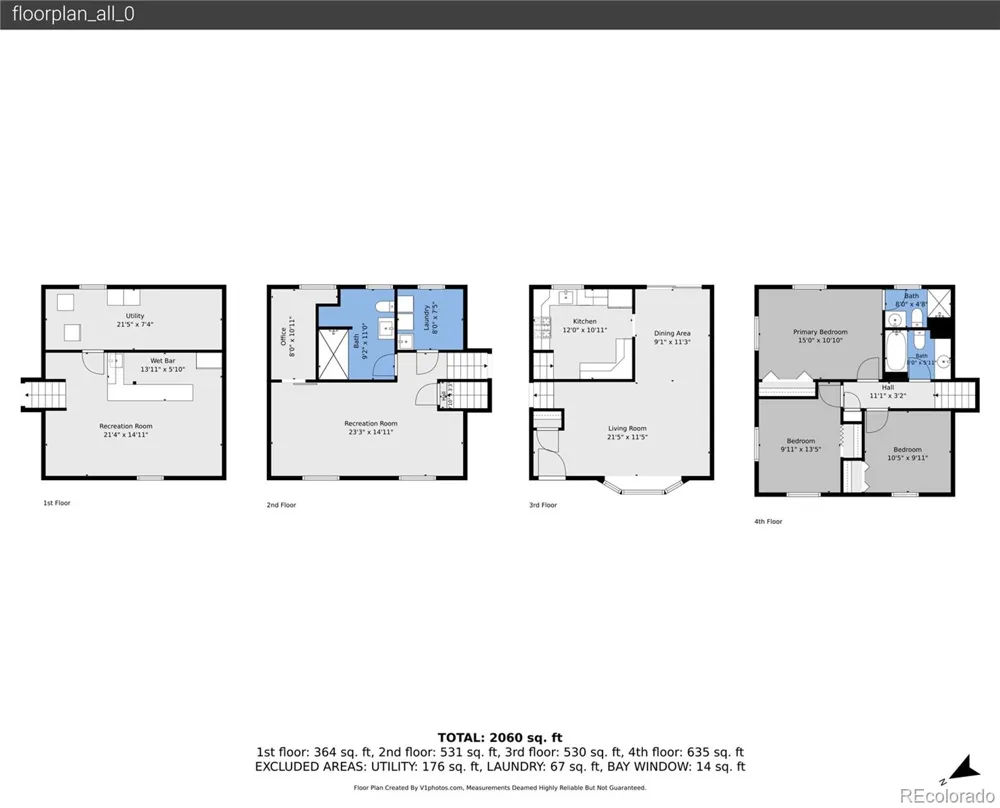
UP TO $10,000 SELLER CONCESSION OFFERED! Take advantage of up to $10,000 seller credit to be used towards closing costs, prepaids and/or rate buy-down, contingent upon an acceptable offer!. Welcome home to 5292 Scranton St, featuring 3 bedrooms, 3 bathrooms, and 2,241 total square feet! This home is move-in with freshly painted interior complete with new blinds and elegant 6-panel doors throughout. The entry opens into a bright and airy, open-concept, living room with a bay window and dining area, showcasing beautiful, wood flooring. The kitchen features Corian countertops and all stainless-steel appliances. The dining room transitions to a sunroom, ideal for your morning coffee or reading, then leading out to a covered gazebo, perfect for outdoor family entertaining. The upstairs features a tranquil primary bedroom with a private, ensuite bath, complemented by two bright, secondary bedrooms and a full main bath with updated tile surround. The redesigned, garden-level offers excellent flexibility, as a spacious family room or as an alternate primary suite. The new bonus area is ideal for a walk-in closet/study plus a new ADA-accessible, walk-in shower. The finished basement offers a spacious bar area, perfect for entertaining neighbors or creating a comfortable retreat. This home offers a brand new 200-amp electrical panel (20-year transferable warranty); transferable roof warranty for peace of mind; washer, dryer, tankless water heater, furnace, central humidifier and central air conditioner, all serviced yearly; and newer gutters with leaf-guards. This home has abundant built-in shelving behind the bar, pull-down ladder for attic storage in the oversized, 2-car garage, and plenty of exterior parking space for an RV and recreational toys on the extended driveway. Located one block from the elementary school and park, restaurants, rec center; quick access to I-70; Peña Blvd, and DIA, this versatile, multi-level home truly has it all!
Property Details
- Interior
- Corian Counters, High Speed Internet, Primary Suite, Smoke Free, Utility Sink, Walk-In Closet(s)
- Cooling
- Central Air
- Heating
- Forced Air, Natural Gas
- Cooling Features
- Central Air
- Bedrooms
- 3
- Bathrooms
- 2.5
- Full Baths
- 1
- 3/4 Baths
- 2
- Lot Features
- Landscaped, Near Public Transit
- Stories
- Tri-Level
- Lot Description
- Landscaped, Near Public Transit
- Exterior Features
- Dog Run, Private Yard, Rain Gutters
- Exterior Materials
- Dog Run, Private Yard, Rain Gutters
- Acres
- 0.172
- Square Feet
- 2115
- Lot Size (sqft)
- 7500.0
- Parking Features
- 220 Volts, Concrete, Lighted, Oversized, Storage
- Parking Spaces
- 2
- Parking Type
- Garage
- Parking Garage Spaces
- 2
- Property Type
- Purchase
- Style
- Traditional
- Basement
- 1
- Basement Description
- Partial
- Year Built
- 1967
- Foundation
- Concrete Perimeter
- Roof
- Shingle
- Sewer Information
- Public Sewer
- Utility Source
- Public
- Utility Features
- Cable Available, Electricity Available, Electricity Connected, Natural Gas Available, Natural Gas Connected
- Appliances
- Dishwasher, Disposal, Dryer, Freezer, Gas Water Heater, Humidifier, Microwave, Oven, Range, Refrigerator, Tankless Water Heater,
- Subdivision
- Montbello
- School District
- Denver 1
- Elementary School
- Amesse
- Middle School
- Denver Green
- High School
- Montbello
- County
- DENVER
- Region
- Denver
- Zoning
- S-SU-D
- Taxes Annual
- $1,777
- MLS #
- 9336695
Location
Legal
Based on information submitted to the MLS GRID as of 2026-11-08 00:11:49 UTC. All data is obtained from various sources and may not have been verified by broker or MLS GRID. Supplied Open House information is subject to change without notice. All information should be independently reviewed and verified for accuracy. Properties may or may not be listed by the office/agent presenting the information.
Last Updated: Nov 8, 2026 12:11 AM. Source: RECOLORADO
Listing Broker: Keller Williams Real Estate LLC; Victoria Garfias-O'Brien; (303) 669-3962; vickygarfiasobri@kw.com
Legal Notice
This publication is designed to provide information with regard to the subject matter covered. It is displayed with the understanding that the publisher and authors are not engaged in rendering real estate, legal, accounting, tax, or other professional services and that the publisher and authors are not offering such advice in this publication. If real estate, legal, or other expert assistance is required, the services of a competent, professional person should be sought.
The information contained in this publication is subject to change without notice. METROLIST, INC., DBA RECOLORADO MAKES NO WARRANTY OF ANY KIND WITH REGARD TO THIS MATERIAL, INCLUDING, BUT NOT LIMITED TO, THE IMPLIED WARRANTIES OF MERCHANTABILITY AND FITNESS FOR A PARTICULAR PURPOSE. METROLIST, INC., DBA RECOLORADO SHALL NOT BE LIABLE FOR ERRORS CONTAINED HEREIN OR FOR ANY DAMAGES IN CONNECTION WITH THE FURNISHING, PERFORMANCE, OR USE OF THIS MATERIAL.
Buyer Agency Compensation
The listing broker’s offer of compensation is made only to participants of the MLS where the listing is filed.
Interested in Purchasing 5292 Scranton Street?
Get an estimate on monthly payments on this property.


